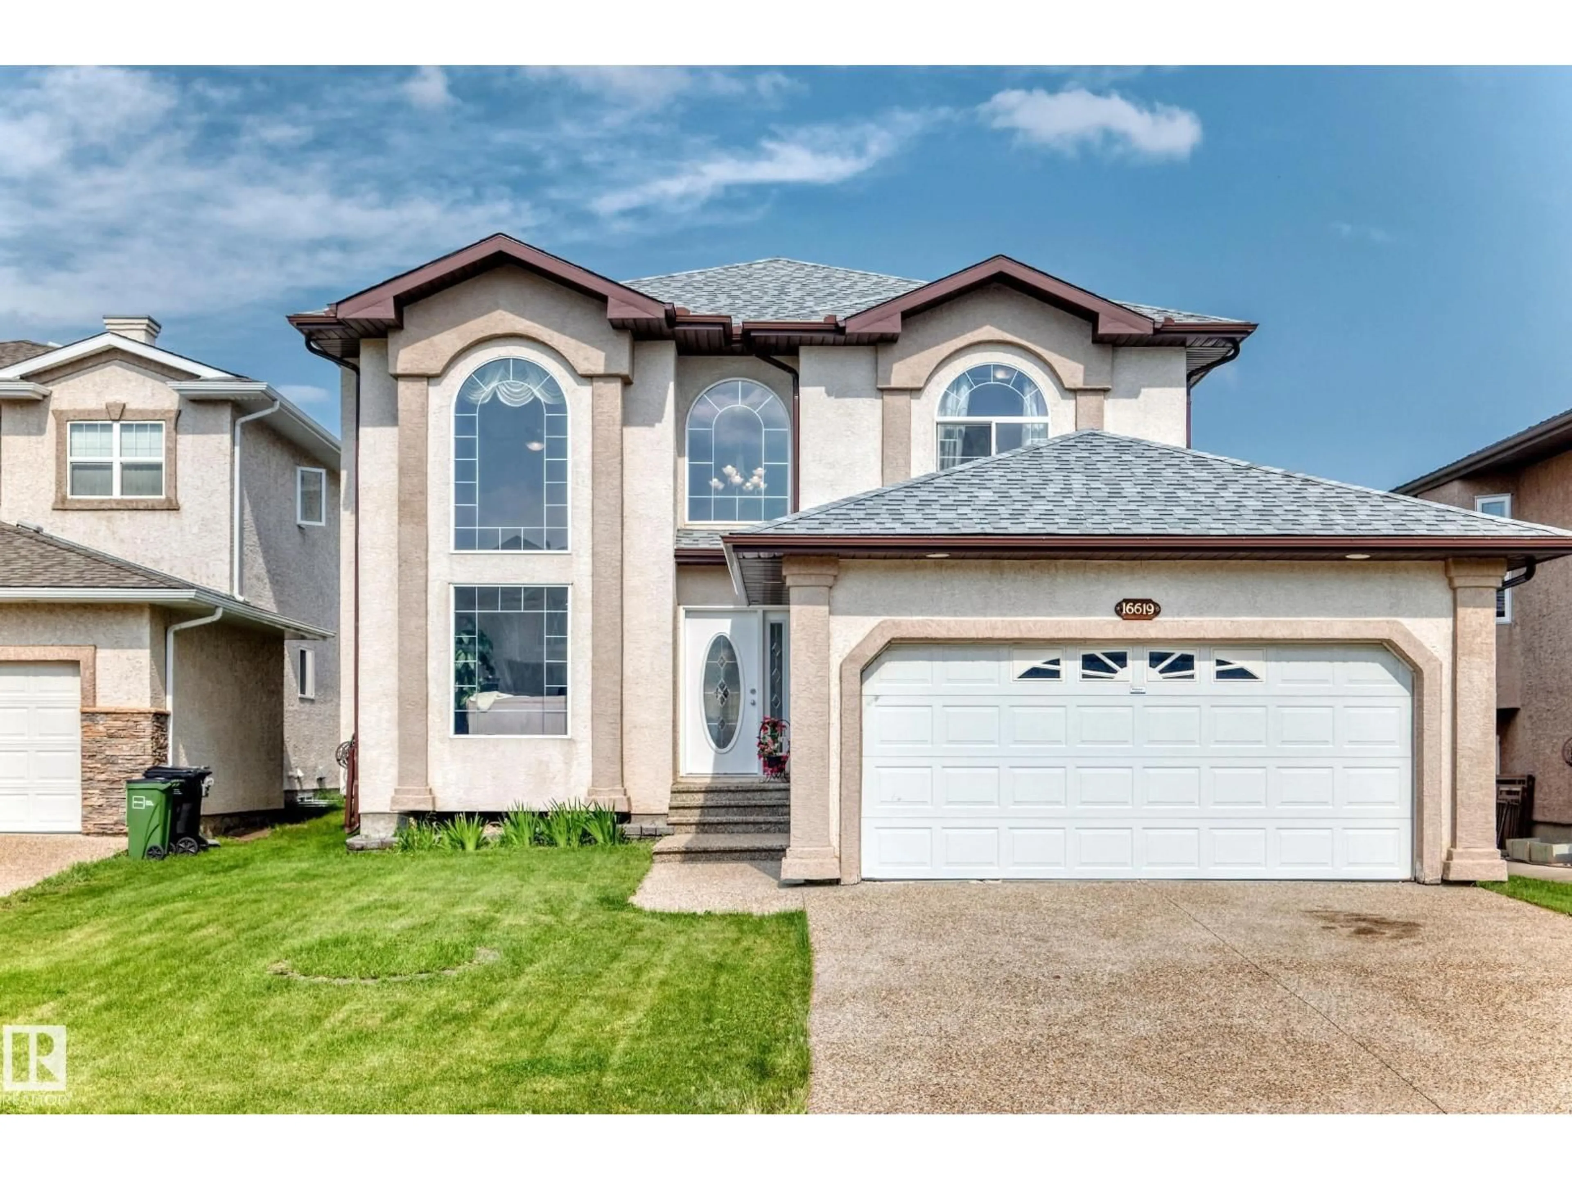
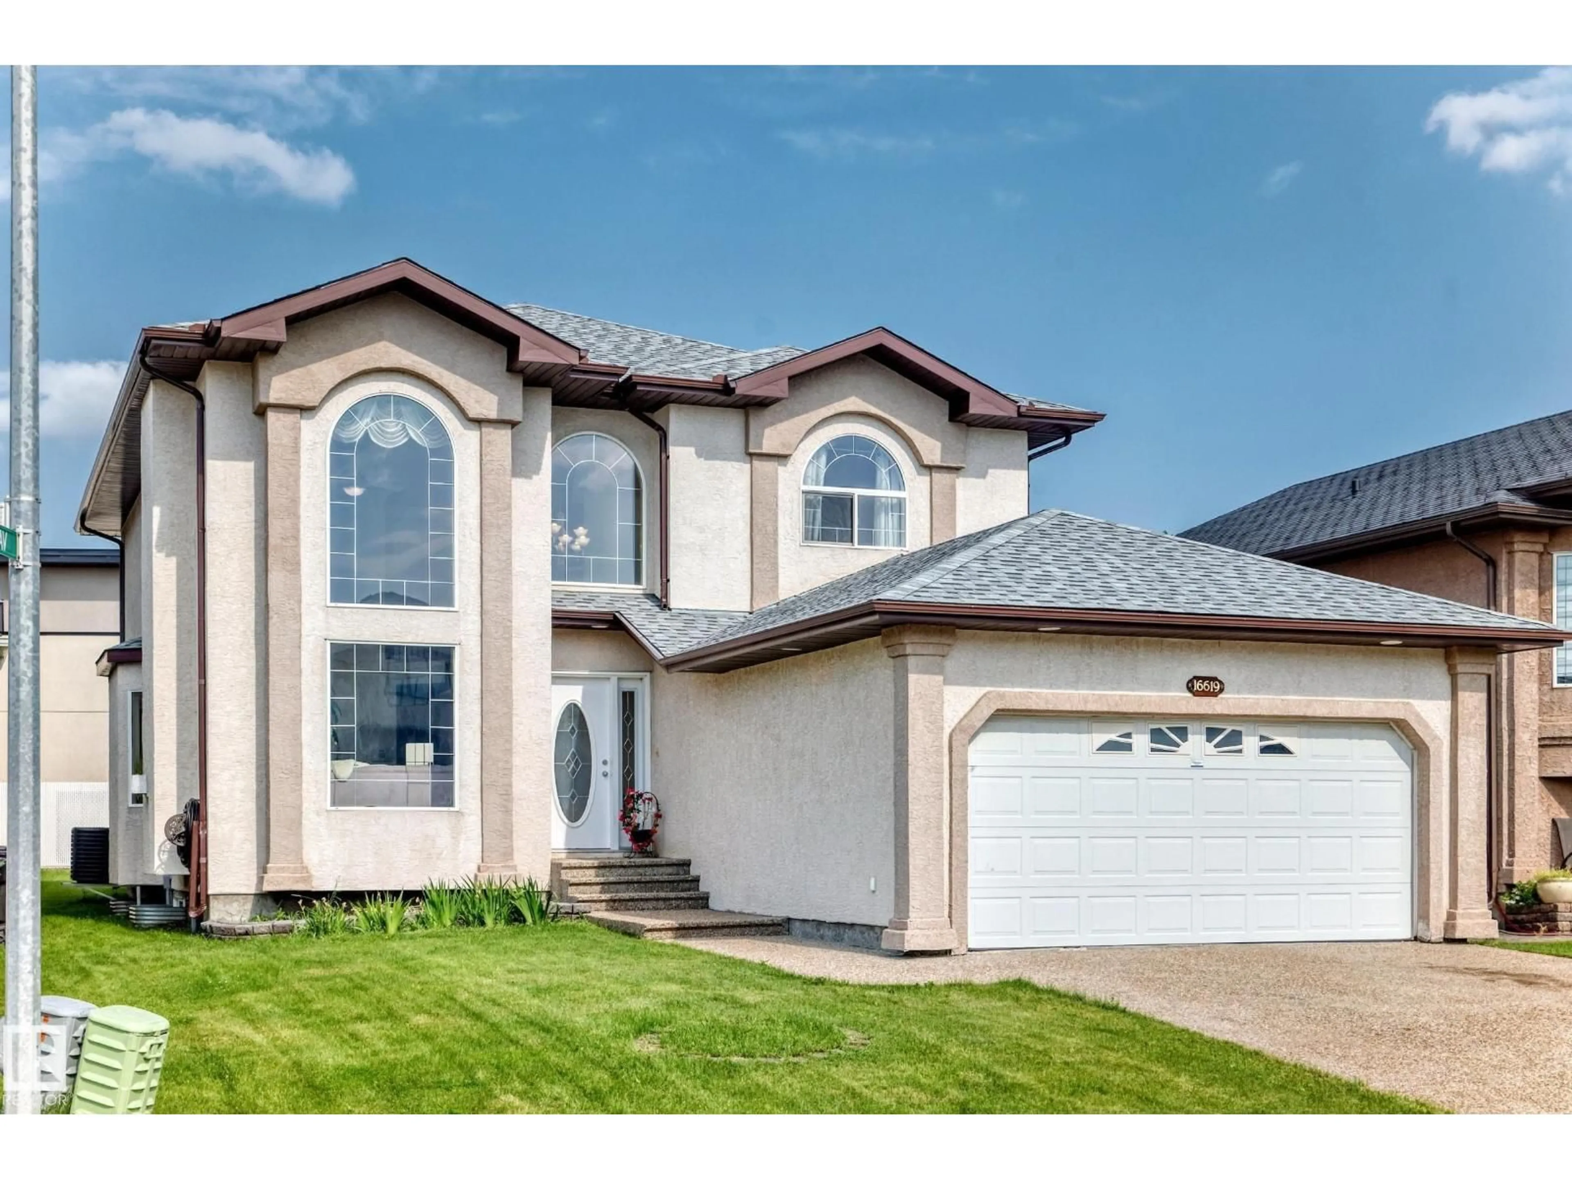
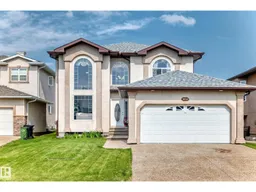
16619 72 ST, Edmonton, Alberta T5Z3Z7
Contact us about this property
Highlights
Estimated valueThis is the price Wahi expects this property to sell for.
The calculation is powered by our Instant Home Value Estimate, which uses current market and property price trends to estimate your home’s value with a 90% accuracy rate.Not available
Price/Sqft$261/sqft
Monthly cost
Open Calculator
Description
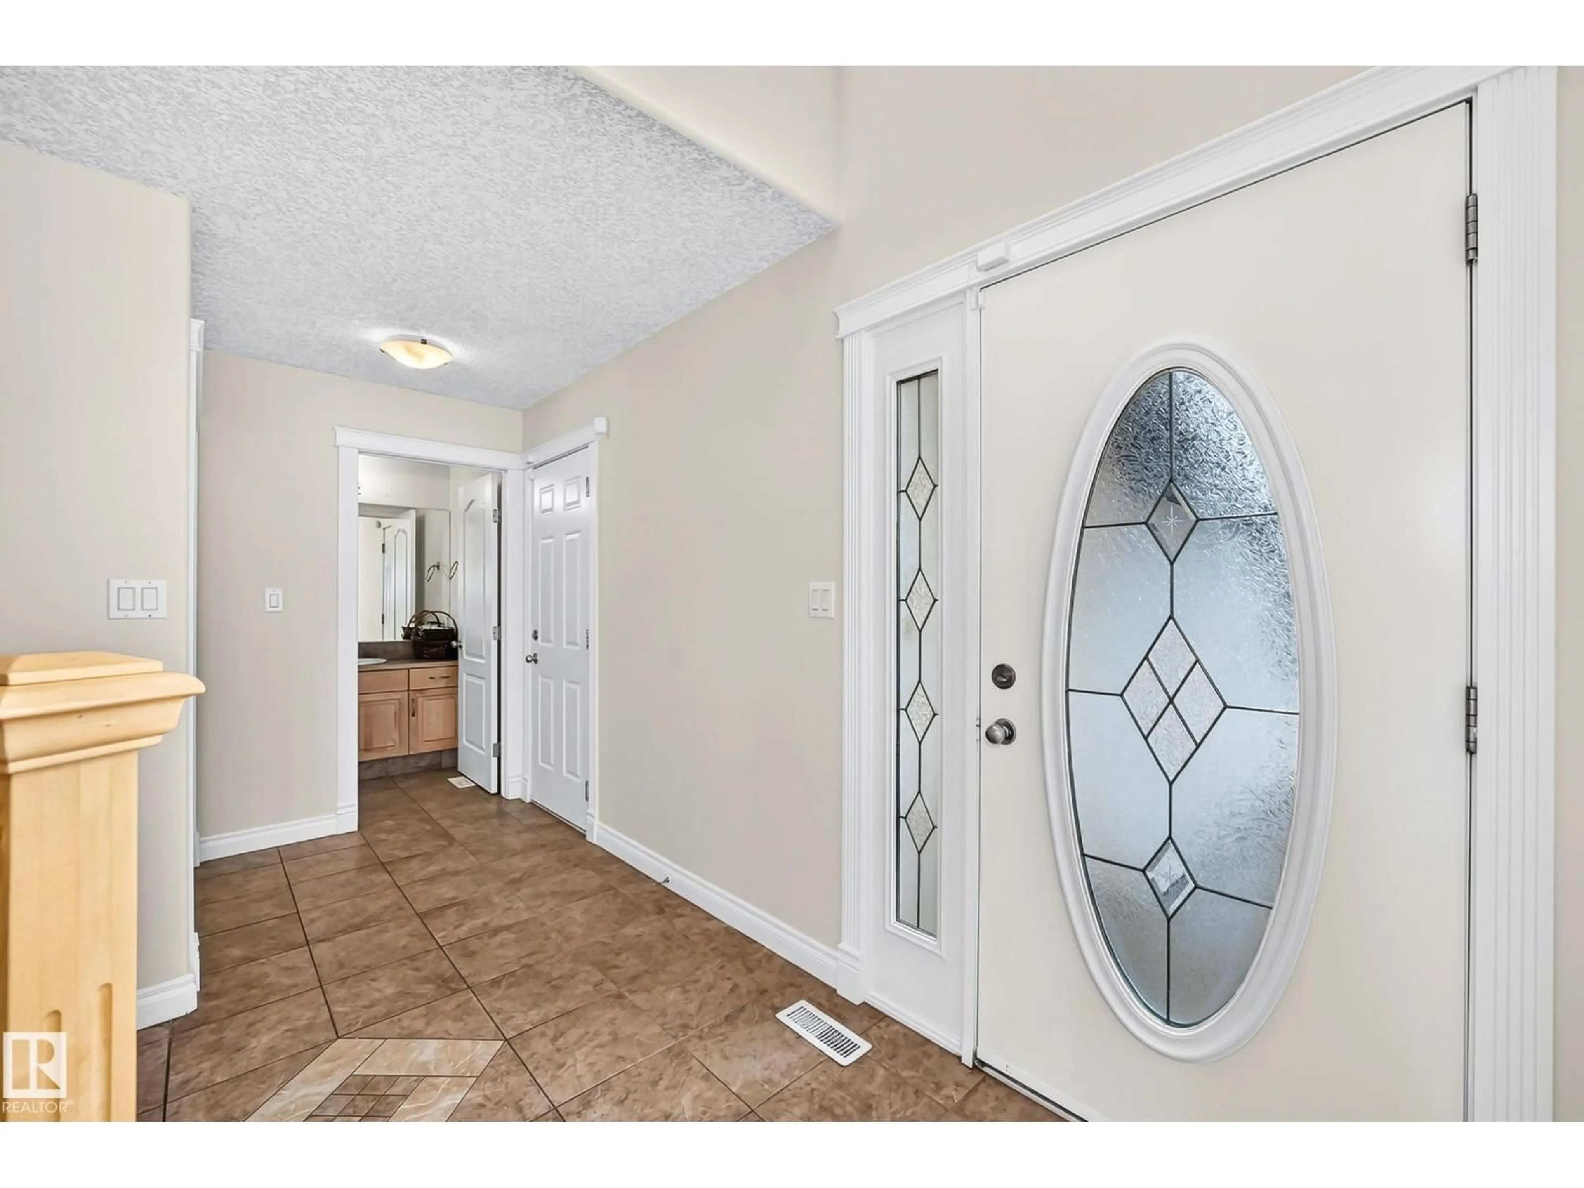
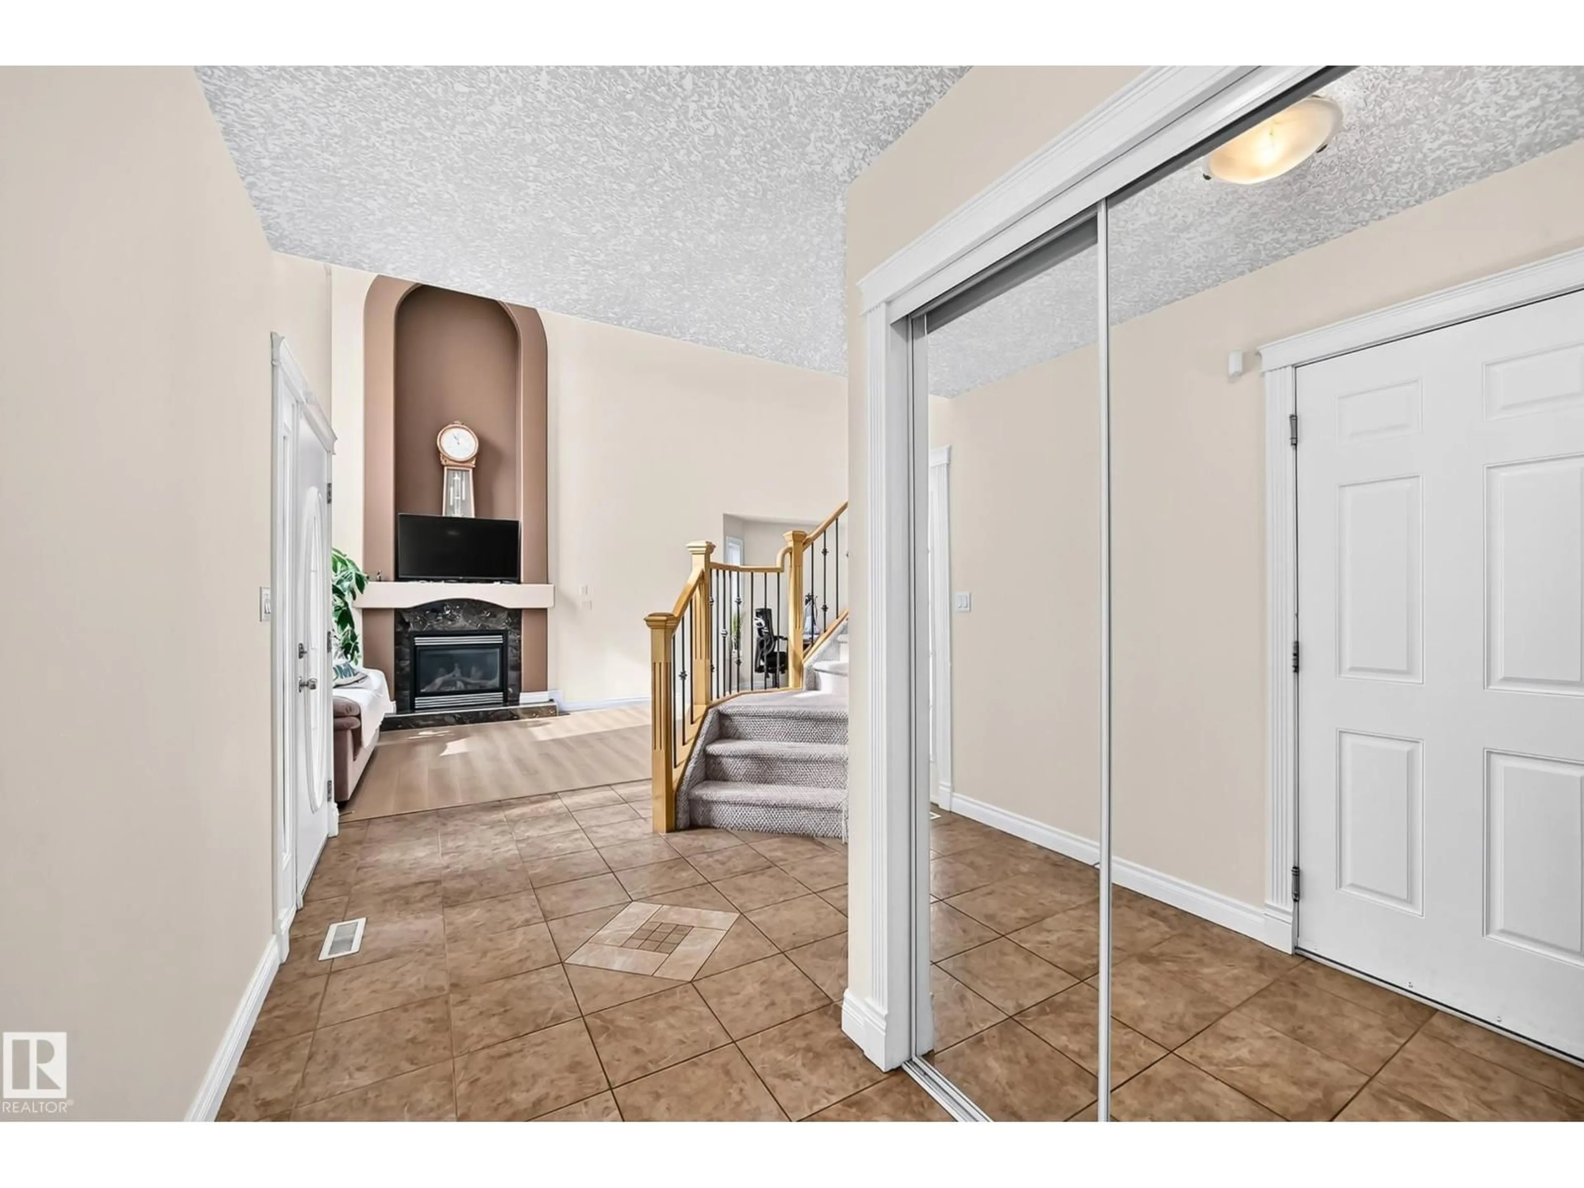
Welcome to this stunning home in the desirable Ozerna! Offering 2,254 sqft with fully finished basement, this beautifully original owner home features 4 bedrooms, 4 full bathrooms, 2 living rooms, family room, kitchen & a double attached garage. The bright open-concept main floor showcases soaring open-to-below ceilings, a spacious living room & a formal dining area. The chef-inspired kitchen boasts SS appliances, a raised island, pantry & abundant counter space, while the breakfast nook overlooking onto deck, landscaped, fully fenced backyard, perfect for summer entertaining! A main-floor bedroom & a 4pc bathroom provide added convenience. Upstairs you’ll find 3 generous bedrooms & a full bathroom, including a spacious primary retreat w a walk-in closet, relaxing soaker tub & separate shower. Fully finished basement offers a huge family room, 5th bedroom, a 4-pc bath, laundry & utility room. Ideally located close to schools, parks, shopping, public transit & all amenities. Just move in & enjoy! (id:39198)
Property Details
Interior
Features
Main level Floor
Living room
8.14 x 4.12Dining room
Kitchen
3.71 x 3.16Family room
4.65 x 4.02Exterior
Parking
Garage spaces -
Garage type -
Total parking spaces 4
Property History
 58
58

