46 days on Market
16503 68 ST, Edmonton, Alberta T5Z3T2
Detached
3
3 + 1
~1744 sqft
$563,000
Get pre-qualifiedPowered by nesto
Detached
3
3 + 1
~1744 sqft
Contact us about this property
Highlights
Days on market46 days
Estimated valueThis is the price Wahi expects this property to sell for.
The calculation is powered by our Instant Home Value Estimate, which uses current market and property price trends to estimate your home’s value with a 90% accuracy rate.Not available
Price/Sqft$322/sqft
Monthly cost
Open Calculator
Description
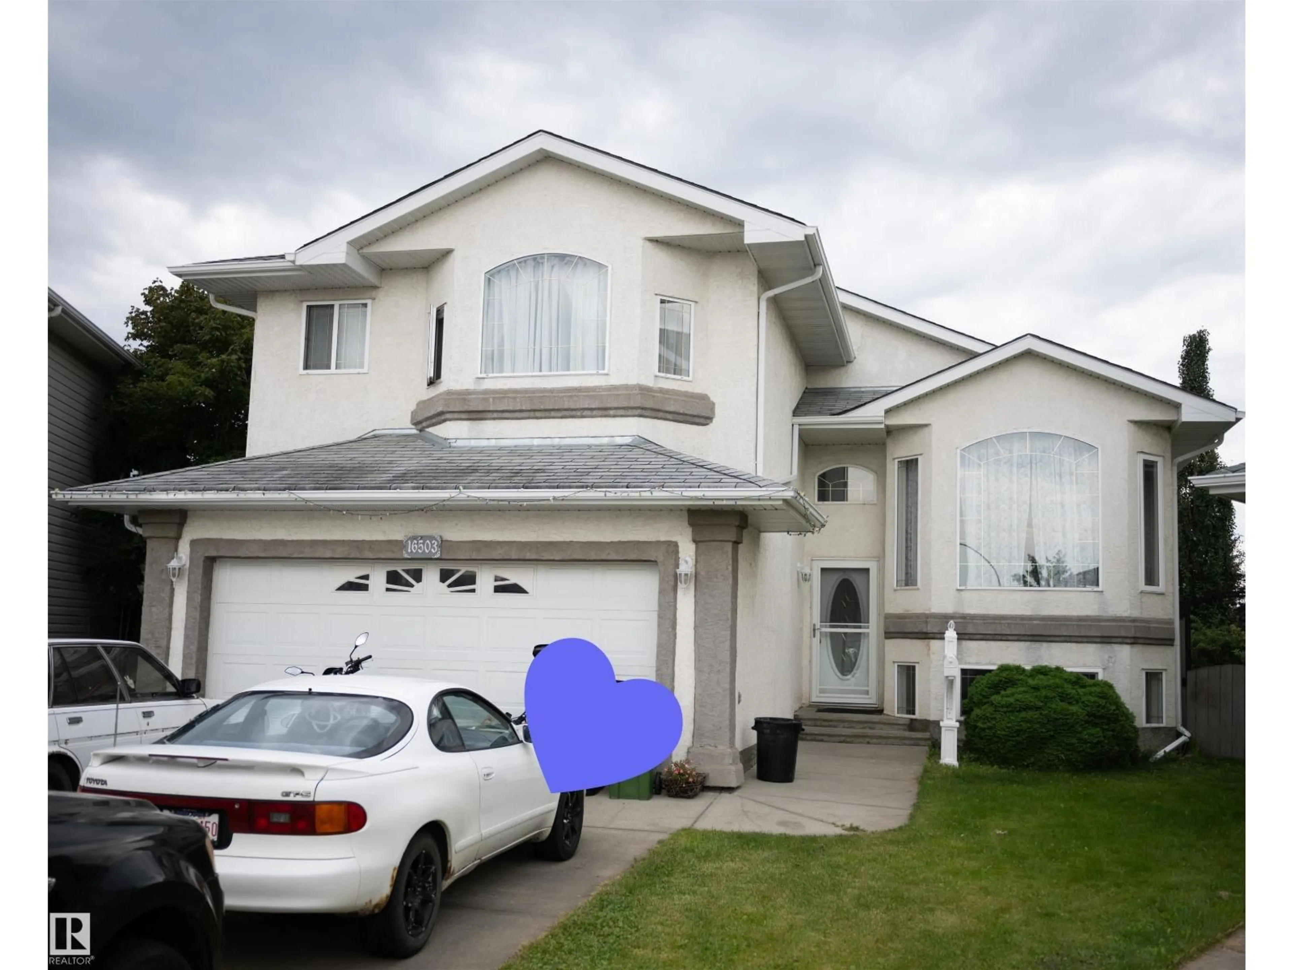
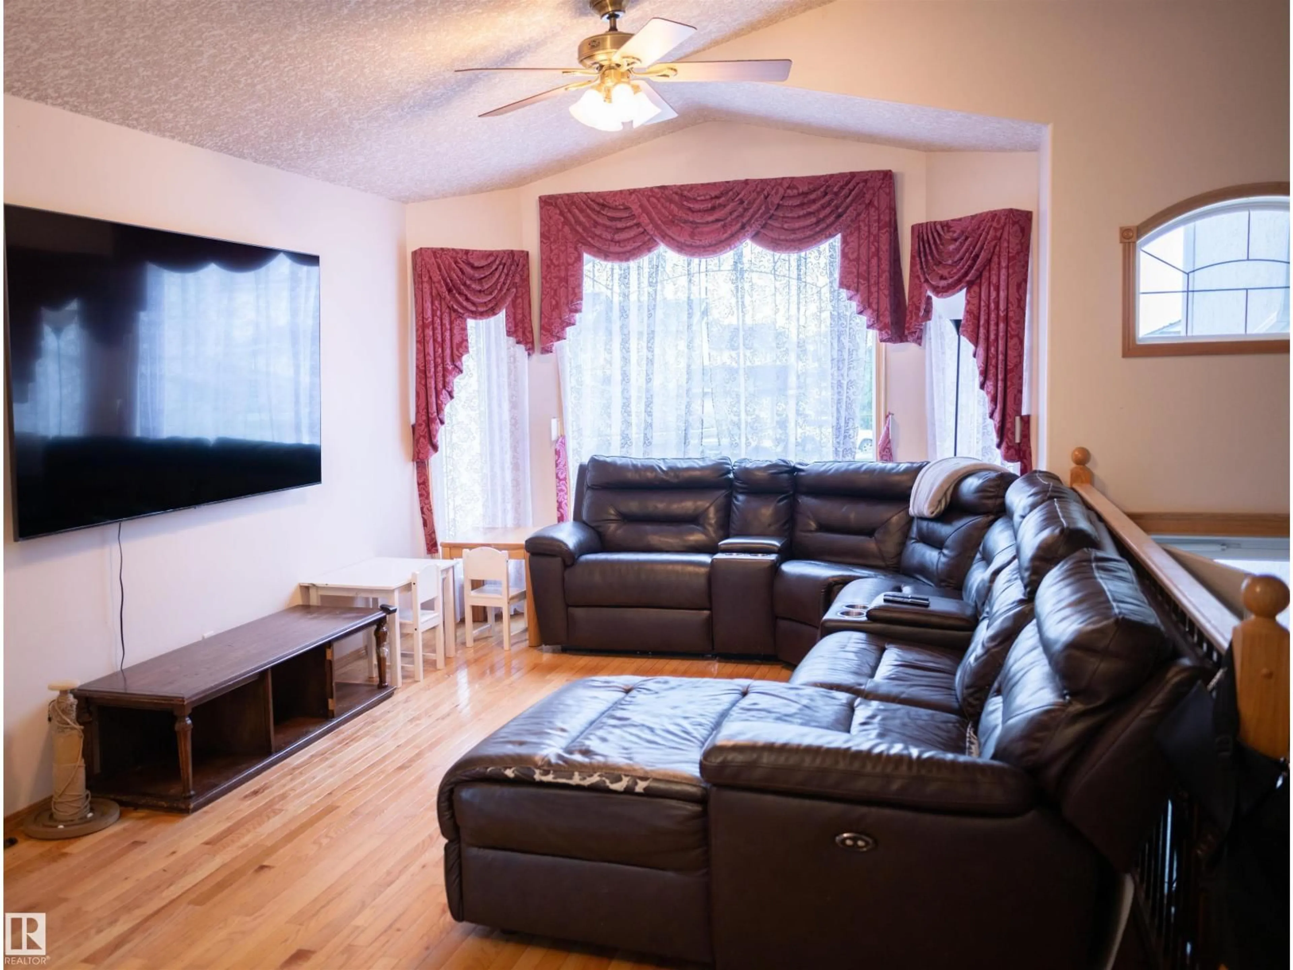
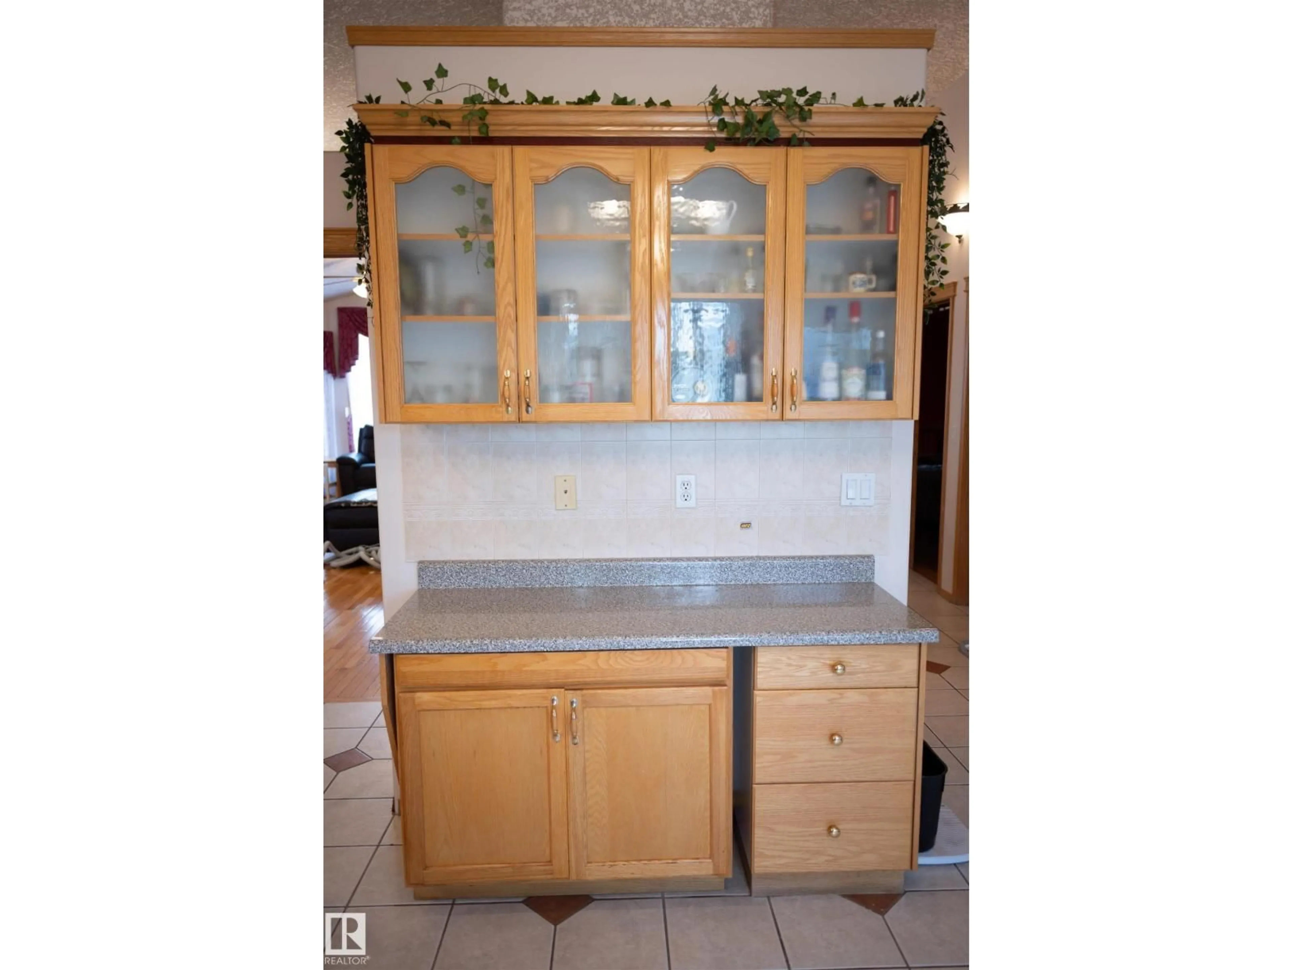
Welcome to a beautiful bi-level home, right in the heart of Ozerna. With 3 bedrooms, 2.5 bathrooms, a spacious living room and dining room. The large backyard is perfect for big family gatherings. The basement is partially finished, it is up to you to complete it! (id:39198)
Property Details
StyleHouse
View-
Age of property2003
SqFt~1744 SqFt
Lot Size-
Parking Spaces-
MLS ®NumberE4506351
Community NameOzerna
Data SourceCREA
Listing byREMAX River City
Interior
Features
Heating: Forced air
Basement: Full, Other, See Remarks
Main level Floor
Living room
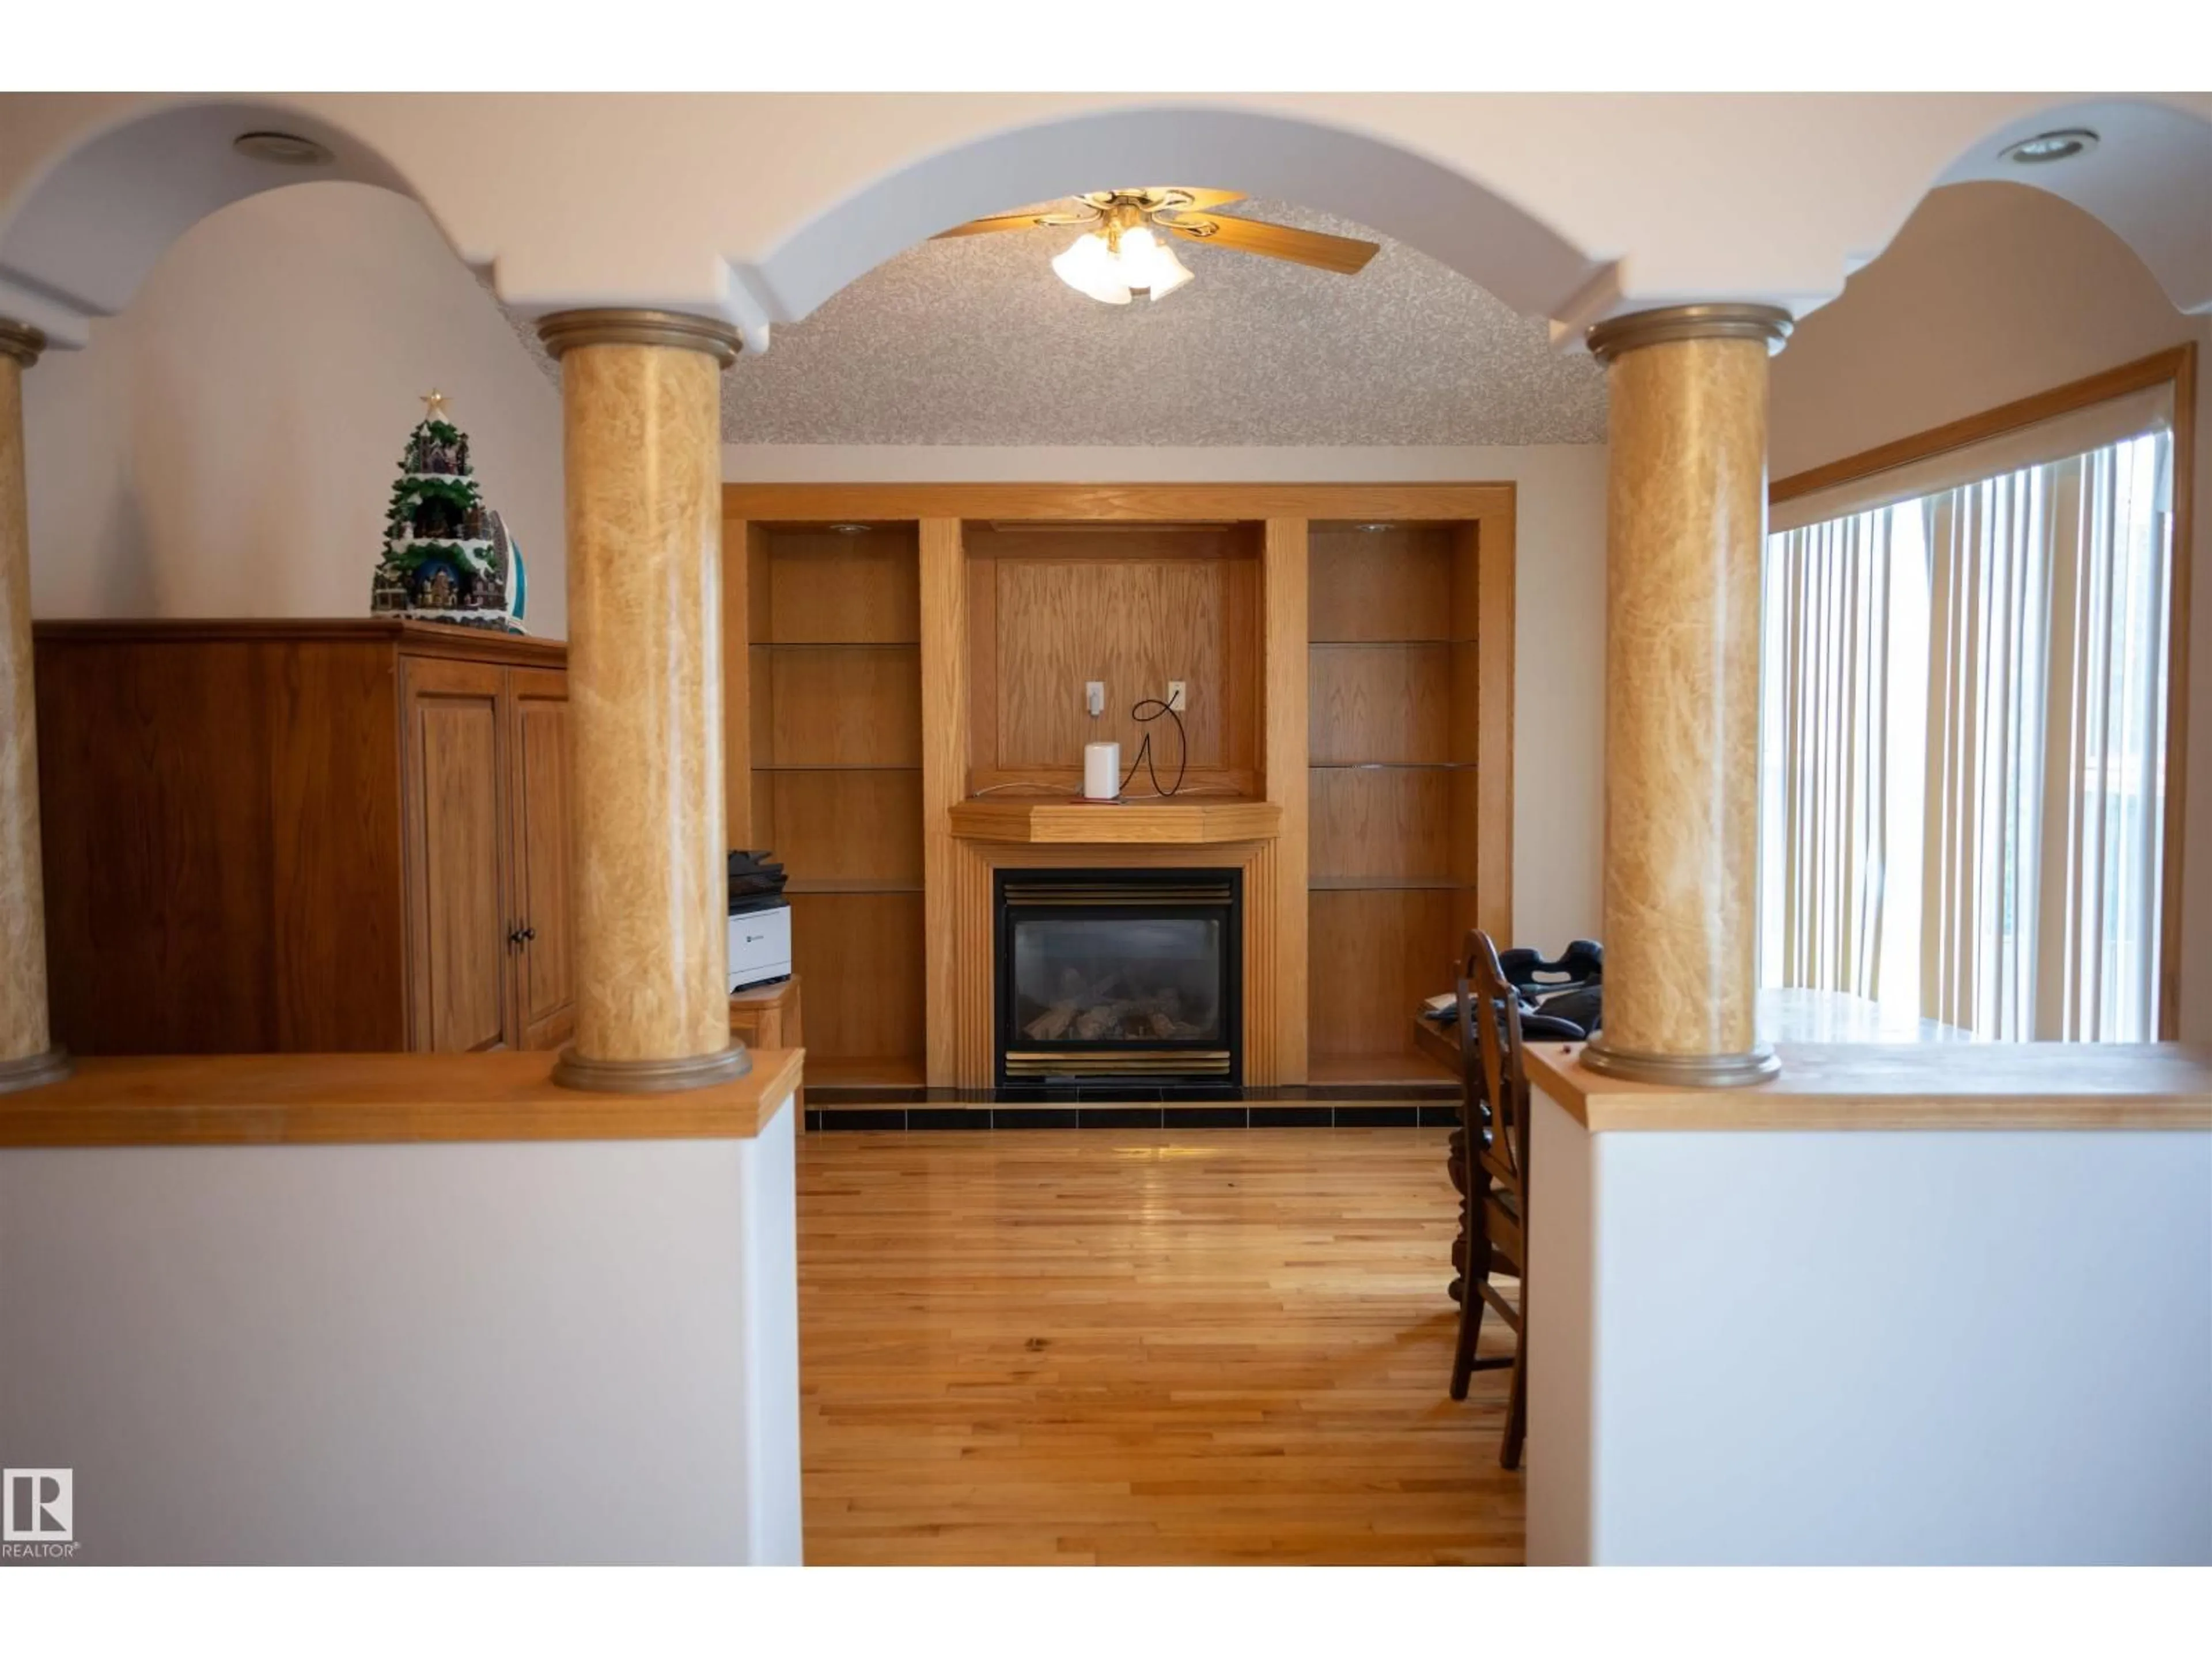
4.42 x 3.36Dining room
2.65 x 4.07Kitchen
4.66 x 3.46Family room
3.89 x 3.54Property History
Sep 1, 2026
ListedActive
$563,000
46 days on market 29Listing by crea®
29Property listed by REMAX River City, Brokerage

Interested in this property?Get in touch to get the inside scoop.

