NW - 15926 132 ST, Edmonton, Alberta T6V1E4
Contact us about this property
Highlights
Estimated valueThis is the price Wahi expects this property to sell for.
The calculation is powered by our Instant Home Value Estimate, which uses current market and property price trends to estimate your home’s value with a 90% accuracy rate.Not available
Price/Sqft$327/sqft
Monthly cost
Open Calculator
Description
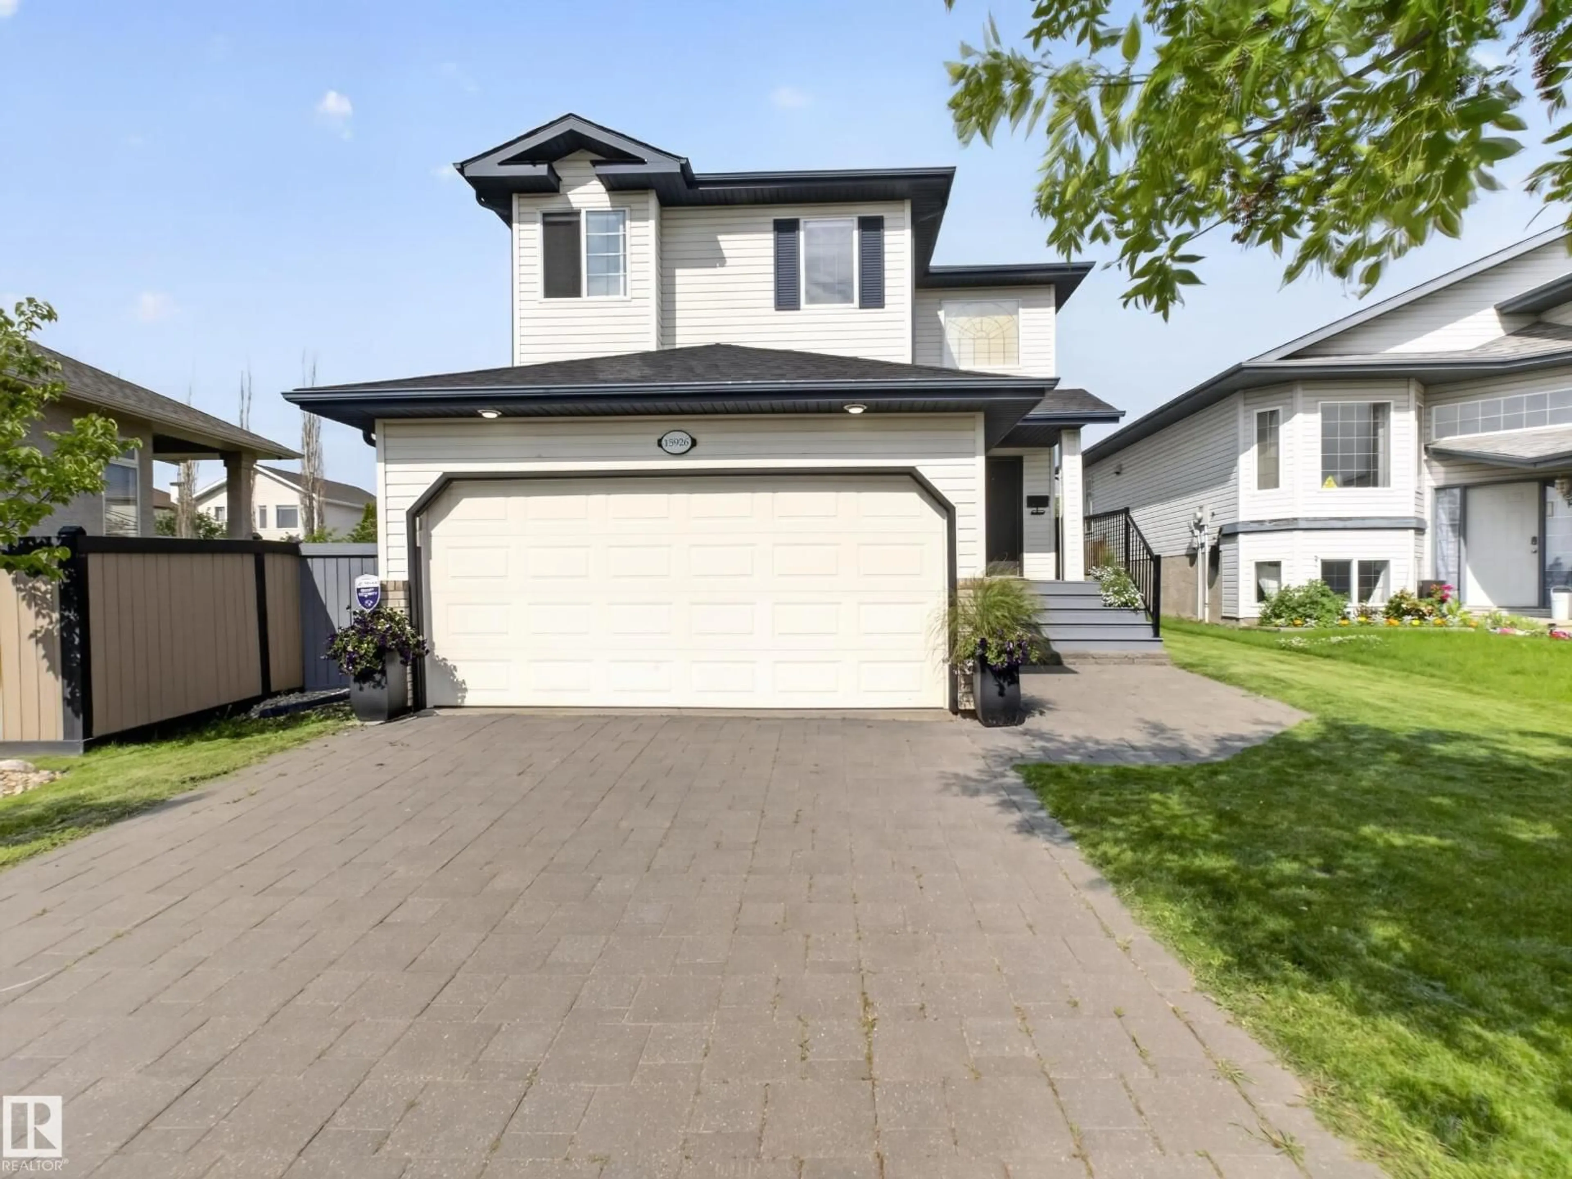
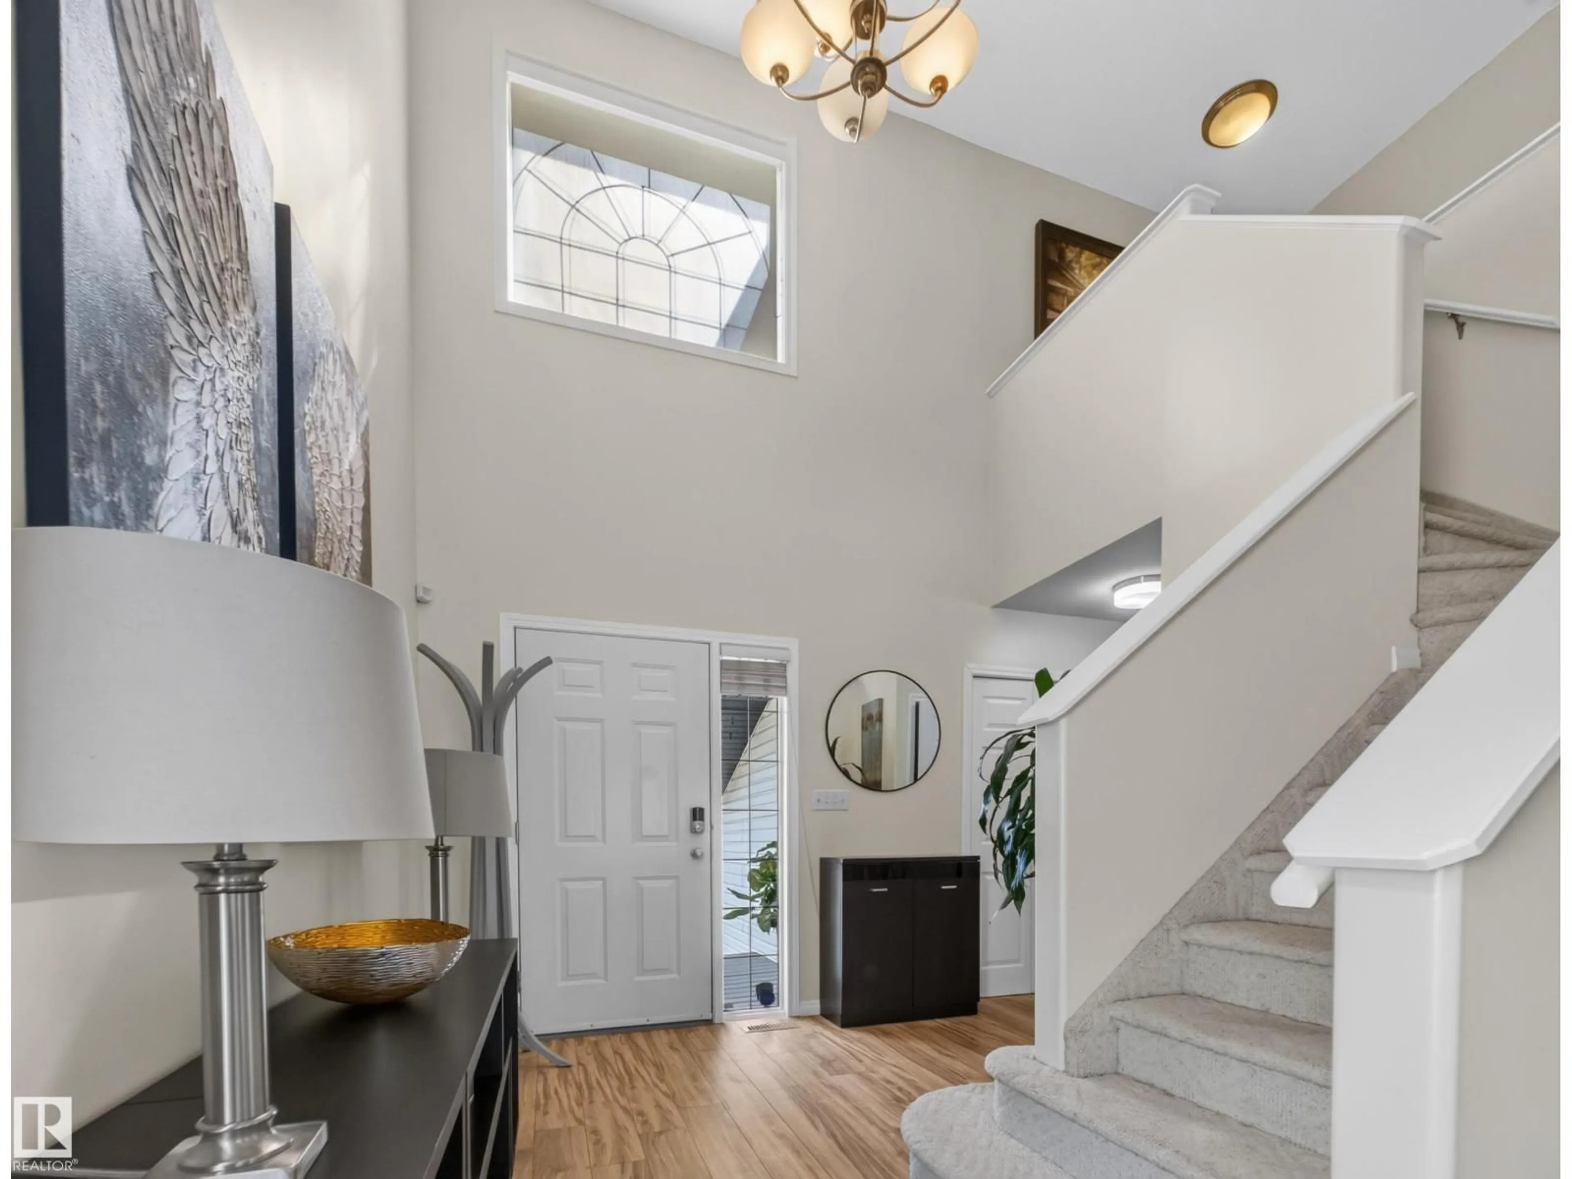
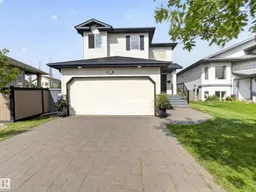
ORIGINAL OWNER! This custom-built Mac & Mitch Home offers over 2,300 sq/ft of total living space with 4 bedrooms & 4 bathrooms, showcasing timeless finishes throughout. The inviting main floor features an open-to-above foyer, a spacious living room with a stunning stone-faced fireplace, bright kitchen with eat up island, east-facing window seat, and a convenient 2-piece powder room. Patio doors lead to a two-tiered east-facing deck overlooking a beautiful stone patio with a fire pit, perfect for outdoor living. Upstairs, the spacious primary suite includes a walk-in closet, two additional closets, & a 3-piece ensuite. The second bedroom also features a walk-in closet, while the third bedroom offers a charming window seat. The fully finished basement adds exceptional living space with a large family room, electric fireplace, oversized fourth bedroom, 3-piece bathroom, & laundry room. Ideally located just 650M from Elizabeth Finch School and only steps from Oxford Lake, walking trails & parks. Shingles 2025 (id:39198)
Property Details
Interior
Features
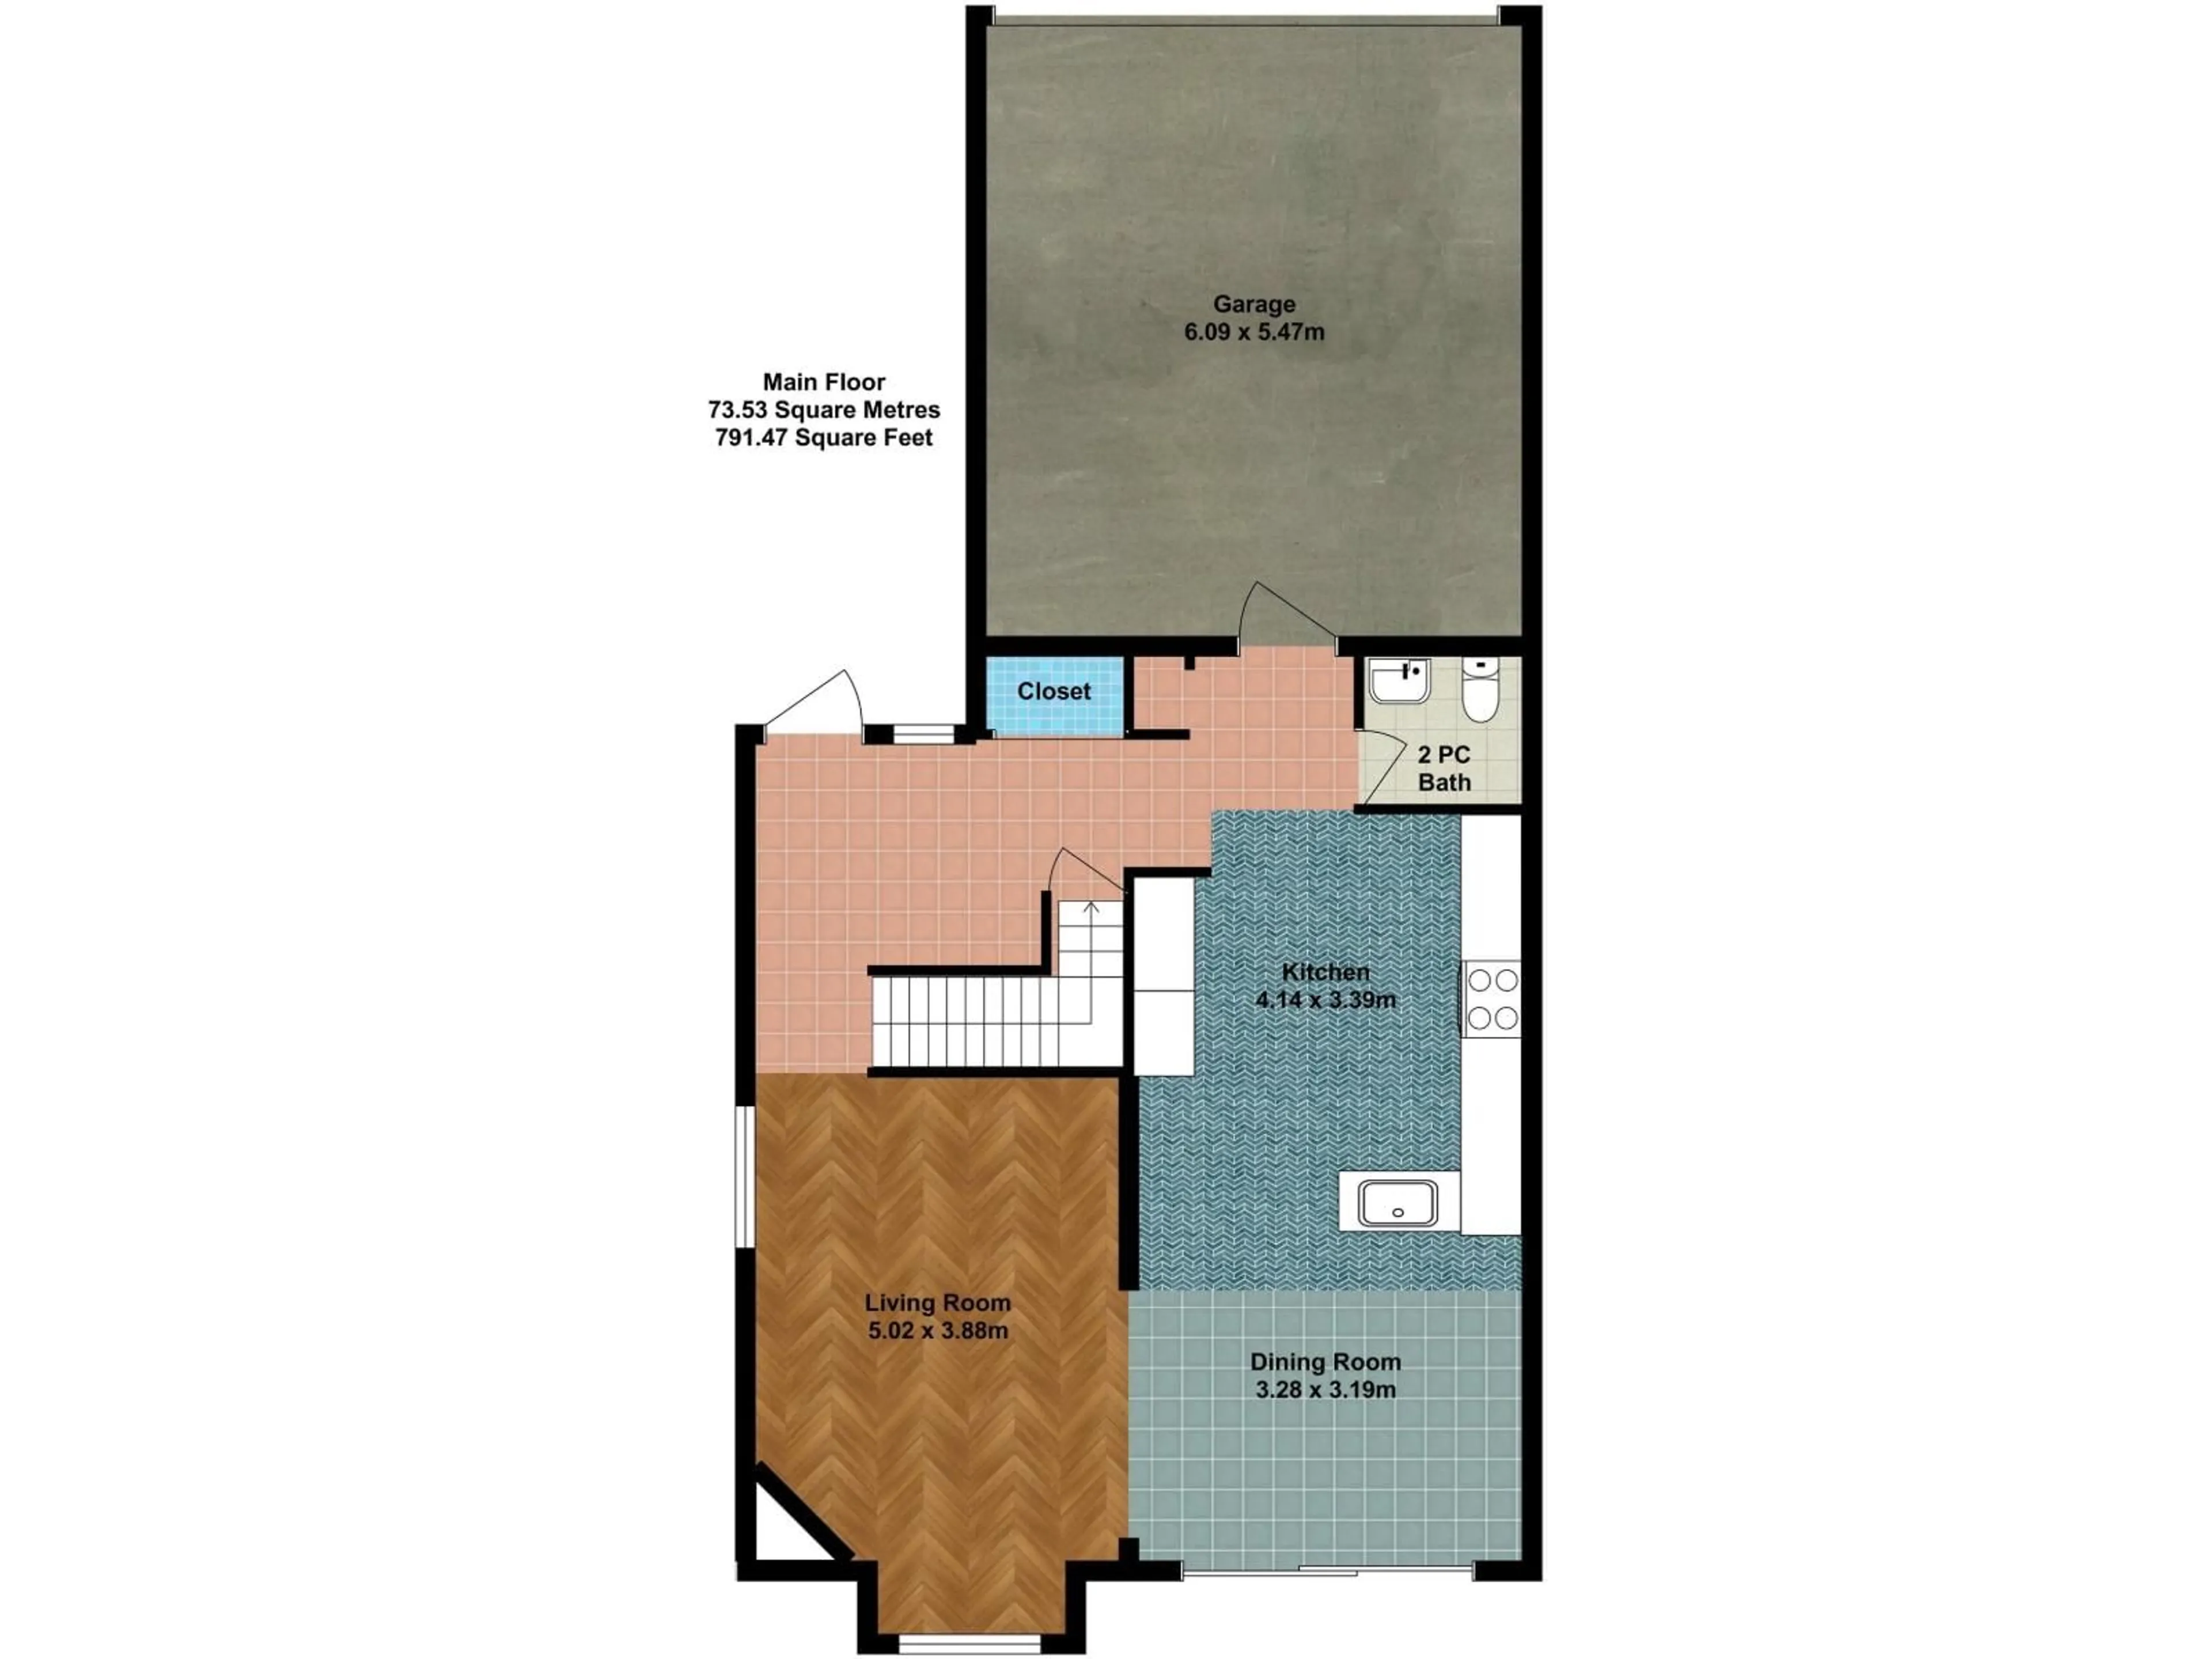
Main level Floor
Living room
5.02 x 3.88Dining room
3.28 x 3.19Kitchen
4.14 x 3.39Property History
 70
70

