23 hours on Market

NW - 15812 133 ST, Edmonton, Alberta T6V1E5

Detached
3 + 2
3
~1315 sqft
$475,000
Get pre-qualifiedPowered by nesto
Detached
3 + 2
3
~1315 sqft

Contact us about this property

Call

Highlights

Property Estimate

Days on market23 hours

Estimated valueNot available

Price/Sqft$361/sqft

Monthly cost

Open Calculator

Description

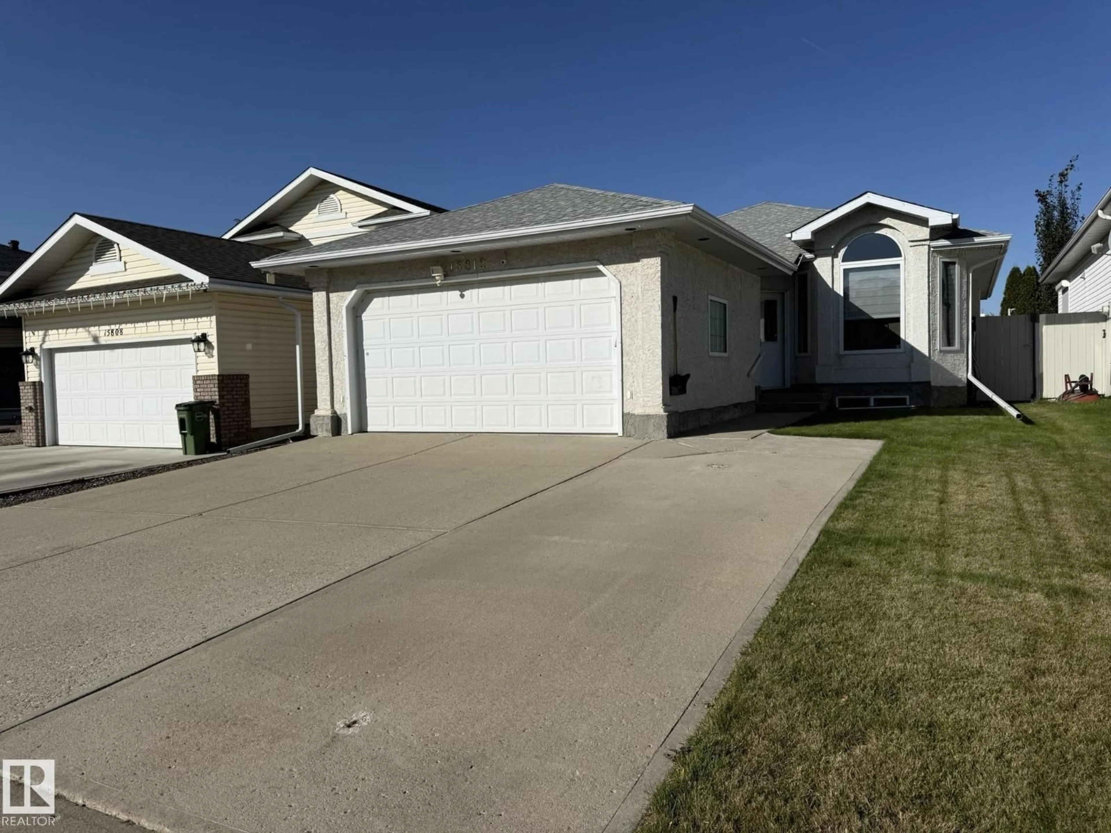
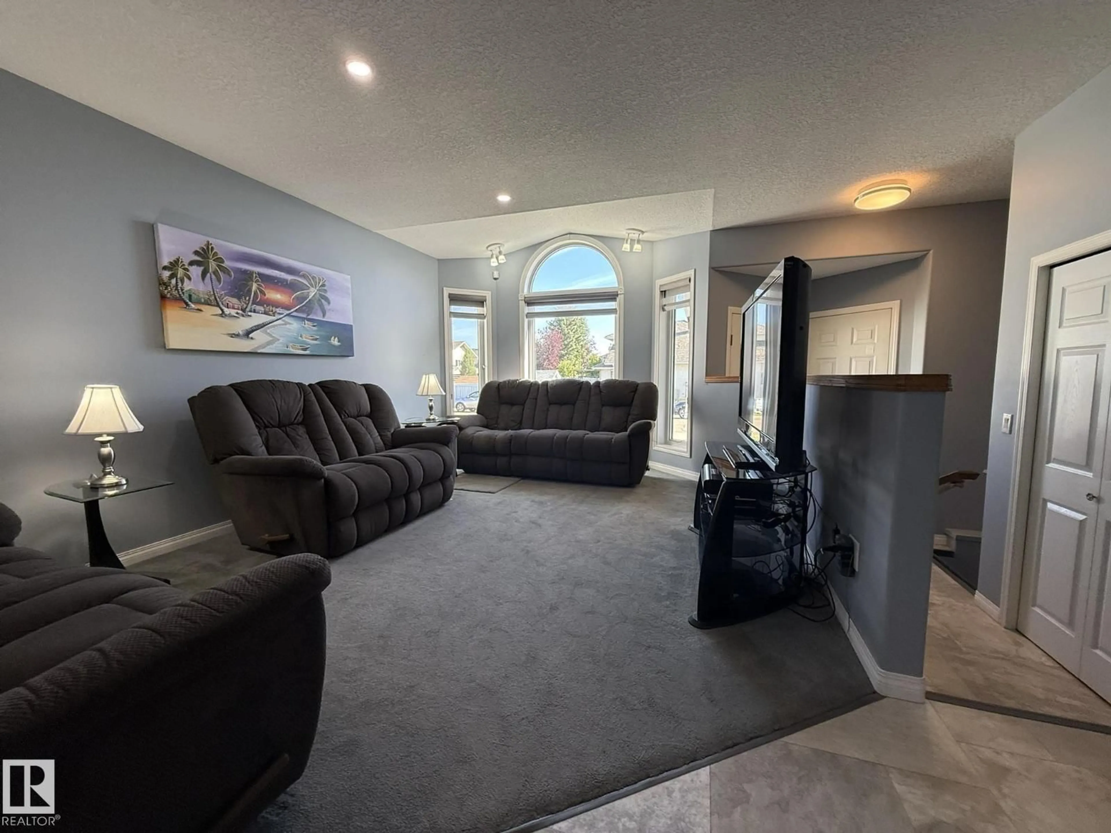
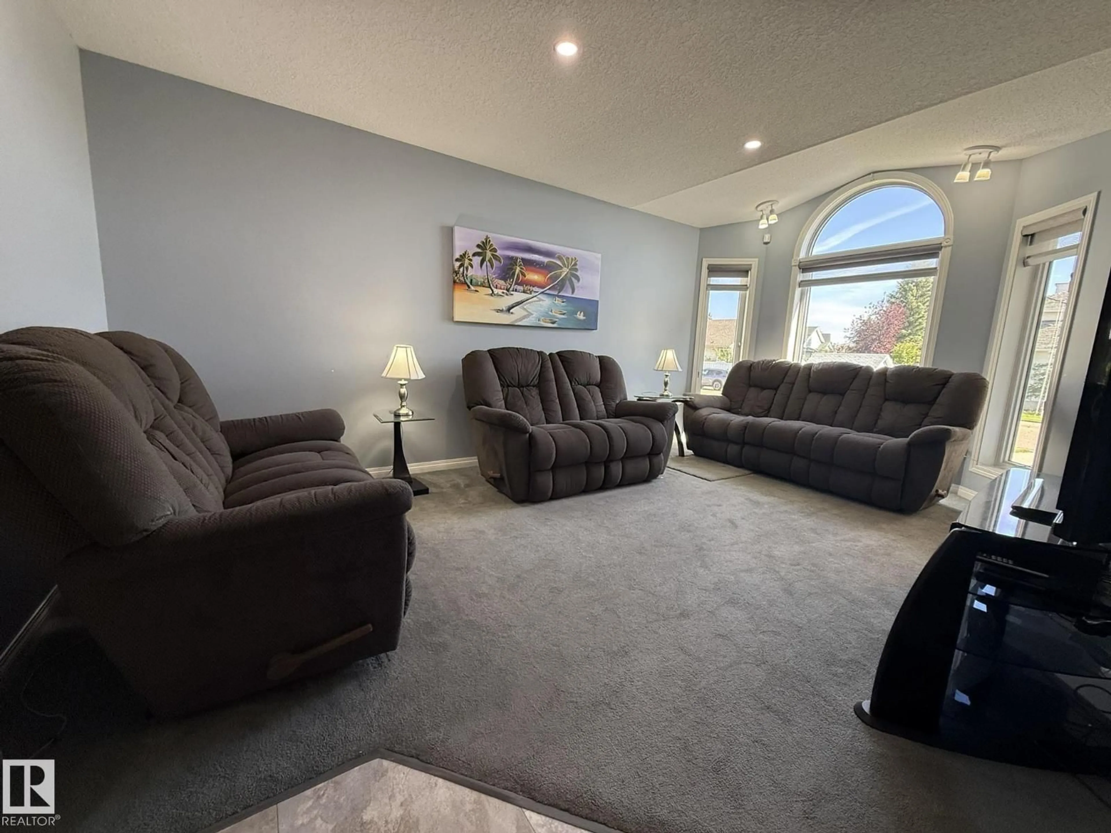
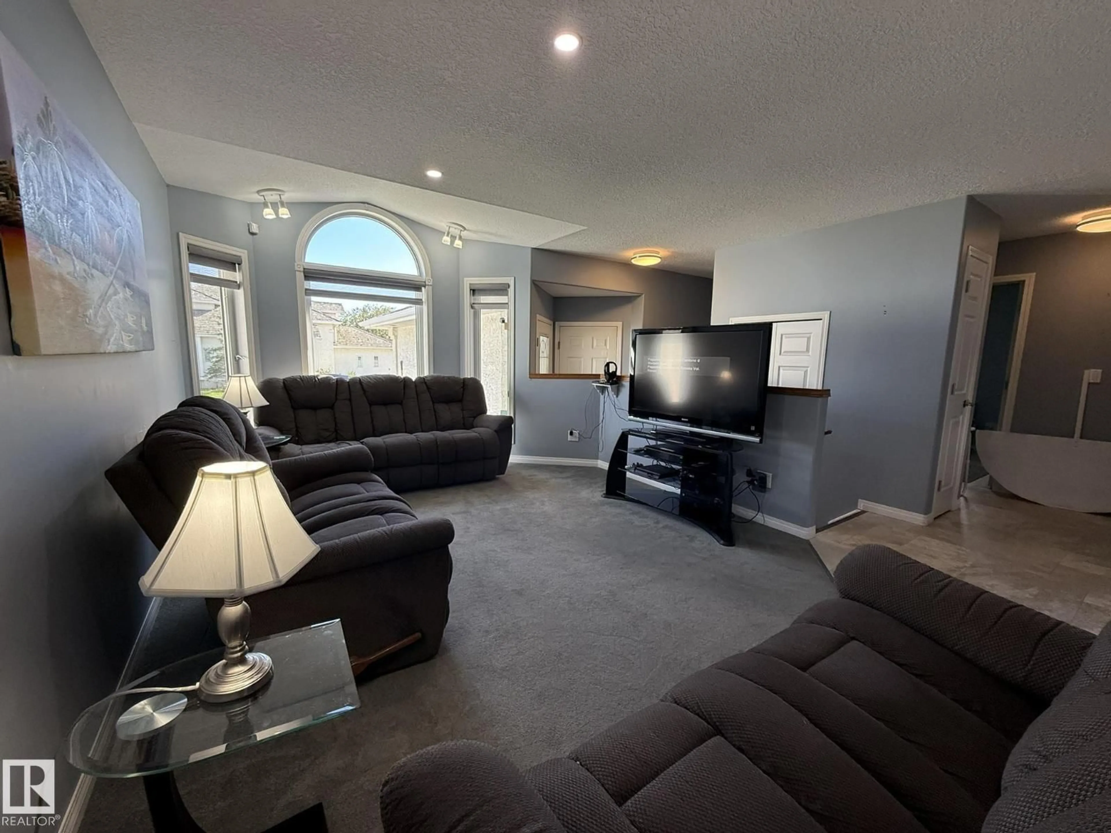
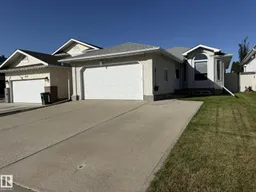
Welcome to this F/F STUCCO, NEWER 50yr ROOF & INSULATION, BUNGALOW, 5Bdrms, 3-Full Baths, Full A/C, HEATED 23x19, 8Ft. Double Att. 220 VOLT POWER GARAGE & a FULL PERMIT EXTENDED DRIVEWAY with w/over 2600Sq.Ft of Living Space in the community of OXFORD! There is VINYL FLOORING throughout the main floor with the main floor 2-steps up into the east facing Living Room. The Lg. Kitchen 4-S/S Appliances with lots of counter & cupboard space along w/an extra large DINING ROOM for 10+Guests w/a garden door onto your lg deck! There are 3-Bdrms w/a 4pc Bath & a lg Primary Bdrm w/a KING SIZE BED that has a WALK-IN CLOSET & A NEW 3pc ENSUITE WALK-IN SHOWER/SEAT! The F/F Basement has an Oversized FAMILY ROOM, GAMES AREA W/A PING PONG TABLE w/a 4th & 5th Bdrms(Windows not Code)along w/a 4pc Bath, a lg LAUNDRY ROOM w/a SOAKER SINK, BI Ironing Board & a Separate Storage w/an UPRIGHT FREEZER & New Sump Pump, Newer H.E Furnace & HWT! The COZY backyard has a 8-12 SHED with 220 VOLT POWER, GARDEN BOXES. Great family home! (id:39198)


Property Details

StyleHouse
View-
Age of property1996
SqFt~1315 SqFt
Lot Size-
Parking Spaces10
MLS ®NumberE4511266
Community NameOxford
Data SourceCREA
Listing byMaxWell Polaris

Features

Heating: Forced air
Cooling: Central air conditioning
Basement: Finished, Full

Main level Floor

Living room

5.37 x 3.62

Dining room

3.8 x 3.62

Kitchen

3.79 x 3.43

Primary Bedroom

4.25 x 3.85


Parking

Garage spaces -

Garage type -

Total parking spaces 10


Property History
Oct 1, 2026
ListedActive
$475,000
23 hours on market
history photo preview75
Listing by crea®
Property listed by MaxWell Polaris, Brokerage
Agent Banner Image
Interested in this property?Get in touch to get the inside scoop.

Market Data - Oxford

Geo Zone Map ThumbnailOxford

Strong Seller's Market

View Market Data

Detached house - for the past 30 days

Buyer's market Seller's market

Avg. Days on Market

Past 30 days

0 day

Compared to

2025

0 day

2024

0 day

2023

68 days

New Listings

Past 30 days

5 listings

Compared to

2025

7 listings

2024

5 listings

2023

4 listings

Units sold

Past 30 days

0 unit

Compared to

2025

0 unit

2024

0 unit

2023

1 unit

Median Sold Price

Past 30 days

$0

Compared to

2023

$520,000


Population and Demographics

Overview

Total population 4501
Average household income $131,102

Age (%)

0 to 19
27%
20 to 34
19%
35 to 49
22%
50 to 64
20%
65 and plus
12%

Household composition (%)

Single family
74%
Single person
22%
Multi person
3%
Multi family
1%

Mother tongue (%)

English
67%
Arabic
8%
Tagalog (Pilipino, Filipino)
5%
Yue (Cantonese)
3%
Vietnamese
2%
Punjabi (Panjabi)
2%
Polish
1%
Mandarin
1%
Spanish
1%
Others
1%
French
1%

House tenancy (%)

Owners
80%
Renters
20%

What’s nearby?Essentials within 5 km

Local Logic

Transportation Scores

Estimated Budget

Powered by:
The trademarks REALTOR®, REALTORS®, and the REALTOR® logo are controlled by The Canadian Real Estate Association (CREA) and identify real estate professionals who are members of CREA. The trademarks MLS®, Multiple Listing Service® and the associated logos are owned by CREA and identify the quality of services provided by real estate professionals who are members of CREA. Used under license.

