#416 - 16035 132 ST NW, Edmonton, Alberta T6V0B4
Contact us about this property
Highlights
Estimated valueThis is the price Wahi expects this property to sell for.
The calculation is powered by our Instant Home Value Estimate, which uses current market and property price trends to estimate your home’s value with a 90% accuracy rate.Not available
Price/Sqft$219/sqft
Monthly cost
Open Calculator
Description
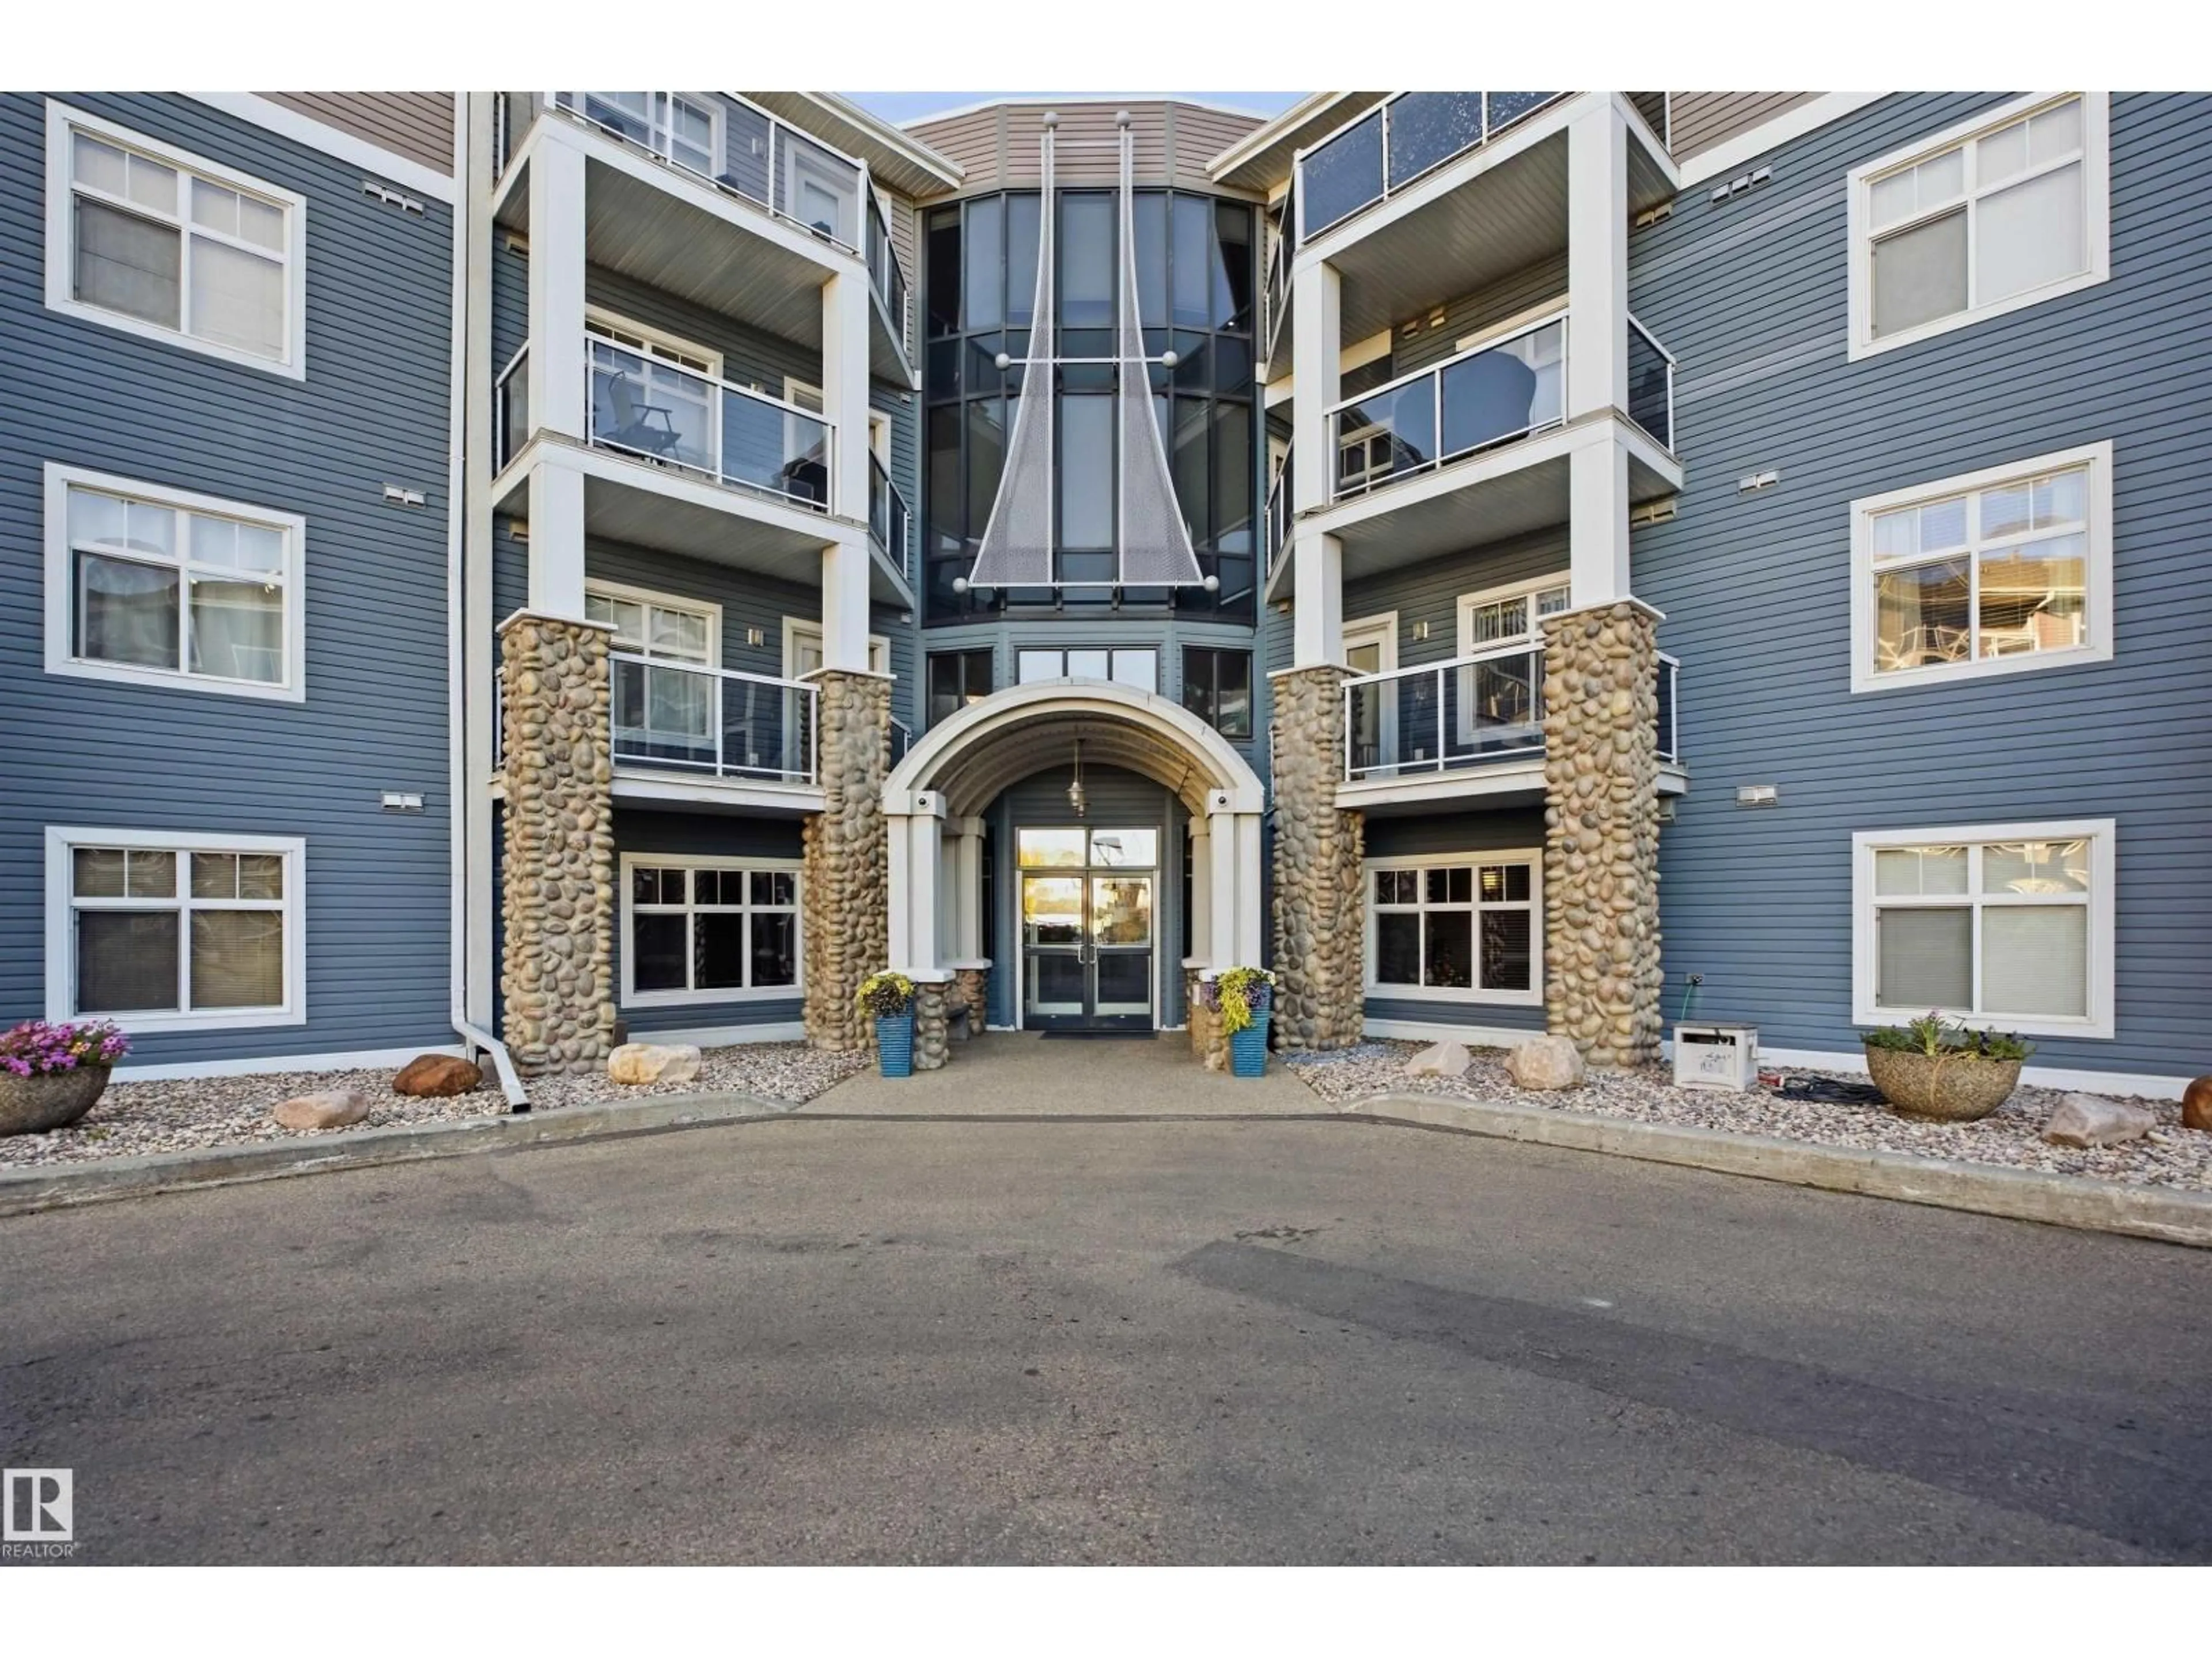
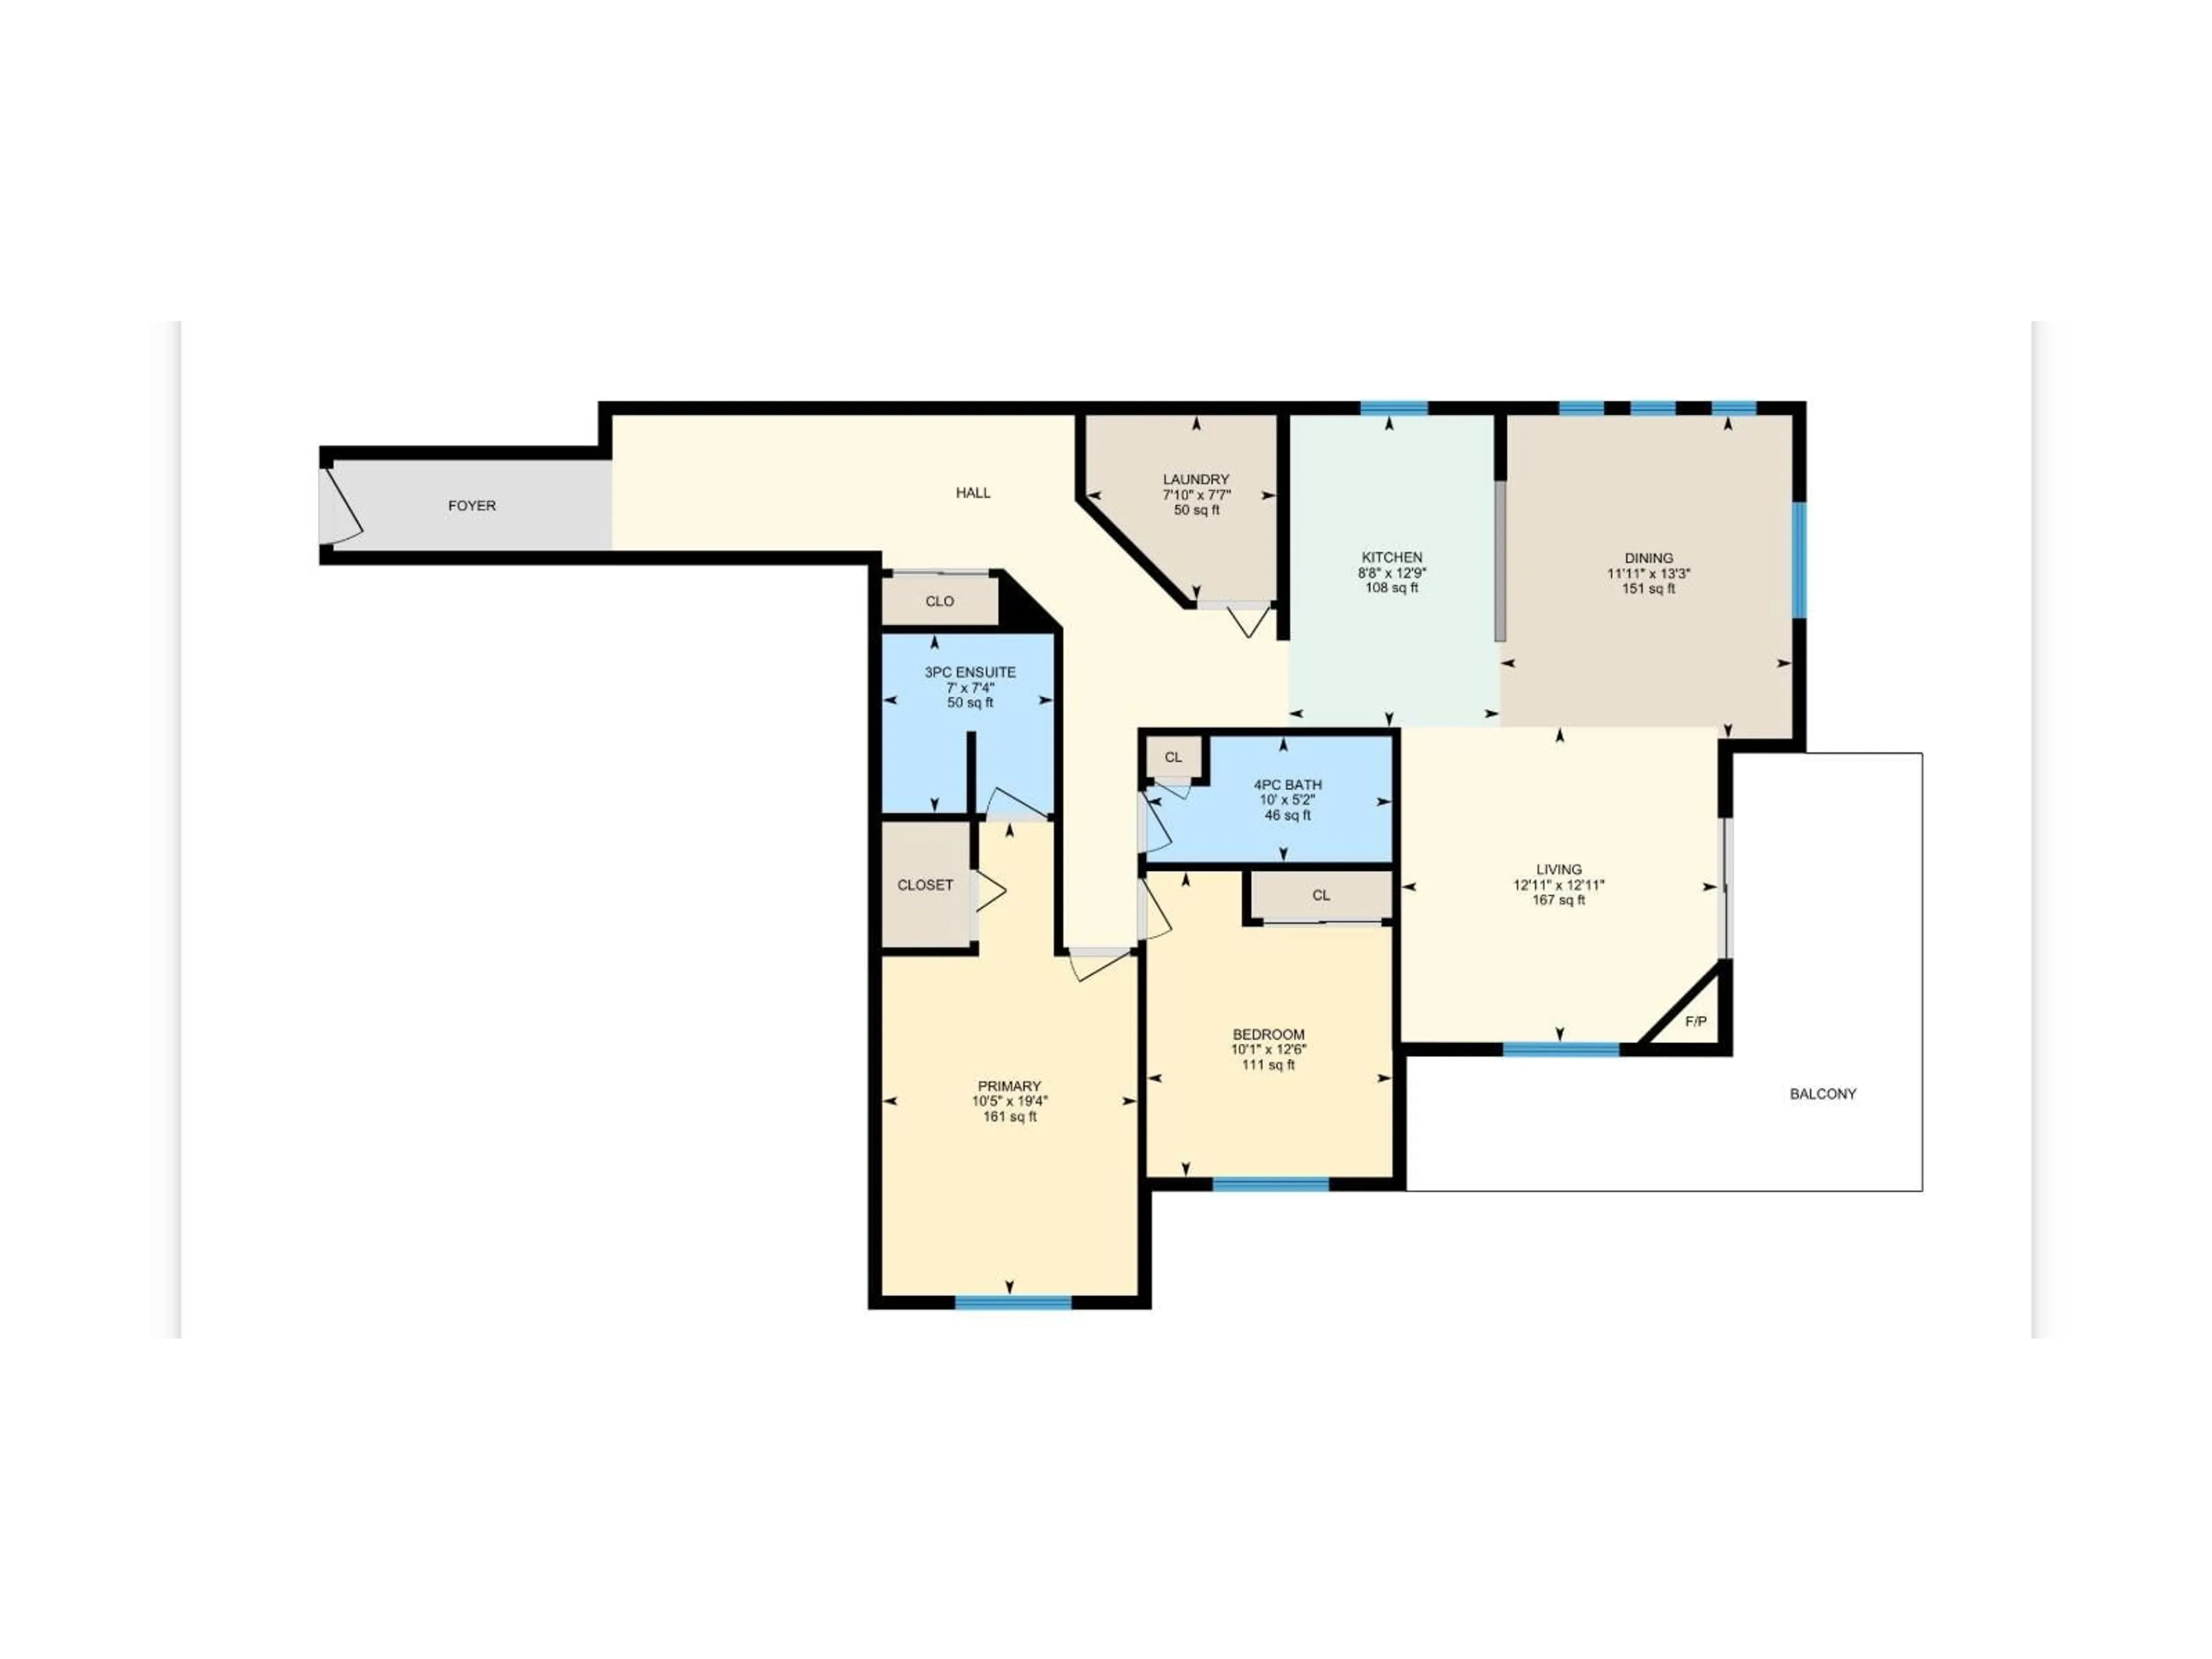
Welcome to Oxford Bay! This bright top-floor corner unit offers 2 bedrooms, 2 bathrooms and a spacious, functional layout filled with natural light. The living room features large windows, a cozy gas fireplace and access to a private balcony with beautiful views of the lake. The U-shaped kitchen provides plenty of workspace and opens to a generous dining area. The primary bedroom includes a walk-in closet and 3-piece ensuite, while the second bedroom and full 4-piece bath are ideal for guests or a home office. Enjoy in-suite laundry, additional titled storage on the 4th floor, titled underground parking and visitor parking. Building amenities include an exercise room, social room and elevator. Located in a quiet setting with easy access to Anthony Henday, public transit, shopping, restaurants and everyday amenities. (id:39198)
Property Details
Interior
Features
Main level Floor
Living room
3.93 x 3.94Dining room
4.03 x 3.64Kitchen
3.89 x 2.64Primary Bedroom
5.9 x 3.18Condo Details
Inclusions
Property History
 42
42
