Contact us about this property
Highlights
Estimated valueThis is the price Wahi expects this property to sell for.
The calculation is powered by our Instant Home Value Estimate, which uses current market and property price trends to estimate your home’s value with a 90% accuracy rate.Not available
Price/Sqft$210/sqft
Monthly cost
Open Calculator
Description
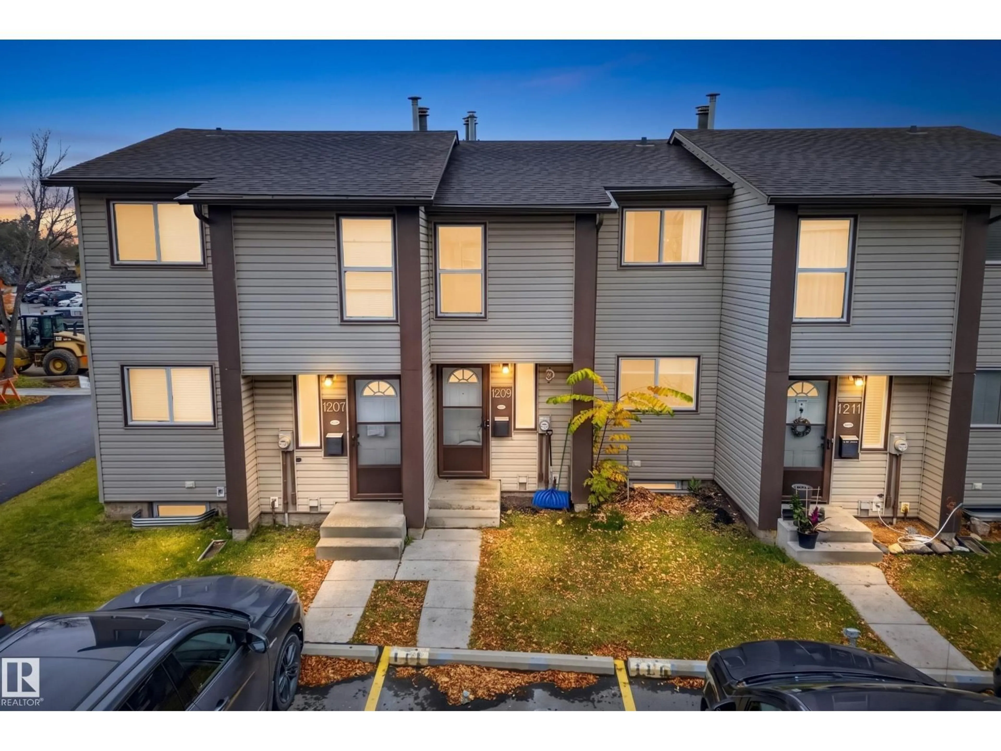
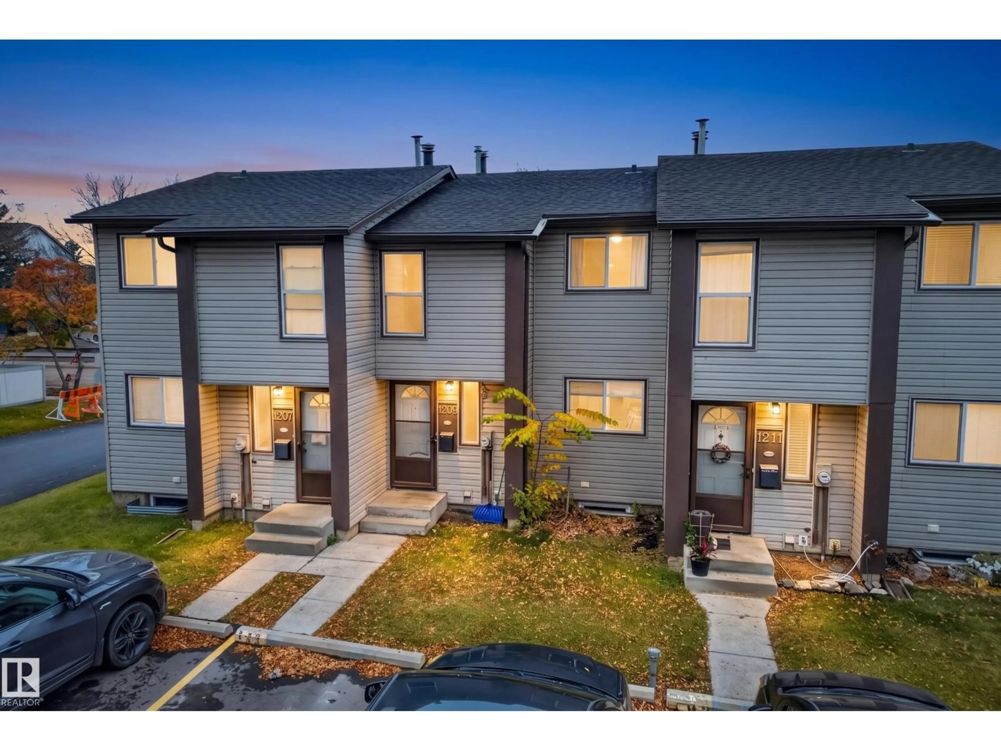
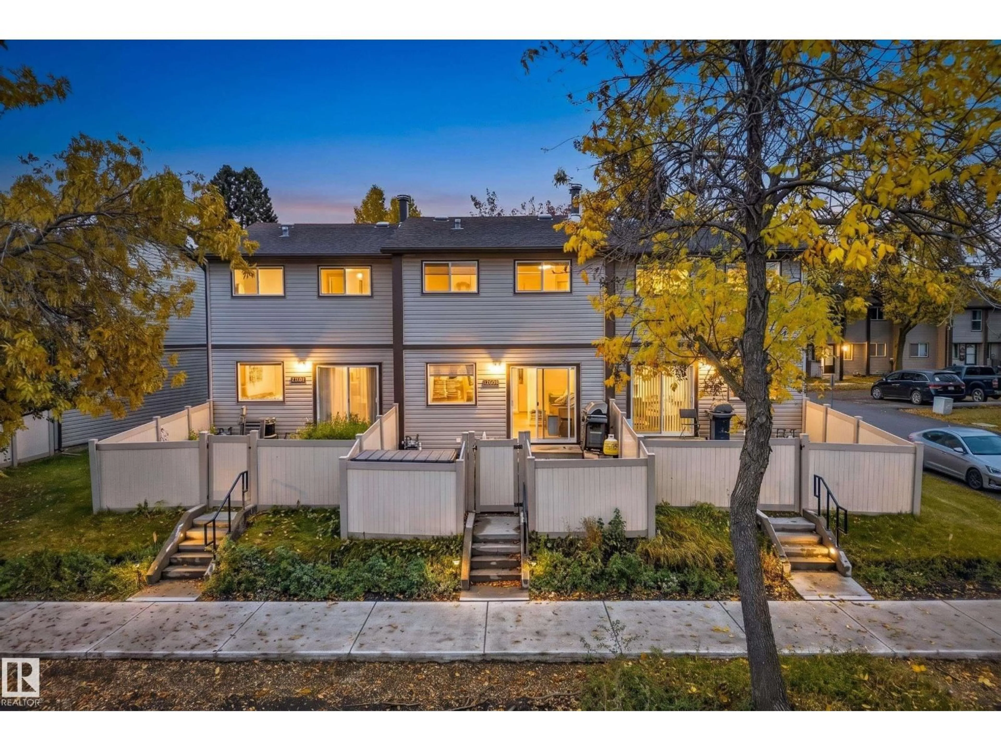
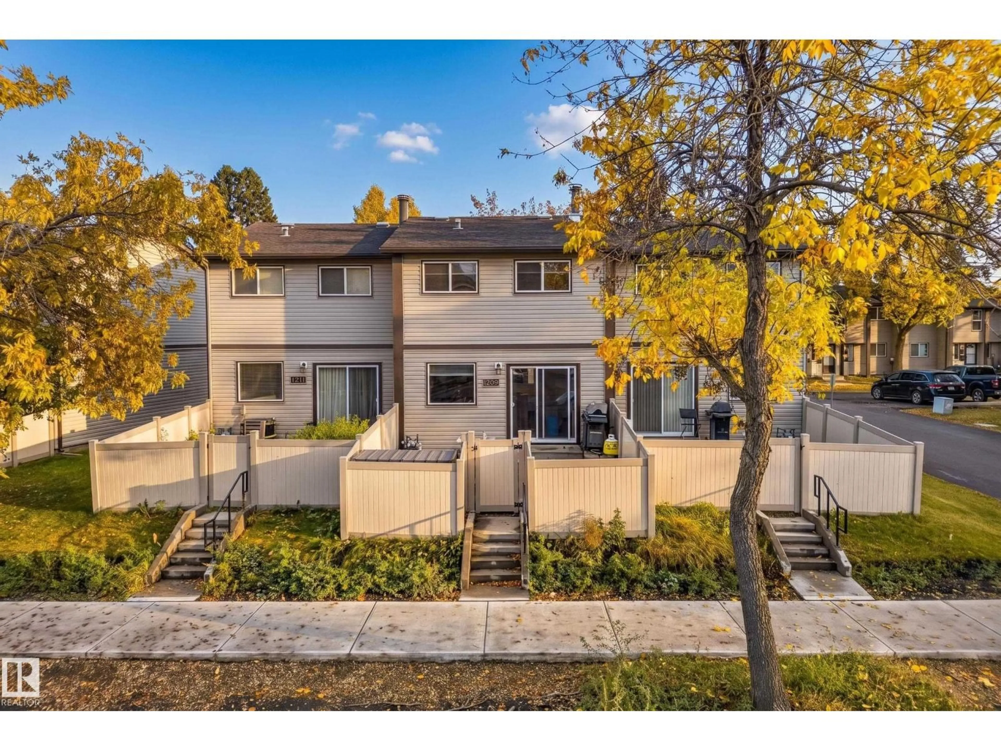
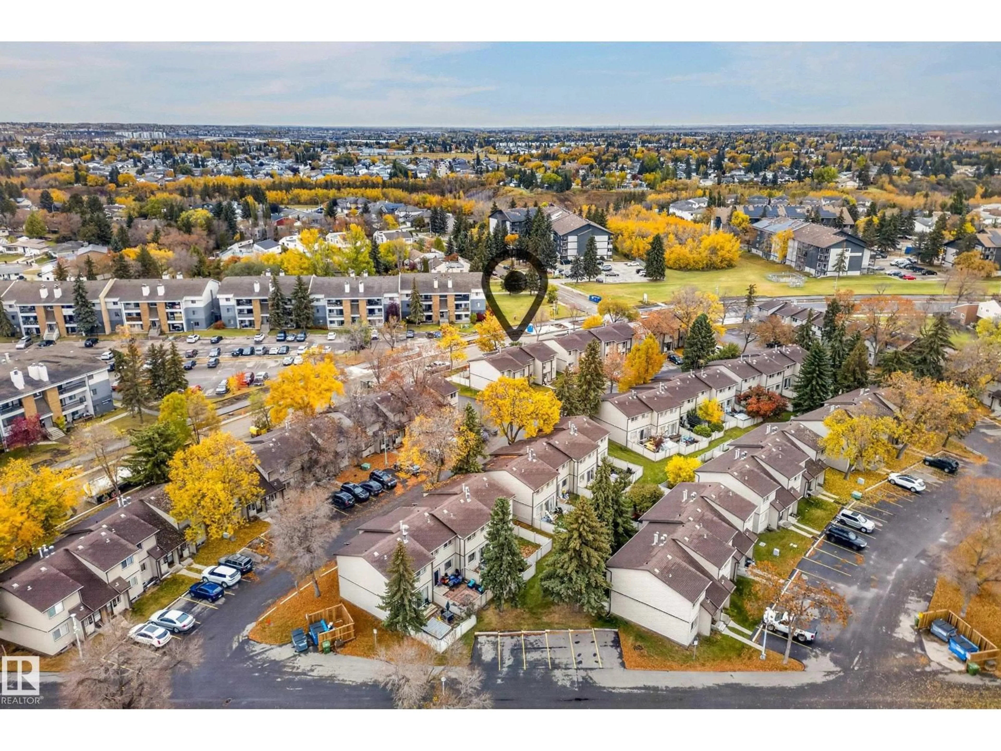
Welcome to this renovated townhome in Overlanders! A beautiful, spacious kitchen with stainless steel appliances stands out, while sunlight throughout the main floor creates a bright, inviting atmosphere. With three bedrooms upstairs and 1.5 bathrooms, the home offers a practical layout for daily living. The partly finished basement adds a large recreation room, a den for a home office or hobbies, and storage space. Outside, enjoy a private landscaped yard that is fully fenced, perfect for morning coffee, relaxing after work or gathering with family and friends. River valley access is just a short walk or bike ride away, with nearby parks offering more ways to enjoy the outdoors. Shopping, restaurants and public transit are close by for everyday convenience. One assigned parking stall is included, with the potential to rent another, subject to availability. This home's location also offers plenty of additional street parking for visitors. Enjoy renovated living and outdoor space in a convenient community! (id:39198)
Property Details
Interior
Features
Main level Floor
Living room
11' x 17'2"Dining room
6'10" x 8'2"Kitchen
9'11" x 10'5"Condo Details
Amenities
Vinyl Windows
Inclusions
Property History
 59
59
