13 hours on Market

NW - 9657 68A ST, Edmonton, Alberta T6B1V3

Detached
3 + 1
3
~2256 sqft
$739,900
Get pre-qualifiedPowered by nesto
Detached
3 + 1
3
~2256 sqft

Contact us about this property

Call

Highlights

Property Estimate

Days on market13 hours

Estimated valueNot available

Price/Sqft$327/sqft

Monthly cost

Open Calculator

Description

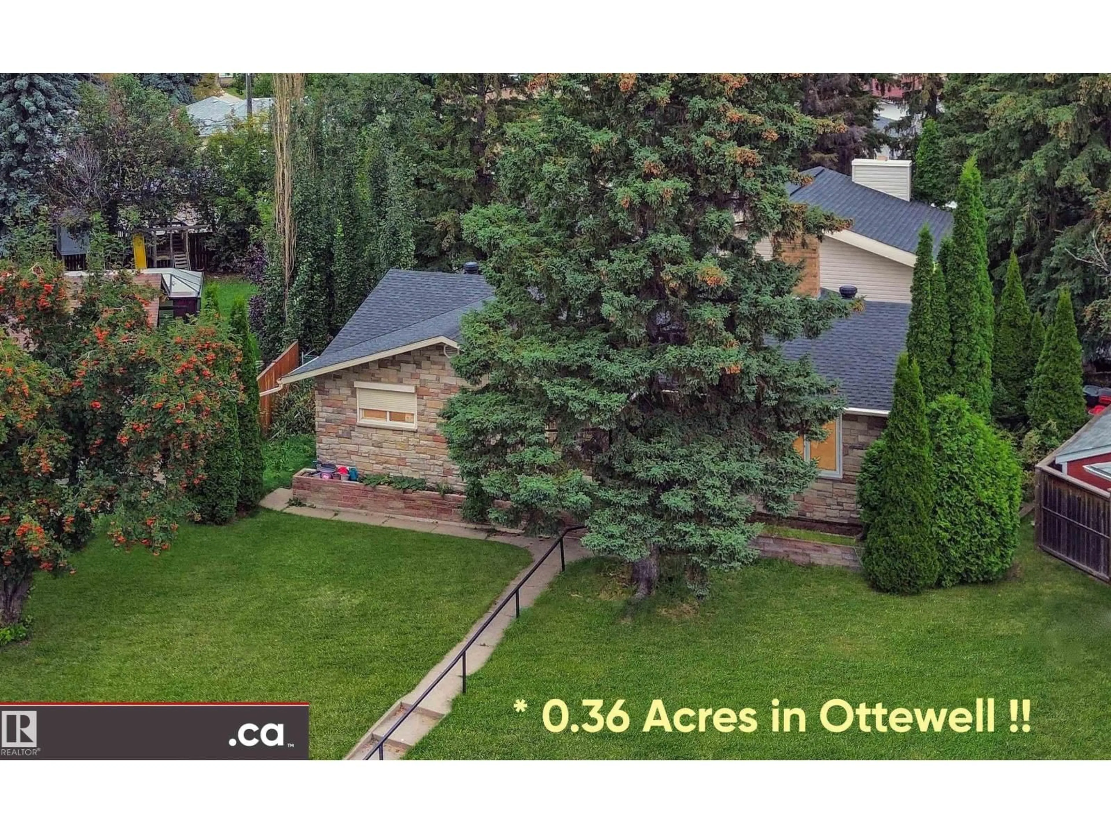
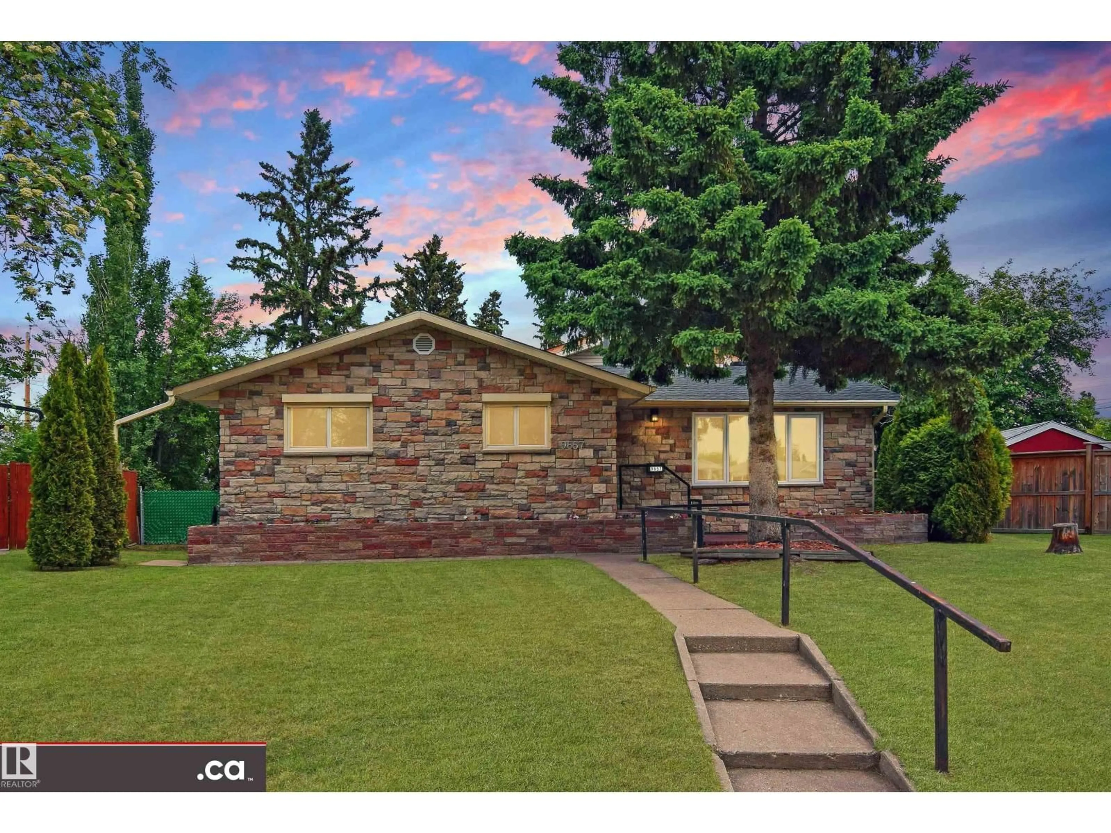
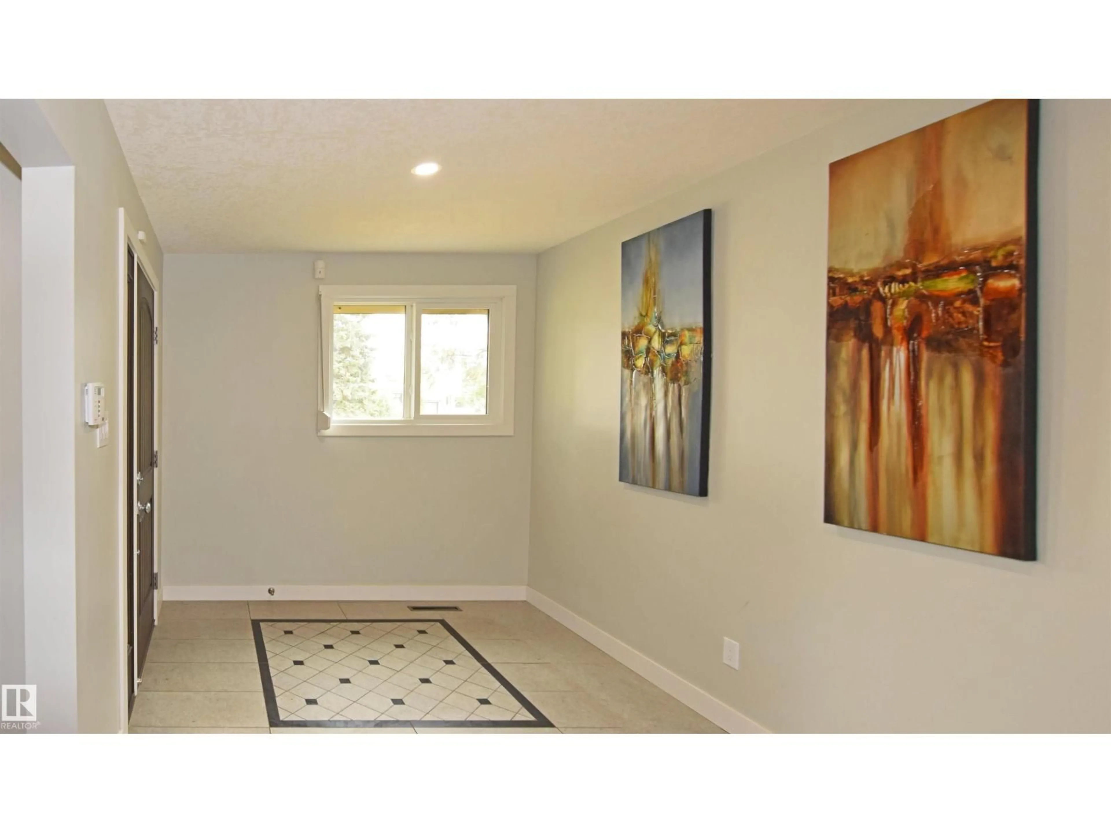
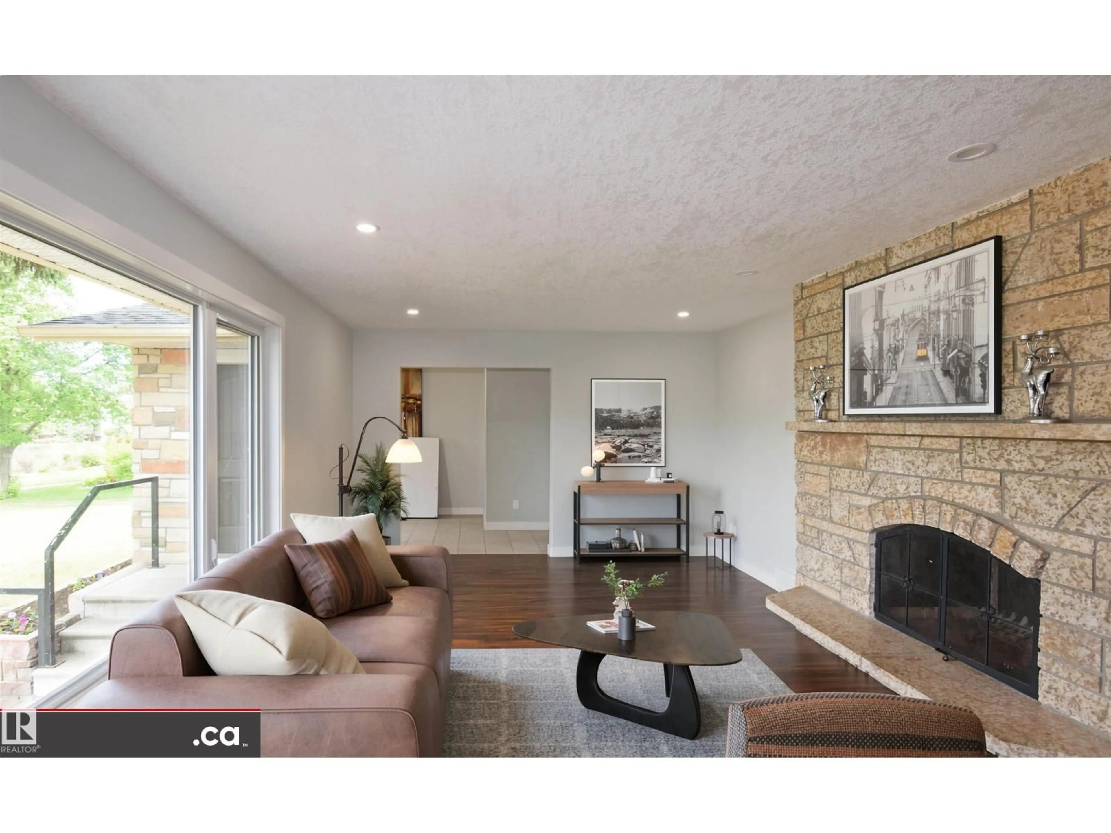
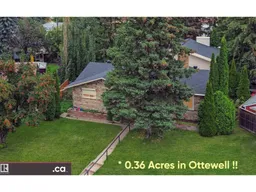
* ATTENTION LARGE FAMILIES: DESIRABLE OTTEWELL LIVING AT ITS BEST!! Large-sized 2256 sq. ft. home substantially renovated in 2017 / 2018 throughout, SITUATED ON HUGE PARK-LIKE 1460 sq. m. (15,716 sq. ft.) PIE LOT! Magnificent architectural design featuring 4 living / family rooms; vaulted ceilings / atrium dining room; 3 wood fireplaces; 2 laundry; 4 bedrooms + den; 3 full baths; & 2 kitchens. Aesthetic renovations: granite sinks; quartz counters; cabinets & vanities; high-end SS appliances (incl. duel-fuel convection range); painting; flooring; & all 3 full bath. Plus functional upgrades: electrical (house & garage rewired; 100A panel; dimmer switches; 60+ LED pot lights; & under-cabinet lights); plumbing including gas lines; triple-pane windows; exterior doors; insulation (R50 blown-in & R40 spray foam); GAF Timberline HD shingles; high-efficient Reznor garage heater; & garage door with belt drive smart opener. Close access to schools; recreation; buses; Capilano Shopping; Downtown; & Baseline Road! (id:39198)


Property Details

StyleHouse
View-
Age of property1967
SqFt~2256 SqFt
Lot Size-
Parking Spaces6
MLS ®NumberE4508873
Community NameOttewell
Data SourceCREA
Listing byMaxWell Polaris

Features

Heating: Forced air
Basement: Partially finished, See Remarks

Above Floor

Living room

Family room

Primary Bedroom

Bedroom 2


Parking

Garage spaces -

Garage type -

Total parking spaces 6


Property History
Sep 16, 2026
ListedActive
$739,900
13 hours on market
history photo preview53
Listing by crea®
Property listed by MaxWell Polaris, Brokerage
Agent Banner Image
Interested in this property?Get in touch to get the inside scoop.

Market Data - Ottewell

Geo Zone Map ThumbnailOttewell

Strong Seller's Market

View Market Data

Detached house - for the past 30 days

Buyer's market Seller's market

Avg. Days on Market

Past 30 days

0 day

Compared to

2025

0 day

2024

0 day

2023

0 day

New Listings

Past 30 days

16 listings

Compared to

2025

14 listings

2024

9 listings

2023

9 listings

Units sold

Past 30 days

0 unit

Compared to

2025

0 unit

2024

0 unit

2023

0 unit

Median Sold Price

Past 30 days

$0

Compared to


Population and Demographics

Overview

Total population 5849
Average household income $134,185

Age (%)

0 to 19
20%
20 to 34
19%
35 to 49
20%
50 to 64
21%
65 and plus
20%

Household composition (%)

Single family
62%
Single person
32%
Multi person
6%
Multi family
0%

Mother tongue (%)

English
85%
French
4%
Others
3%
Ukrainian
2%
Tagalog (Pilipino, Filipino)
2%
German
2%
Yue (Cantonese)
1%

House tenancy (%)

Owners
73%
Renters
27%

What’s nearby?Essentials within 5 km

Local Logic

Transportation Scores

Estimated Budget

Powered by:
The trademarks REALTOR®, REALTORS®, and the REALTOR® logo are controlled by The Canadian Real Estate Association (CREA) and identify real estate professionals who are members of CREA. The trademarks MLS®, Multiple Listing Service® and the associated logos are owned by CREA and identify the quality of services provided by real estate professionals who are members of CREA. Used under license.

