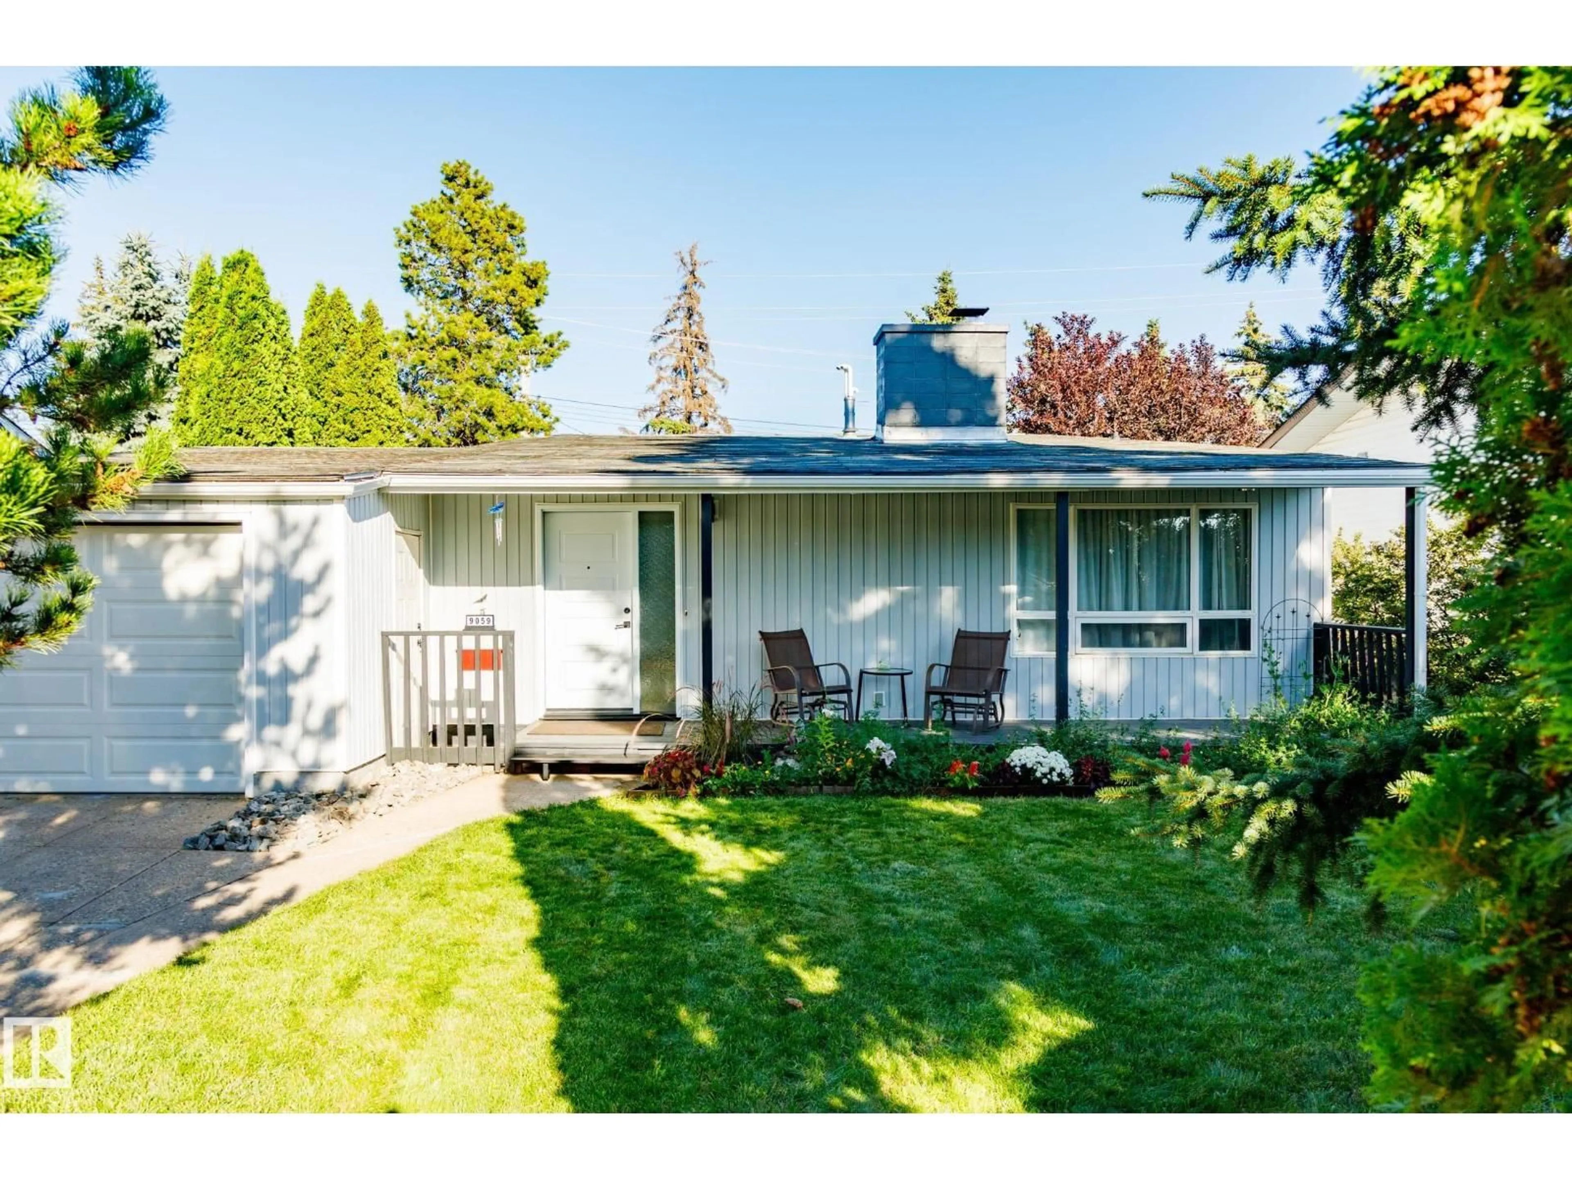
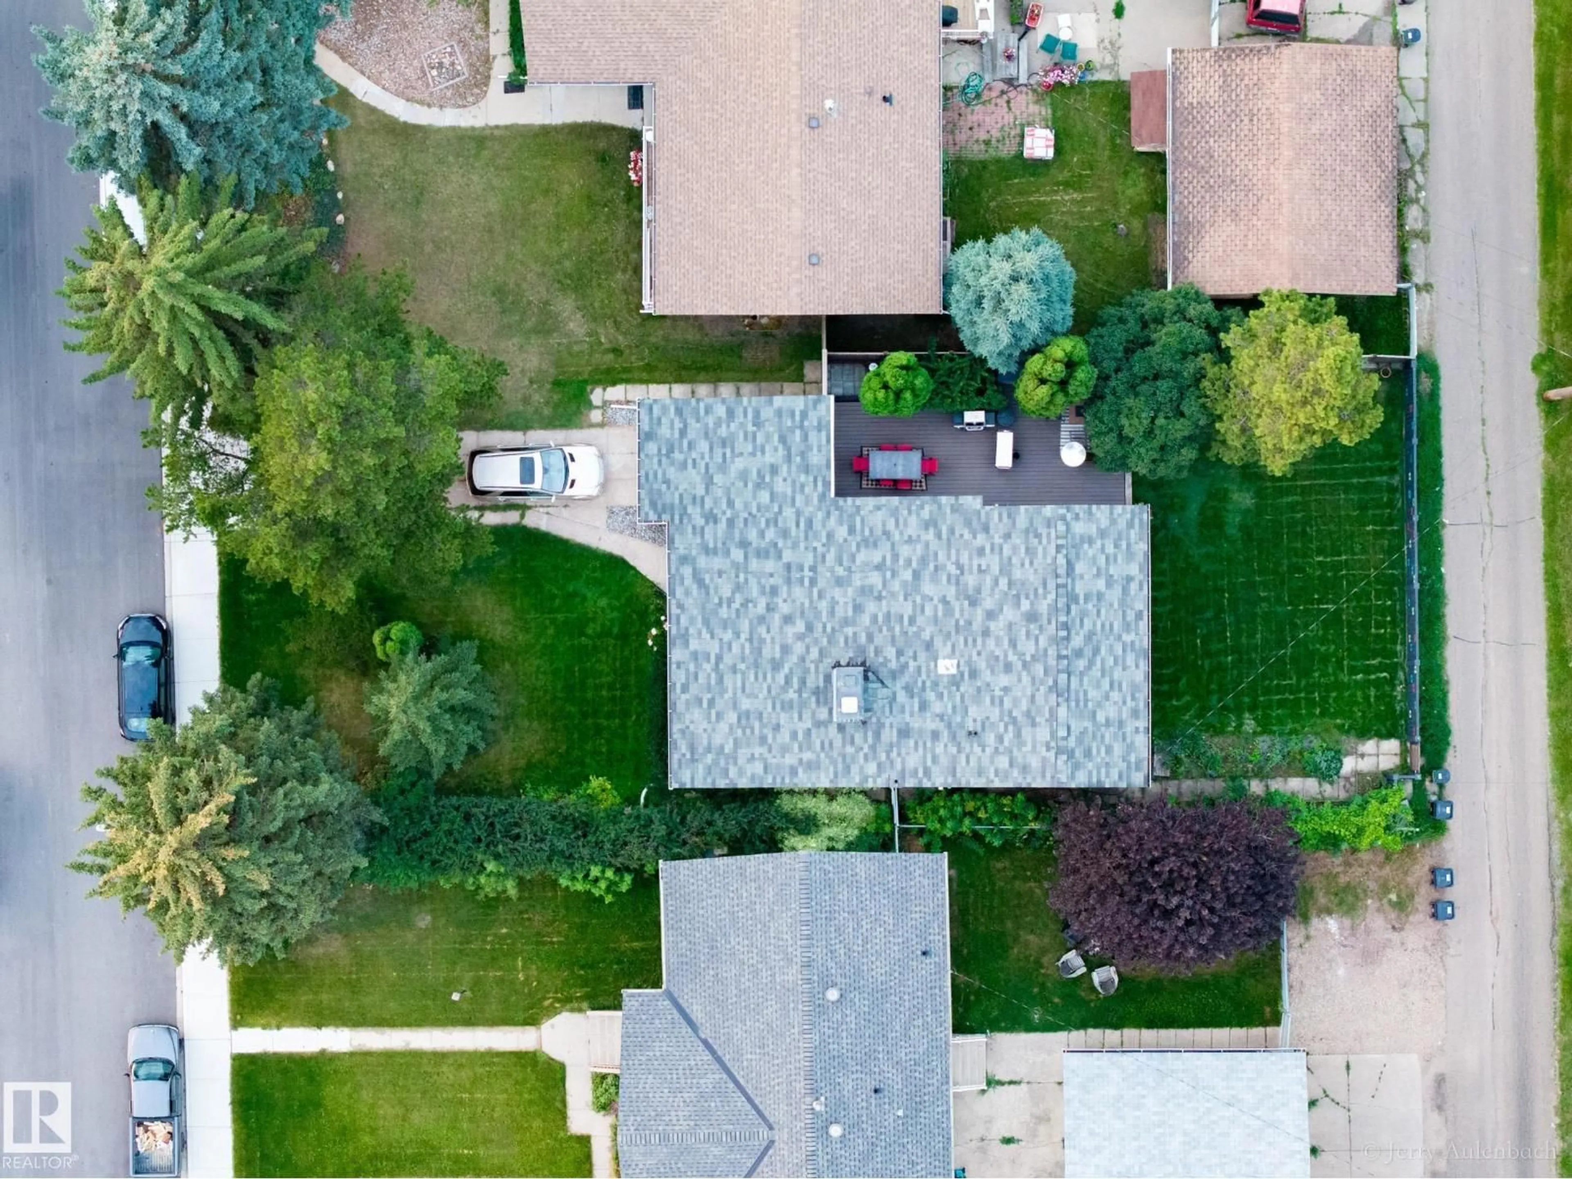
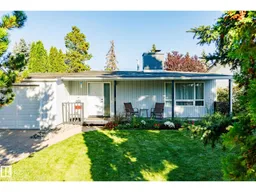
Home with vinyl exterior material, street for 9059 52 ST, Edmonton Alberta T6B1G1
5 days on Market

9059 52 ST, Edmonton, Alberta T6B1G1

Detached
3 + 1
2 + 1
~1367 sqft
$545,000
Get pre-qualifiedPowered by nesto
Detached
3 + 1
2 + 1
~1367 sqft

Contact us about this property

Call

Highlights

Property Estimate

Days on market5 days

Estimated valueNot available

Price/Sqft$398/sqft

Monthly cost

Open Calculator

Description

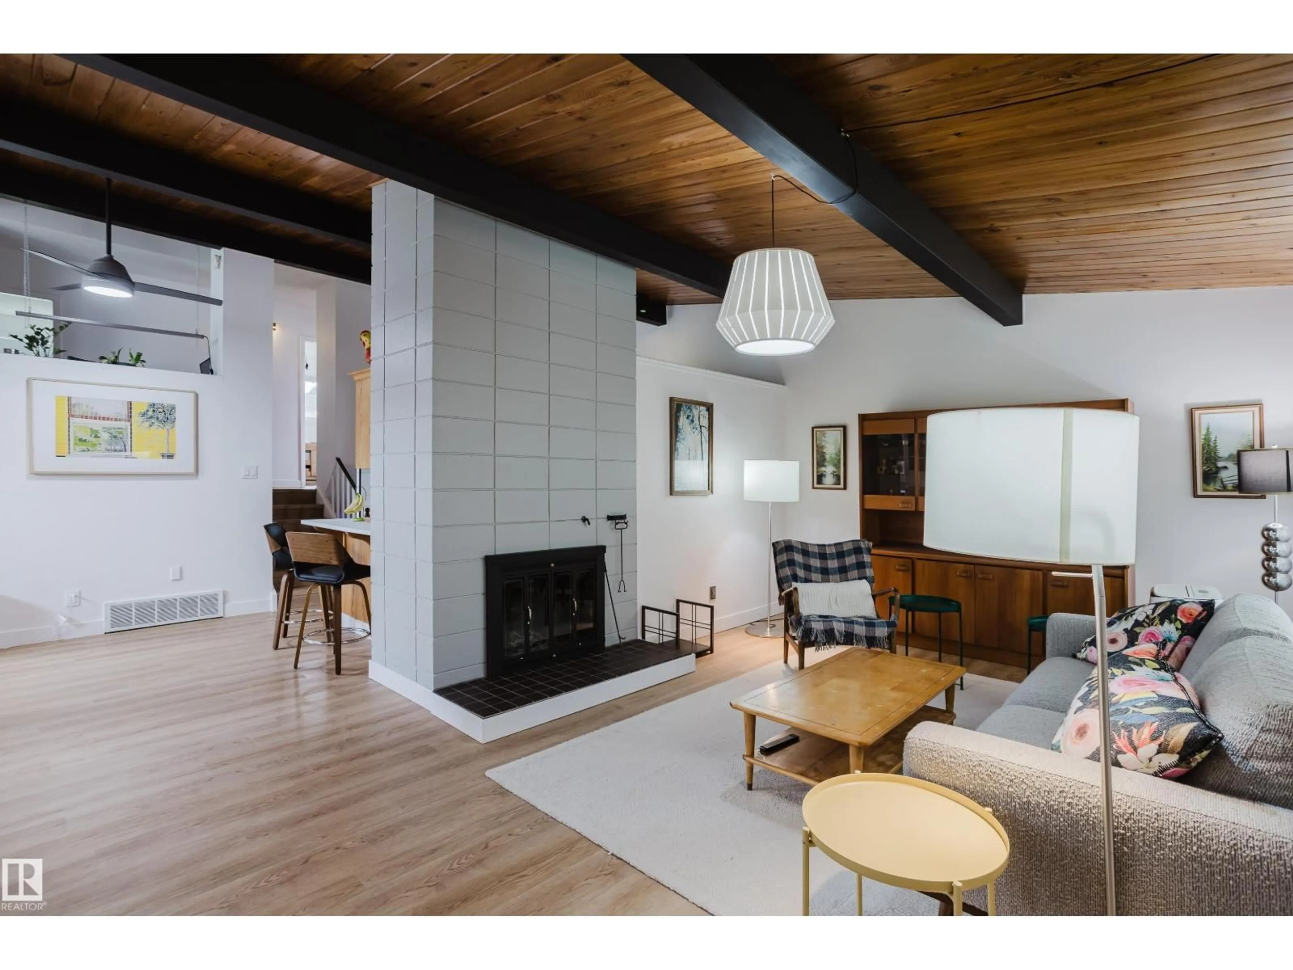
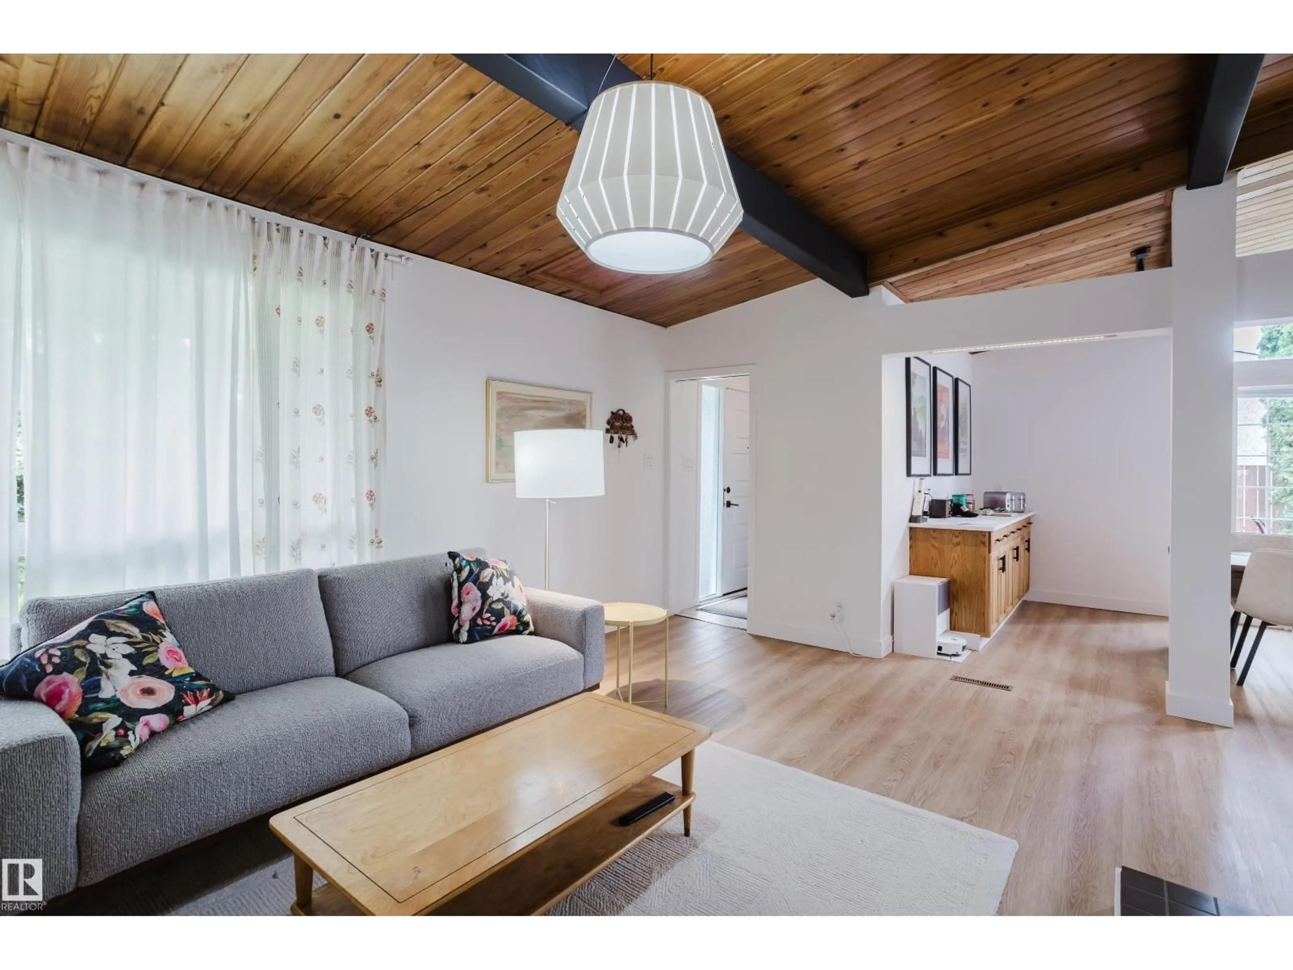
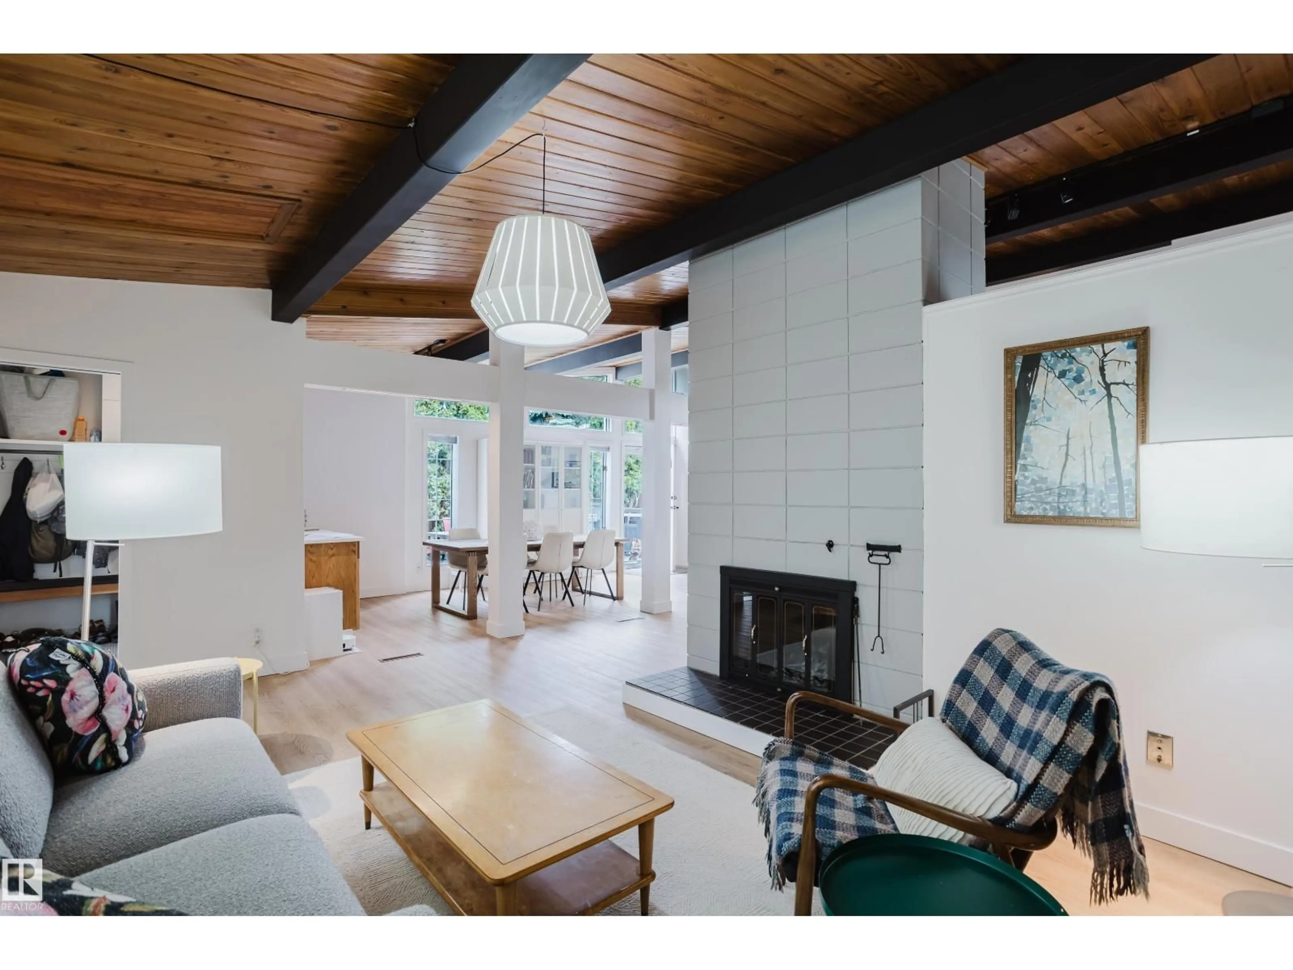
Meticulously restored, rare 3-level split, mid-century modern home blending original 1960s character with high-quality upgrades. The open living room, kitchen, and dining addition feature vaulted, open-beam ceilings and refinished oak cabinetry, perfect for entertaining. Imported German and Austrian wallpapers create striking feature walls throughout. A dedicated theatre room offers premium sound insulation, acoustic ceiling tiles, and a handcrafted wood-slat wall centred on a custom 1961 clock made by the home's original carpenter. Four bedrooms include modern sliding closet doors and designer accent walls. Updated bathrooms showcase Spanish tile and glass pool tile flooring in one, and an efficient heat-pump washer-dryer in the other. Outside: a spacious deck, garden with berries, grapes, and arborist-maintained trees, a restored breeze-block fence, and a garage with 220V EV charging. Plus generous crawl-space storage, a new furnace, and hot water tank. (id:39198)


Property Details

StyleHouse
View-
Age of property1961
SqFt~1367 SqFt
Lot Size-
Parking Spaces-
MLS ®NumberE4505513
Community NameOttewell
Data SourceCREA
Listing byRoyal LePage Noralta Real Estate

Features

Heating: Forced air
Basement: Finished, Partial

Main level Floor

Living room

Dining room

Kitchen


Property History
Aug 26, 2026
ListedActive
$545,000
5 days on market
history photo preview45
Listing by crea®
Property listed by Royal LePage Noralta Real Estate, Brokerage
Agent Banner Image
Interested in this property?Get in touch to get the inside scoop.

Market Data - Ottewell

Geo Zone Map ThumbnailOttewell

Strong Seller's Market

View Market Data

Detached house - for the past 30 days

Buyer's market Seller's market

Avg. Days on Market

Past 30 days

0 day

Compared to

2025

0 day

2024

0 day

2023

0 day

New Listings

Past 30 days

16 listings

Compared to

2025

16 listings

2024

15 listings

2023

0 listing

Units sold

Past 30 days

0 unit

Compared to

2025

0 unit

2024

0 unit

2023

0 unit

Median Sold Price

Past 30 days

$0

Compared to


Population and Demographics

Overview

Total population 5849
Average household income $134,185

Age (%)

0 to 19
20%
20 to 34
19%
35 to 49
20%
50 to 64
21%
65 and plus
20%

Household composition (%)

Single family
62%
Single person
32%
Multi person
6%
Multi family
0%

Mother tongue (%)

English
85%
French
4%
Others
3%
Ukrainian
2%
Tagalog (Pilipino, Filipino)
2%
German
2%
Yue (Cantonese)
1%

House tenancy (%)

Owners
73%
Renters
27%

What’s nearby?Essentials within 5 km

Local Logic

Transportation Scores

Estimated Budget

Powered by:
The trademarks REALTOR®, REALTORS®, and the REALTOR® logo are controlled by The Canadian Real Estate Association (CREA) and identify real estate professionals who are members of CREA. The trademarks MLS®, Multiple Listing Service® and the associated logos are owned by CREA and identify the quality of services provided by real estate professionals who are members of CREA. Used under license.

