Unknown for NW - 6526 184 ST, Edmonton Alberta T5T2M2
6 hours on Market

NW - 6526 184 ST, Edmonton, Alberta T5T2M2

Condo
3
2 + 1
~1281 sqft
$144,800
Get pre-qualifiedPowered by nesto
Condo
3
2 + 1
~1281 sqft

Contact us about this property

Call

Highlights

Property Estimate

Days on market6 hours

Estimated valueNot available

Price/Sqft$113/sqft

Monthly cost

Open Calculator

Description

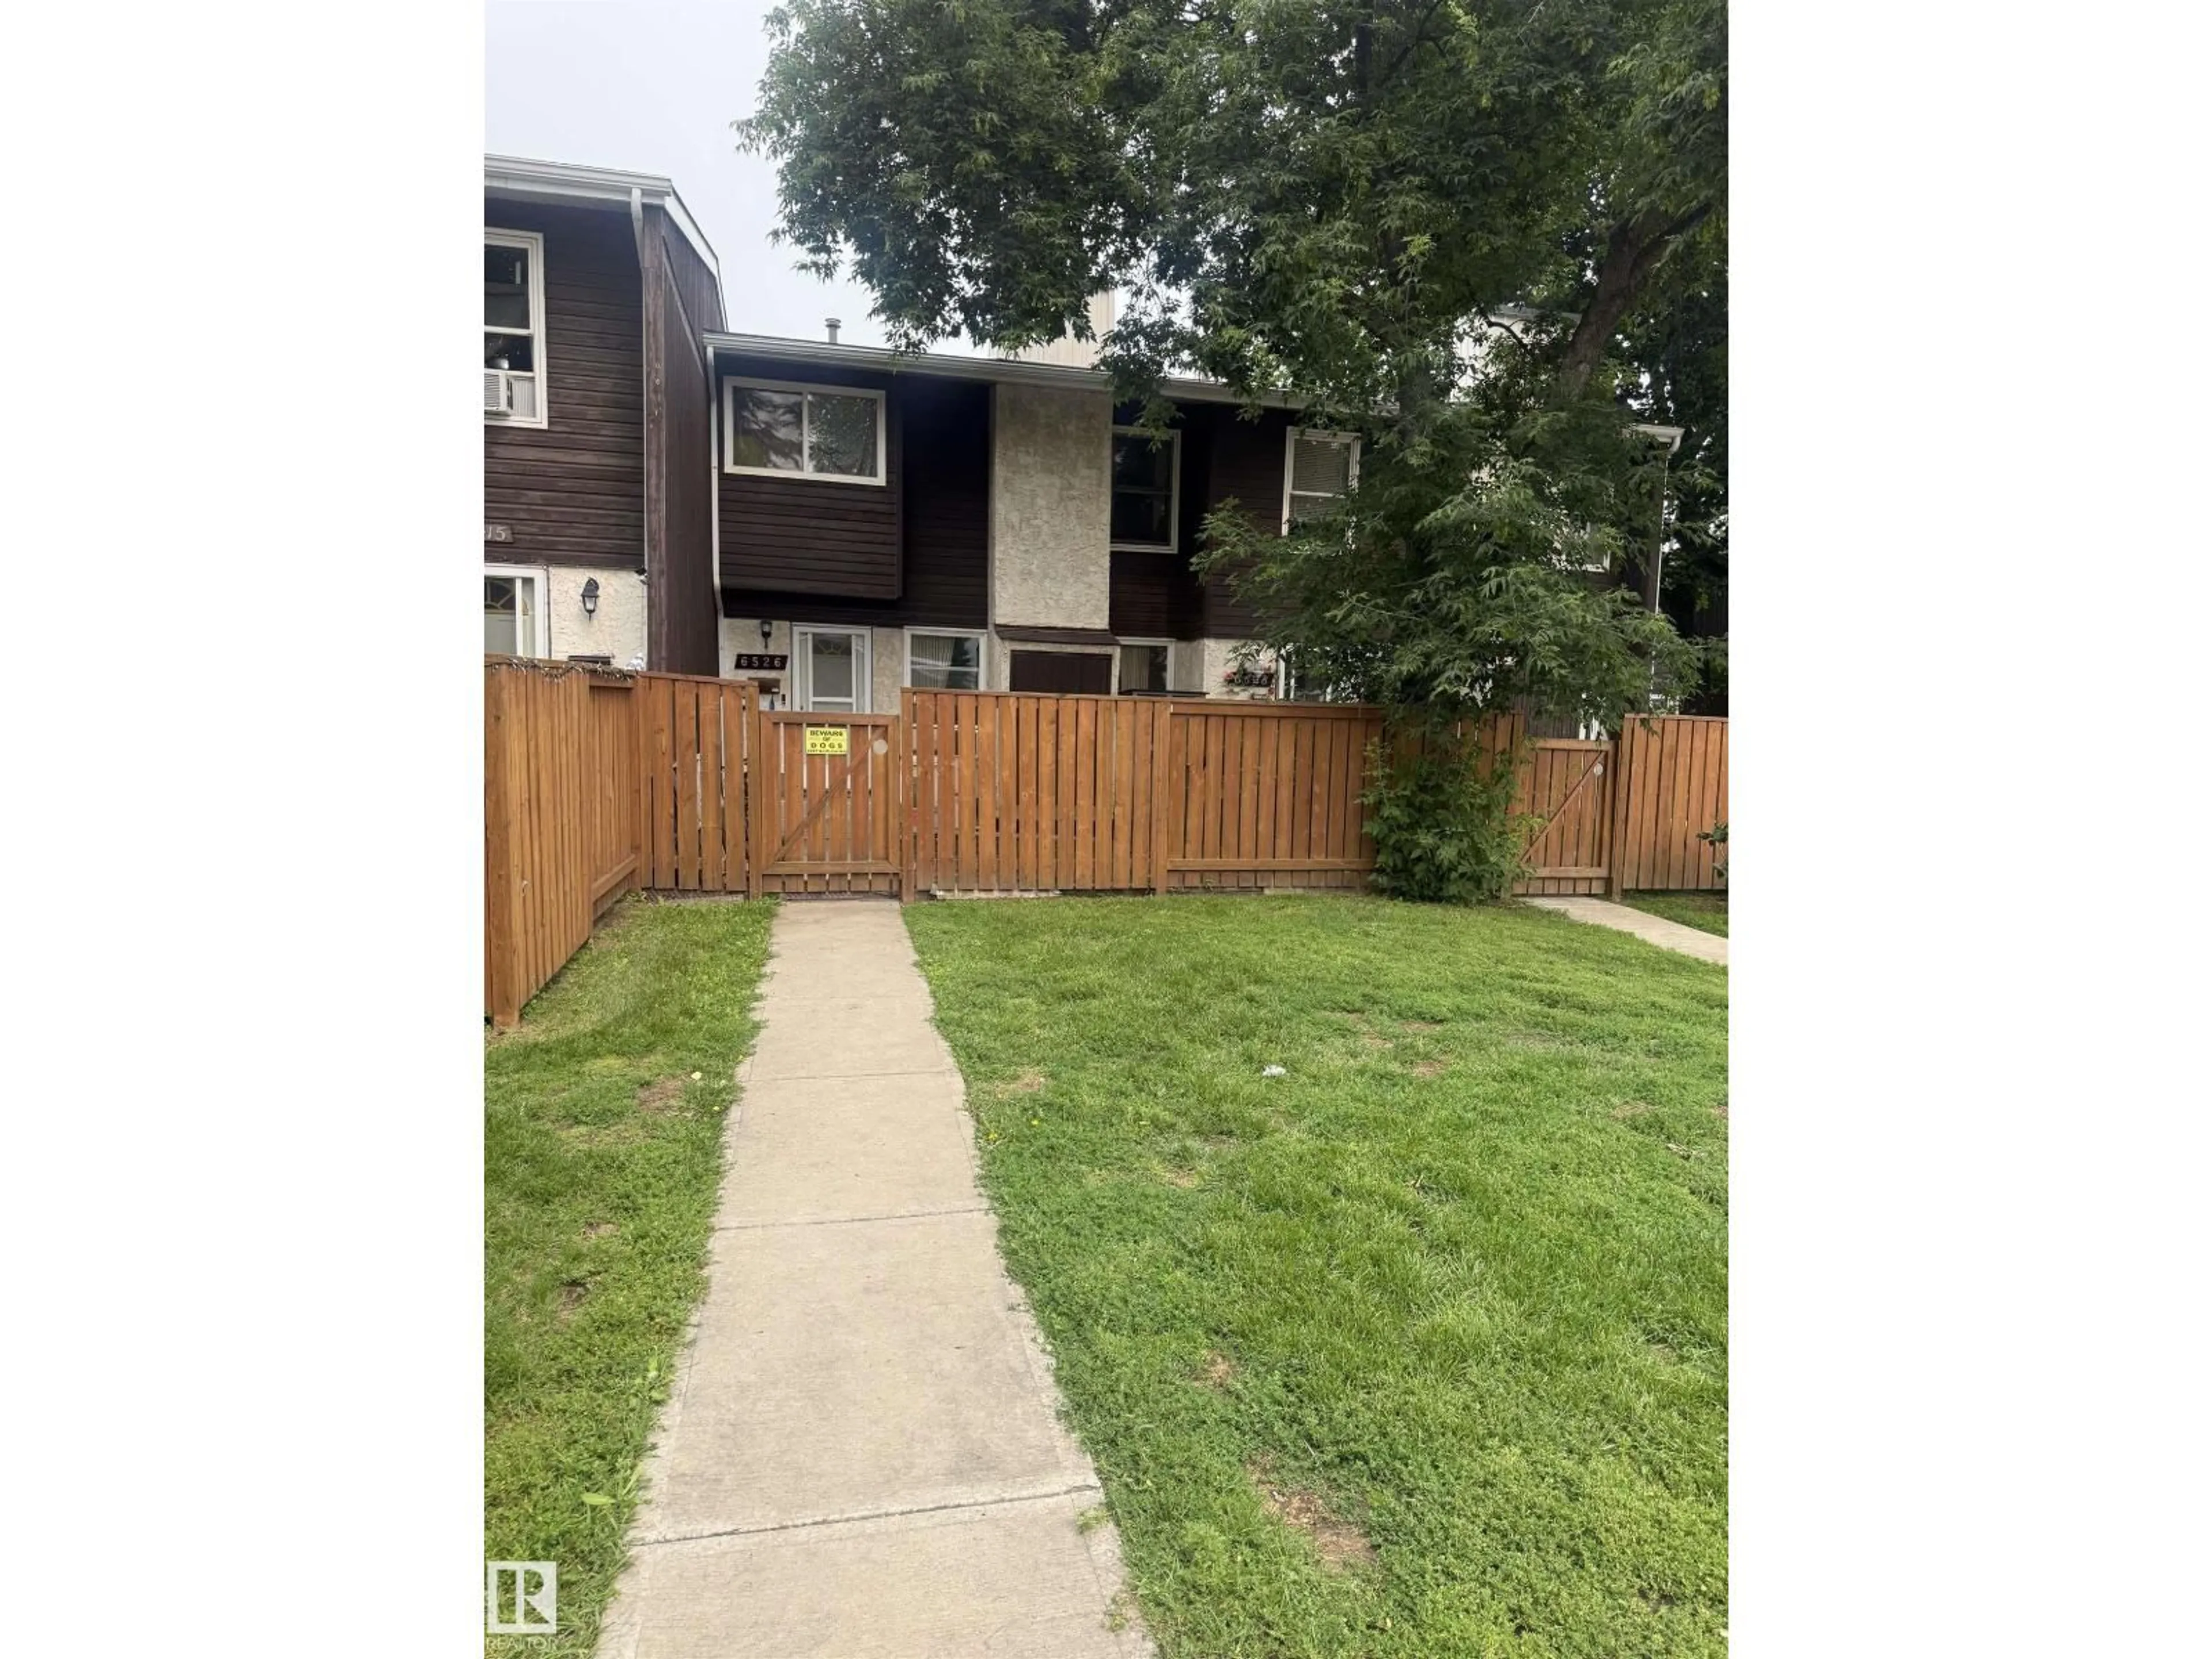
Nestled in the heart of Ormsby Place, a desirable and family-friendly west end community, this 2-storey townhouse is full of potential. Offering 3 bedrooms and 1.5 bathrooms, there's plenty of space for the whole family. With a little updating, this home could truly shine and become a wonderful place to call home. Enjoy a private fenced yard, a pet-friendly complex, and a conveniently located parking stall just steps away. Ormsby Place is loved for its quiet streets, mature trees, parks, playgrounds, walking trails, and excellent schools, making it an ideal neighbourhood for families and first-time buyers alike. You'll also appreciate the quick access to the Anthony Henday, Whitemud Drive, public transit, shopping, restaurants and all the amenities the west end has to offer. Don't miss out on this incredible oportunity! (id:39198)


Property Details

StyleRow / Townhouse
View-
Age of property1978
SqFt~1281 SqFt
Lot Size-
Parking Spaces-
MLS ®NumberE4500423
Community NameOrmsby Place
Data SourceCREA
Listing byRE/MAX Real Estate

Features

Heating: Forced air
Basement: Unfinished, Full

Upper Level Floor

Primary Bedroom

Bedroom 2

Bedroom 3


2Story
Inclusions
Hydro
Water
Parking
Cable
Heat

Property History

Jul 24, 2026
ListedActive
$144,800
6 hours on market
history photo preview1
Listing by crea®
Property listed by RE/MAX Real Estate, Brokerage
Agent Banner Image
Interested in this property?Get in touch to get the inside scoop.

Population and Demographics

Overview

Total population 2405
Average household income $106,021

Age (%)

0 to 19
27%
20 to 34
21%
35 to 49
21%
50 to 64
19%
65 and plus
13%

Household composition (%)

Single family
67%
Single person
27%
Multi person
6%
Multi family
1%

Mother tongue (%)

English
76%
Tagalog (Pilipino, Filipino)
7%
Arabic
2%
Spanish
2%
French
2%
Yue (Cantonese)
2%
Russian
2%
Others
1%
Mandarin
1%

House tenancy (%)

Owners
62%
Renters
38%

What’s nearby?Essentials within 5 km

Local Logic

Transportation Scores

Estimated Budget

Powered by:
The trademarks REALTOR®, REALTORS®, and the REALTOR® logo are controlled by The Canadian Real Estate Association (CREA) and identify real estate professionals who are members of CREA. The trademarks MLS®, Multiple Listing Service® and the associated logos are owned by CREA and identify the quality of services provided by real estate professionals who are members of CREA. Used under license.