NW - 6431 180 ST, Edmonton, Alberta T5T2P3
Contact us about this property
Highlights
Estimated valueThis is the price Wahi expects this property to sell for.
The calculation is powered by our Instant Home Value Estimate, which uses current market and property price trends to estimate your home’s value with a 90% accuracy rate.Not available
Price/Sqft$351/sqft
Monthly cost
Open Calculator
Description
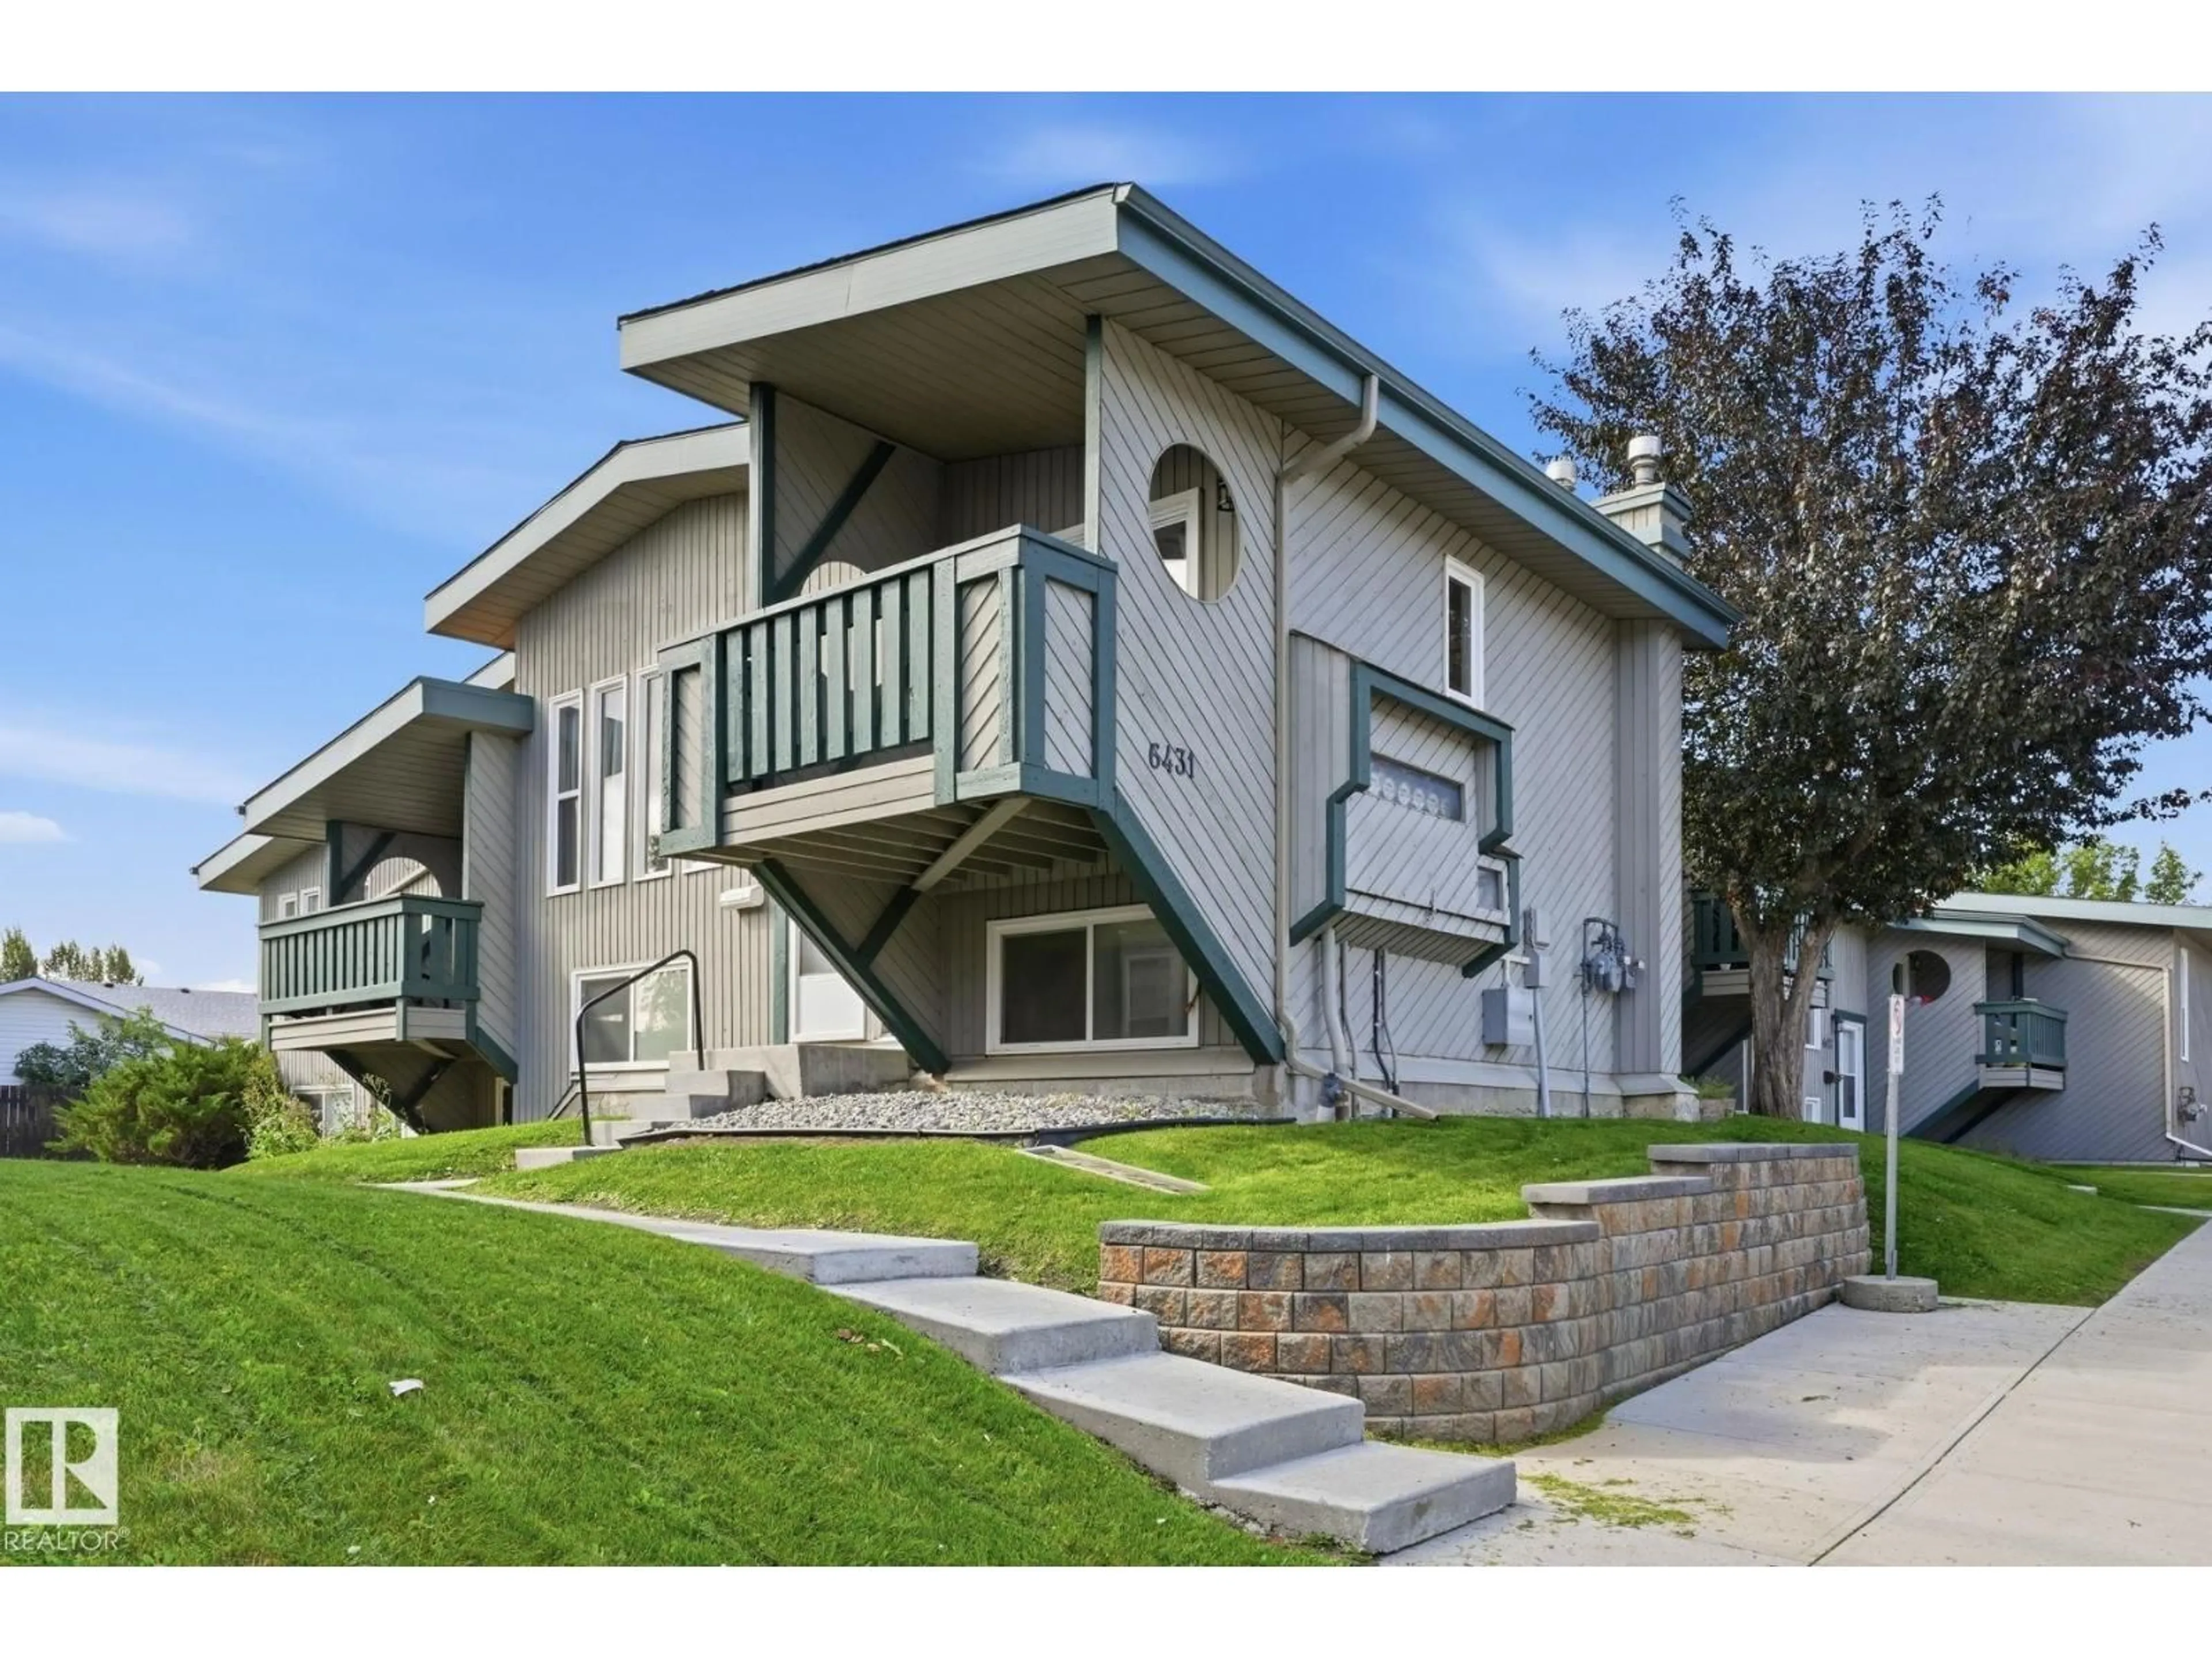
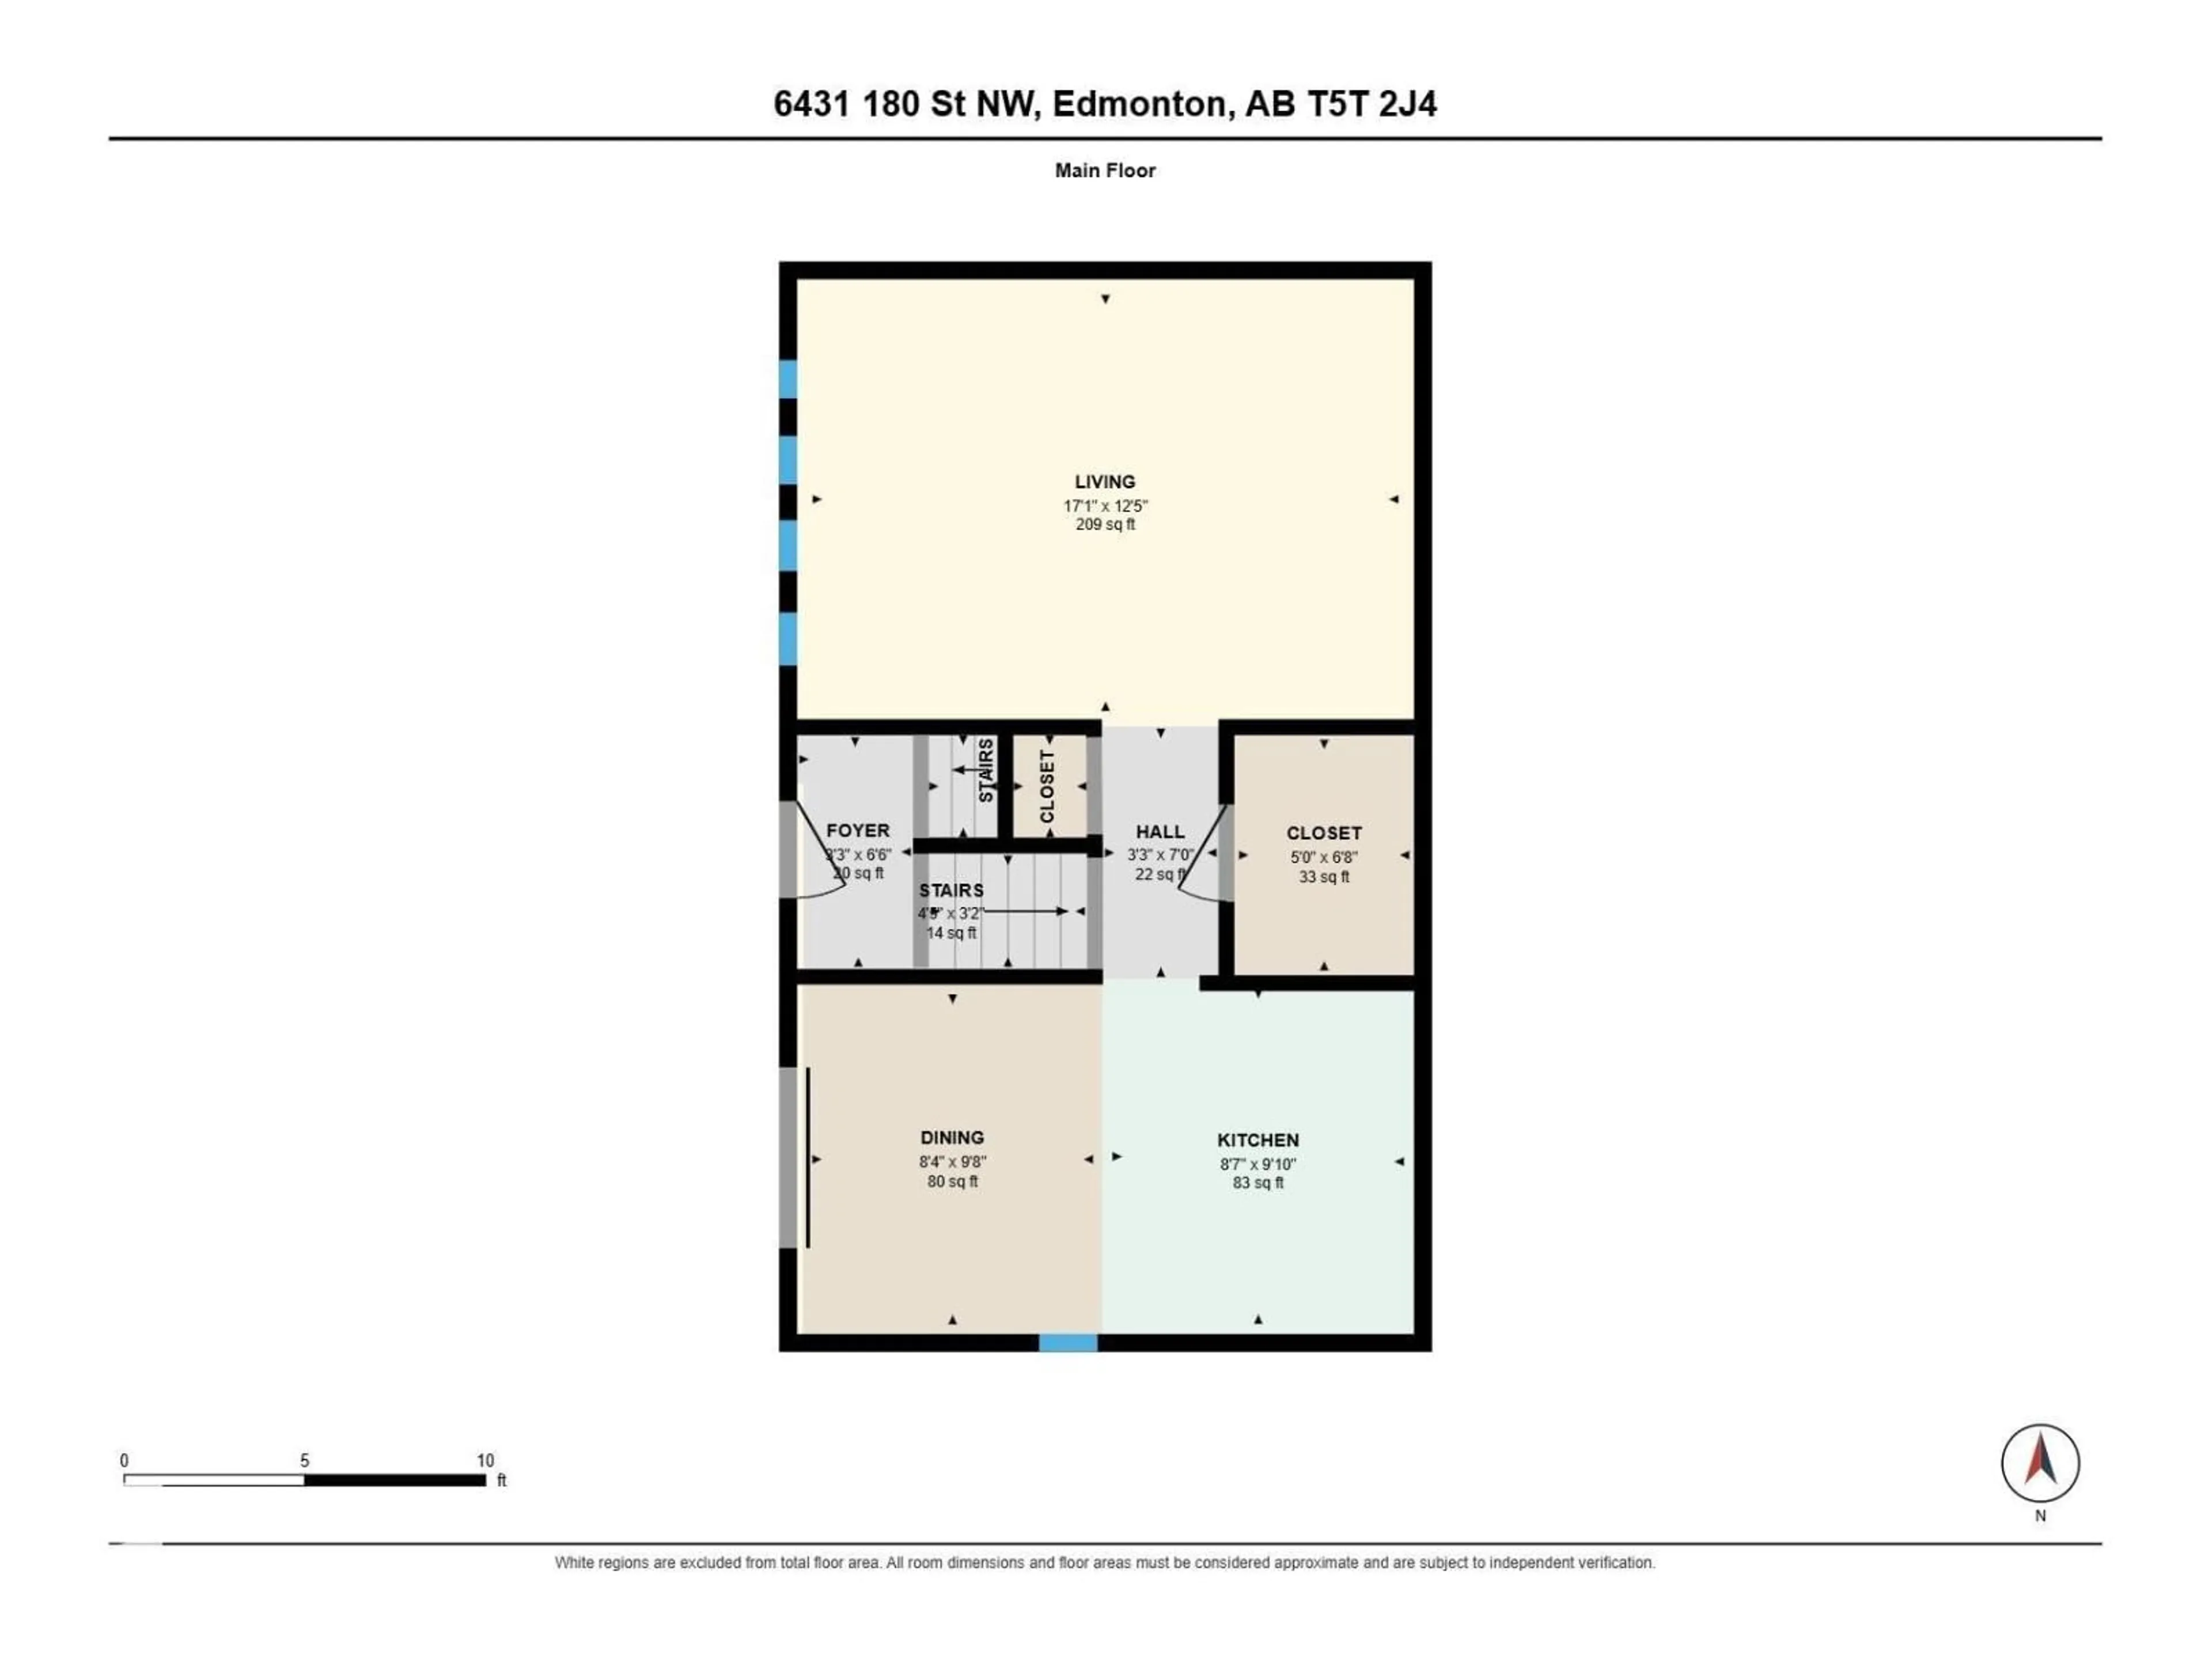
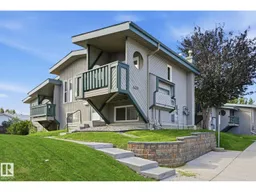
Welcome to Tanglewood! This move-in-ready END UNIT 2-bedroom bi-level townhome features vinyl plank flooring, an updated bathroom, newer appliances (washer/dryer & stove), and plenty of space for you to call home with over 1000 sq ft throughout! On the main level, you'll find a lovely open kitchen with dining space that leads right out onto a covered balcony. Moving into the living room, there's plenty of storage space with a walk-in pantry and coat closet, followed by a bright living area with tons of natural light coming through the tall, expansive windows. The lower level provides two great-sized bedrooms, a laundry room, and the updated bathroom. With easy access to the Whitemud & Anthony Henday, travelling anywhere in Edmonton is a breeze! Fully finished from top to bottom, pet-friendly, and only steps away from Callingwood Market, park areas, schools, YMCA, and transit... this home couldn't be any more perfect for you! (id:39198)
Property Details
Interior
Features
Main level Floor
Living room
Dining room
Kitchen
Exterior
Parking
Garage spaces -
Garage type -
Total parking spaces 1
Condo Details
Amenities
Vinyl Windows
Inclusions
Property History
 31
31
