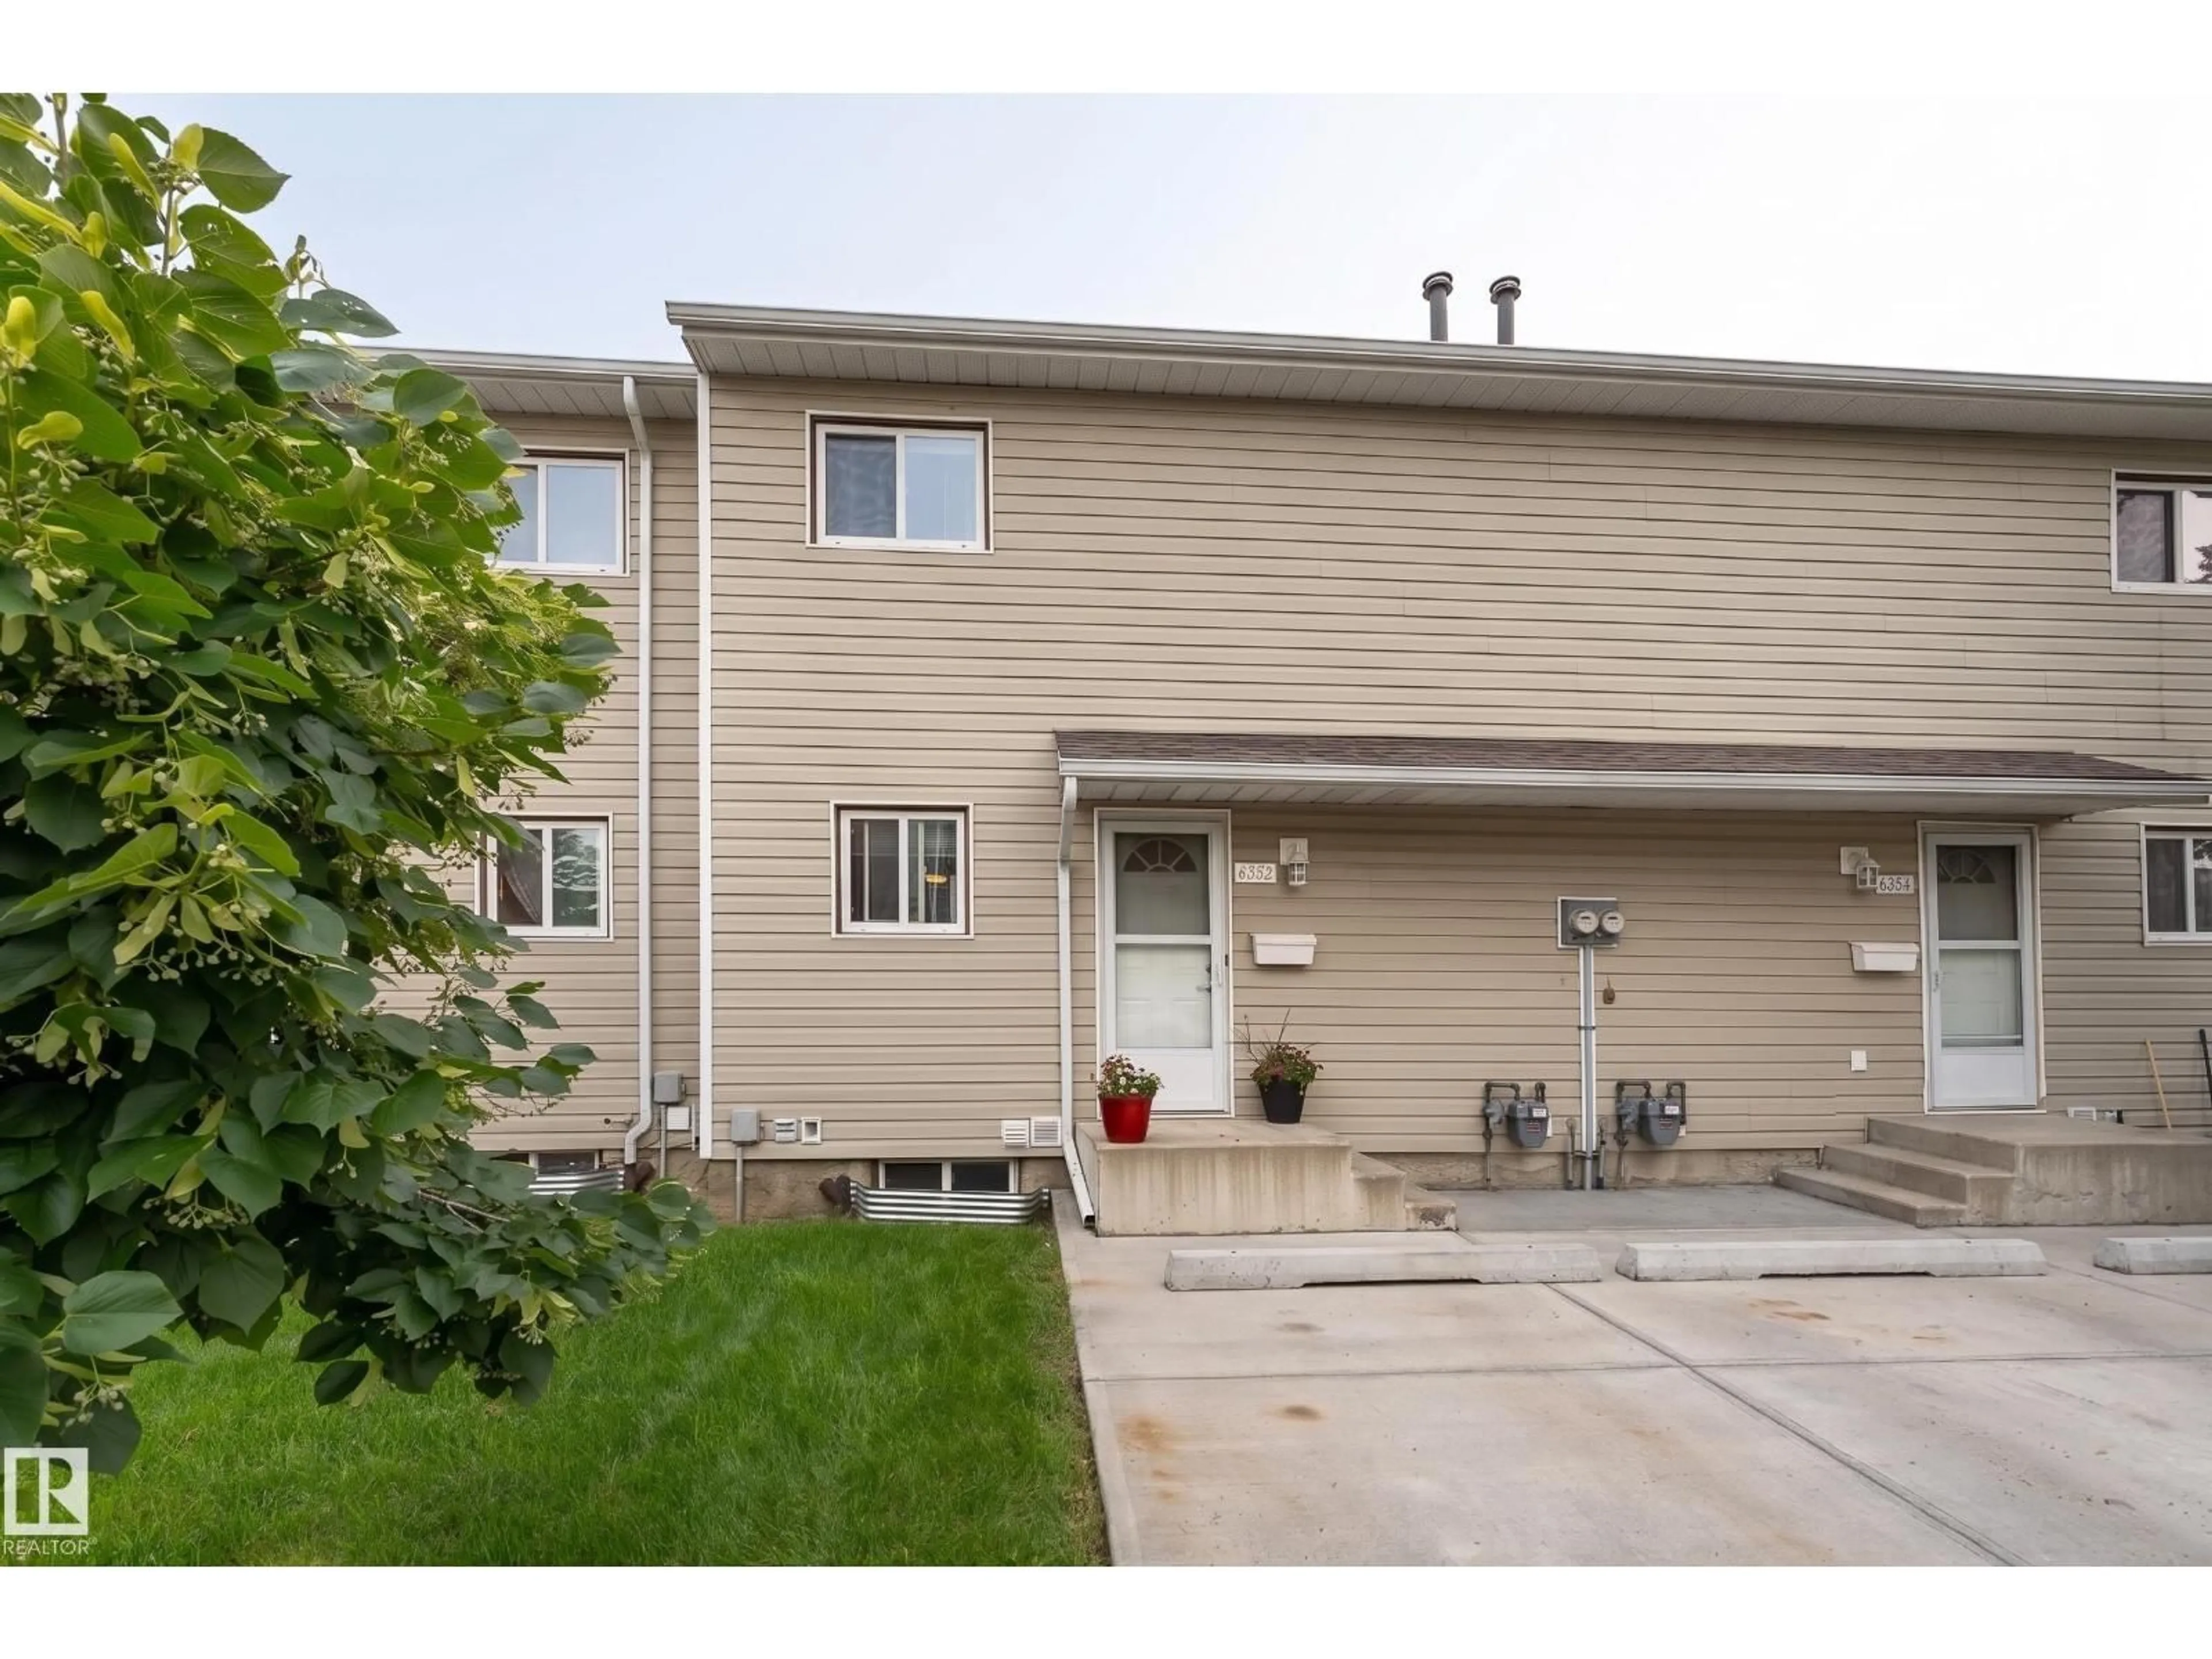
NW - 6352 180 ST, Edmonton, Alberta T5T2J6
Contact us about this property
Highlights
Estimated valueThis is the price Wahi expects this property to sell for.
The calculation is powered by our Instant Home Value Estimate, which uses current market and property price trends to estimate your home’s value with a 90% accuracy rate.Not available
Price/Sqft$214/sqft
Monthly cost
Open Calculator
Description
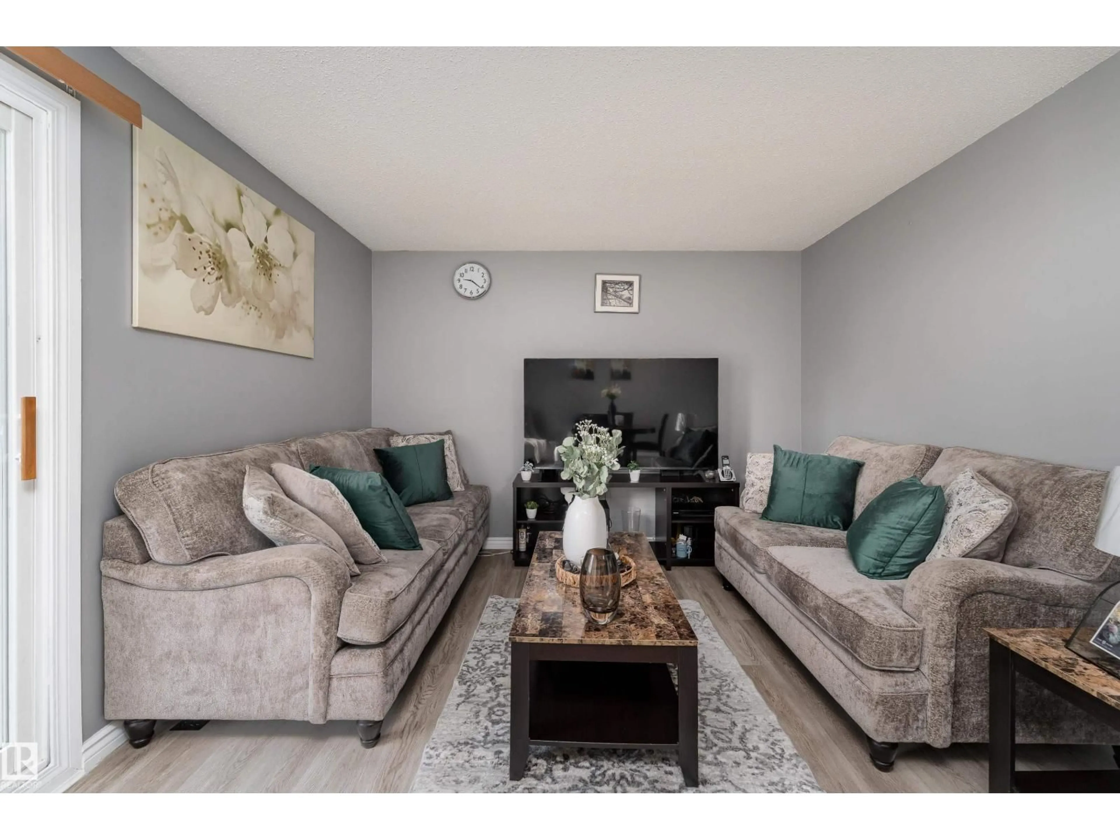
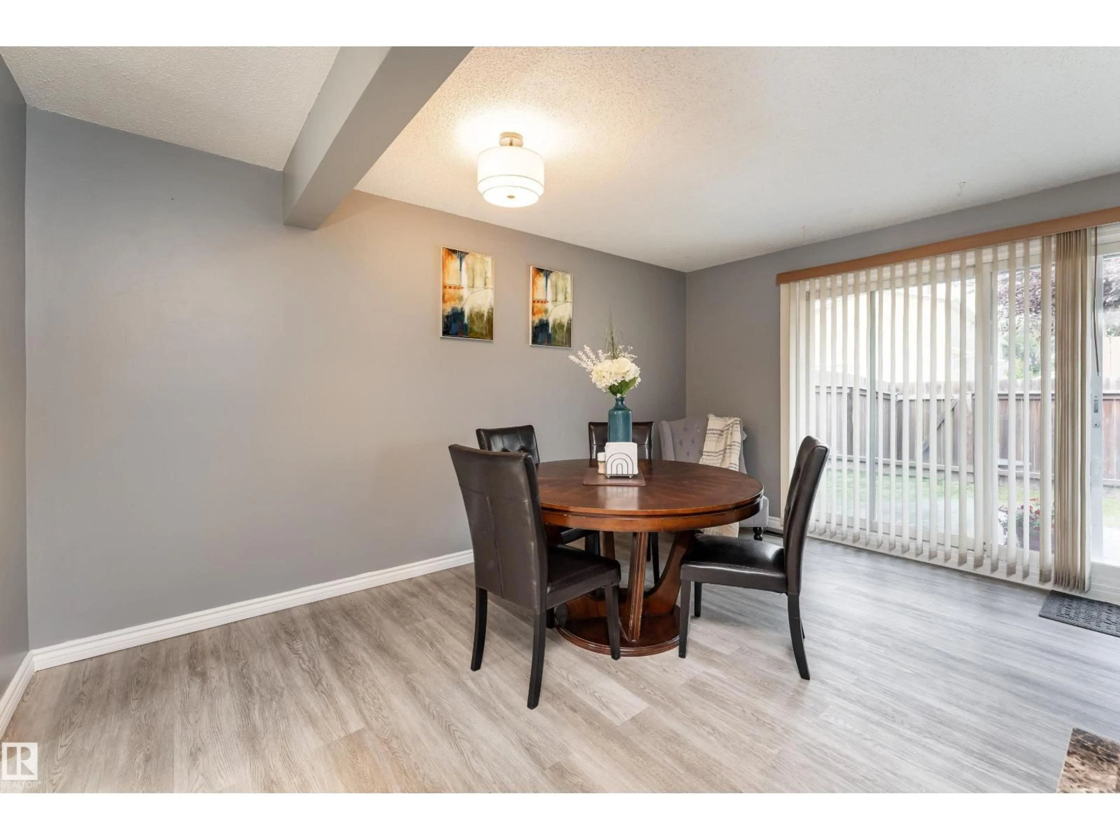
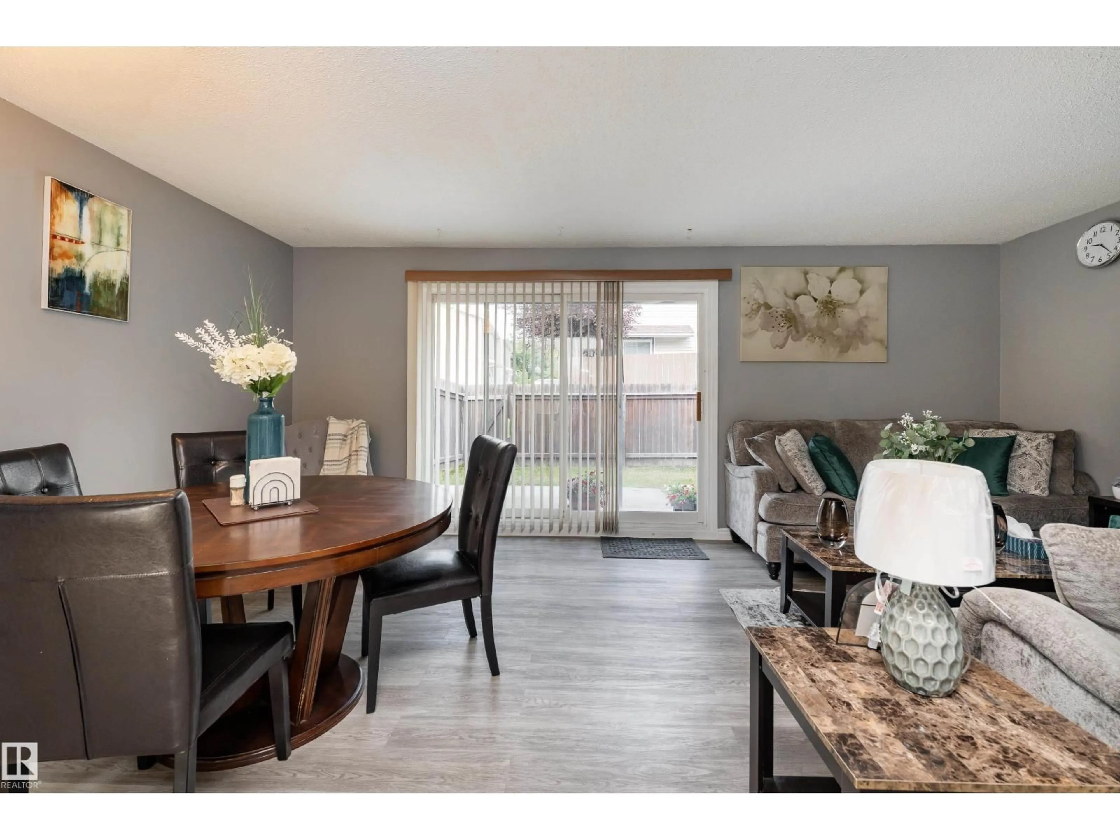
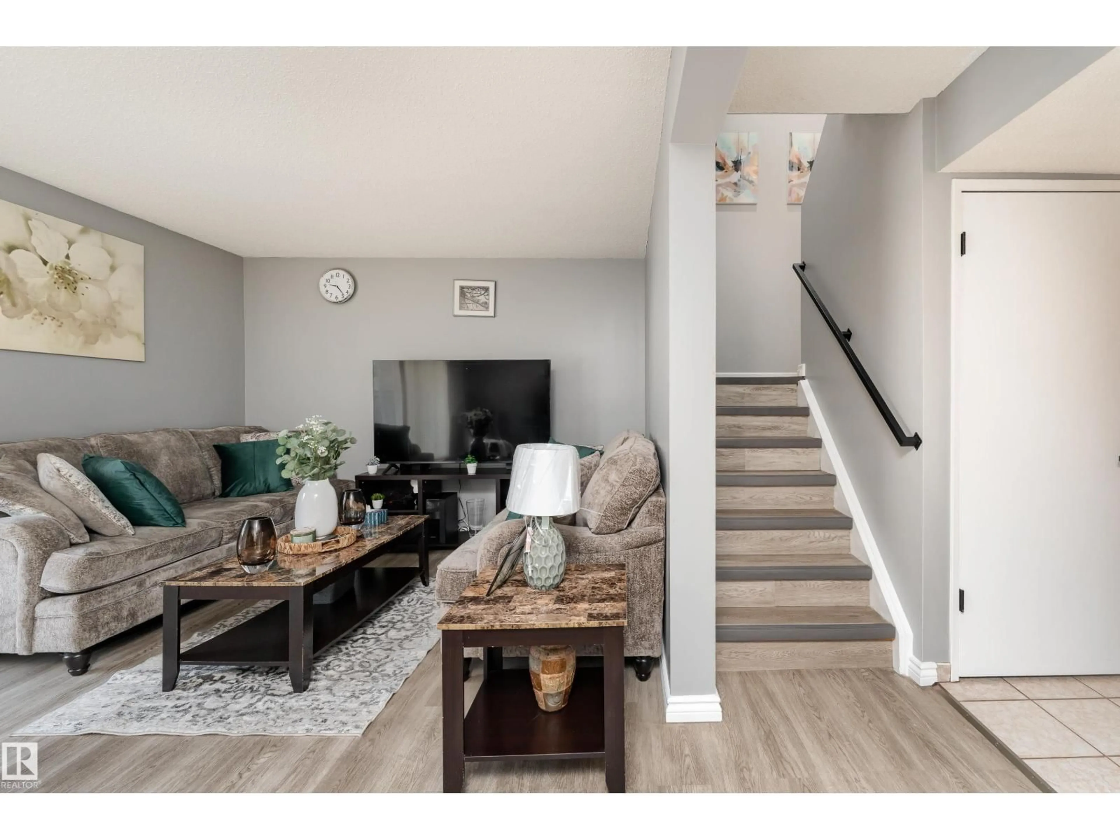
Be inspired by this well maintained unit located in Ormsby Manor. This updated property has 3 bedrooms and 1.5 bathrooms. The main floor has a livingroom, kitchen with stainless steel appliances and a 2 piece bathroom. Upstairs you will find a spacious master bedroom with a decent size closet, two (2) other generous size bedrooms, linen closet and a 3 piece bathroom. The unfinished basement is clean spacious and awaits your creativity. Updates includes flooring, cupboards, newly painted, lightings, closets, baseboards etc. For convience your assigned parking slot is located in front of the unit, enjoy easy and hassle free access to your home especially on those brutal winter months. Property is located 10 mins to WEM, callingwood market, YMCA, Edmonton public library, Elementary and High School, Easy Access to Whitemud and Anthony Henday. Welcome Home!! (id:39198)
Property Details
Interior
Features
Main level Floor
Living room
Dining room
Kitchen
Condo Details
Inclusions
Property History
 35
35
