Contact us about this property
Highlights
Estimated valueThis is the price Wahi expects this property to sell for.
The calculation is powered by our Instant Home Value Estimate, which uses current market and property price trends to estimate your home’s value with a 90% accuracy rate.Not available
Price/Sqft$204/sqft
Monthly cost
Open Calculator
Description
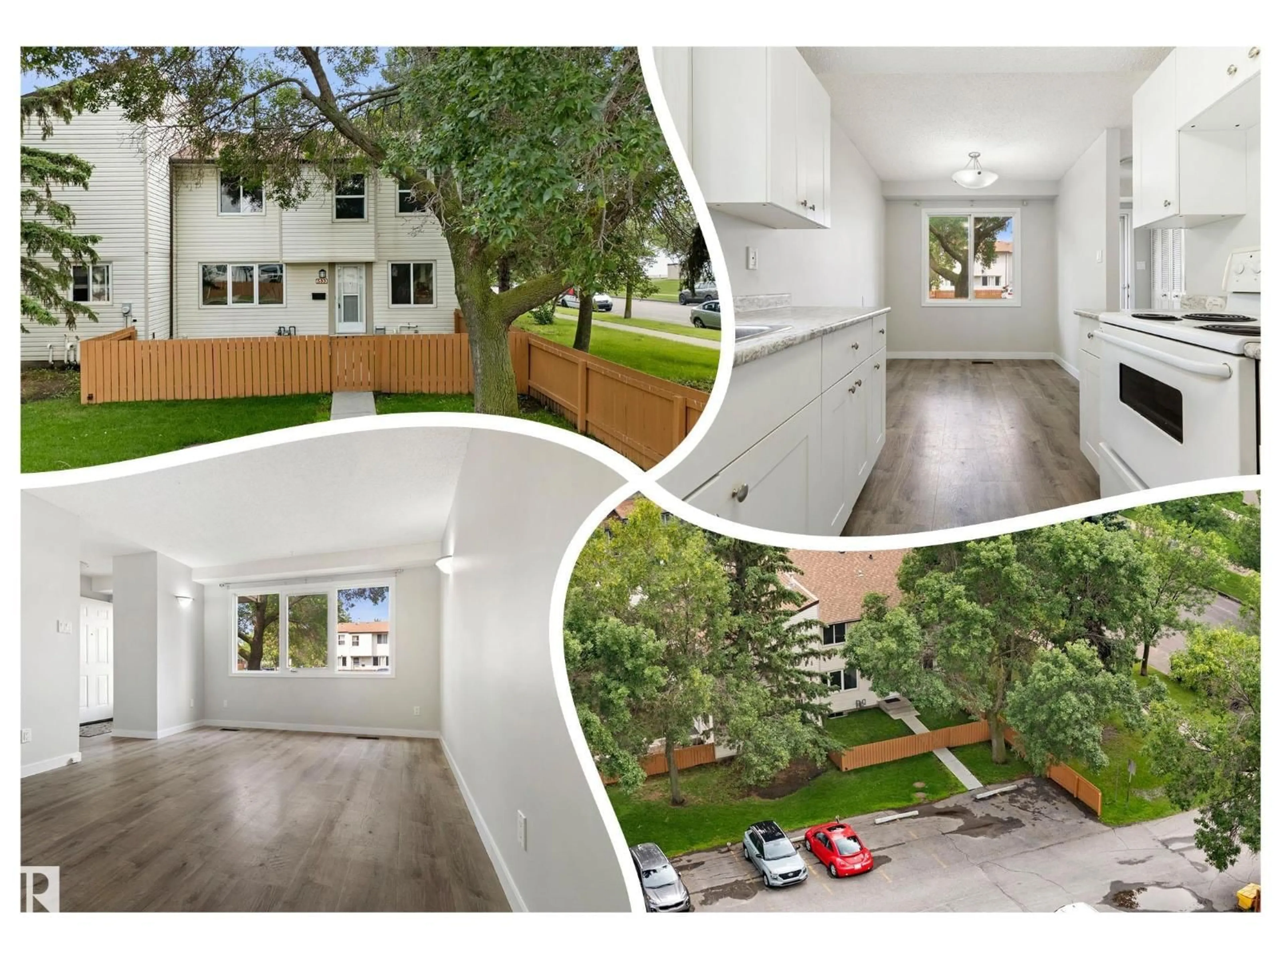
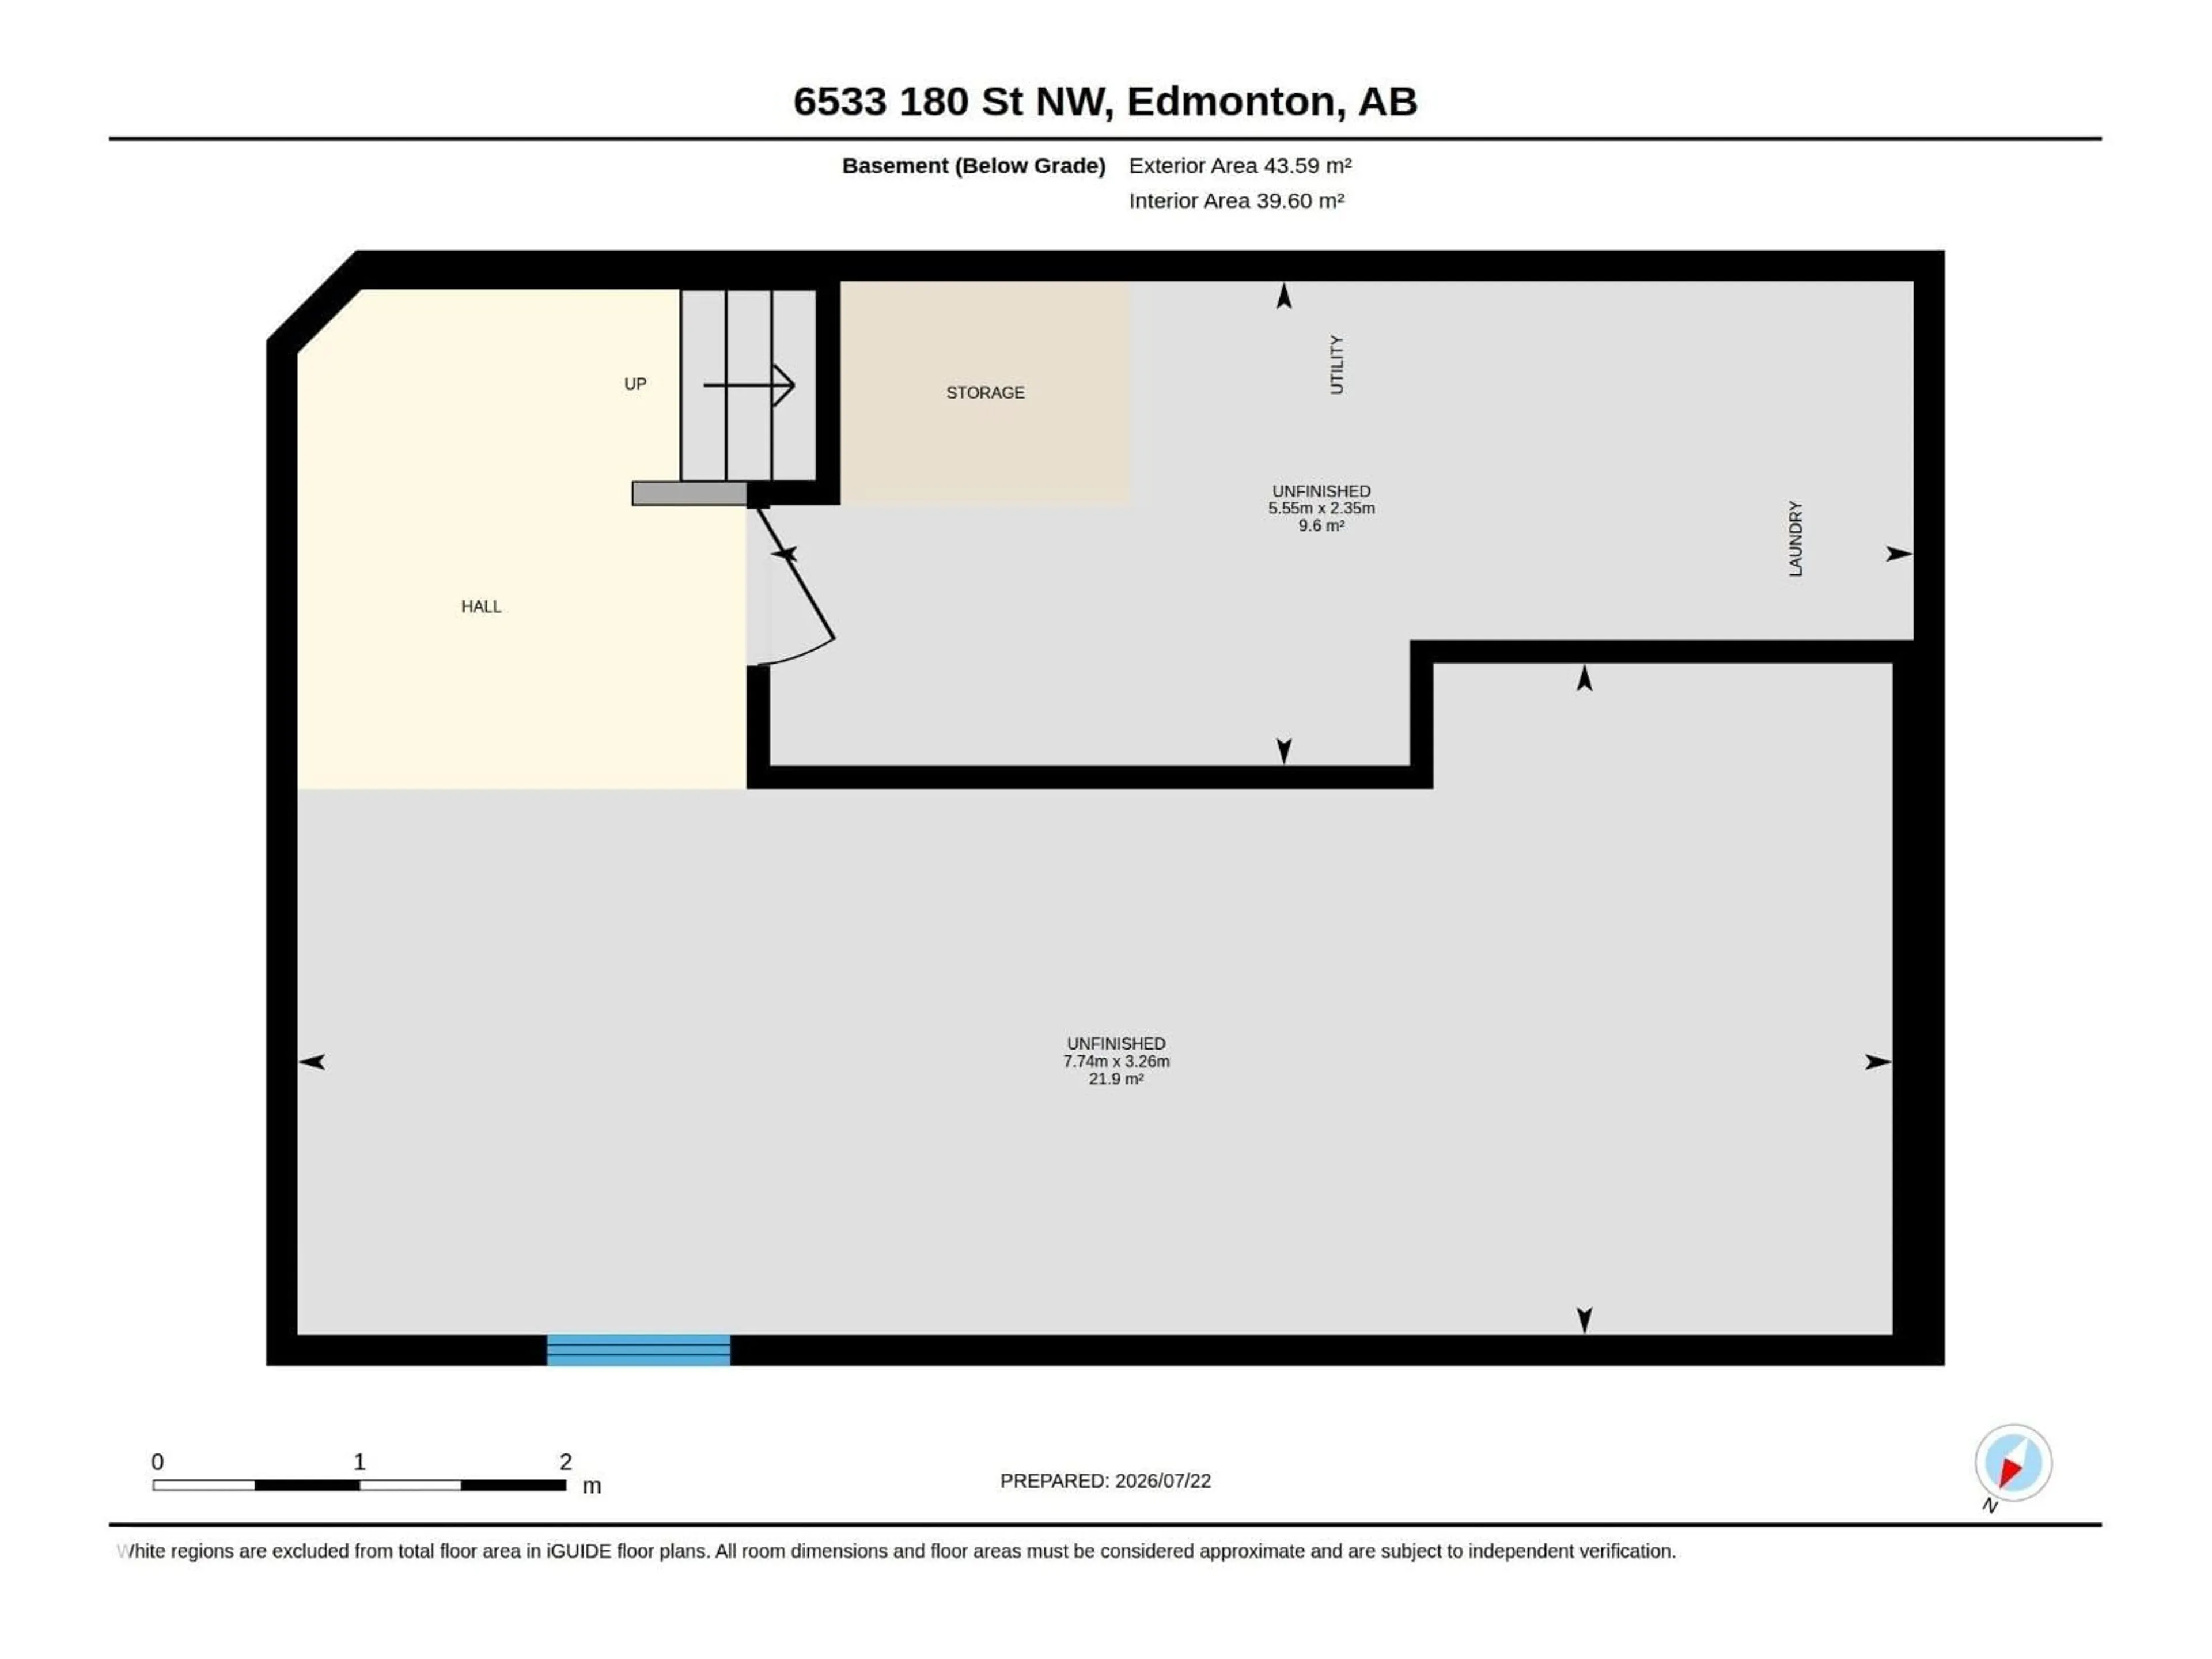
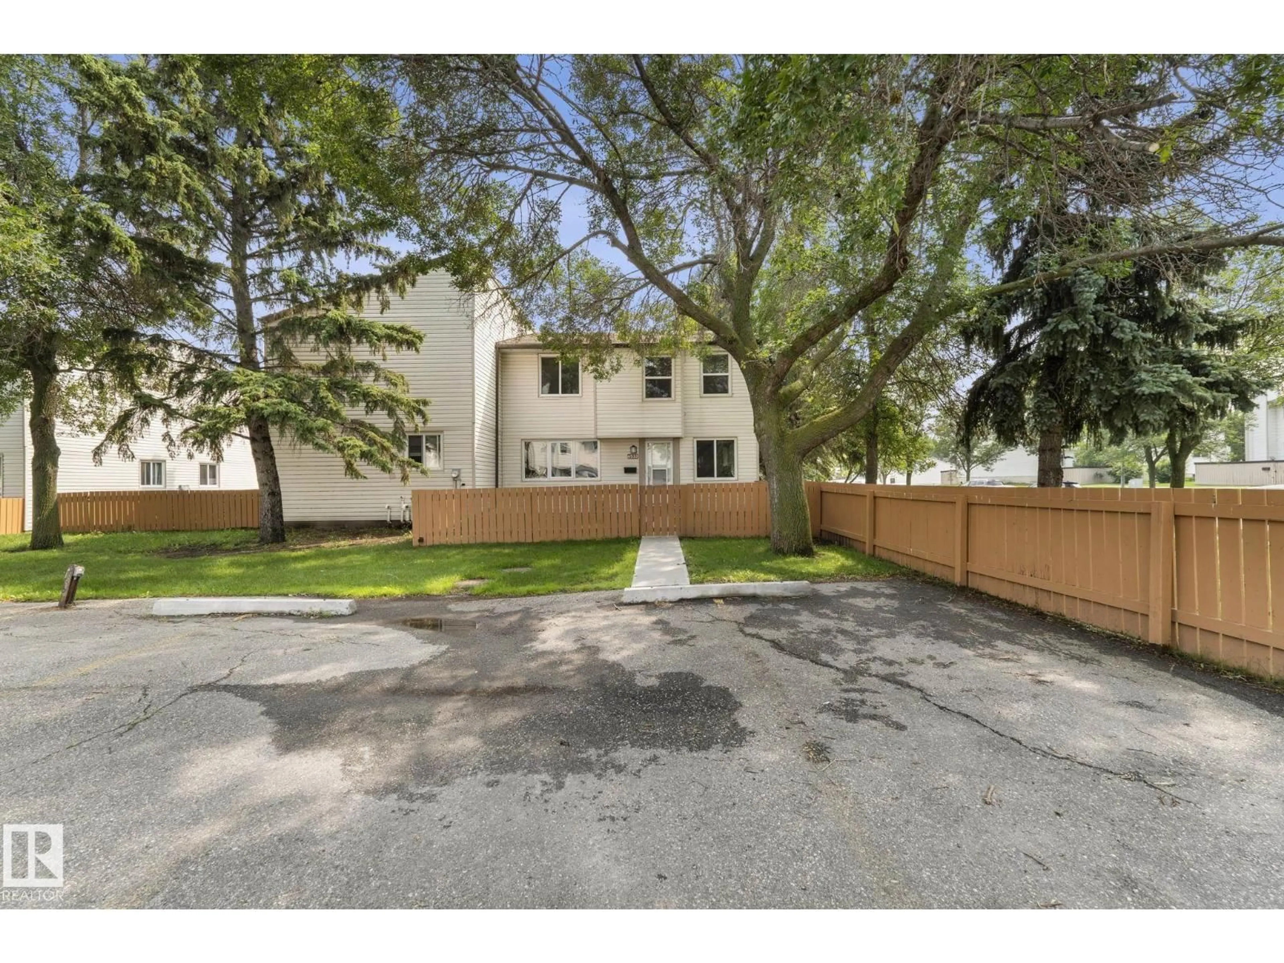
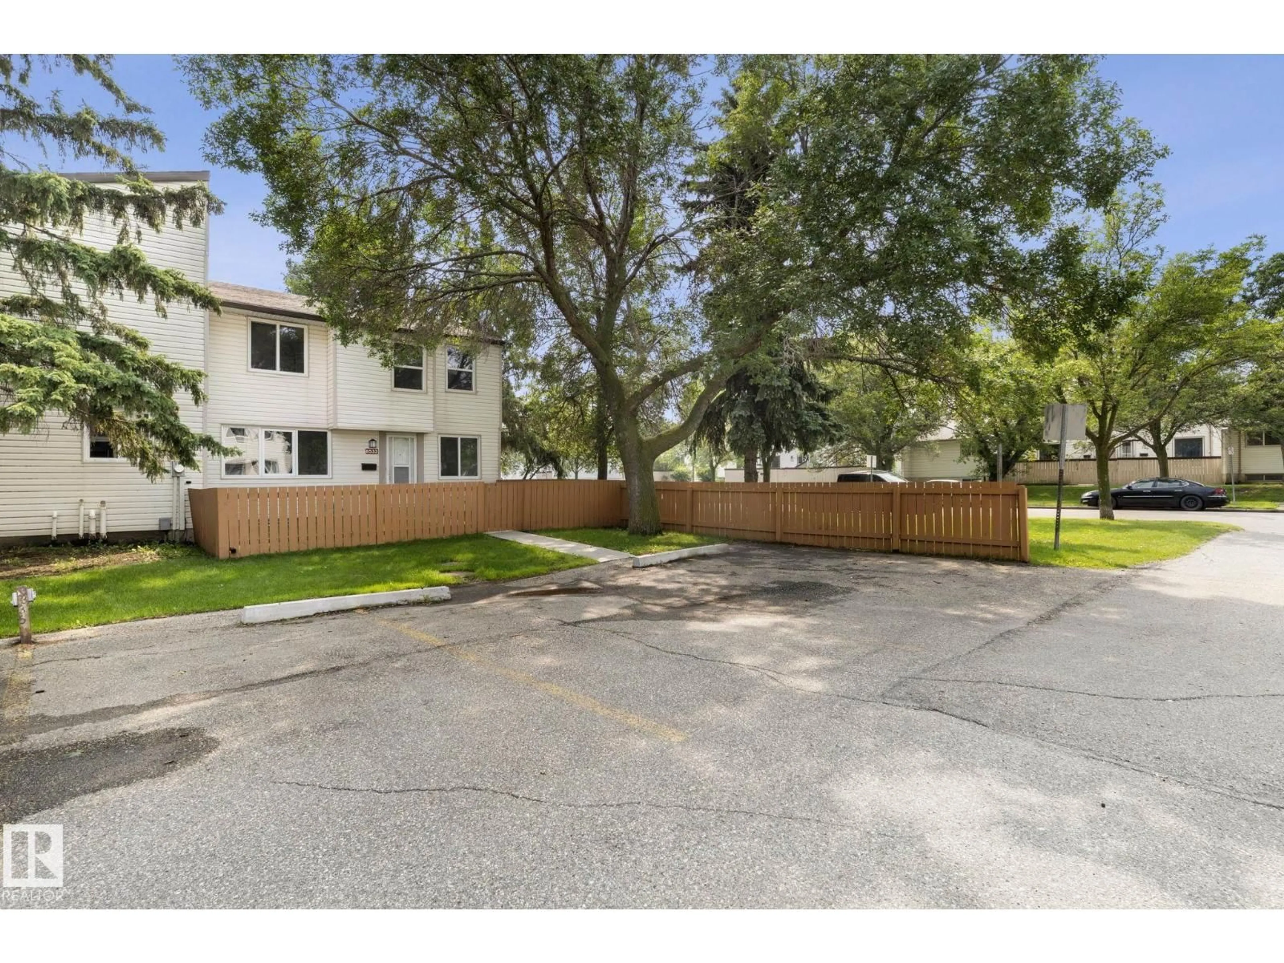
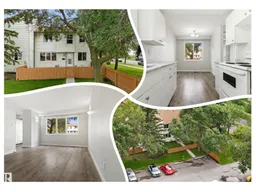
Nice CORNER unit in Cedar Village, FULLY FENCED yard w/ vinyl windows, siding, concrete steps & sidewalks. Inside is warm & WELCOMING w/ fresh paint & wide plank VINYL flooring throughout the main. Cook in the BRIGHT WHITE kitchen which opens opening onto the DINING ROOM; it over looks the front yard; an ample living room is a perfect place for entertaining, finishing off the space is a 2 piece GUEST BATH, a rarity for townhomes this size. Upper floor has 3 FAMILY FRIENDLY bedrooms and a 4 piece bath room to RELAX in at days end. In the partially finished basement is a large REC ROOM, perfect for games, or movie nights! The utility/ LAUNDRY ROOM is sizeable offering a full size washer & dryer, and UPGRADED high efficiency furnace. Close to all amenities including shopping, schools, dining & transportation. See it you'll LOVE this place! (id:39198)
Property Details
Interior
Features
Main level Floor
Living room
3.57 x 5.29Dining room
2.46 x 2.86Kitchen
2.4 x 2.43Exterior
Parking
Garage spaces -
Garage type -
Total parking spaces 2
Condo Details
Amenities
Vinyl Windows
Inclusions
Property History
 56
56
