Contact us about this property
Highlights
Estimated valueThis is the price Wahi expects this property to sell for.
The calculation is powered by our Instant Home Value Estimate, which uses current market and property price trends to estimate your home’s value with a 90% accuracy rate.Not available
Price/Sqft$181/sqft
Monthly cost
Open Calculator
Description
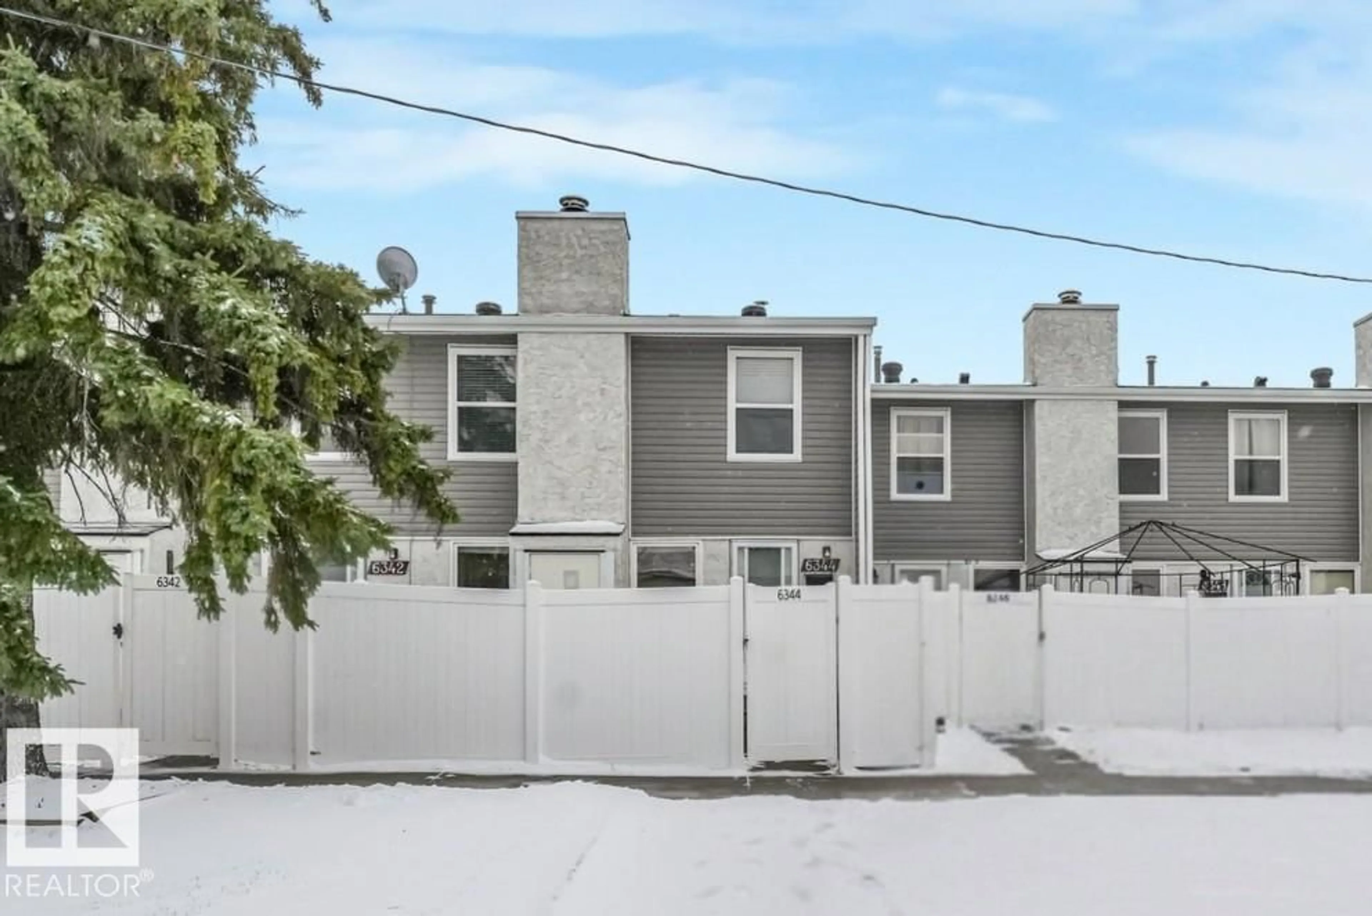
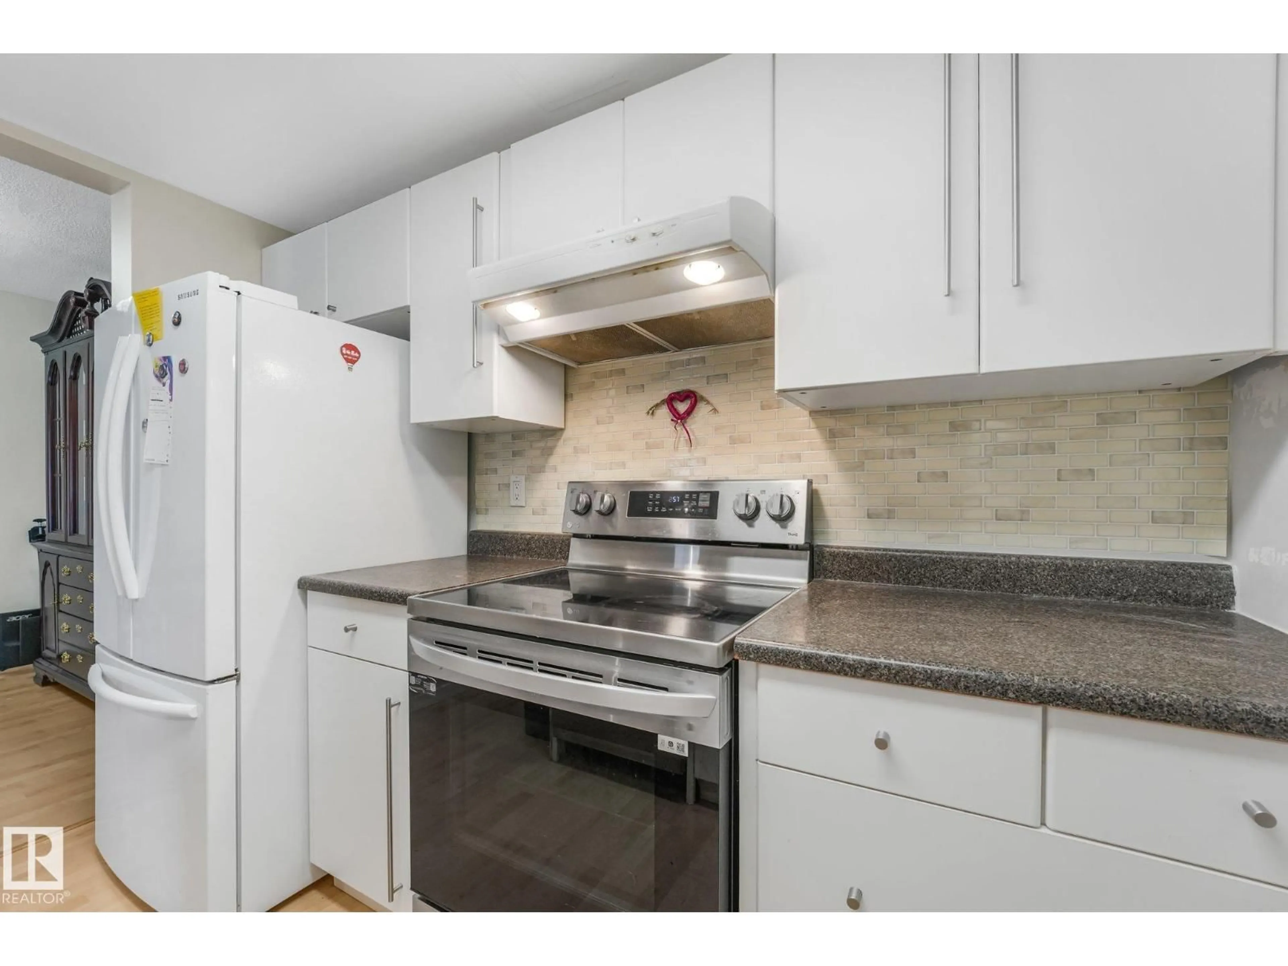
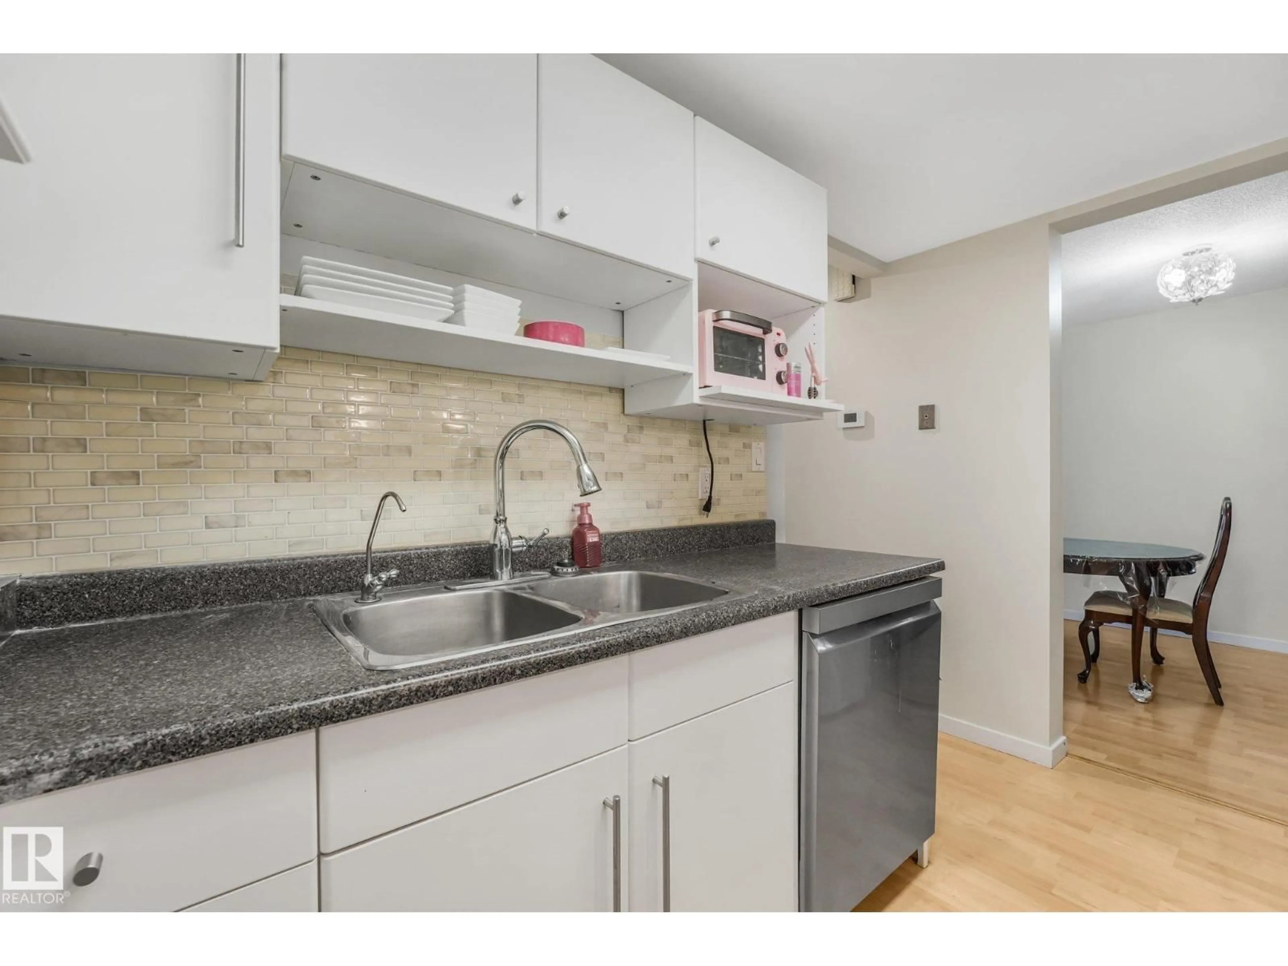
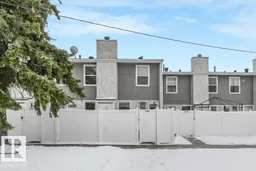
BIG VALUE, COZY CHARM & A LOCATION YOU’LL LOVE! This 3 bedroom, 2 bath townhouse in Ridgewood Place offers 1187 sq ft of comfortable living in west Edmonton’s Ormsby Place community. Directly across from Ormsby School, with parks, playgrounds, transit & shopping nearby, convenience comes built in! A bright, FRESHLY PAINTED main floor welcomes you with a spacious living room, separate dining area & a stone-faced wood-burning fireplace. Enjoy a FULLY FENCED yard for summer BBQs, gardening or relaxing, plus extra outside storage. The spacious basement is ready for your creative touch. Updates include a newer hot water tank (2024) and a new furnace humidifier. All appliances and window coverings are included! Your assigned parking stall is right out front, with visitor parking in the complex. This is an ideal spot for first time buyers, downsizers or investors. (id:39198)
Property Details
Interior
Features
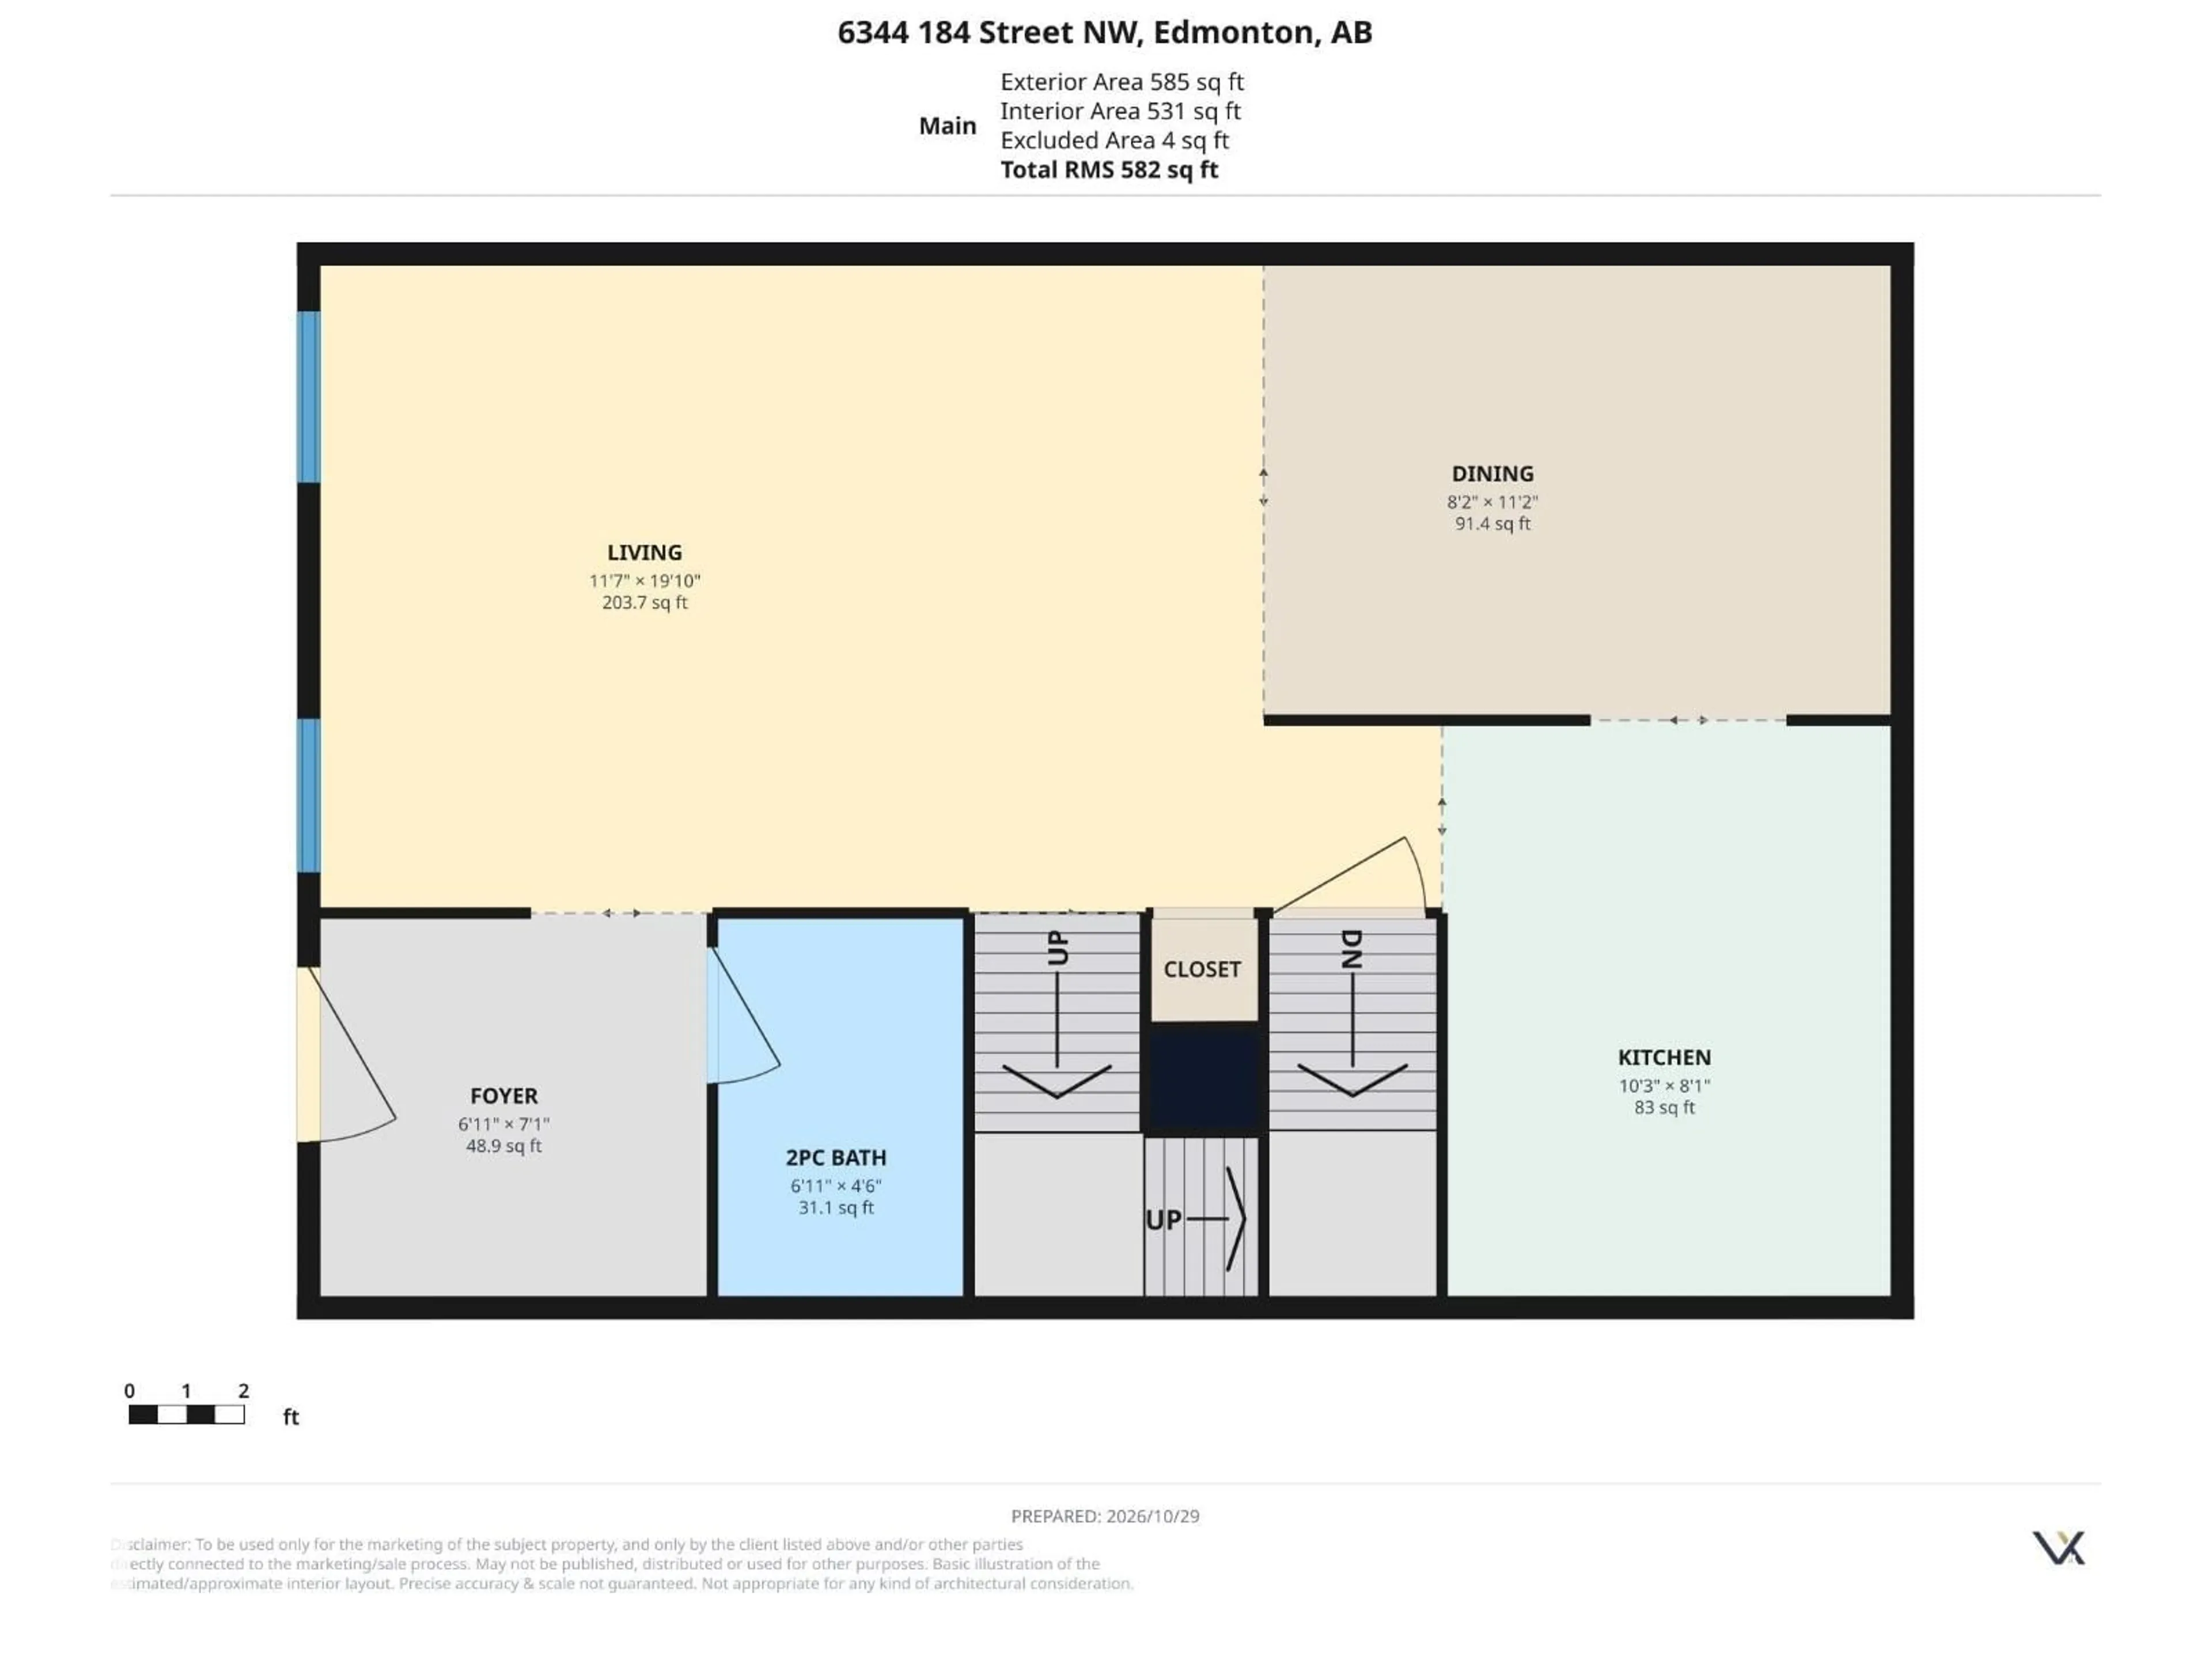
Main level Floor
Living room
11'7 x 19'10"Dining room
8'2" x 11'2"Kitchen
8'1" x 10'3"Condo Details
Amenities
Vinyl Windows
Inclusions
Property History
 39

