14 hours on Market

18325 66 AV, Edmonton, Alberta T5T1Z5

Condo
3 + 1
3 + 1
~1034 sqft
$285,000
Get pre-qualifiedPowered by nesto
Condo
3 + 1
3 + 1
~1034 sqft

Contact us about this property

Call

Highlights

Property Estimate

Days on market14 hours

Estimated valueNot available

Price/Sqft$275/sqft

Monthly cost

Open Calculator

Description

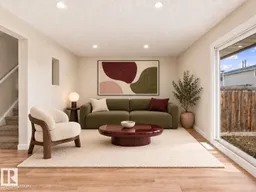
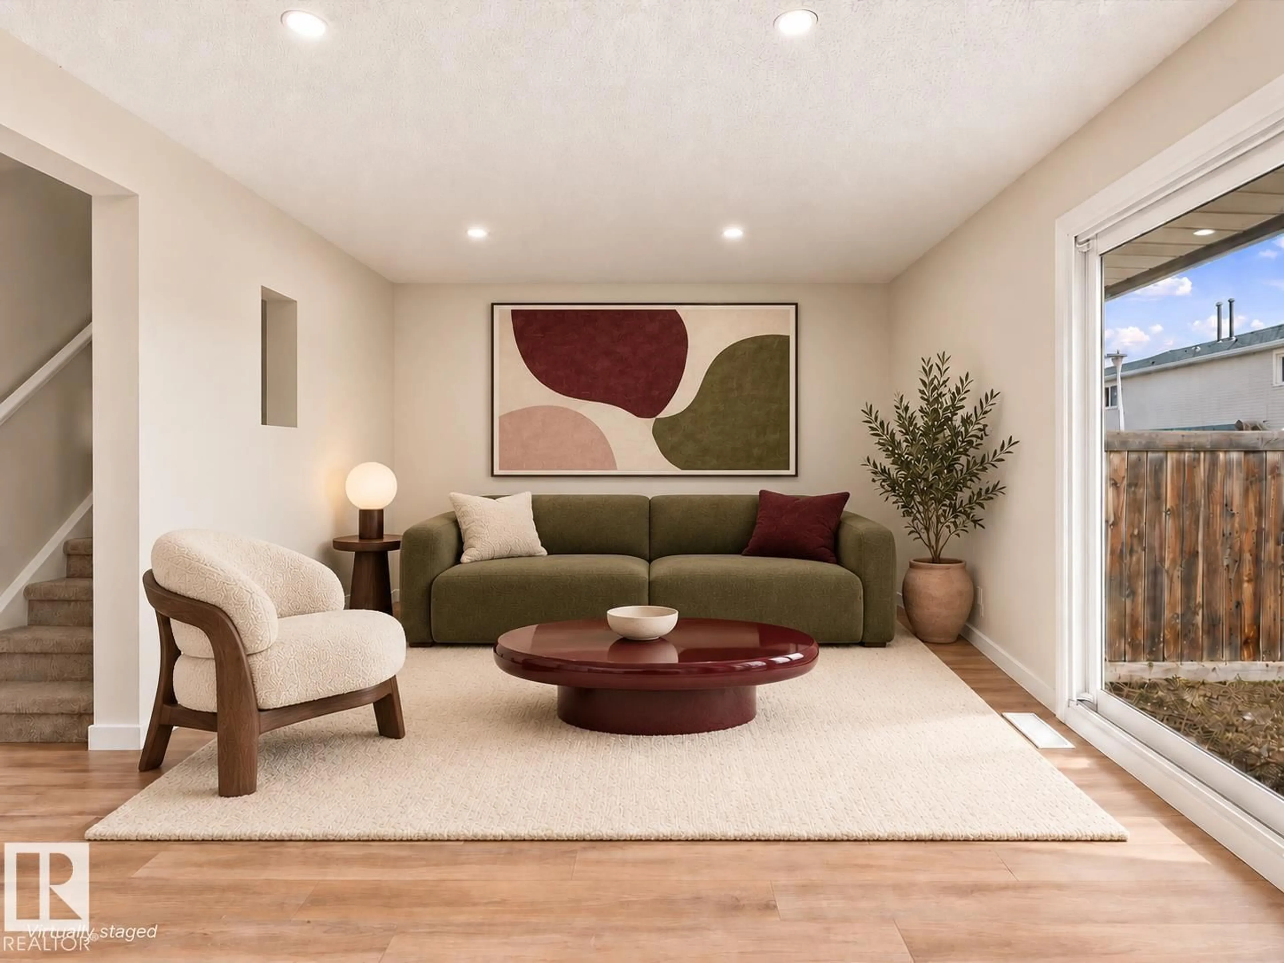
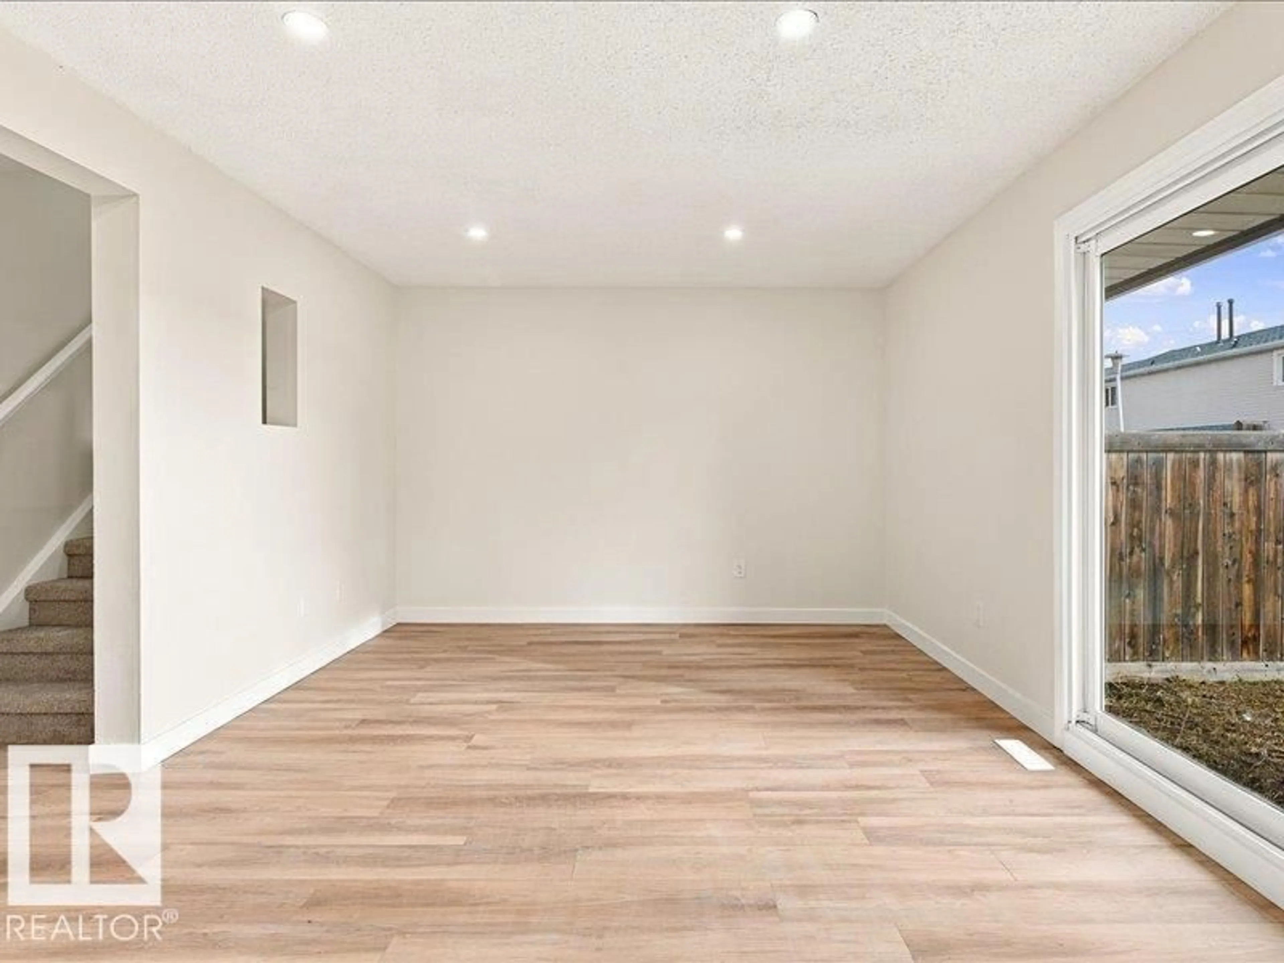
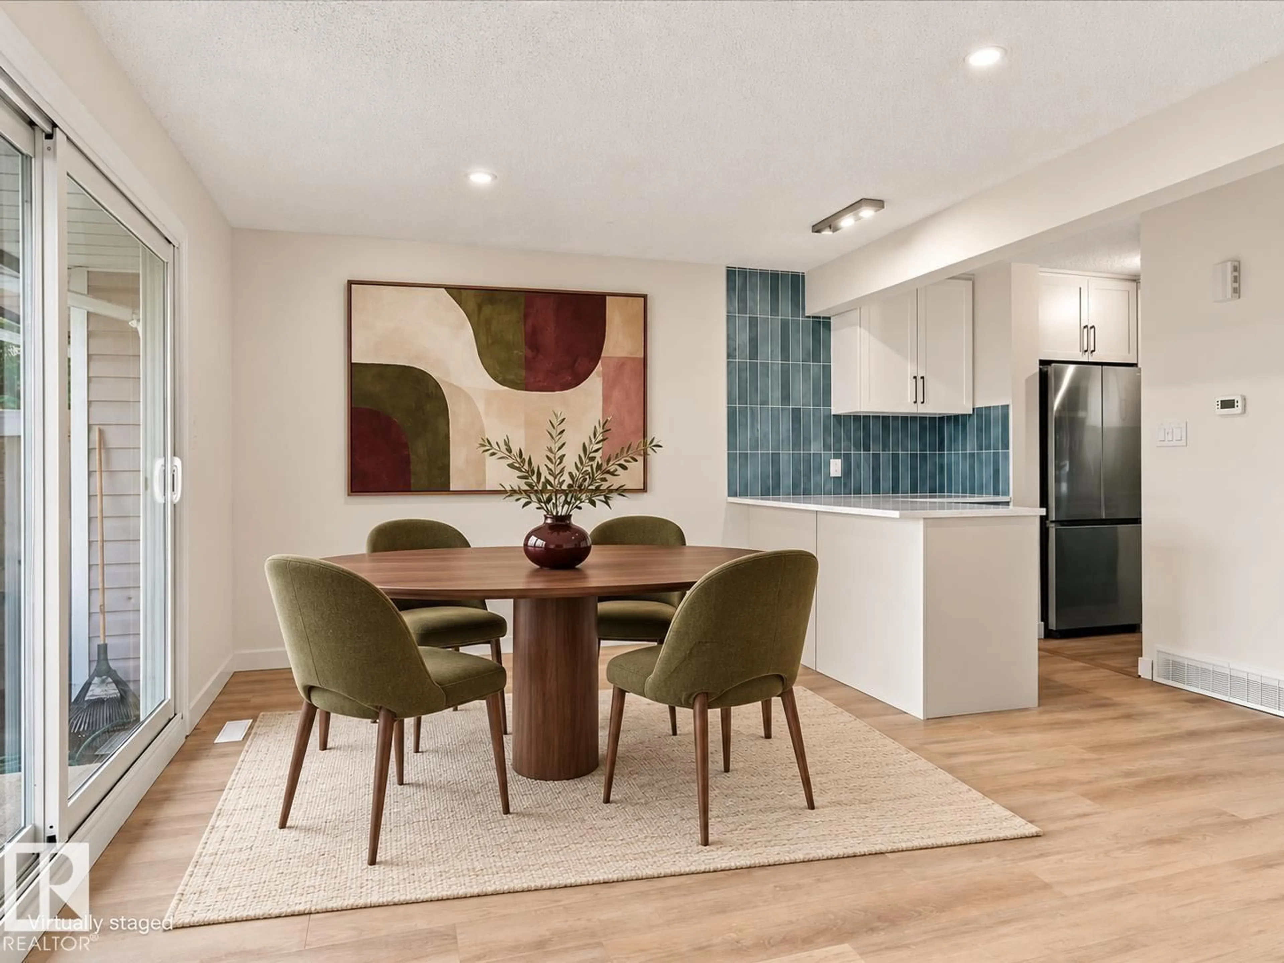
Renovated from top to bottom, this 4-bedroom, 2.5-bathroom townhouse in west Edmonton is ready for its new owners, with immediate possession available. The main floor offers a bright living room, dining area, and an updated kitchen with white cabinetry, stainless steel appliances, and a beautiful tile backsplash. Sliding patio doors lead outside, and a convenient half bath completes the main level. Upstairs are three bedrooms and a full bathroom. The finished basement adds a fourth bedroom, a three-piece bathroom, laundry, storage, and a comfortable family room for movie nights or a kids’ play area. With modern finishes throughout and a great location, this home is ready for you to move in and enjoy. Come see it in person, there is a welcoming feel here that photos simply cannot capture. (id:39198)


Property Details

StyleRow / Townhouse
View-
Age of property1977
SqFt~1034 SqFt
Lot Size-
Parking Spaces-
MLS ®NumberE4510114
Community NameOrmsby Place
Data SourceCREA
Listing byRimrock Real Estate

Features

Heating: Forced air
Basement: Finished, Full

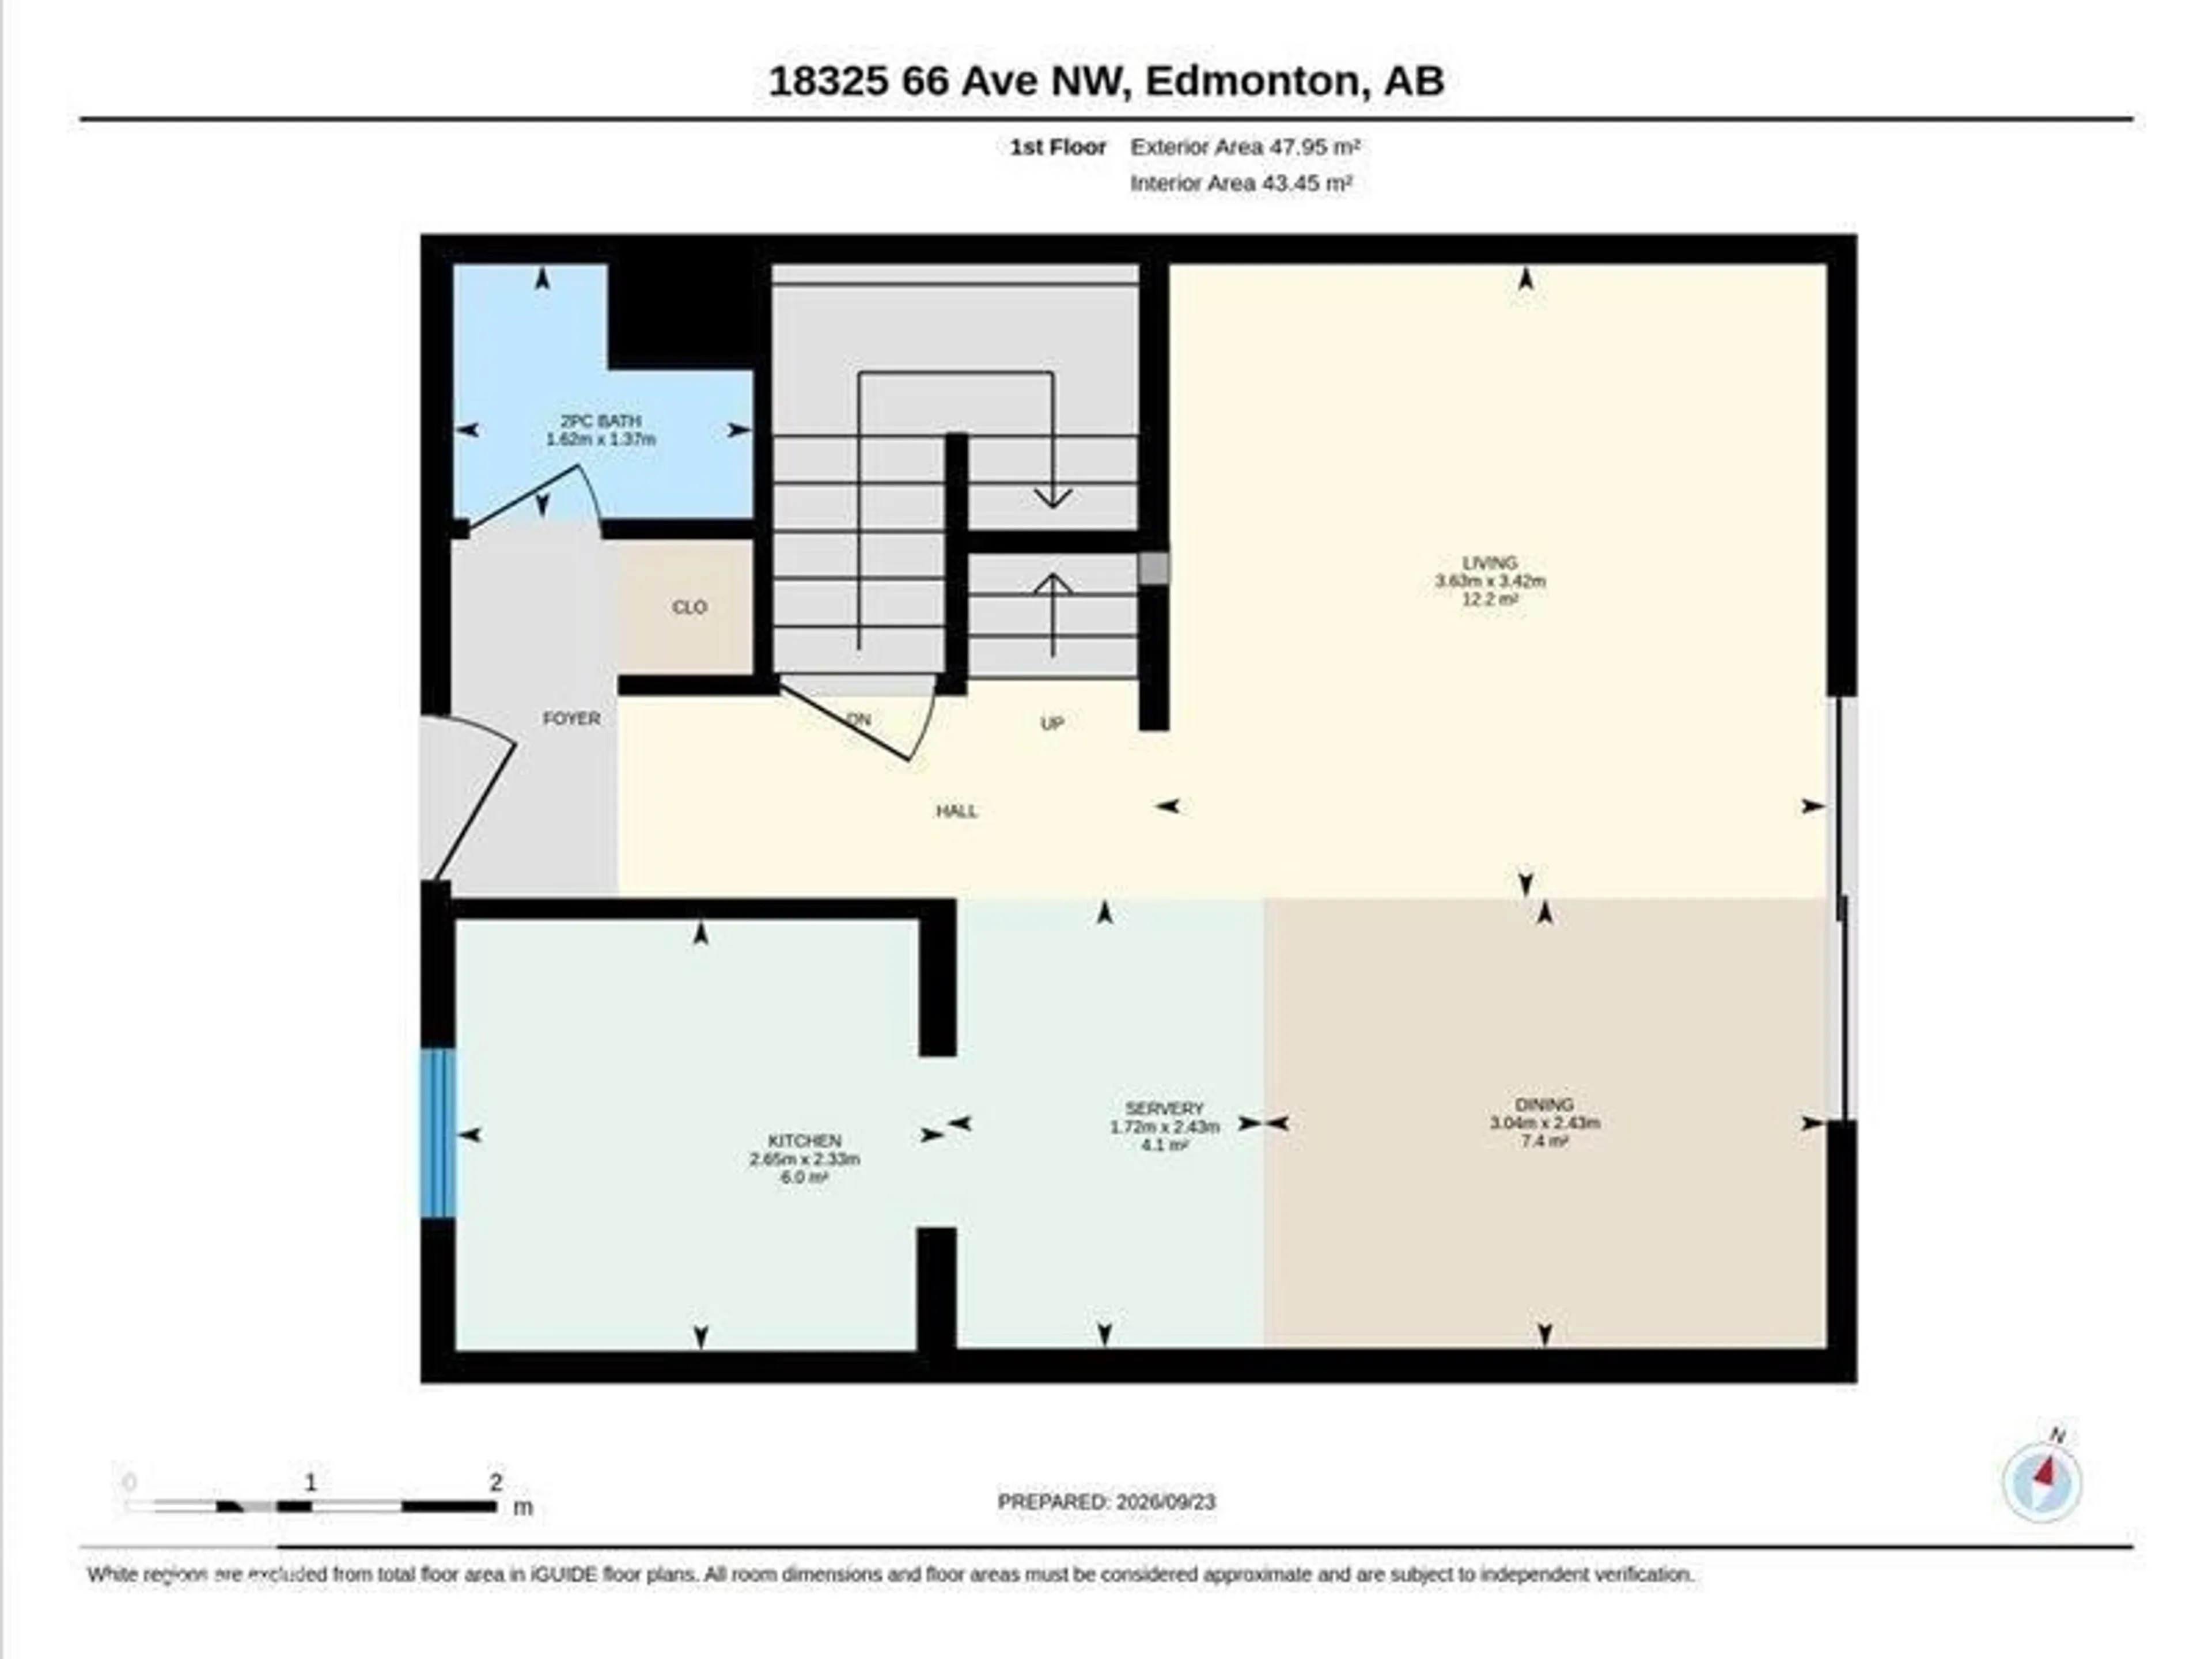
Main level Floor

Living room

3.42 x 3.63

Dining room

2.43 x 3.04

Kitchen

2.33 x 2.65


2Story
Inclusions
Hydro
Water
Parking
Cable
Heat

Property History

Sep 24, 2026
ListedActive
$285,000
14 hours on market
history photo preview47
Listing by crea®
Property listed by Rimrock Real Estate, Brokerage
Agent Banner Image
Interested in this property?Get in touch to get the inside scoop.

Population and Demographics

Overview

Total population 2405
Average household income $106,021

Age (%)

0 to 19
27%
20 to 34
21%
35 to 49
21%
50 to 64
19%
65 and plus
13%

Household composition (%)

Single family
67%
Single person
27%
Multi person
6%
Multi family
1%

Mother tongue (%)

English
76%
Tagalog (Pilipino, Filipino)
7%
Arabic
2%
Spanish
2%
French
2%
Yue (Cantonese)
2%
Russian
2%
Others
1%
Mandarin
1%

House tenancy (%)

Owners
62%
Renters
38%

What’s nearby?Essentials within 5 km

Local Logic

Transportation Scores

Estimated Budget

Powered by:
The trademarks REALTOR®, REALTORS®, and the REALTOR® logo are controlled by The Canadian Real Estate Association (CREA) and identify real estate professionals who are members of CREA. The trademarks MLS®, Multiple Listing Service® and the associated logos are owned by CREA and identify the quality of services provided by real estate professionals who are members of CREA. Used under license.