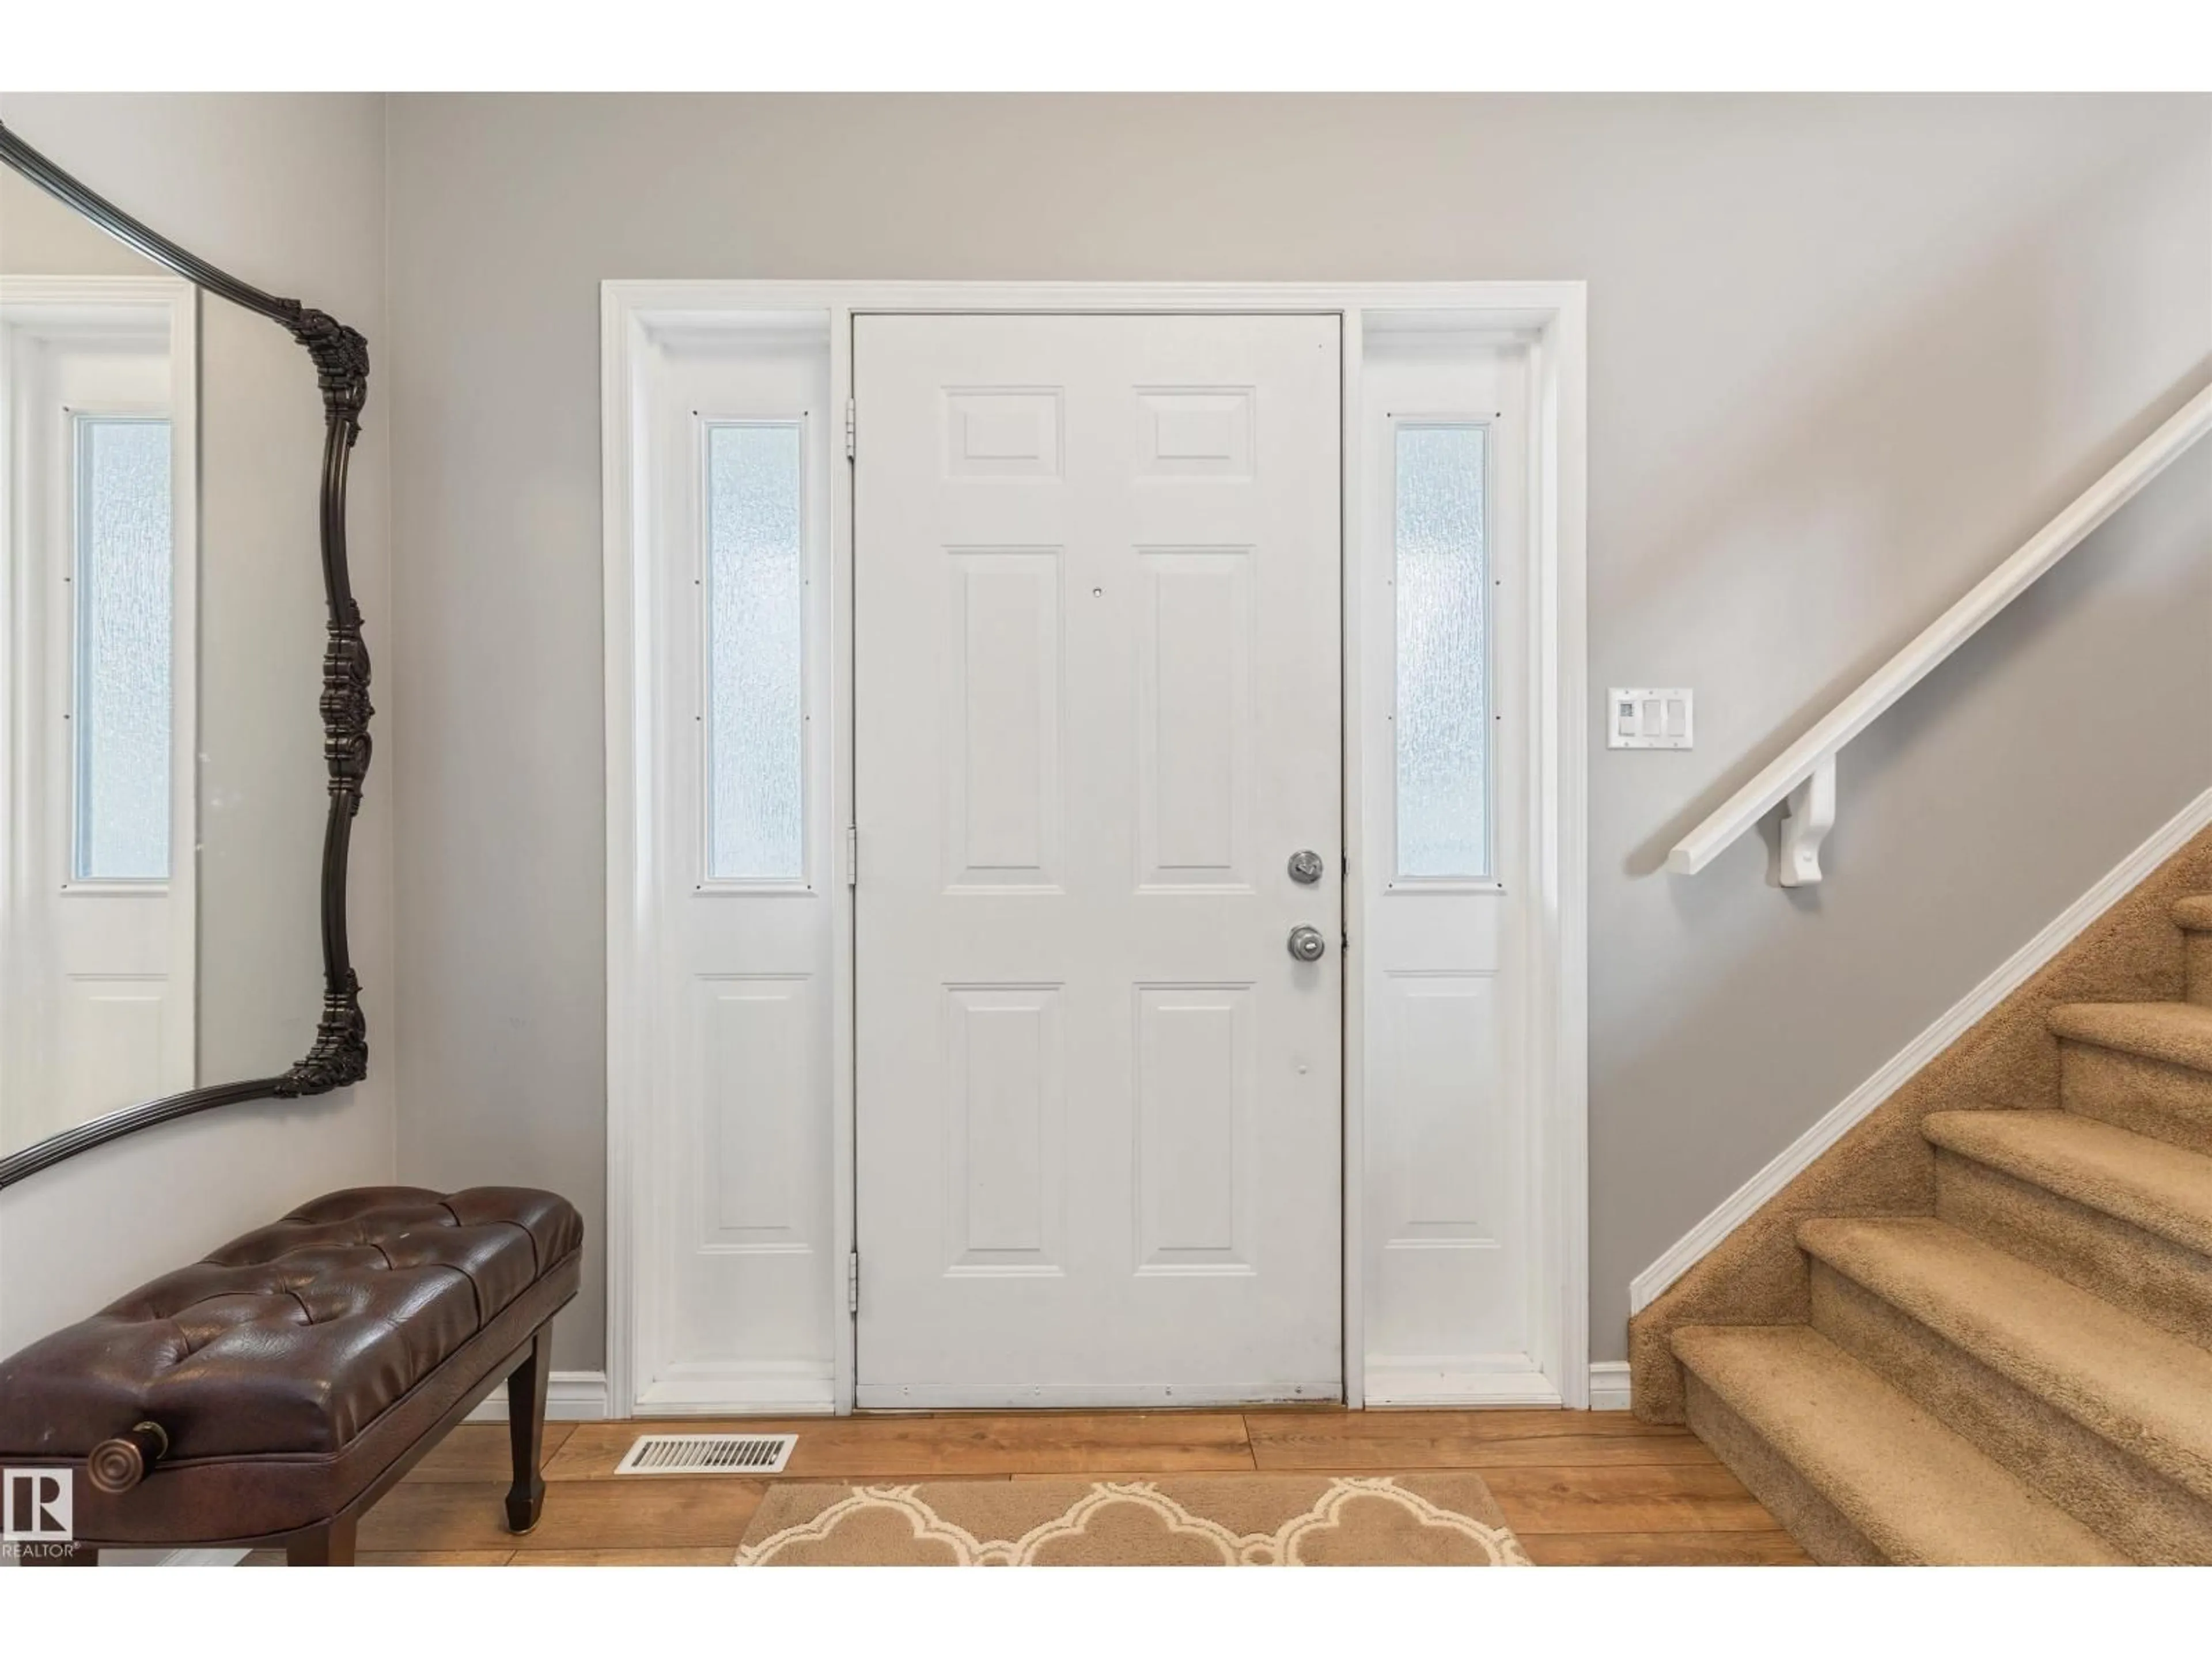
1235 ORMSBY LN, Edmonton, Alberta T5T6R2
Contact us about this property
Highlights
Estimated valueThis is the price Wahi expects this property to sell for.
The calculation is powered by our Instant Home Value Estimate, which uses current market and property price trends to estimate your home’s value with a 90% accuracy rate.Not available
Price/Sqft$299/sqft
Monthly cost
Open Calculator
Description
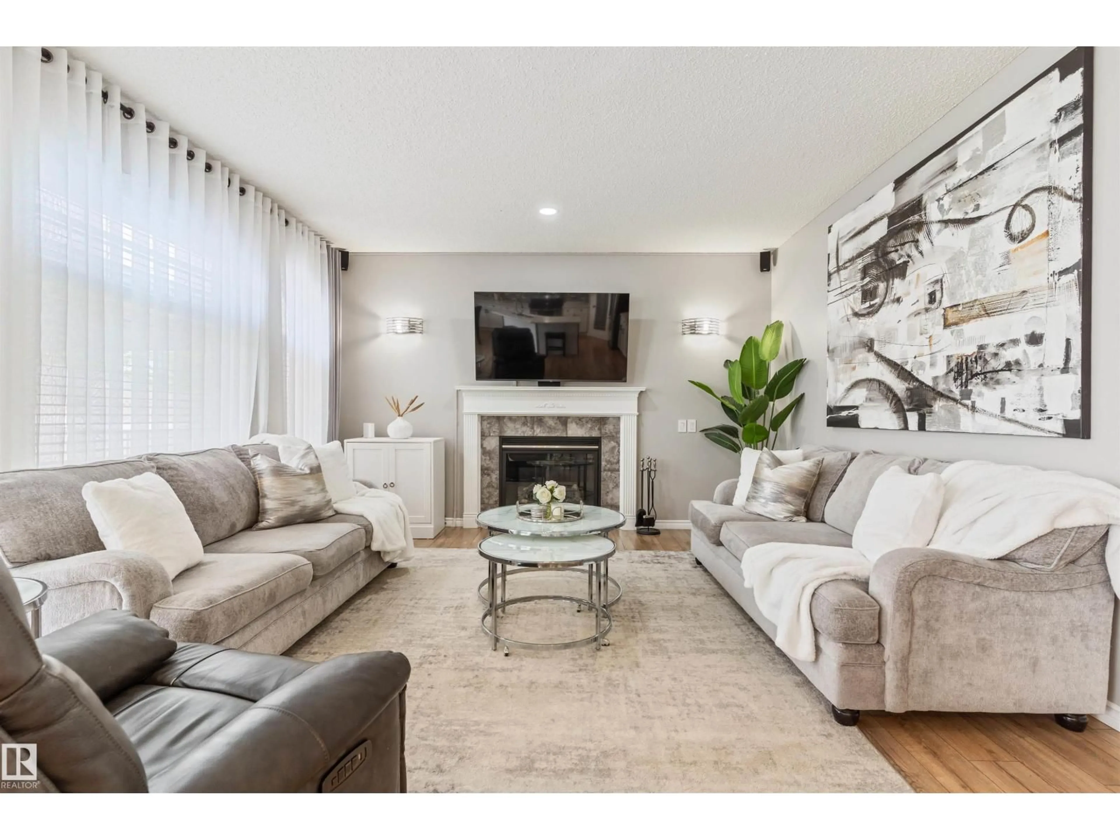
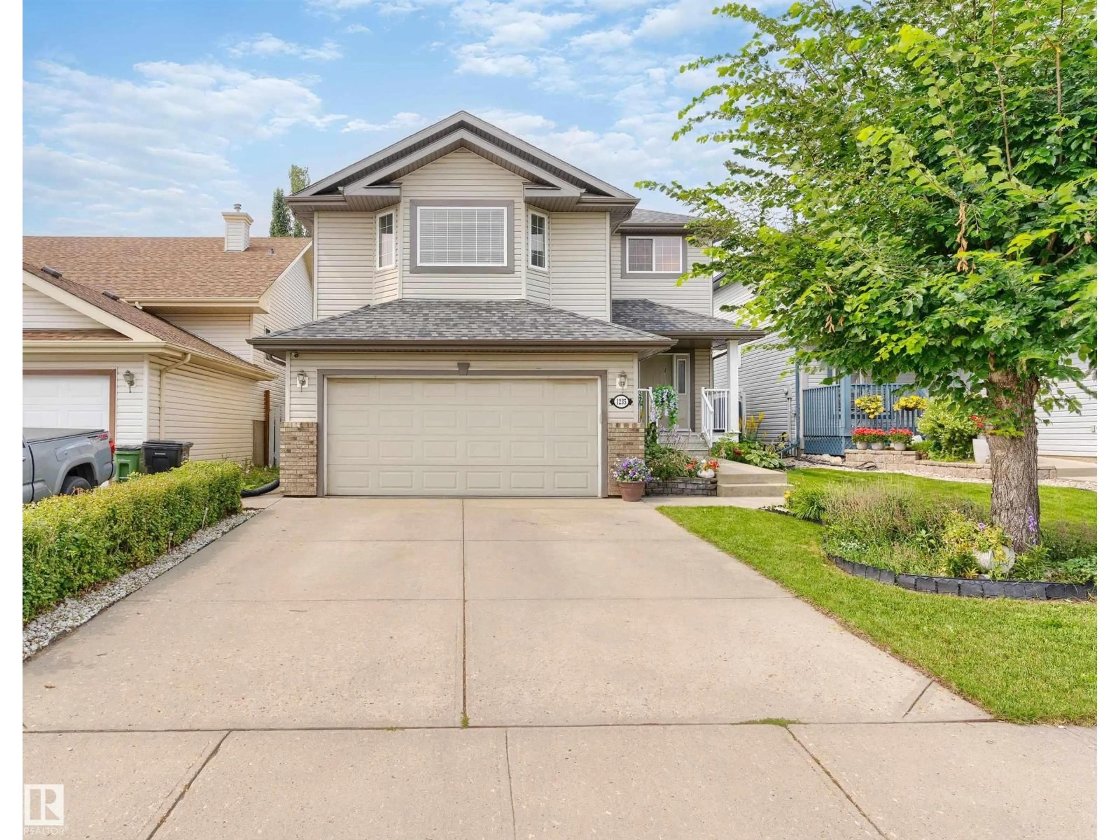
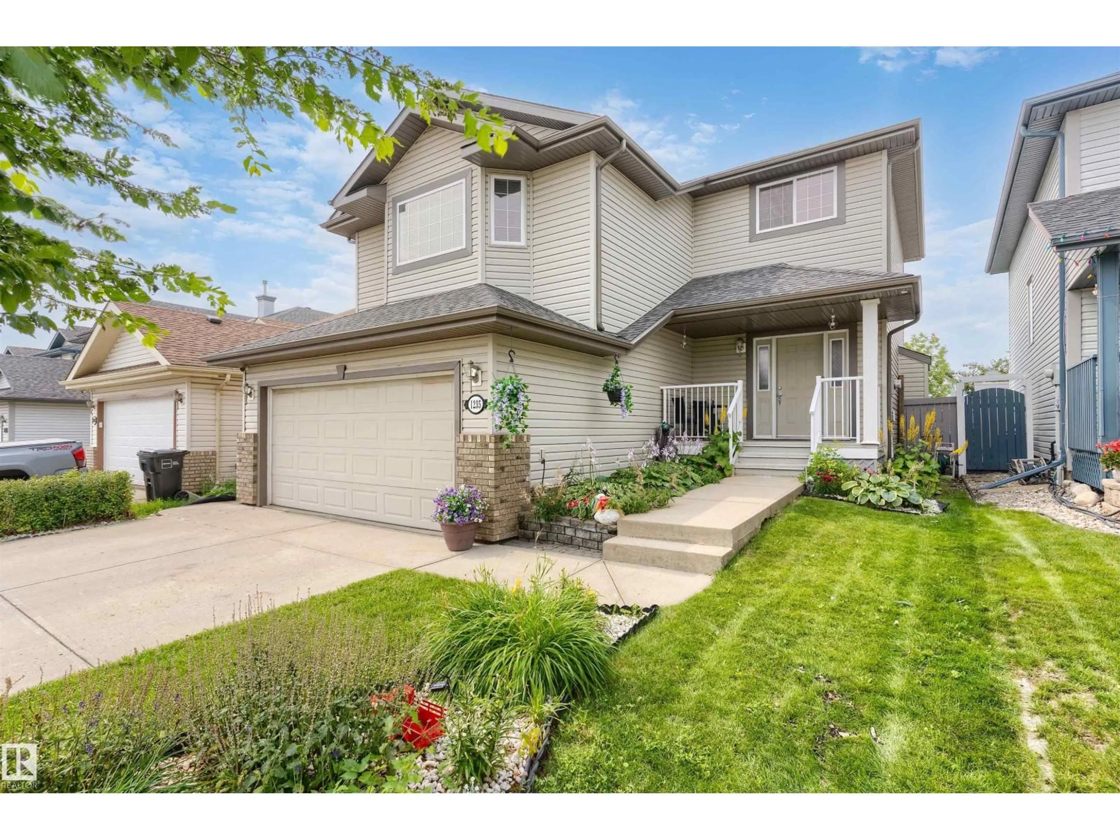
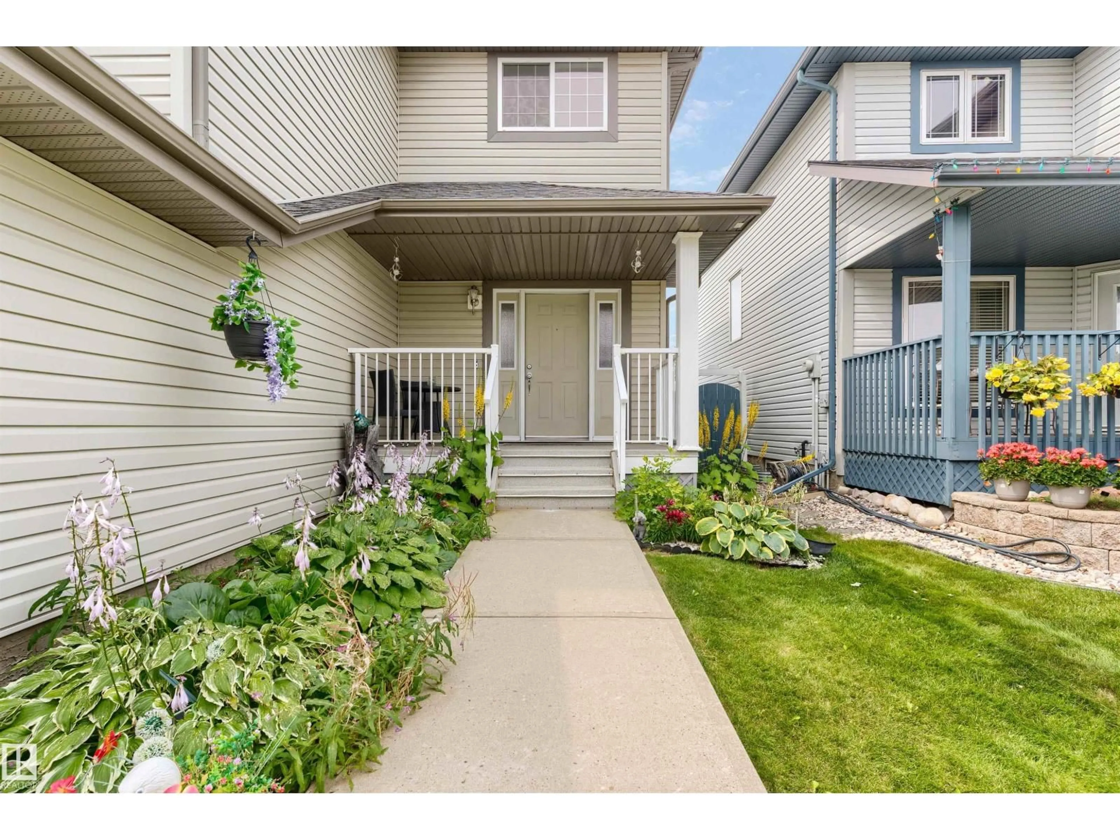
Welcome to this meticulously maintained home in the desirable West End community of Ormsby Place. Backing onto a walking trail and minutes from the YMCA, shopping, restaurants, schools, parks, and major routes, this home offers an ideal location. The bright, open-concept main floor features 9’ ceilings, west-facing windows, a gas fireplace, vinyl plank flooring, and a convenient 2-piece bathroom. The chef’s kitchen boasts ceiling-height cabinetry, a tiled backsplash, stainless steel appliances, quartz countertops, a large island, walk-in pantry, and pot lighting. Upstairs offers a vaulted bonus room and three bedrooms, including a spacious primary suite with a walk-in closet and 5-piece ensuite. The finished basement includes a bedroom and wet bar. Recent upgrades include shingles (2021), central A/C, LED lighting, a Nest thermostat, newer washer and dryer, a finished garage, and rare individual plumbing shut-offs. Enjoy the private backyard with a deck, gazebo, fire pit, fruit trees, and shed. (id:39198)
Property Details
Interior
Features
Main level Floor
Living room
4.46 x 4.02Dining room
2.77 x 3.98Kitchen
3.38 x 3.69Pantry
1.67 x 2.51Exterior
Parking
Garage spaces -
Garage type -
Total parking spaces 4
Property History
 57
57

