1005 ORMSBY CR, Edmonton, Alberta T5T6G8
Contact us about this property
Highlights
Estimated valueThis is the price Wahi expects this property to sell for.
The calculation is powered by our Instant Home Value Estimate, which uses current market and property price trends to estimate your home’s value with a 90% accuracy rate.Not available
Price/Sqft$379/sqft
Monthly cost
Open Calculator
Description
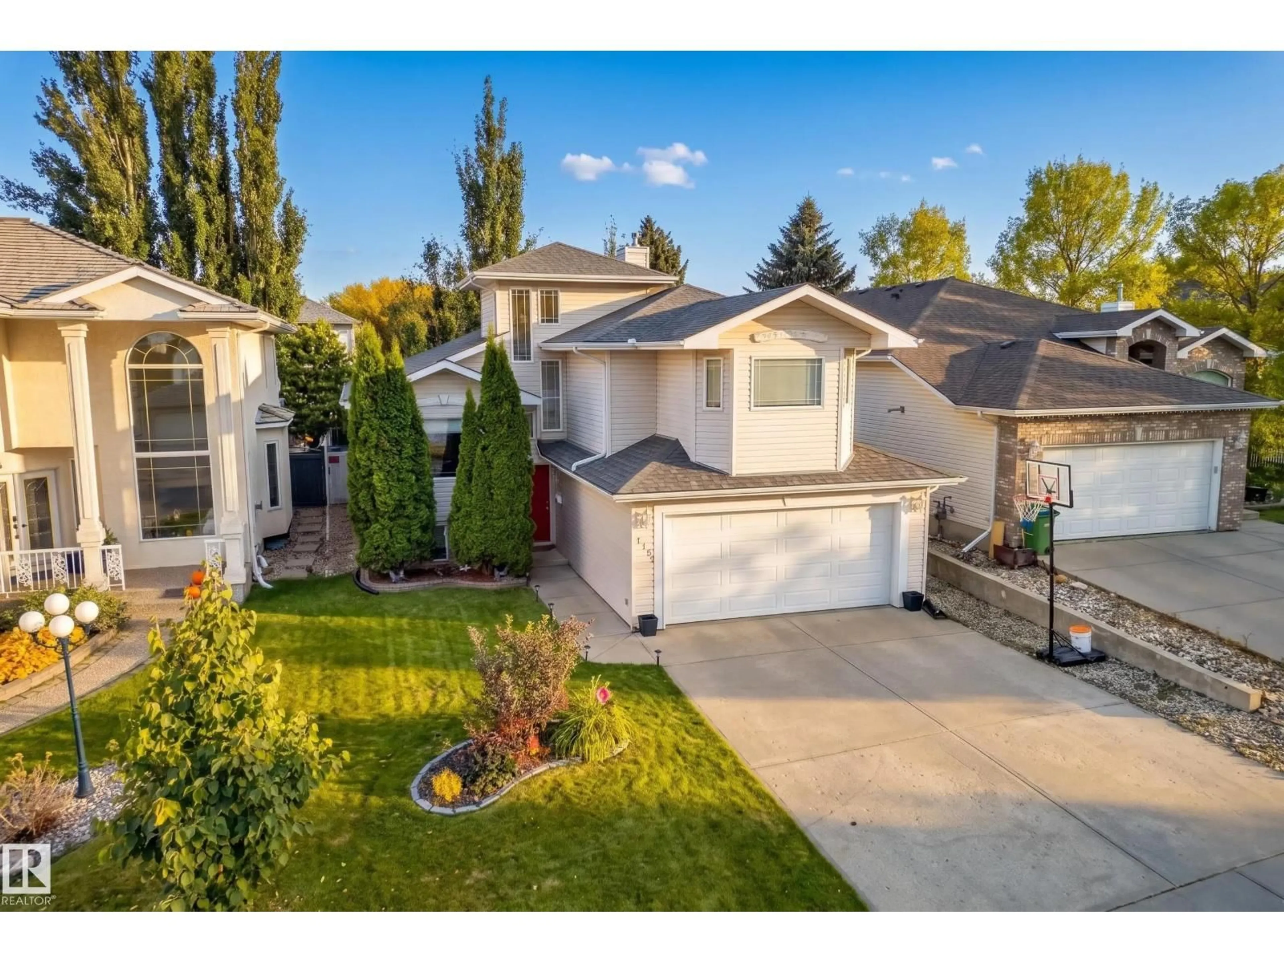
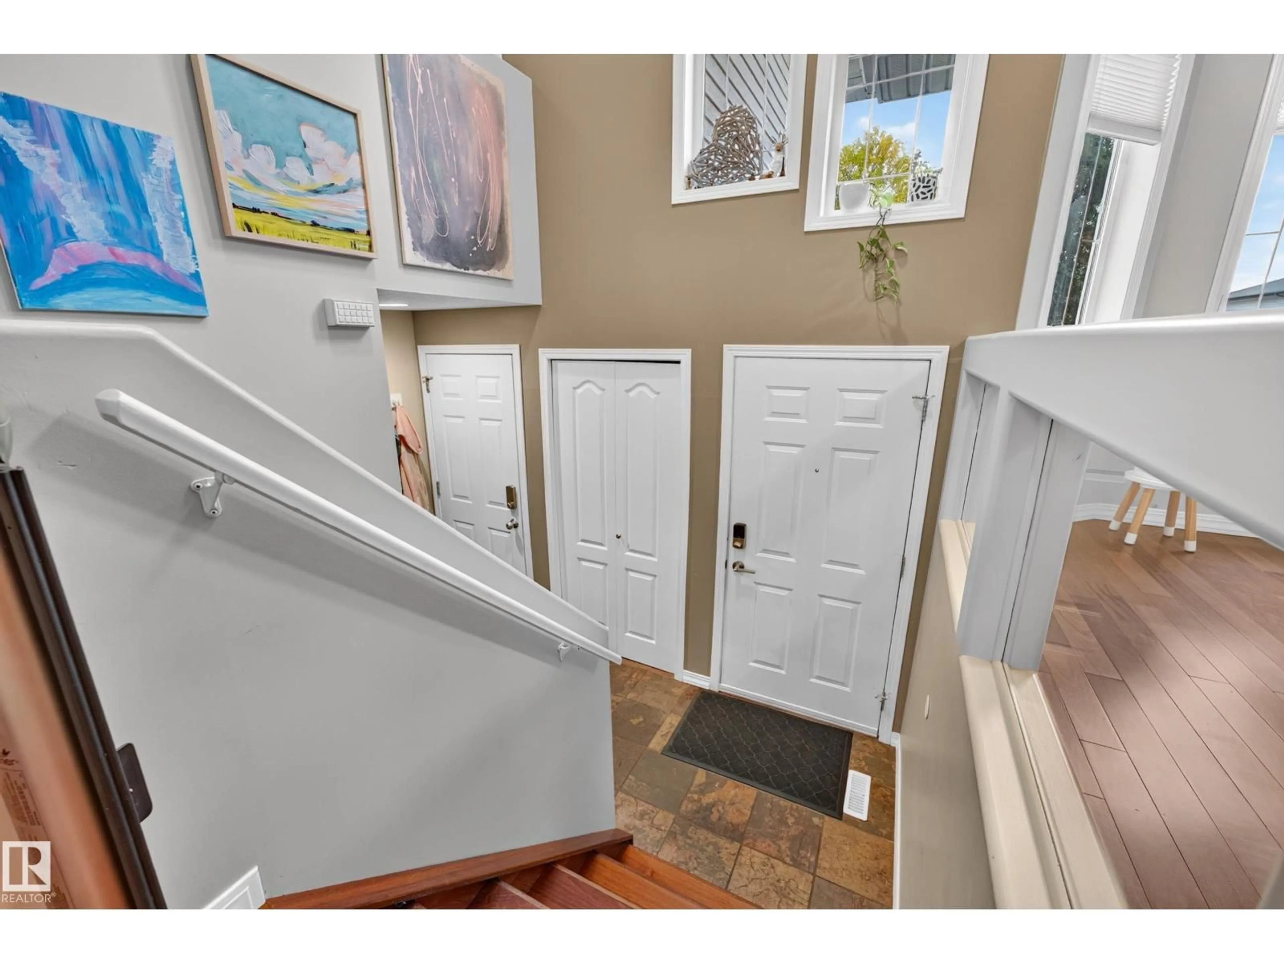
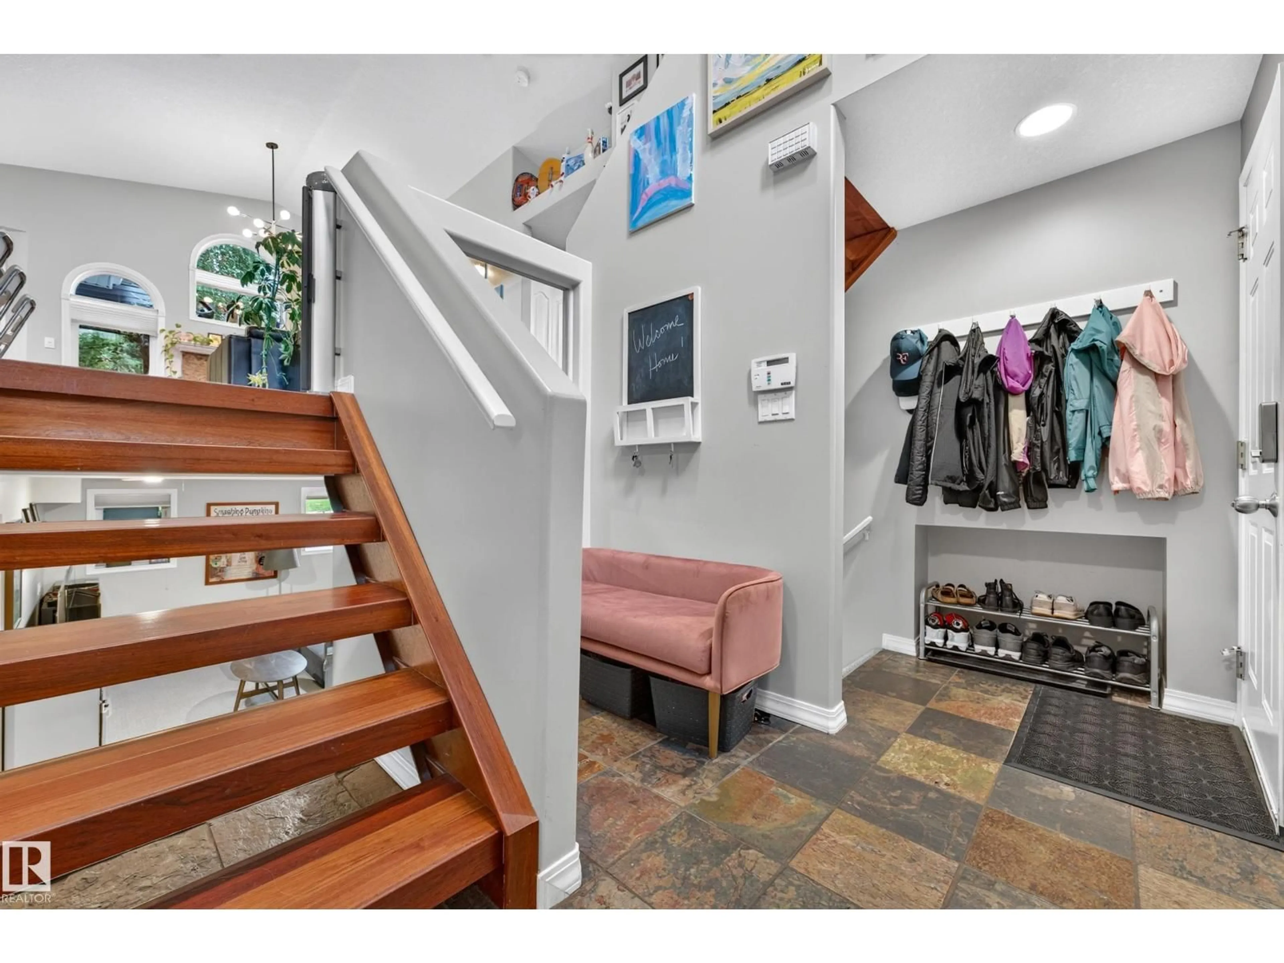
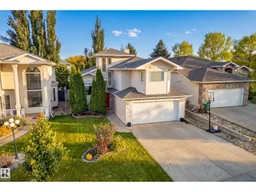
Welcome to this bright 1,488 sq. ft. bi-level located in the desirable West Edmonton community of Ormsby Place. Designed for seamless daily living, the open-concept kitchen opens directly into the main living room, where large south-facing windows flood the space with natural light. The main floor features a spacious primary bedroom complete with a private 4-piece ensuite, alongside an additional bedroom. The fully finished basement offers fantastic secondary living space, featuring two extra bedrooms and a 3-piece bathroom—ideal for family, guests, or a home office. Complete with a 2-car attached garage for year-round convenience, this home is ideally situated close to top schools, neighborhood parks, West Edmonton Mall, Whitemud Drive, and the Anthony Henday. (id:39198)
Property Details
Interior
Features
Main level Floor
Living room
Dining room
Kitchen
Bedroom 2
Property History
 50
50

