3 days on Market

NW - 11410 102 AV, Edmonton, Alberta T5K0P9

Condo
3 + 1
3 + 1
~1458 sqft
$425,000
Get pre-qualifiedPowered by nesto
Condo
3 + 1
3 + 1
~1458 sqft

Contact us about this property

Call

Highlights

Property Estimate

Days on market3 days

Estimated valueNot available

Price/Sqft$291/sqft

Monthly cost

Open Calculator

Description

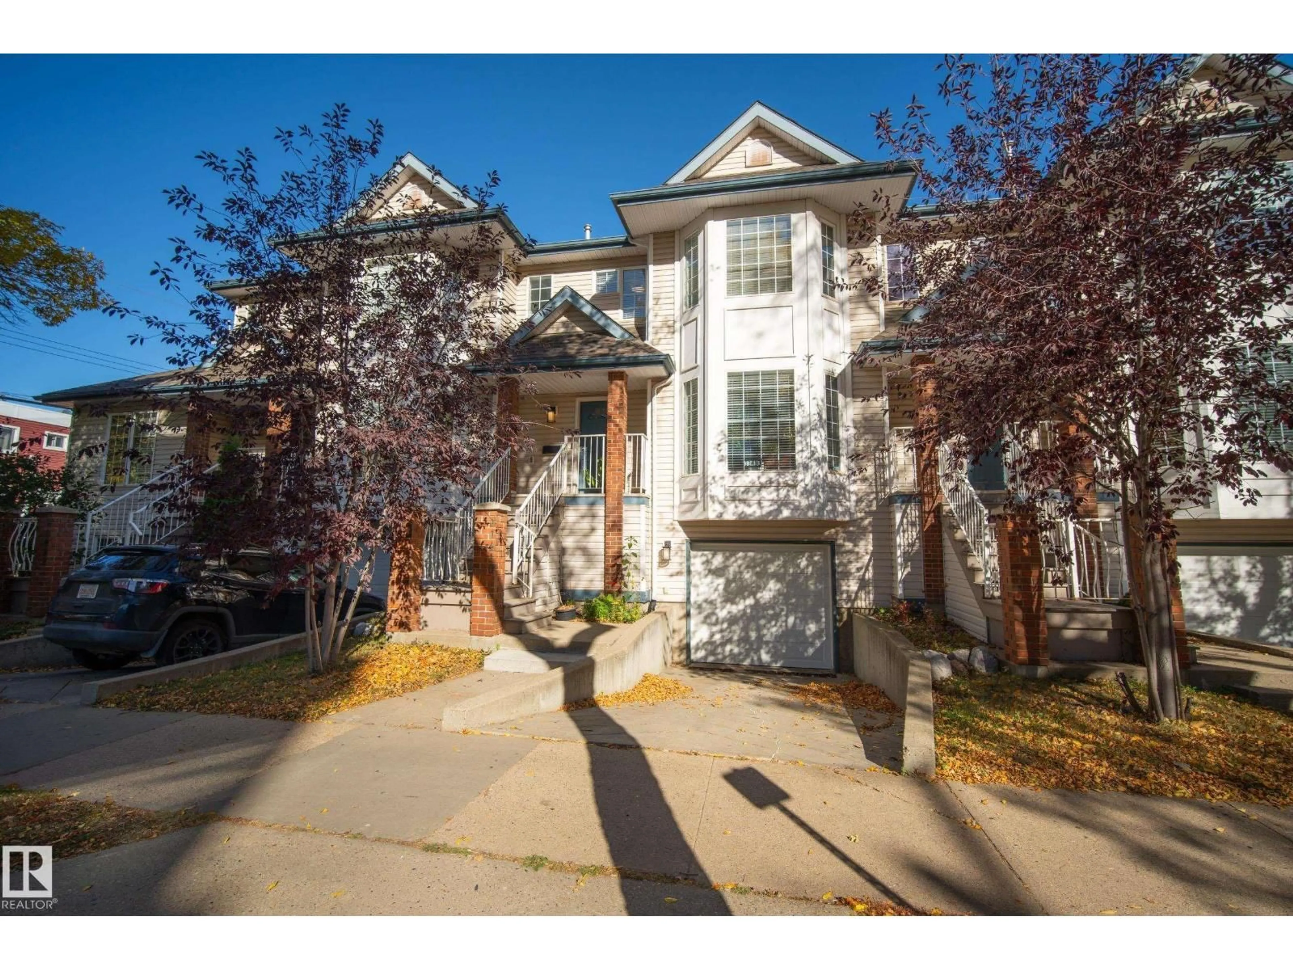
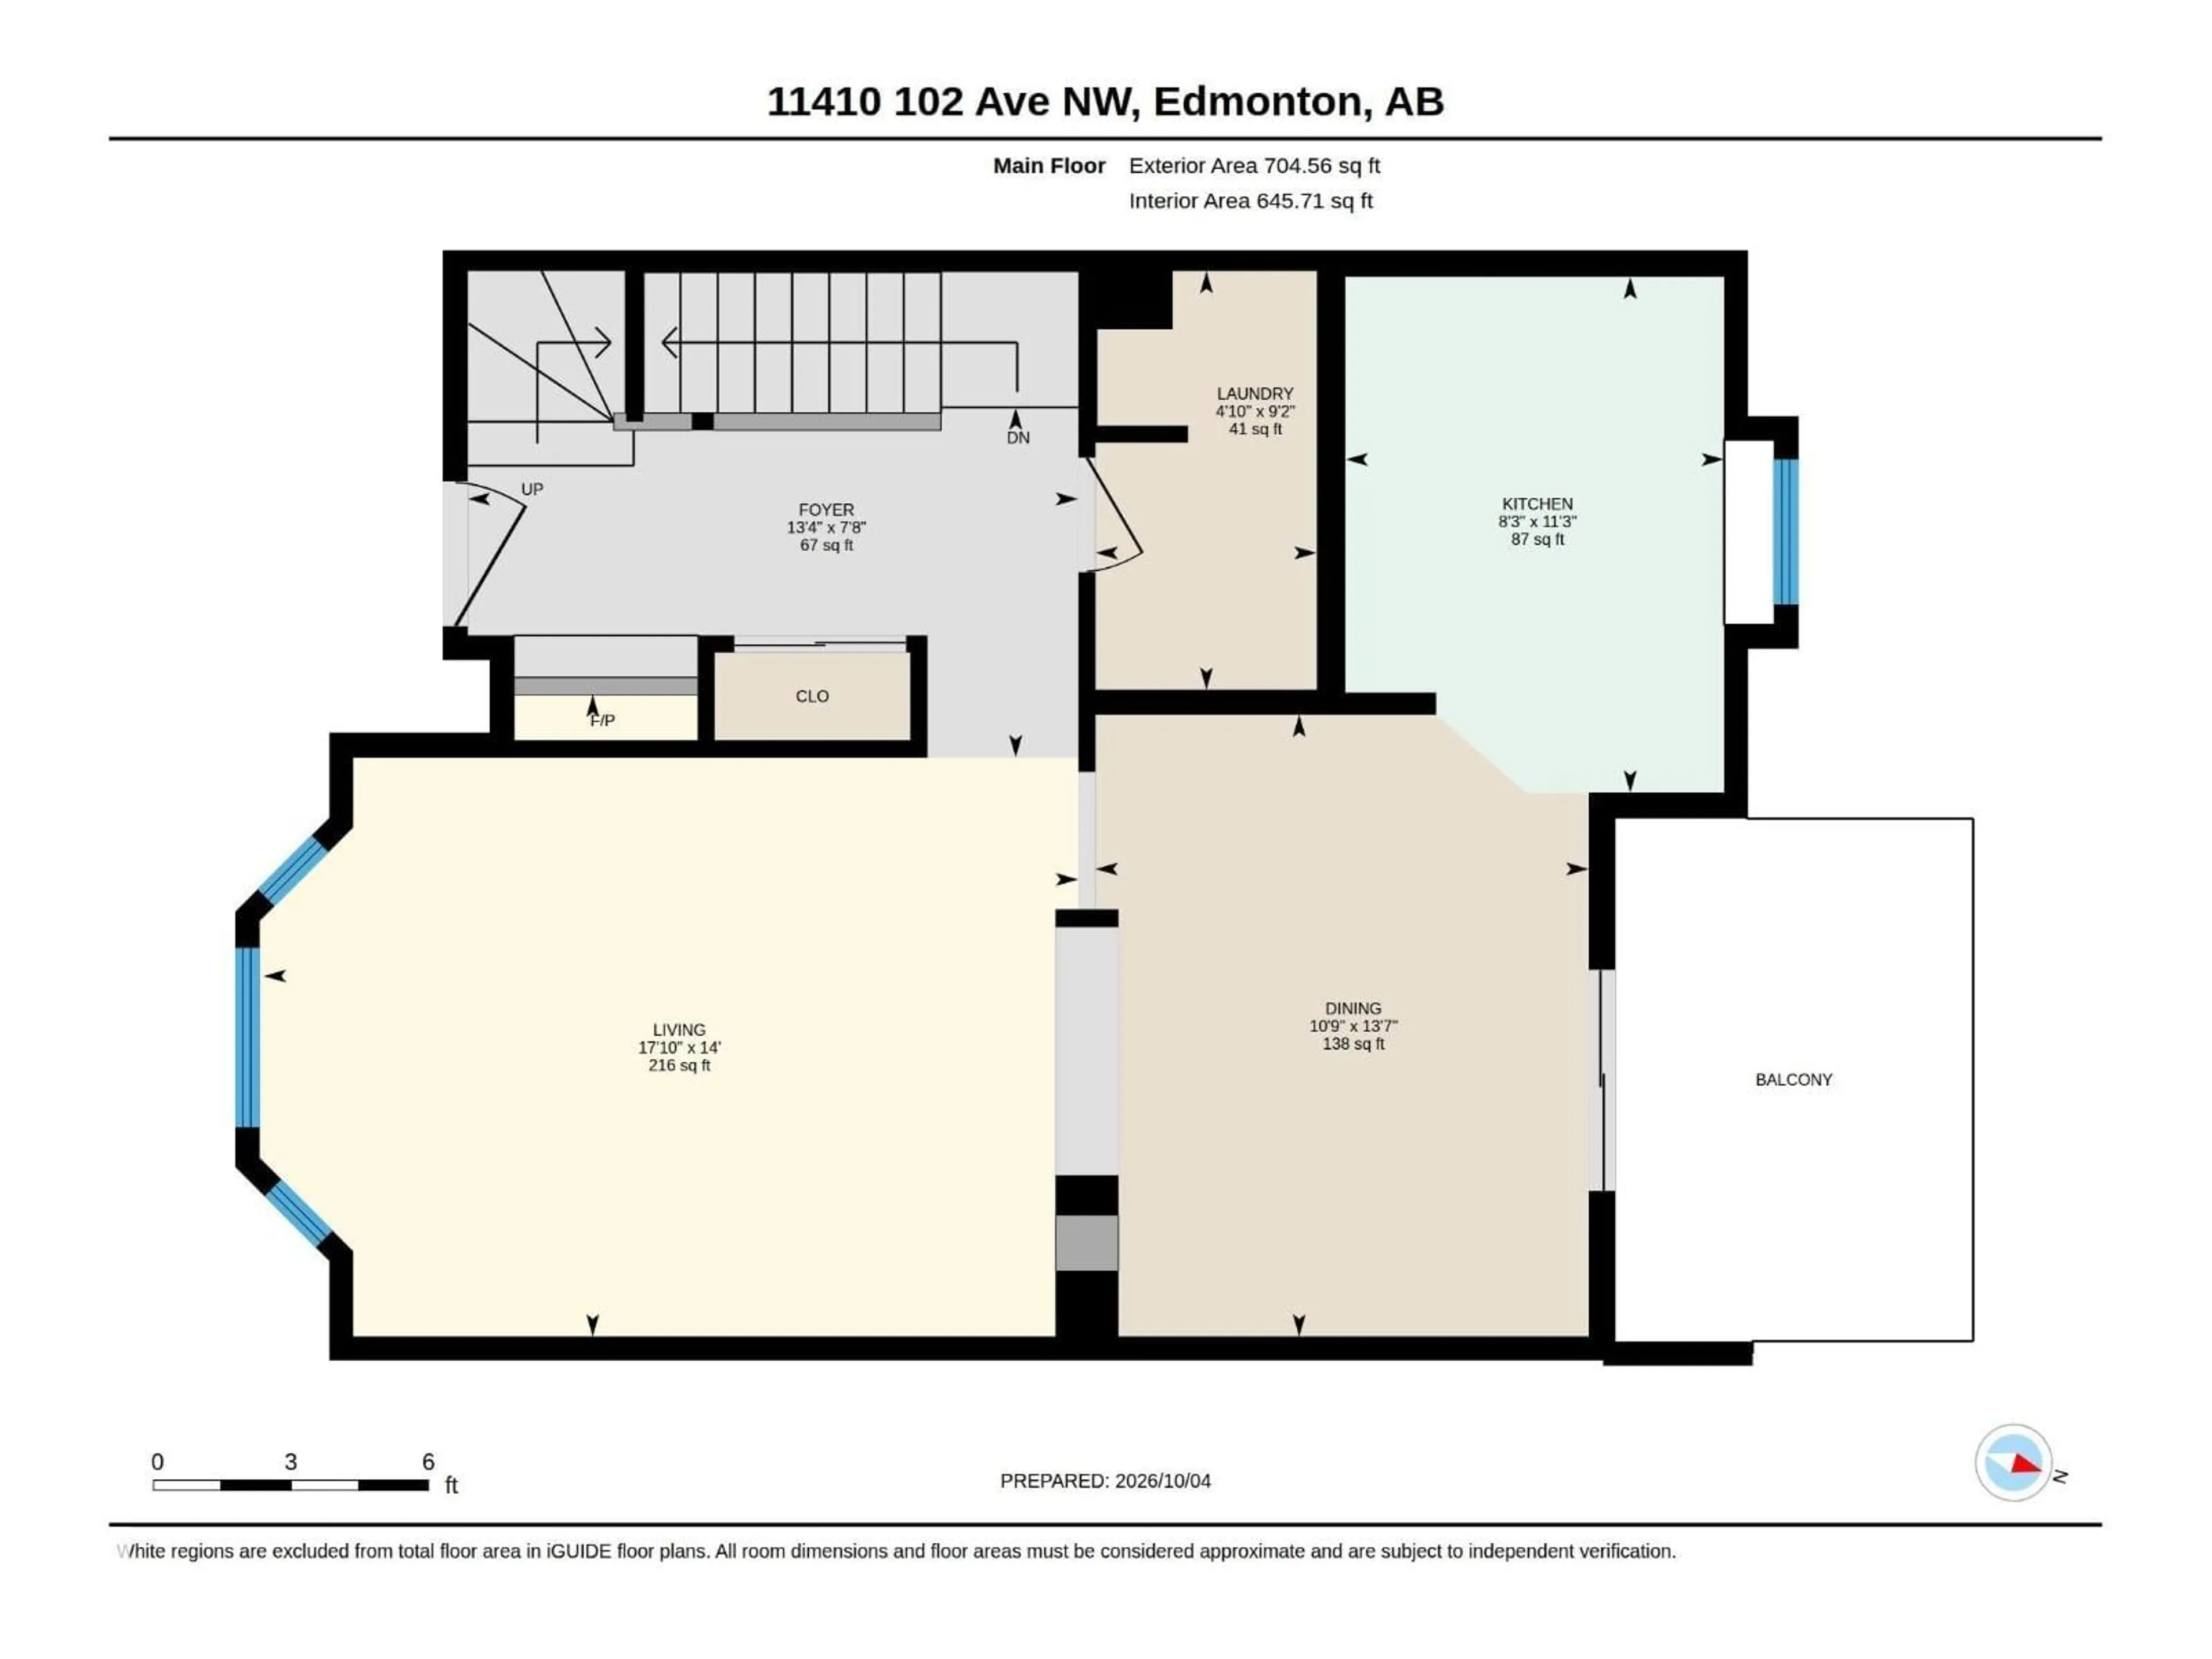
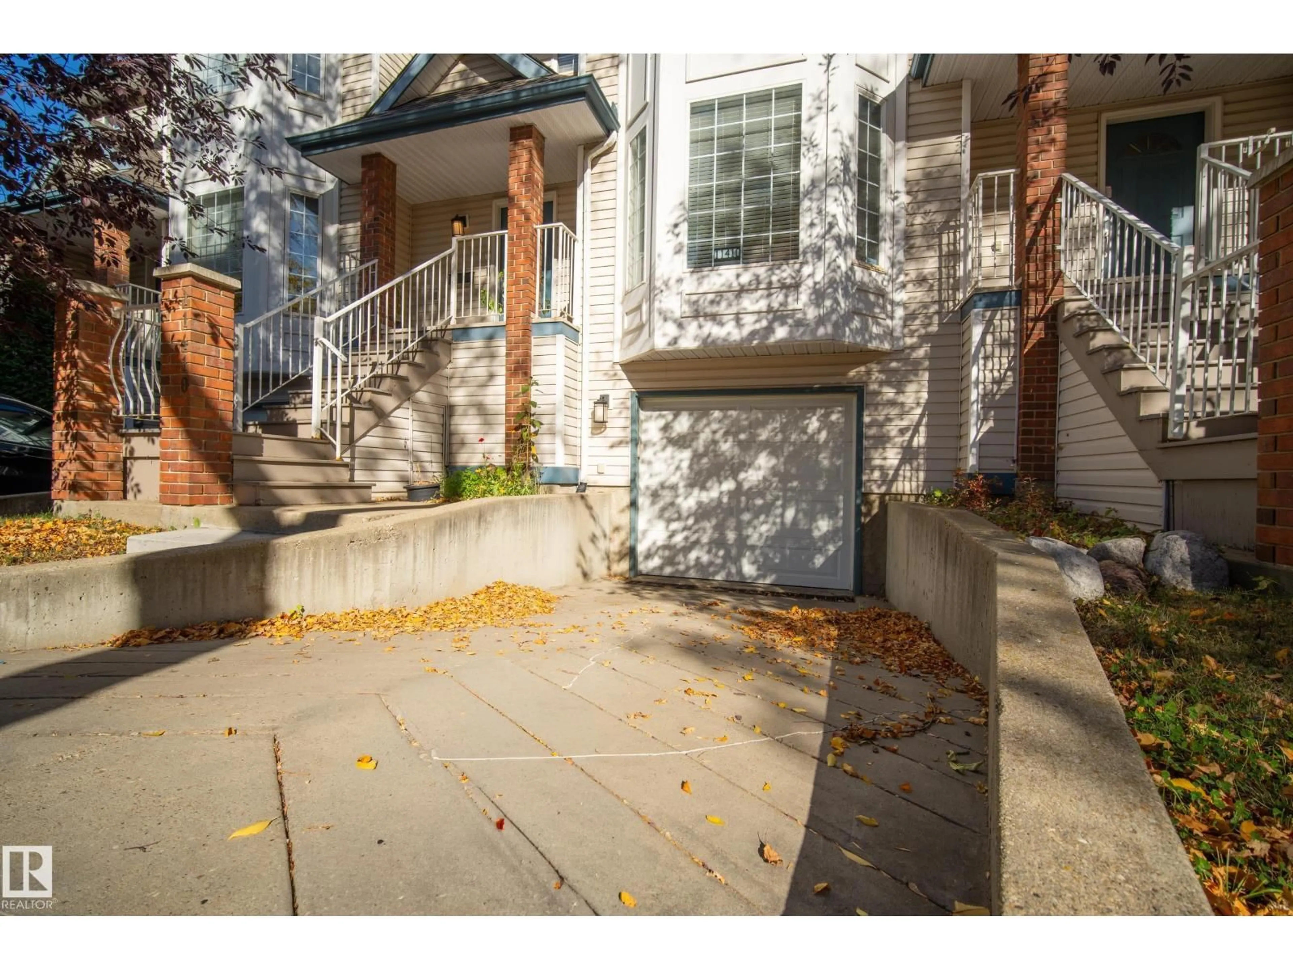
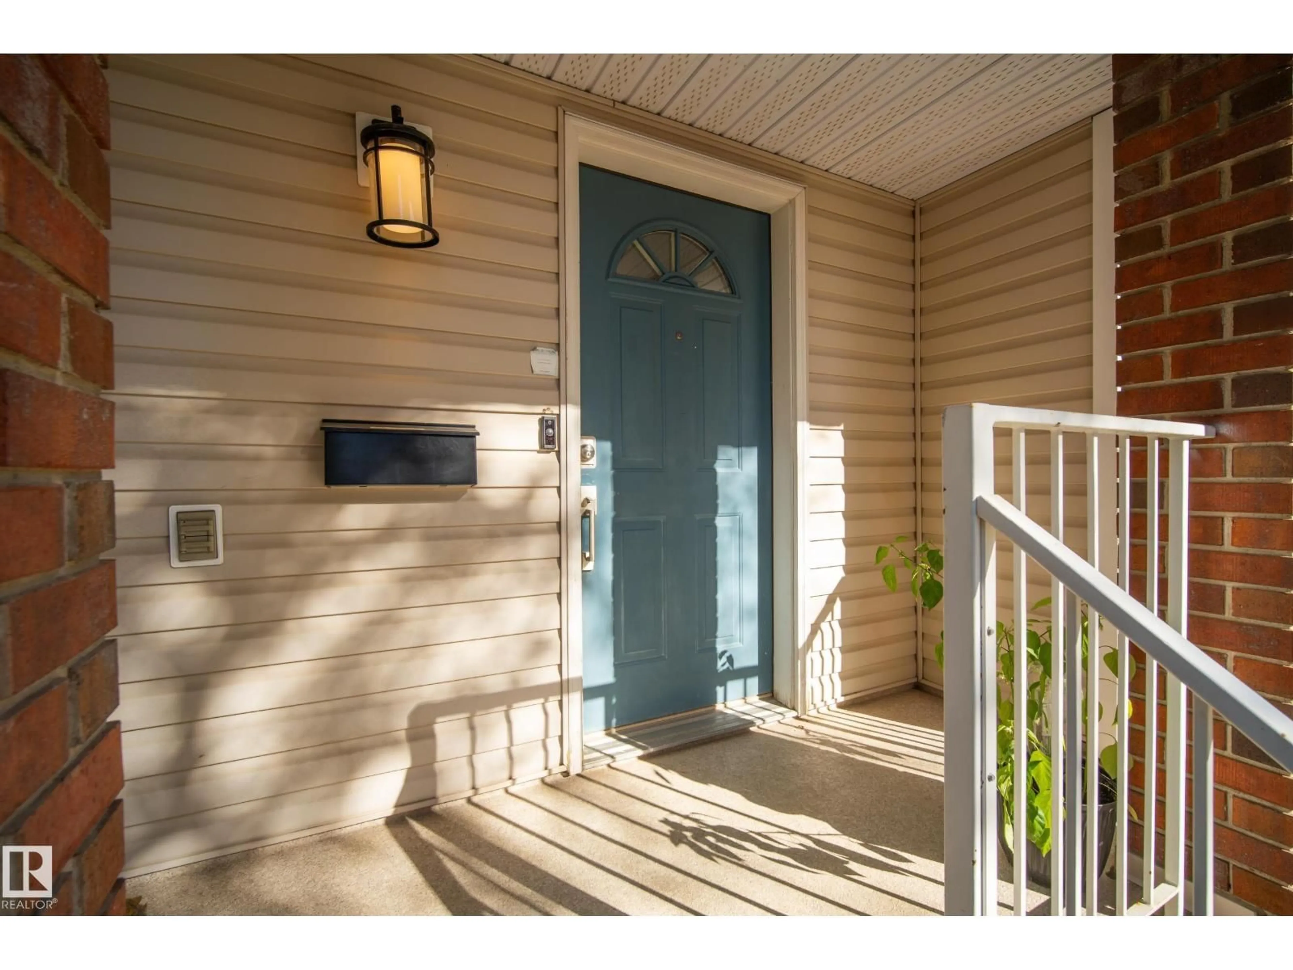
Welcome to Wîhkwêntôwin, one of Edmonton’s most walkable central neighborhoods, where this 1,450 sq ft townhouse gives you the space of a house with the convenience of inner-city living. With 4 bedrooms and 2.5 baths, there’s room for the whole family, guests or a home office. The main floor features durable laminate and ceramic tile throughout and opens to a bright living area centered on a cozy electric fireplace. The kitchen is ready for everyday cooking and entertaining, with granite countertops, stainless steel appliances and under-cabinet lighting. Three generous bedrooms are upstairs, and the fourth is in the basement. Step out to the patio with its gas BBQ hookup, and enjoy peace of mind with a new furnace and central A/C, both installed in 2024. The double attached tandem garage is a rare find this close to downtown. You’re steps from shops and restaurants, Jasper Avenue, and the river valley trails, with downtown just minutes away. This is central Edmonton living at its best. (id:39198)


Property Details

StyleRow / Townhouse
View-
Age of property1995
SqFt~1458 SqFt
Lot Size-
Parking Spaces3
MLS ®NumberE4512396
Community NameOliver
Data SourceCREA
Listing byMaxWell Devonshire Realty

Features

Heating: Forced air
Basement: Finished, Full

Main level Floor

Living room

Dining room

Kitchen


Parking

Garage spaces -

Garage type -

Total parking spaces 3


2Story
Inclusions
Hydro
Water
Parking
Cable
Heat

Property History

Oct 9, 2026
ListedActive
$425,000
3 days on market
history photo preview46
Listing by crea®
Property listed by MaxWell Devonshire Realty, Brokerage
Agent Banner Image
Interested in this property?Get in touch to get the inside scoop.

Market Data - Oliver

Geo Zone Map ThumbnailOliver

Strong Seller's Market

View Market Data

Condo - for the past 30 days

Buyer's market Seller's market

Avg. Days on Market

Past 30 days

0 day

Compared to

2025

15 days

2024

0 day

New Listings

Past 30 days

0 listing

Compared to

2025

1 listing

2024

0 listing

Units sold

Past 30 days

0 unit

Compared to

2025

1 unit

2024

0 unit

Median Sold Price

Past 30 days

$0

Compared to

2025

$126,000


Population and Demographics

Overview

Total population 14239
Average household income $113,934

Age (%)

0 to 19
7%
20 to 34
36%
35 to 49
21%
50 to 64
15%
65 and plus
20%

Household composition (%)

Single person
63%
Single family
29%
Multi person
9%
Multi family
0%

Mother tongue (%)

English
81%
Others
3%
Spanish
2%
Mandarin
2%
French
2%
Tagalog (Pilipino, Filipino)
2%
Yue (Cantonese)
1%
Tigrigna
1%
Arabic
1%

House tenancy (%)

Renters
71%
Owners
29%

What’s nearby?Essentials within 5 km

Local Logic

Transportation Scores

Estimated Budget

Powered by:
The trademarks REALTOR®, REALTORS®, and the REALTOR® logo are controlled by The Canadian Real Estate Association (CREA) and identify real estate professionals who are members of CREA. The trademarks MLS®, Multiple Listing Service® and the associated logos are owned by CREA and identify the quality of services provided by real estate professionals who are members of CREA. Used under license.