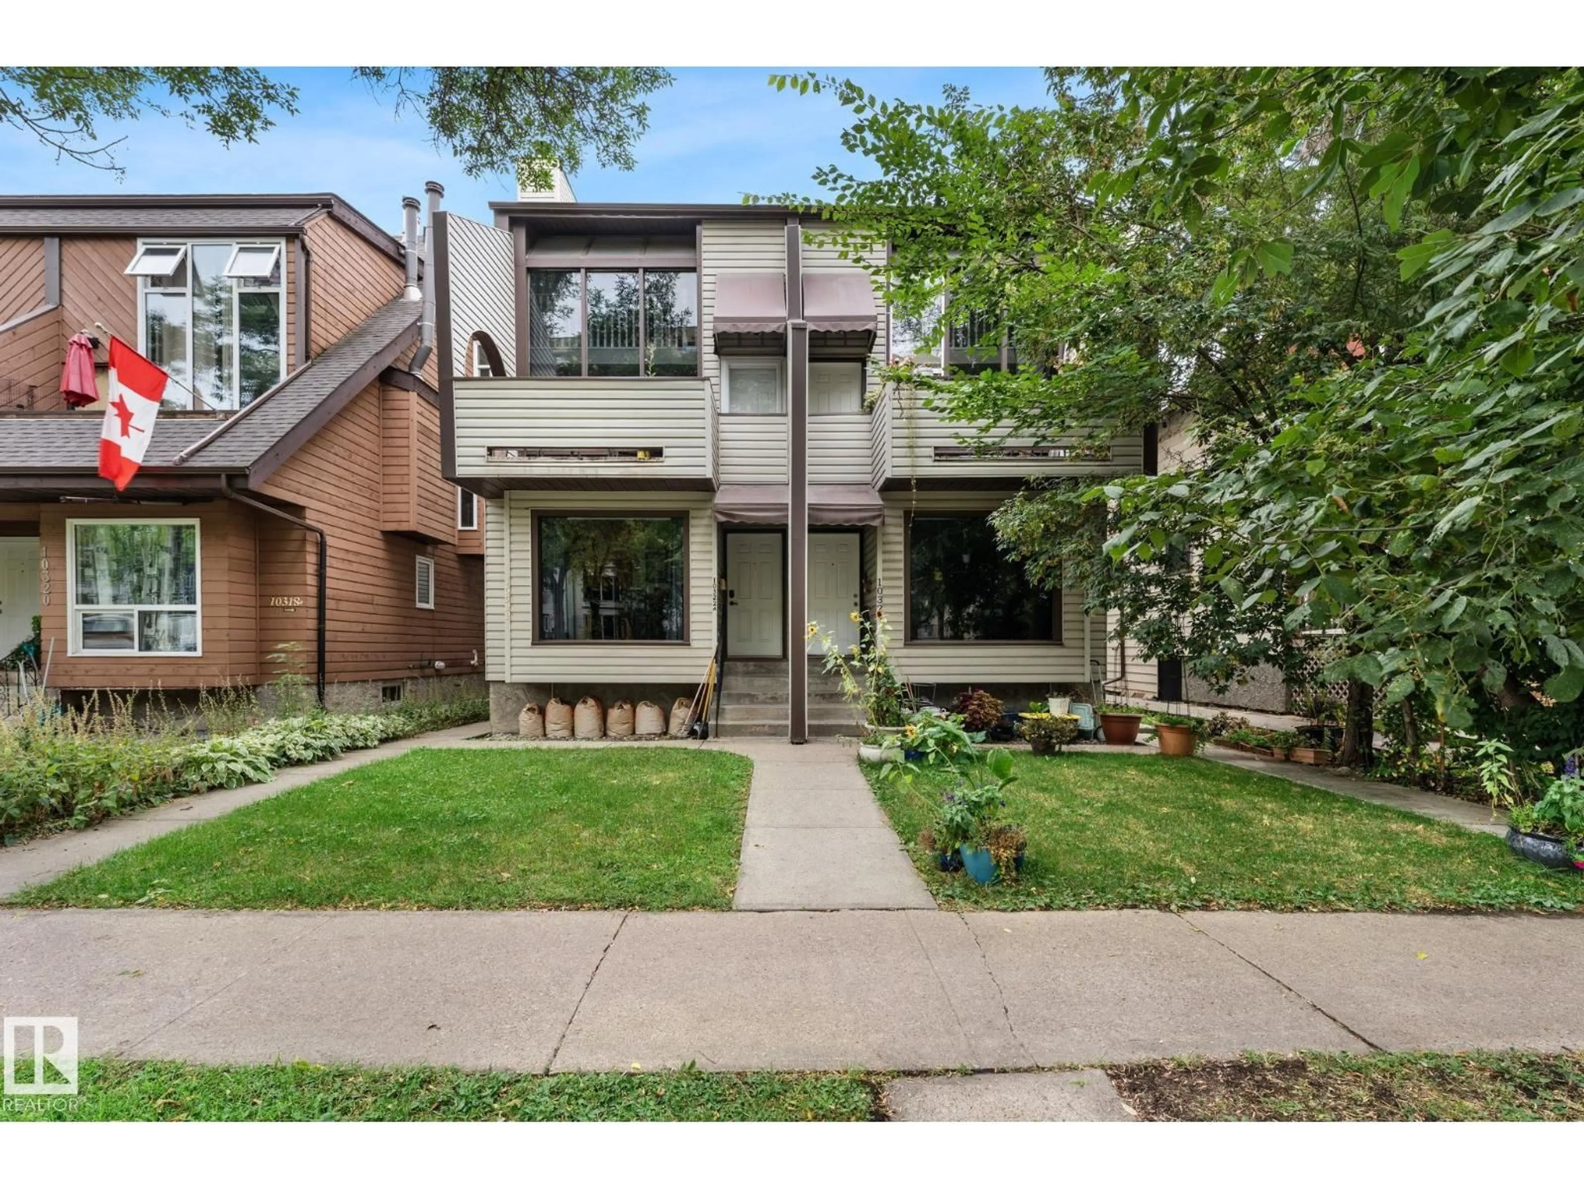
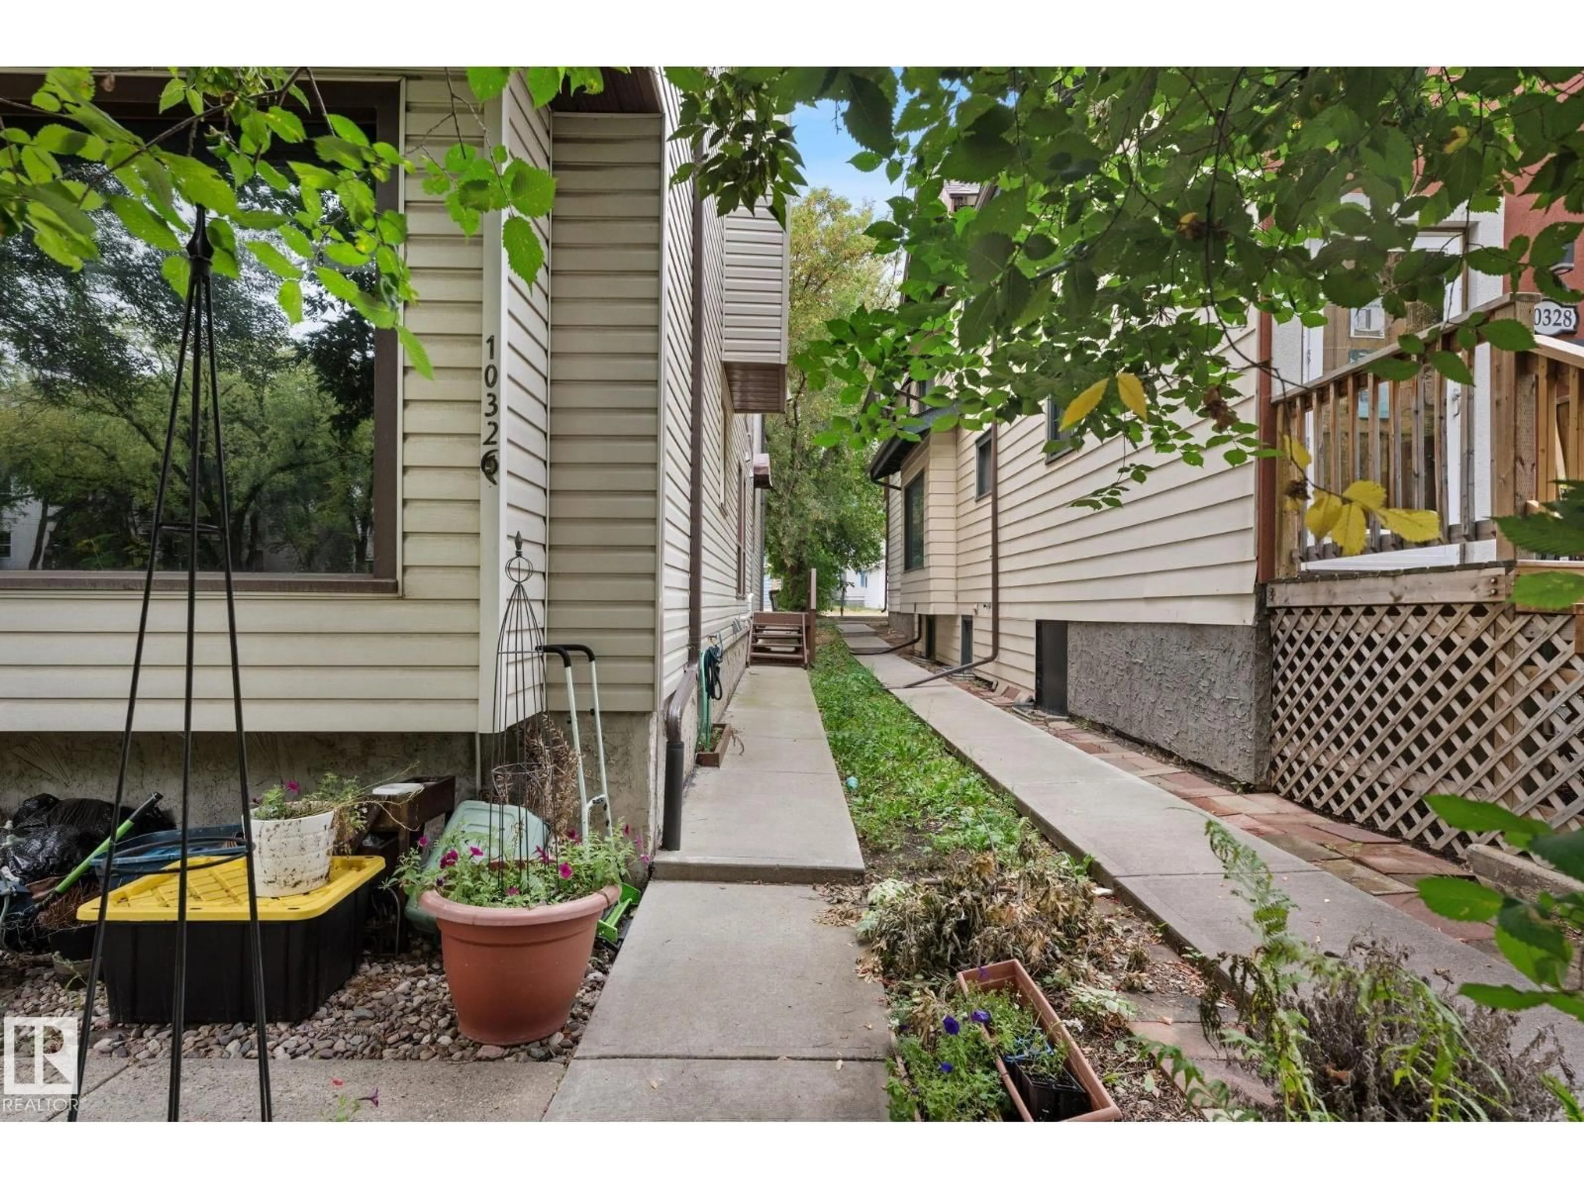
NW - 10326 121 ST, Edmonton, Alberta T5N1K8
Contact us about this property
Highlights
Estimated valueThis is the price Wahi expects this property to sell for.
The calculation is powered by our Instant Home Value Estimate, which uses current market and property price trends to estimate your home’s value with a 90% accuracy rate.Not available
Price/Sqft$299/sqft
Monthly cost
Open Calculator
Description
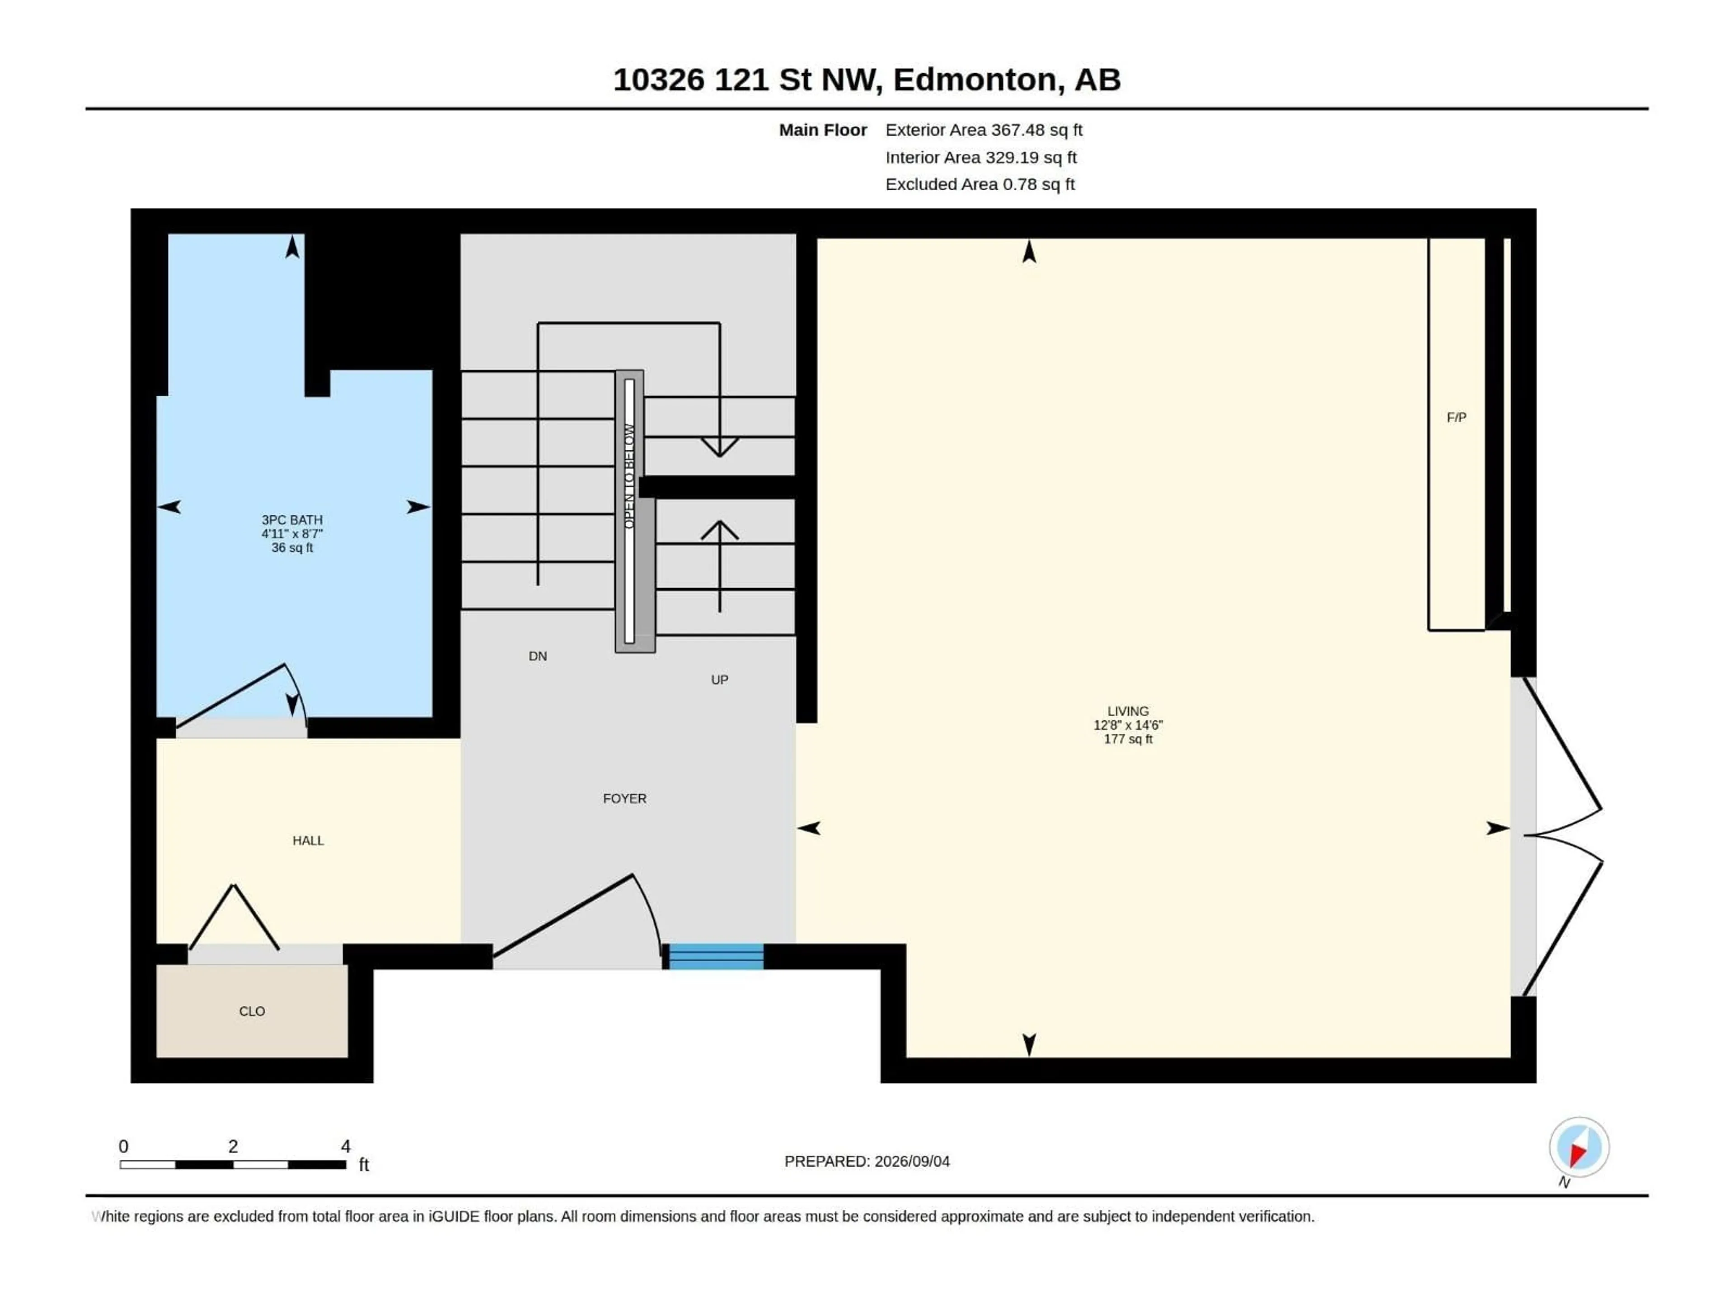
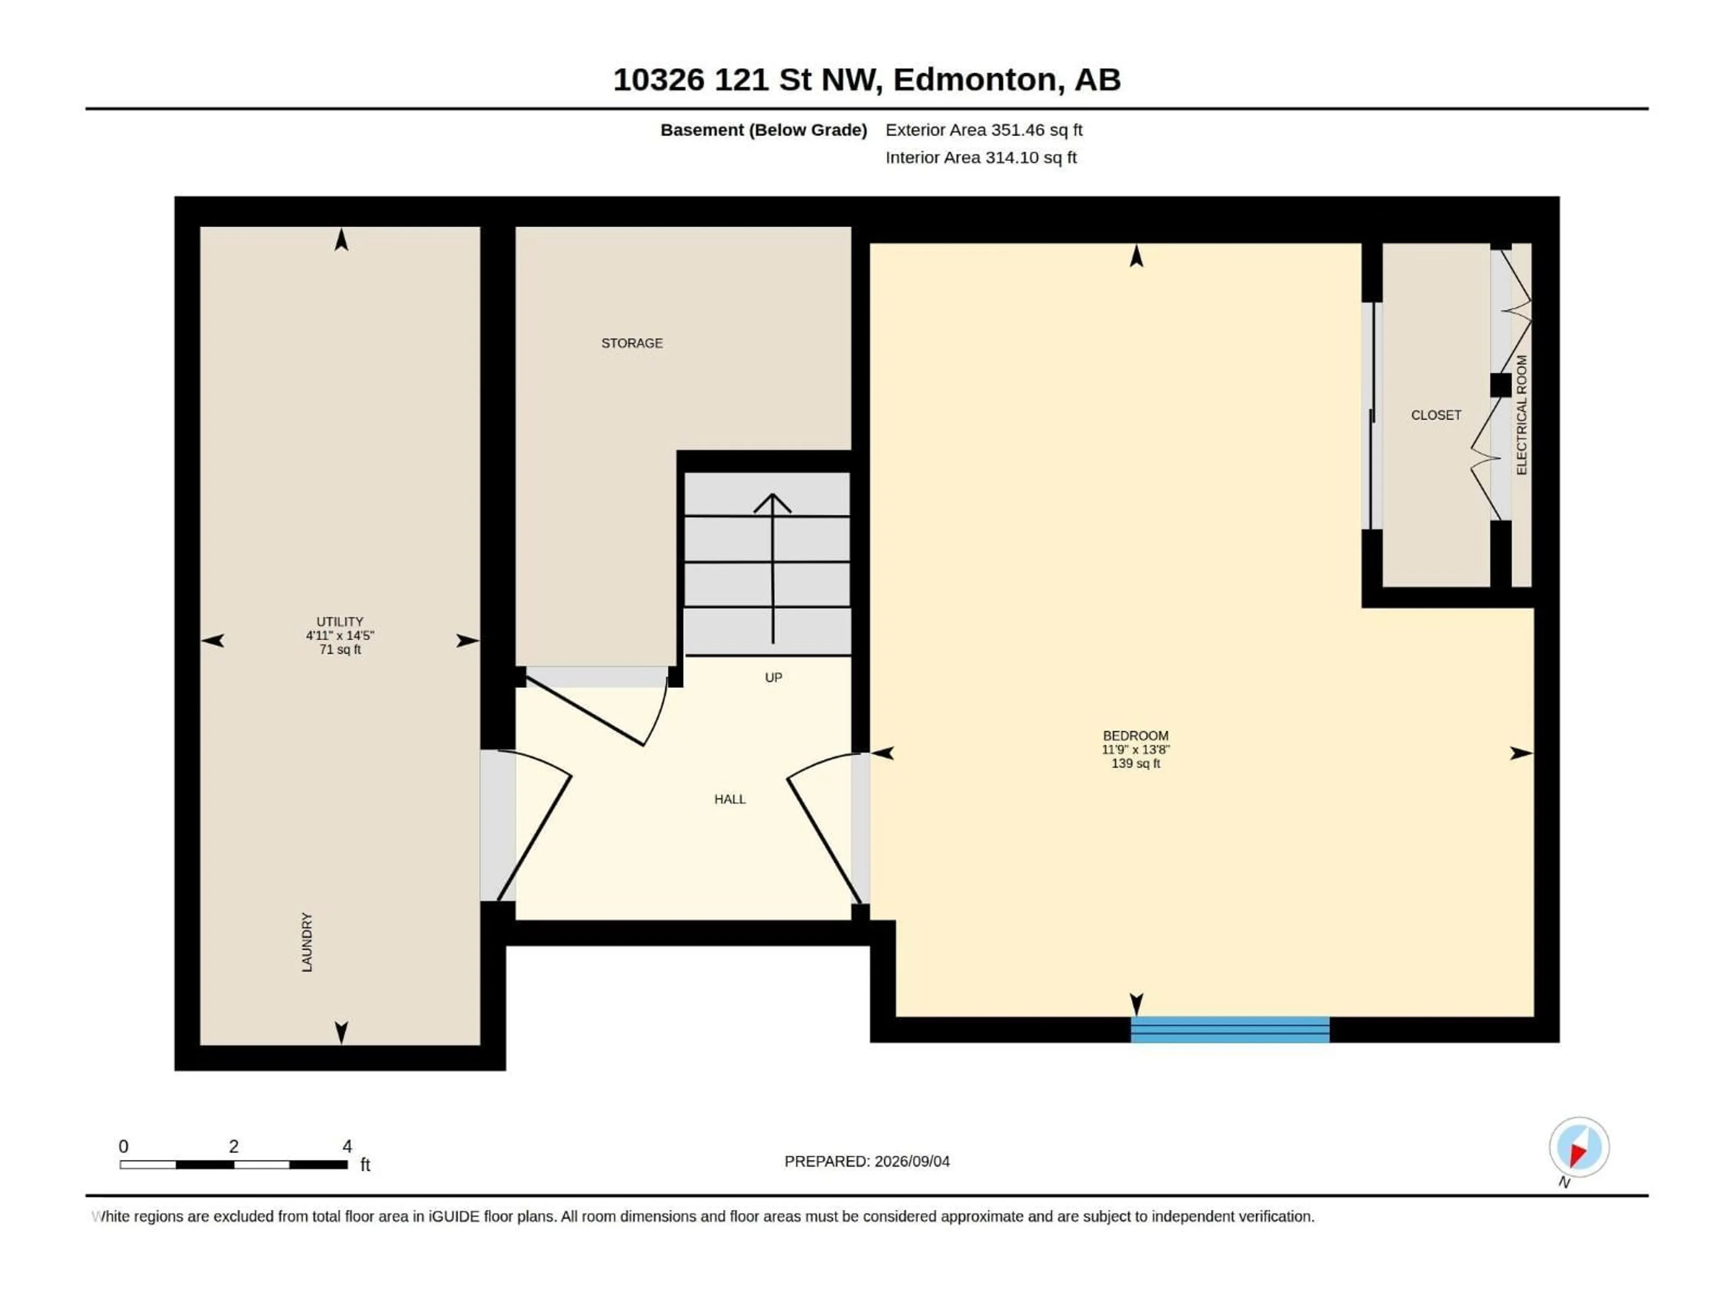
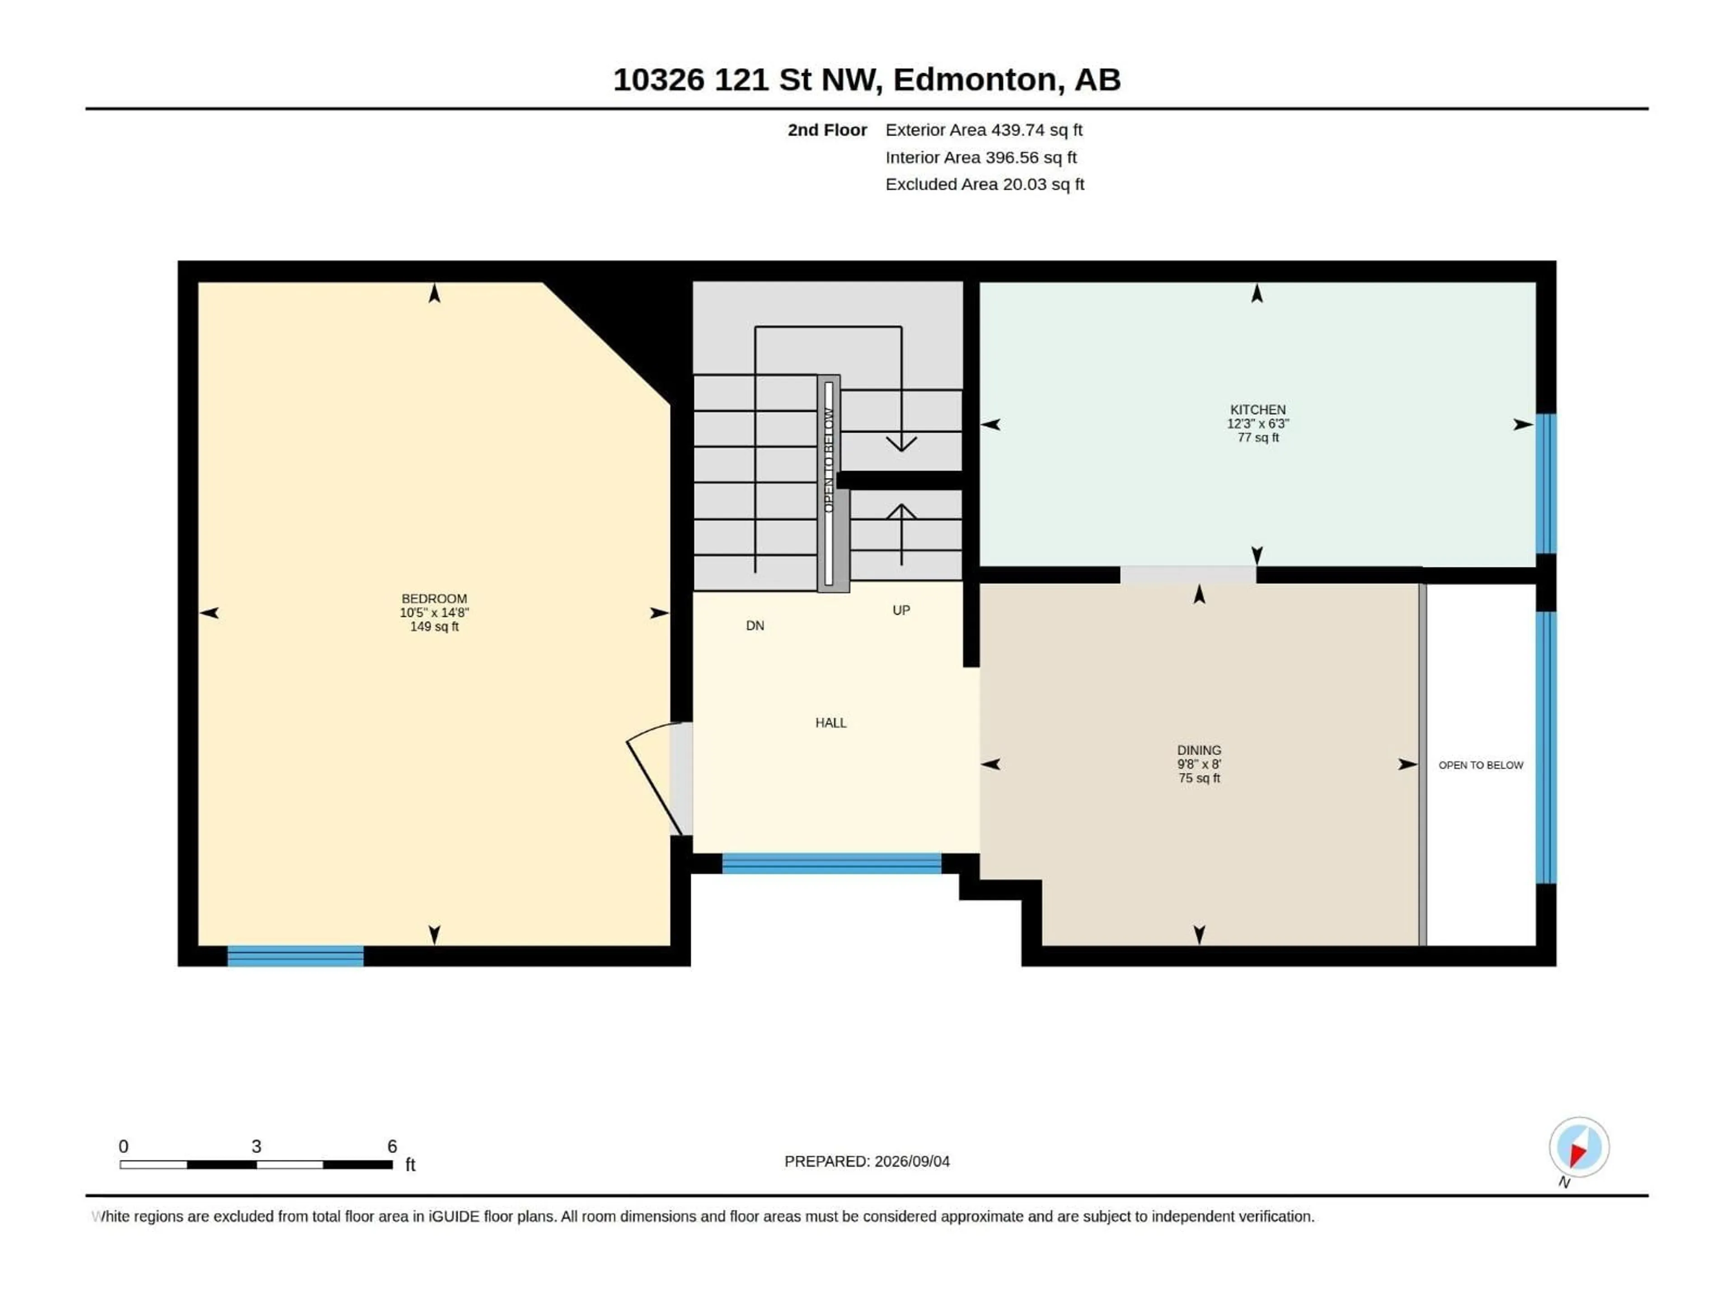
The top floor is dedicated to a luxurious primary bedroom loft, complete with a 4-piece ensuite, walk-in closet, wood-burning fireplace, and large skylight that fills the space with natural light. The next level features the kitchen and dining area, along with a second bedroom/office. On the main floor, you’ll find a spacious living room with a gas fireplace, 3-piece bathroom, and access to the west-facing patio. The fully finished basement adds a third bedroom, along with a dedicated laundry room and plenty of storage, completing this fully finished home. The location is outstanding! within walking distance of the ICE District and MacEwan University. With three finished bedroom spaces across multiple levels and an unbeatable central location, this is a fantastic opportunity for university students, investors, or anyone looking to enjoy downtown living. (id:39198)
Property Details
Interior
Features
Main level Floor
Living room
14'6 x 12'8Condo Details
Inclusions
Property History
 44
44

