25 days on Market

9909 110 ST, Edmonton, Alberta T5K2E5

Condo
2
2
~1061 sqft
$222,000
Get pre-qualifiedPowered by nesto
Condo
2
2
~1061 sqft

Contact us about this property

Call

Highlights

Property Estimate

Days on market25 days

Estimated valueNot available

Price/Sqft$209/sqft

Monthly cost

Open Calculator

Description

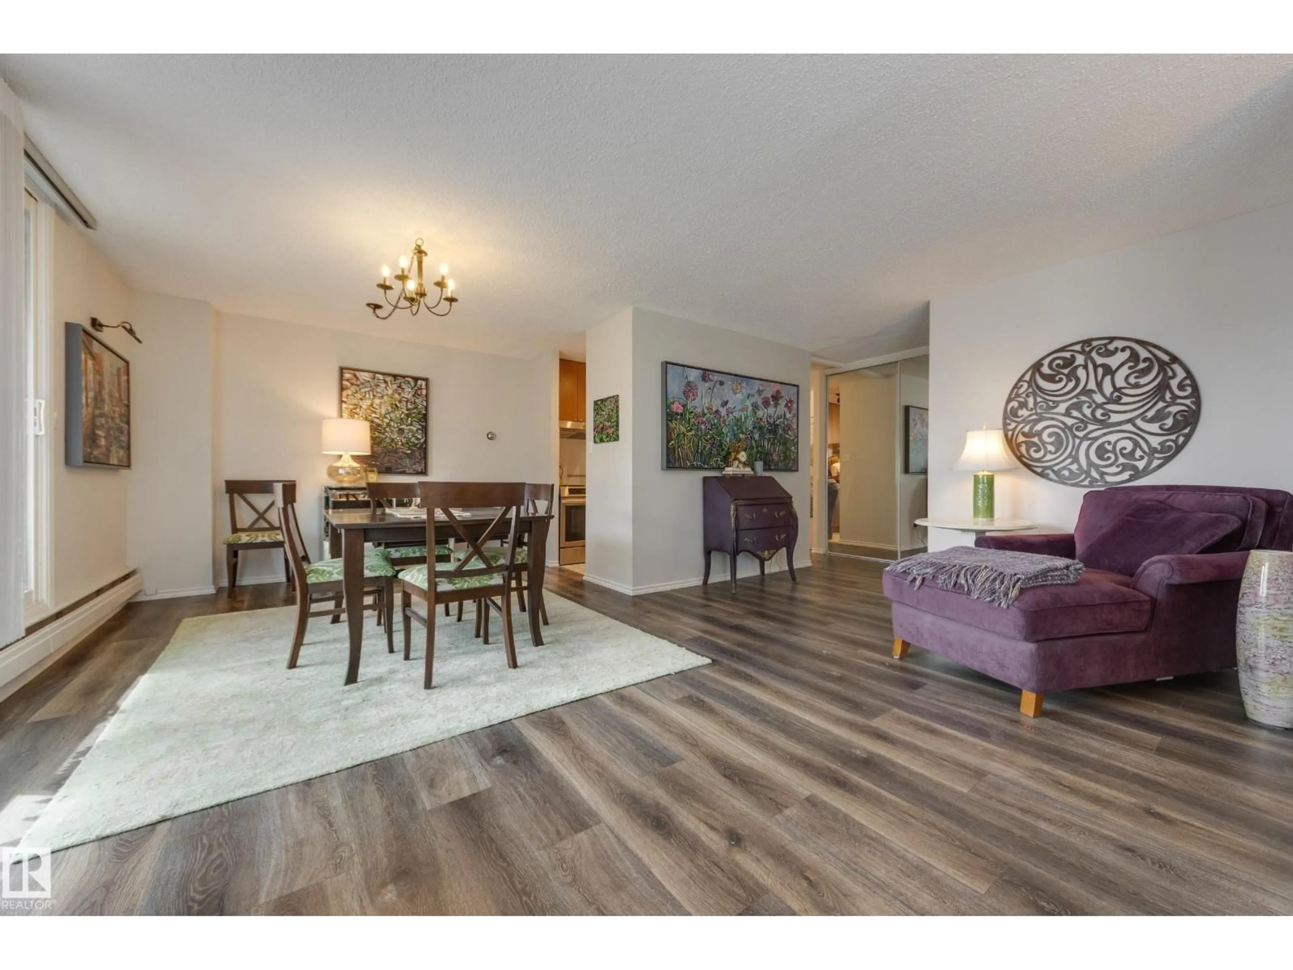
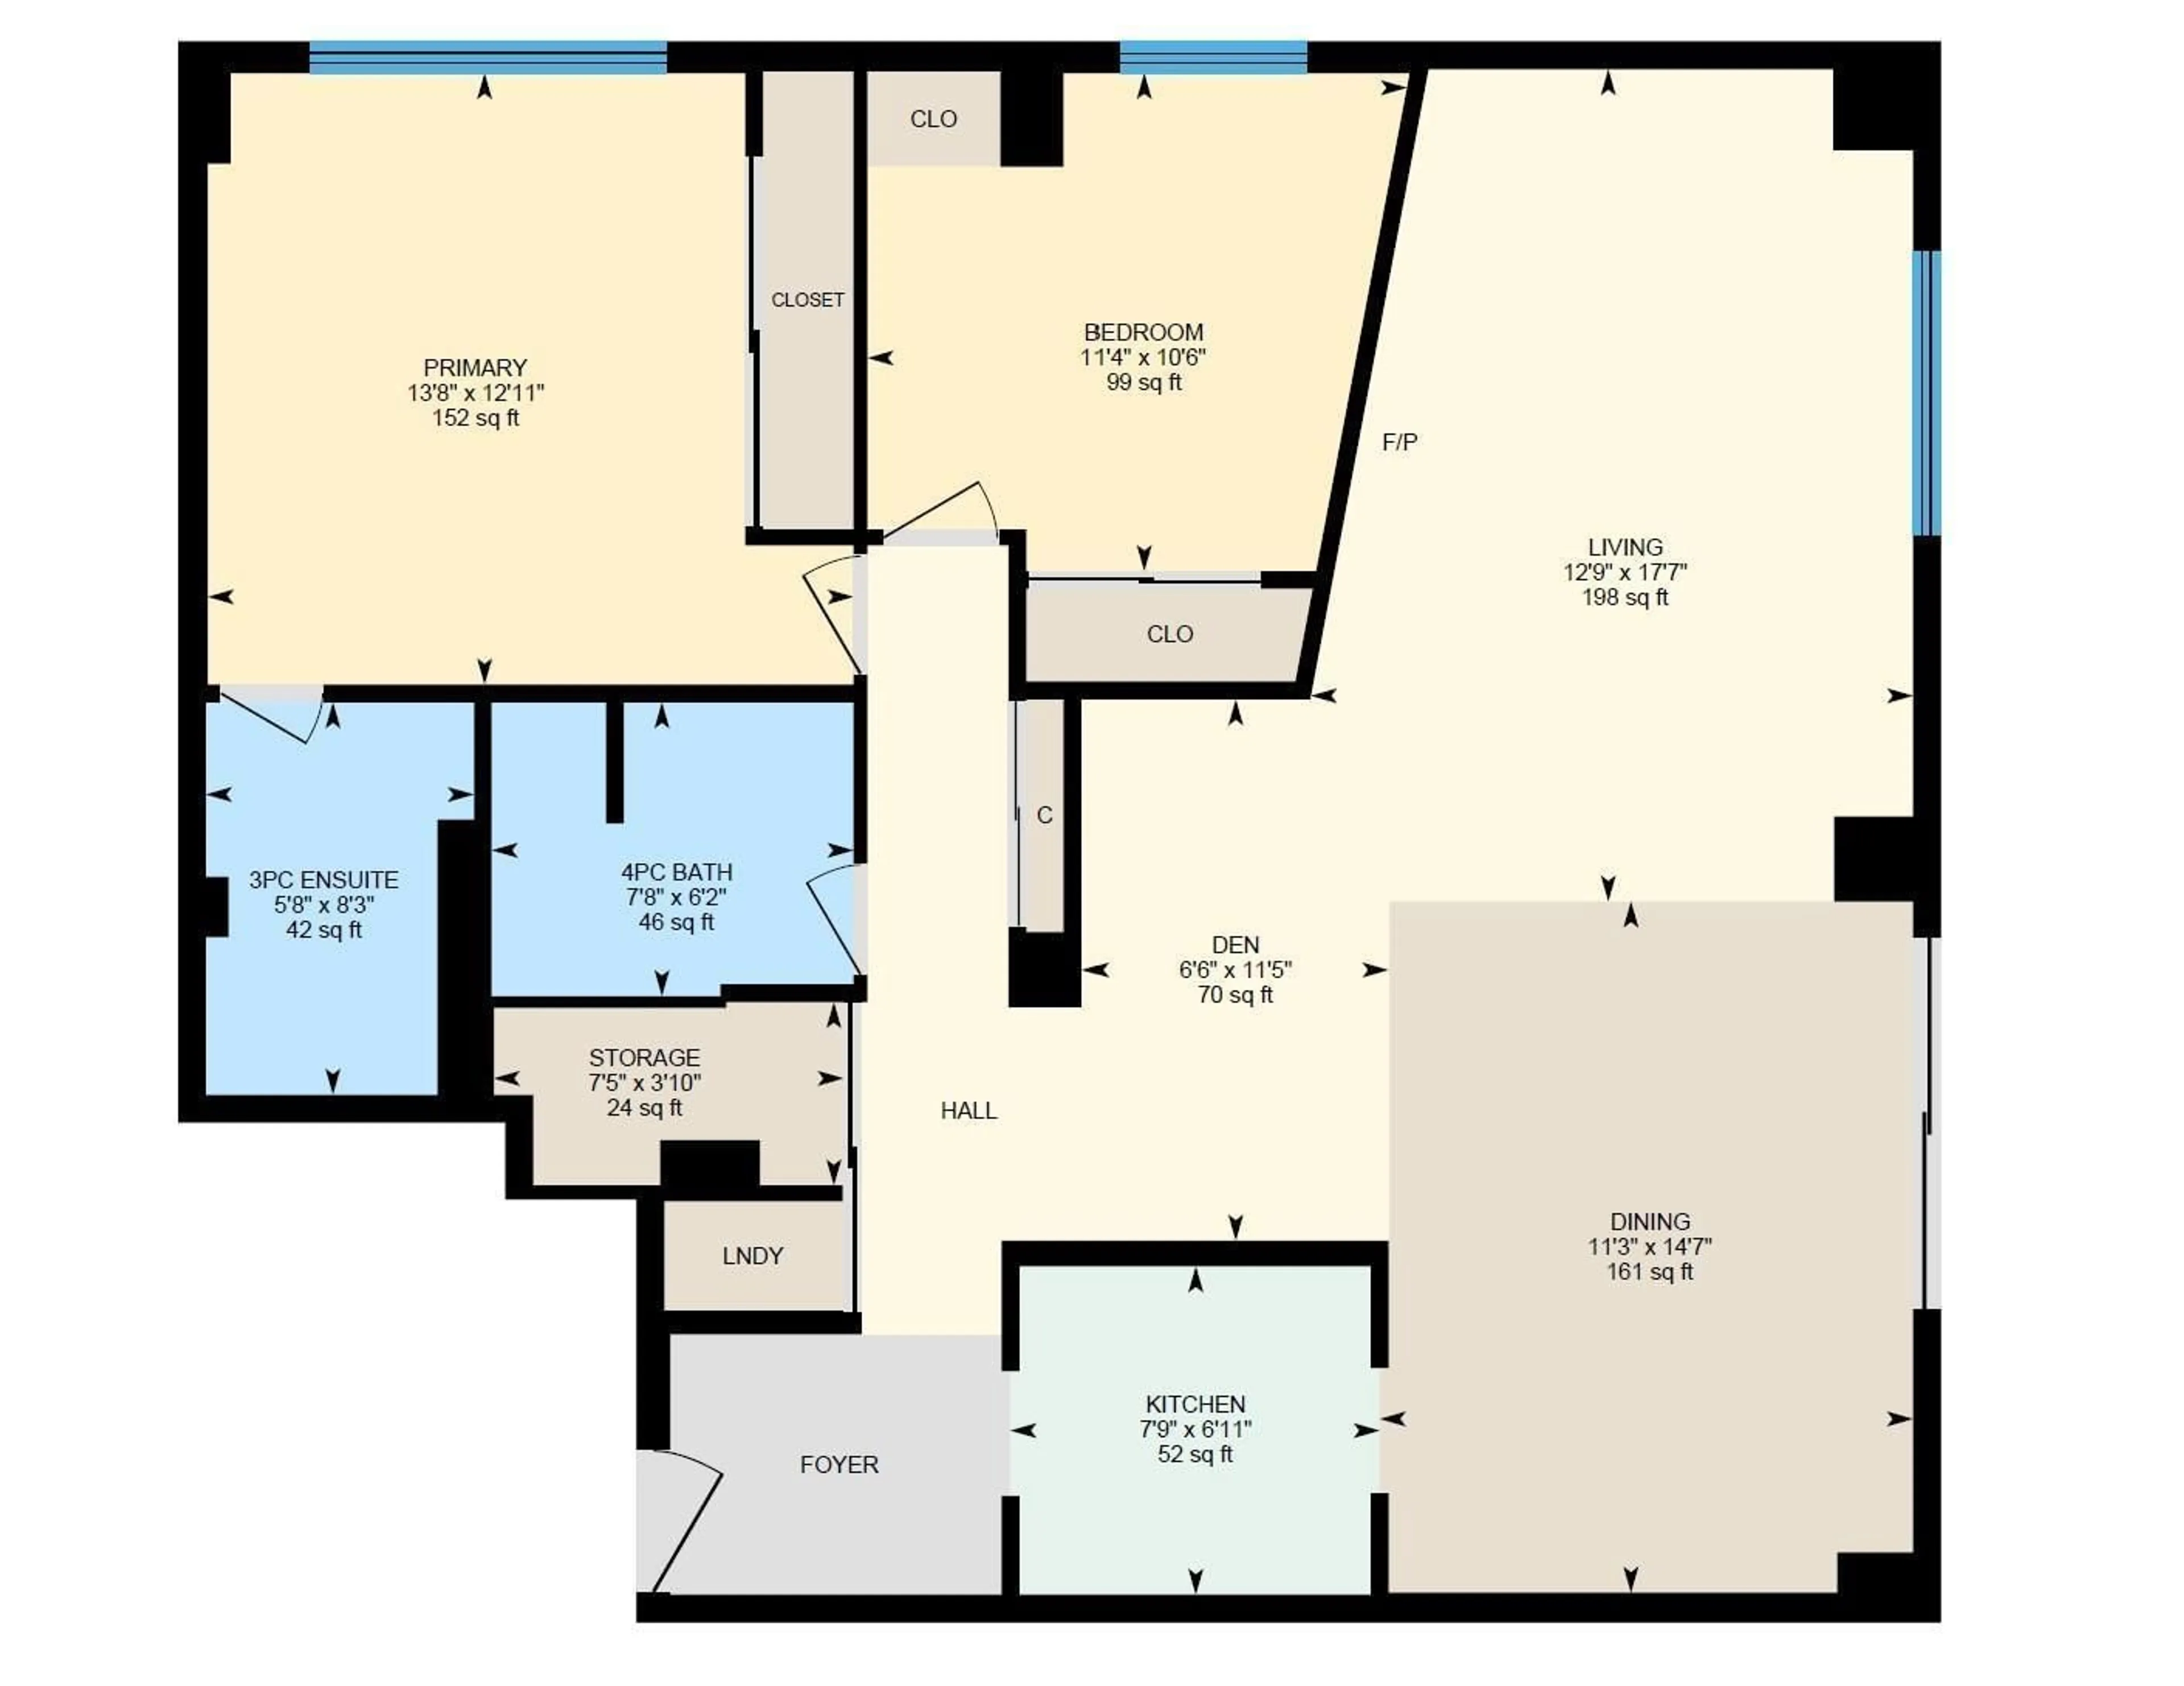
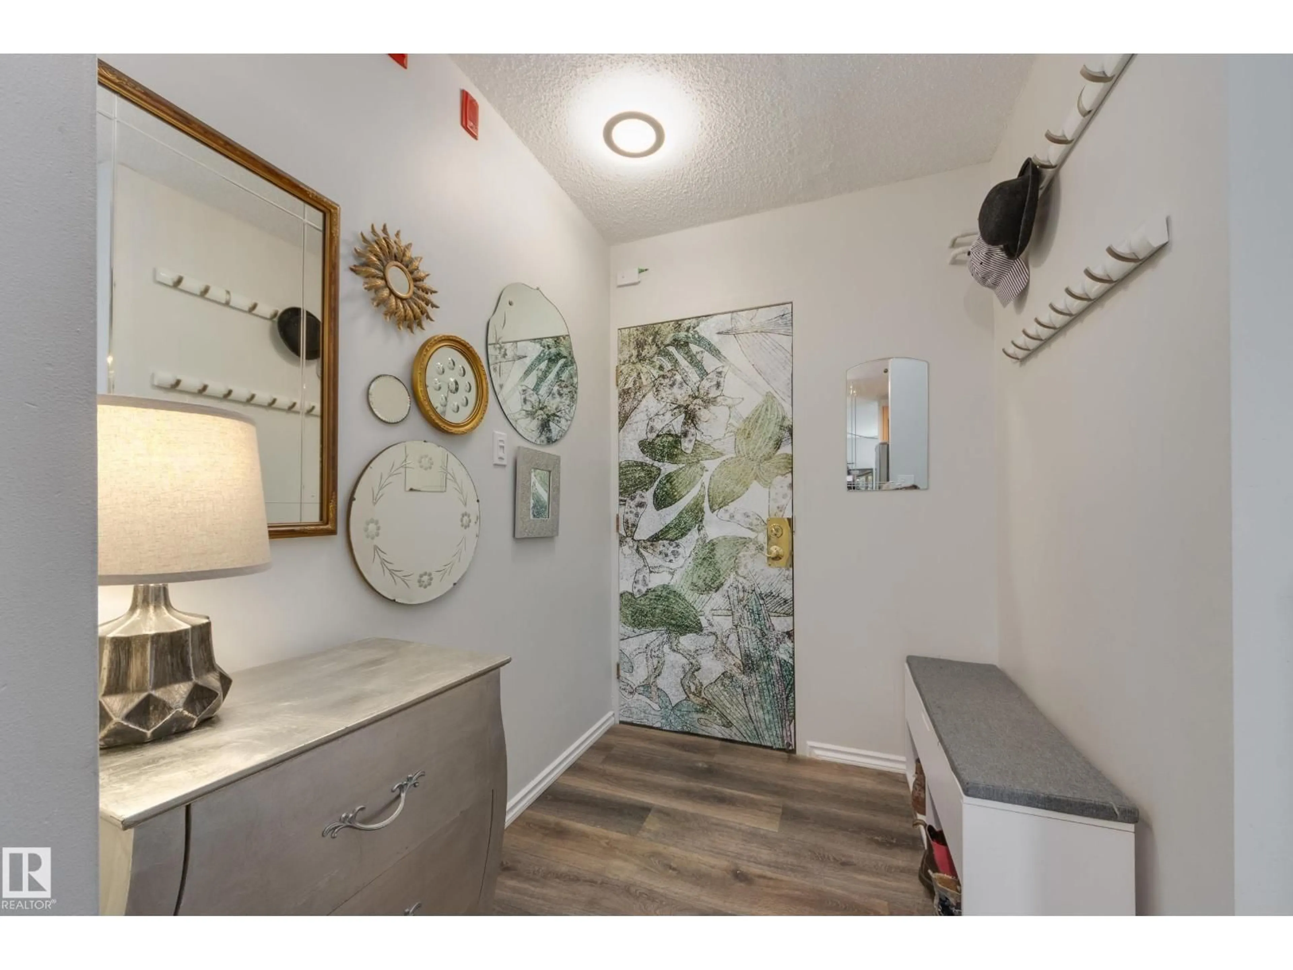
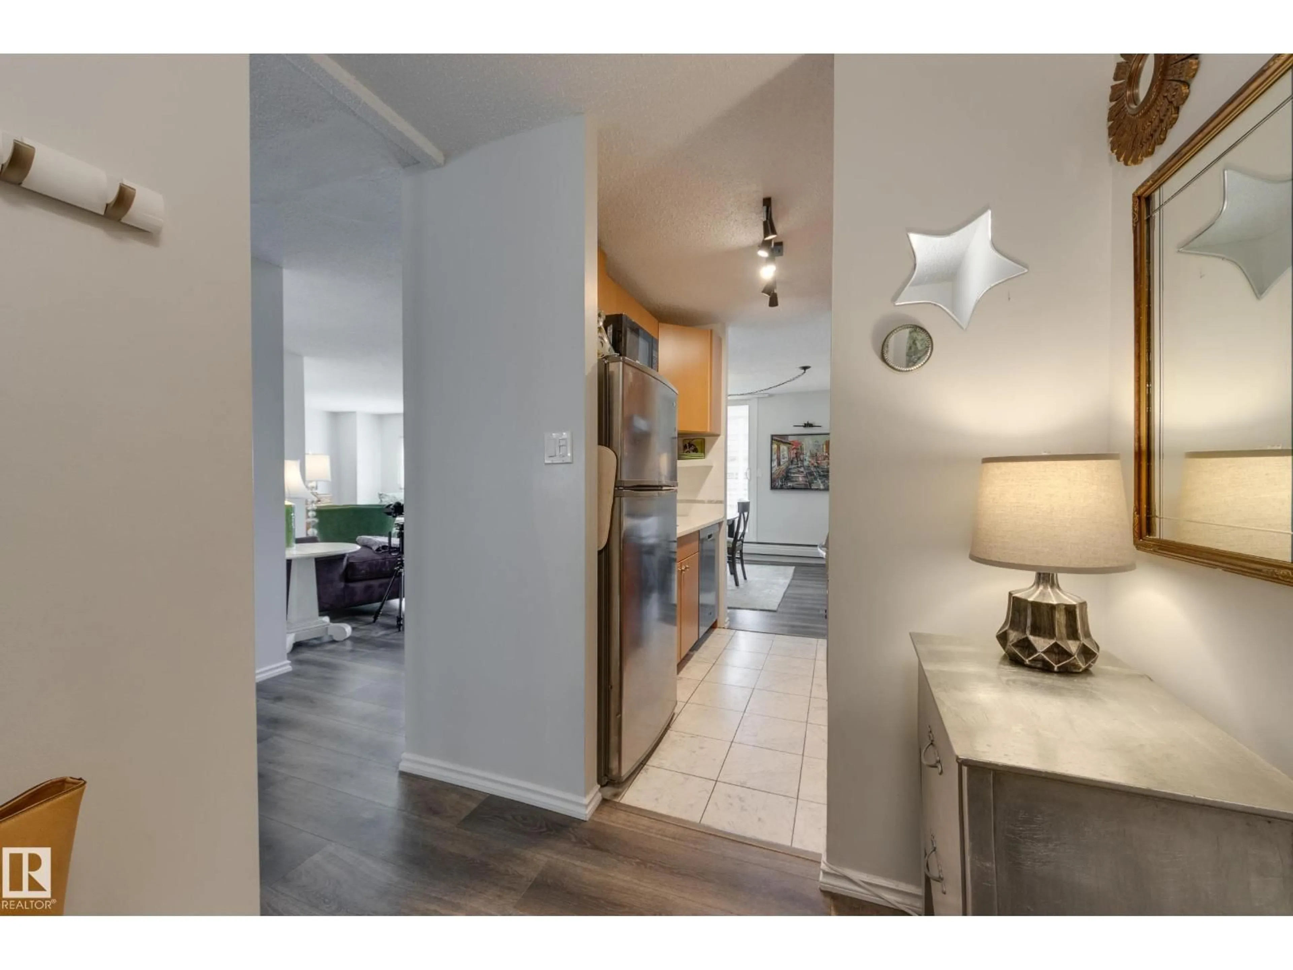
Convenience & style converge to create the perfect urban living experience in this 2 bed + 2 full bath apartment in Westcliffe Arms. Located on the 10th floor with beautiful east facing views of Edmonton’s downtown! This unit has been lovingly cared for & updated over the years including kitchen, bathrooms & flooring. Newer custom window coverings+brand new stove+closet organizers. You’ll love entertaining with the expansive living area & dining room which offers floor to ceiling sliding doors onto a private balcony. Perfect for sunny morning coffee & cool evening breezes. Primary suite includes 3 pc ensuite. In suite laundry & storage as well as extra storage cage add functionality. Concrete condo building is well maintained & offers just 4 suites per floor as well as fully stocked workout room, sauna, party + games room. The building has recently updated elevators + windows. The best part? Condo fee includes ALL utilities (heat, water, power) plus pets /w board approval & no specific size restrictions! (id:39198)


Property Details

StyleApartment
ViewCity view
Age of property1972
SqFt~1061 SqFt
Lot Size-
Parking Spaces1
MLS ®NumberE4494623
Community NameOliver
Data SourceCREA
Listing bySchmidt Realty Group Inc

Features

Heating: Baseboard heaters

Main level Floor

Living room

8.85 x 5.85

Dining room

4.45 x 3.44

Kitchen

2.12 x 2.37

Primary Bedroom

3.94 x 4.16


Parking

Garage spaces -

Garage type -

Total parking spaces 1


Amenities

Vinyl Windows

Inclusions
Hydro
Water
Parking
Cable
Heat

Property History

Jun 19, 2026
ListedActive
$222,000
25 days on market
history photo preview43
Listing by crea®
Property listed by Schmidt Realty Group Inc, Brokerage
Agent Banner Image
Interested in this property?Get in touch to get the inside scoop.

Market Data - Oliver

Geo Zone Map ThumbnailOliver

Strong Seller's Market

View Market Data

Condo - for the past 30 days

Buyer's market Seller's market

Avg. Days on Market

Past 30 days

36 days

Compared to

2025

0 day

2024

0 day

2023

0 day

New Listings

Past 30 days

0 listing

Compared to

2025

1 listing

2024

0 listing

2023

1 listing

Units sold

Past 30 days

1 unit

Compared to

2025

0 unit

2024

0 unit

2023

0 unit

Median Sold Price

Past 30 days

$234,000

Compared to


Population and Demographics

Overview

Total population 14239
Average household income $113,934

Age (%)

0 to 19
7%
20 to 34
36%
35 to 49
21%
50 to 64
15%
65 and plus
20%

Household composition (%)

Single person
63%
Single family
29%
Multi person
9%
Multi family
0%

Mother tongue (%)

English
81%
Others
3%
Spanish
2%
Mandarin
2%
French
2%
Tagalog (Pilipino, Filipino)
2%
Yue (Cantonese)
1%
Tigrigna
1%
Arabic
1%

House tenancy (%)

Renters
71%
Owners
29%

What’s nearby?Essentials within 5 km

Local Logic

Transportation Scores

Estimated Budget

Powered by:
The trademarks REALTOR®, REALTORS®, and the REALTOR® logo are controlled by The Canadian Real Estate Association (CREA) and identify real estate professionals who are members of CREA. The trademarks MLS®, Multiple Listing Service® and the associated logos are owned by CREA and identify the quality of services provided by real estate professionals who are members of CREA. Used under license.