Unknown for 9835 - 1806 113 ST, Edmonton Alberta T5K1N4
22 days on Market

9835 - 1806 113 ST, Edmonton, Alberta T5K1N4

Condo
2
2
~1139 sqft
$374,700
Get pre-qualifiedPowered by nesto
Condo
2
2
~1139 sqft

Contact us about this property

Call

Highlights

Property Estimate

Days on market22 days

Estimated valueNot available

Price/Sqft$328/sqft

Monthly cost

Open Calculator

Description

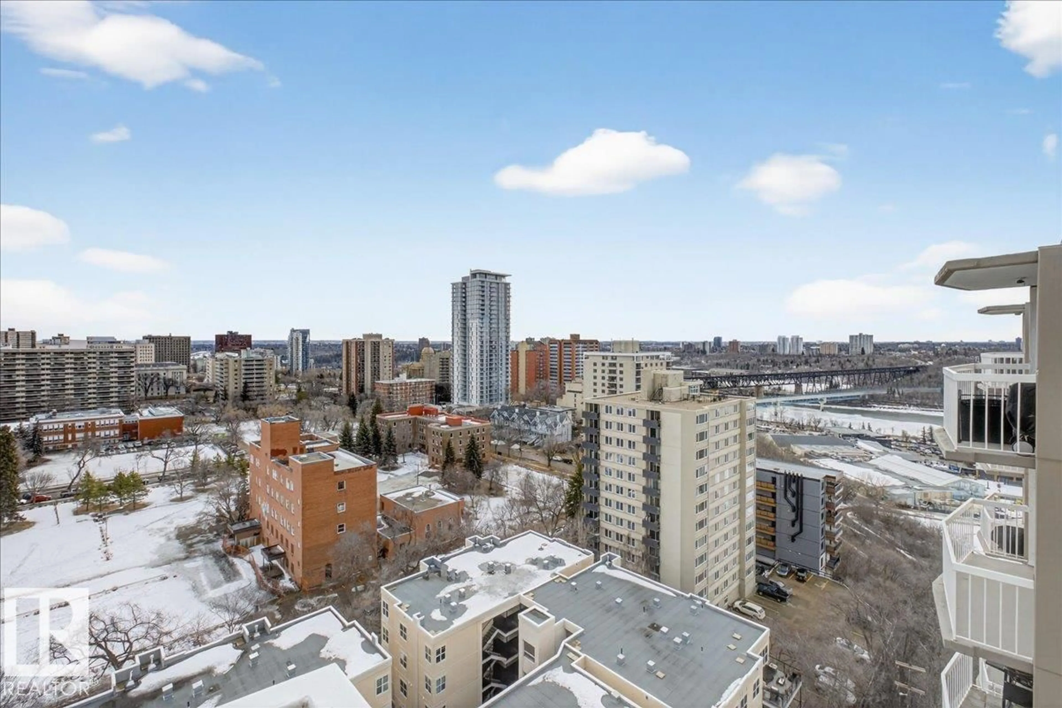
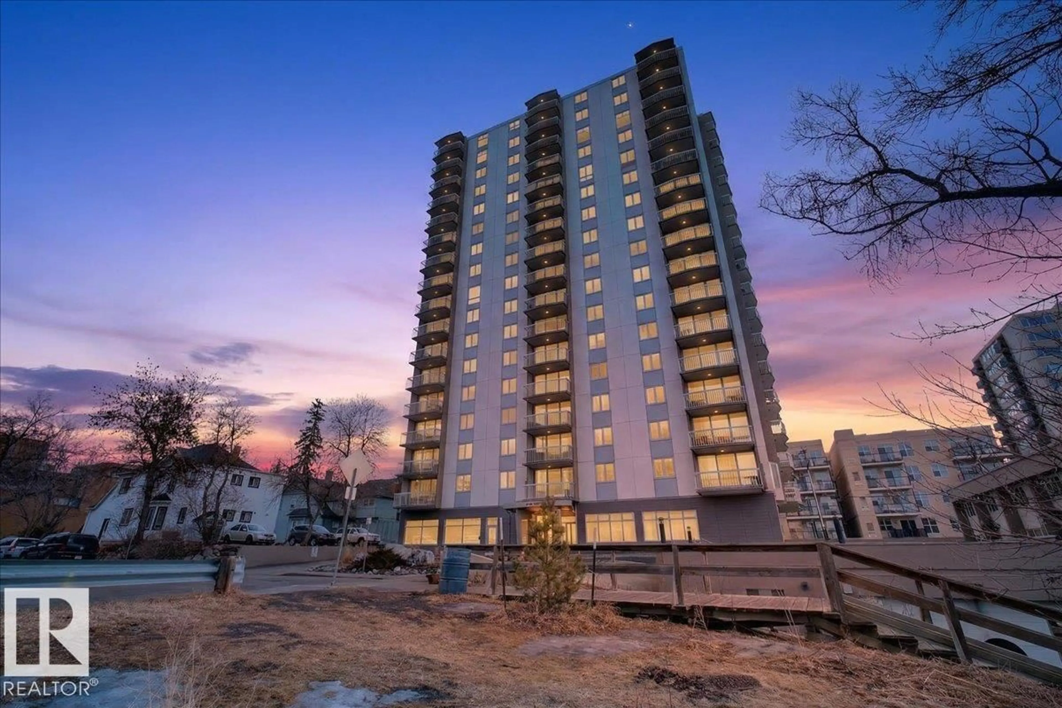
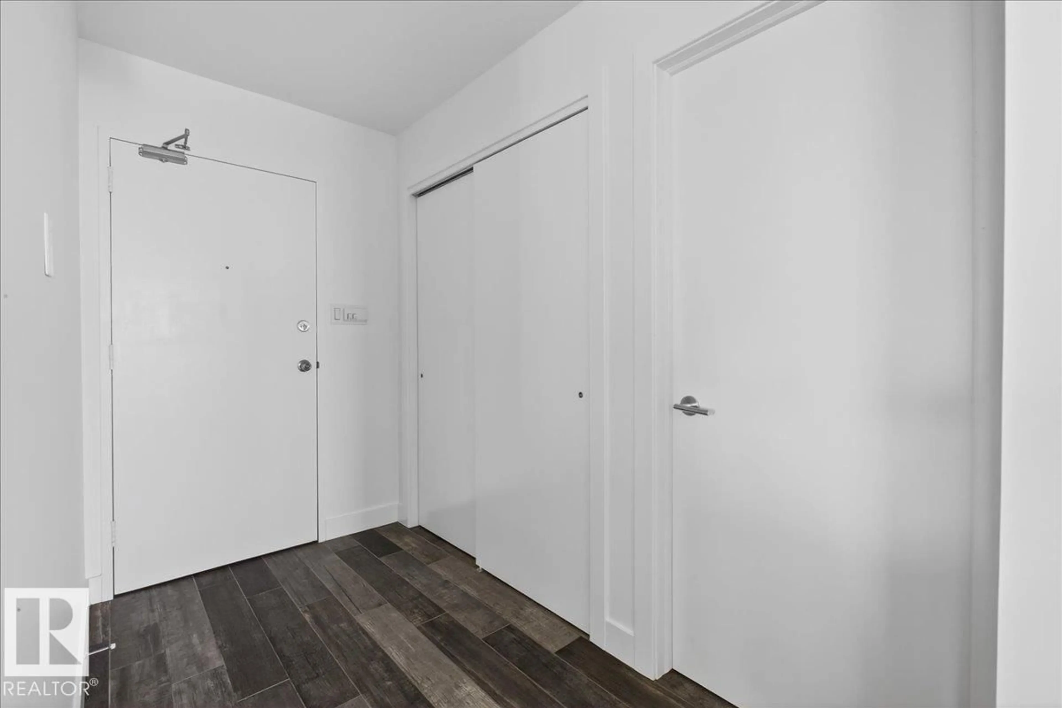
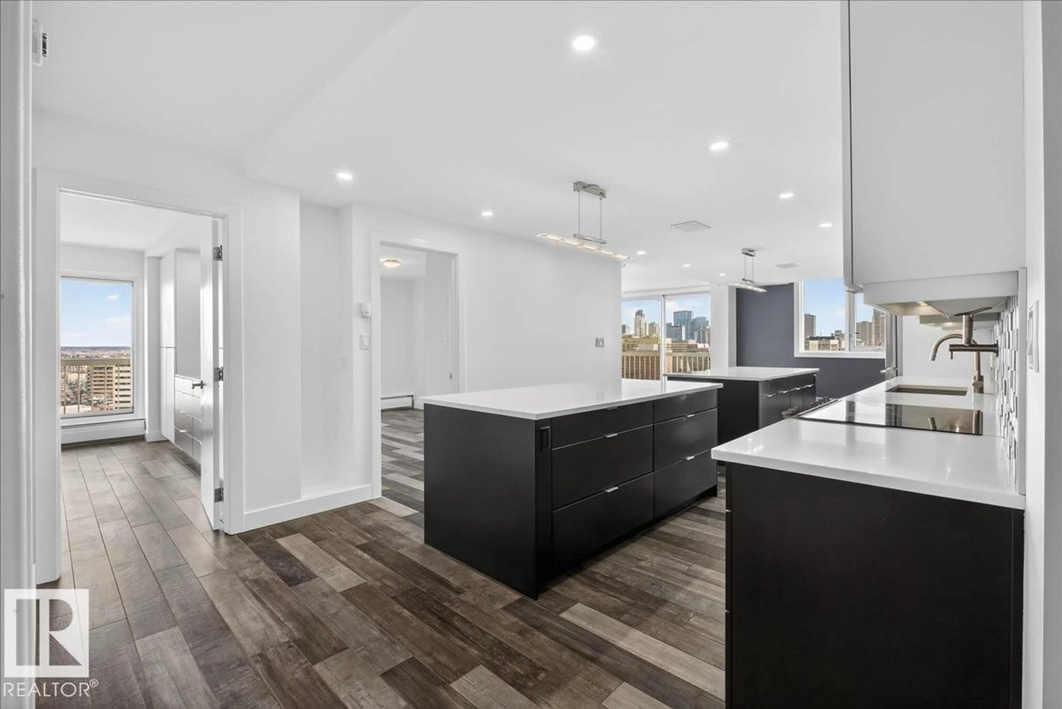
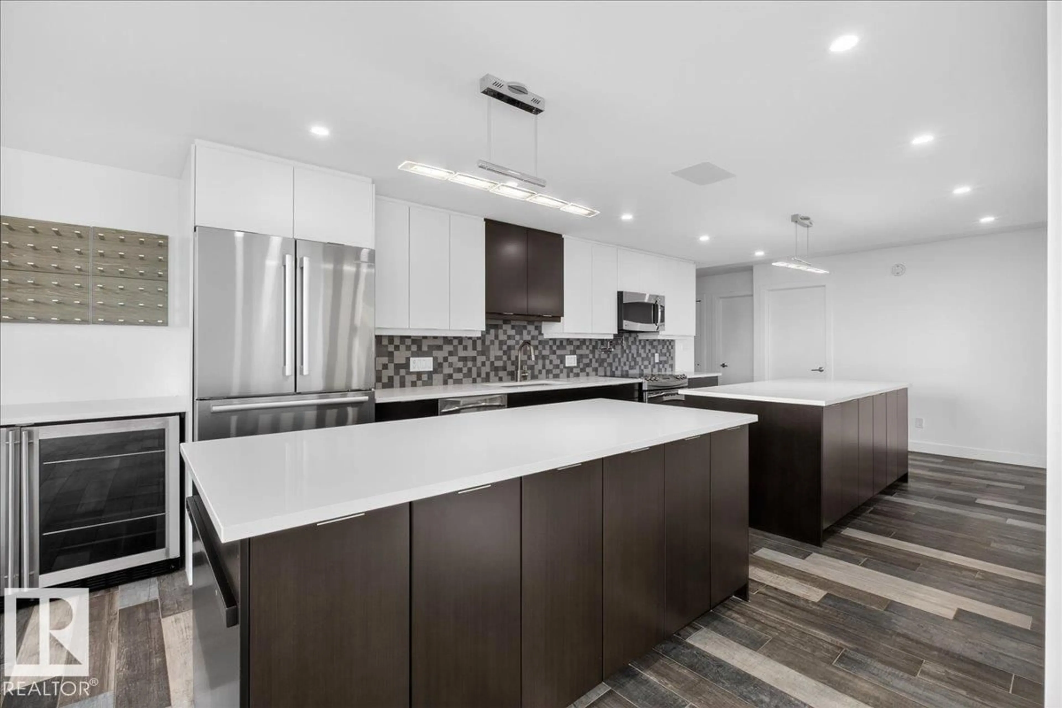
Experience refined luxury in this executive penthouse just steps from Edmonton’s river valley, where lifestyle and location come together effortlessly. This exceptional home features two private balconies with stunning views of downtown and the river valley, perfect for morning coffee or evening wine. The gourmet kitchen impresses with quartz countertops, abundant cabinetry, pot filler, bar fridge, and wine cooler, ideal for everyday living and entertaining. High end finishes shine throughout, with built-in speakers and custom closet organizers offering both style and function. Enjoy underground heated titled parking, a fully equipped fitness center, sauna, and a pet-friendly building. Complete with access to an exclusive sky lounge for unforgettable gatherings, this is sophisticated penthouse living in an unbeatable location. (id:39198)


Property Details

StyleApartment
ViewCity view, Valley view
Age of property1969
SqFt~1139 SqFt
Lot Size-
Parking Spaces-
MLS ®NumberE4495552
Community NameOliver
Data SourceCREA
Listing byMaxWell Challenge Realty

Features

Heating: Hot water radiator heat

Main level Floor

Living room

14' x 13'5"

Dining room

12'4" x 9'

Kitchen

22' x 11'7"

Primary Bedroom

14' x 14'9"


Inclusions
Hydro
Water
Parking
Cable
Heat

Property History

Jun 25, 2026
ListedActive
$374,700
22 days on market
history photo preview54
Listing by crea®
Property listed by MaxWell Challenge Realty, Brokerage
Agent Banner Image
Interested in this property?Get in touch to get the inside scoop.

Market Data - Oliver

Geo Zone Map ThumbnailOliver

Strong Seller's Market

View Market Data

Condo - for the past 30 days

Buyer's market Seller's market

Avg. Days on Market

Past 30 days

36 days

Compared to

2025

0 day

2024

0 day

2023

0 day

New Listings

Past 30 days

0 listing

Compared to

2025

1 listing

2024

0 listing

2023

1 listing

Units sold

Past 30 days

1 unit

Compared to

2025

0 unit

2024

0 unit

2023

0 unit

Median Sold Price

Past 30 days

$234,000

Compared to


Population and Demographics

Overview

Total population 14239
Average household income $113,934

Age (%)

0 to 19
7%
20 to 34
36%
35 to 49
21%
50 to 64
15%
65 and plus
20%

Household composition (%)

Single person
63%
Single family
29%
Multi person
9%
Multi family
0%

Mother tongue (%)

English
81%
Others
3%
Spanish
2%
Mandarin
2%
French
2%
Tagalog (Pilipino, Filipino)
2%
Yue (Cantonese)
1%
Tigrigna
1%
Arabic
1%

House tenancy (%)

Renters
71%
Owners
29%

What’s nearby?Essentials within 5 km

Local Logic

Transportation Scores

Estimated Budget

Powered by:
The trademarks REALTOR®, REALTORS®, and the REALTOR® logo are controlled by The Canadian Real Estate Association (CREA) and identify real estate professionals who are members of CREA. The trademarks MLS®, Multiple Listing Service® and the associated logos are owned by CREA and identify the quality of services provided by real estate professionals who are members of CREA. Used under license.