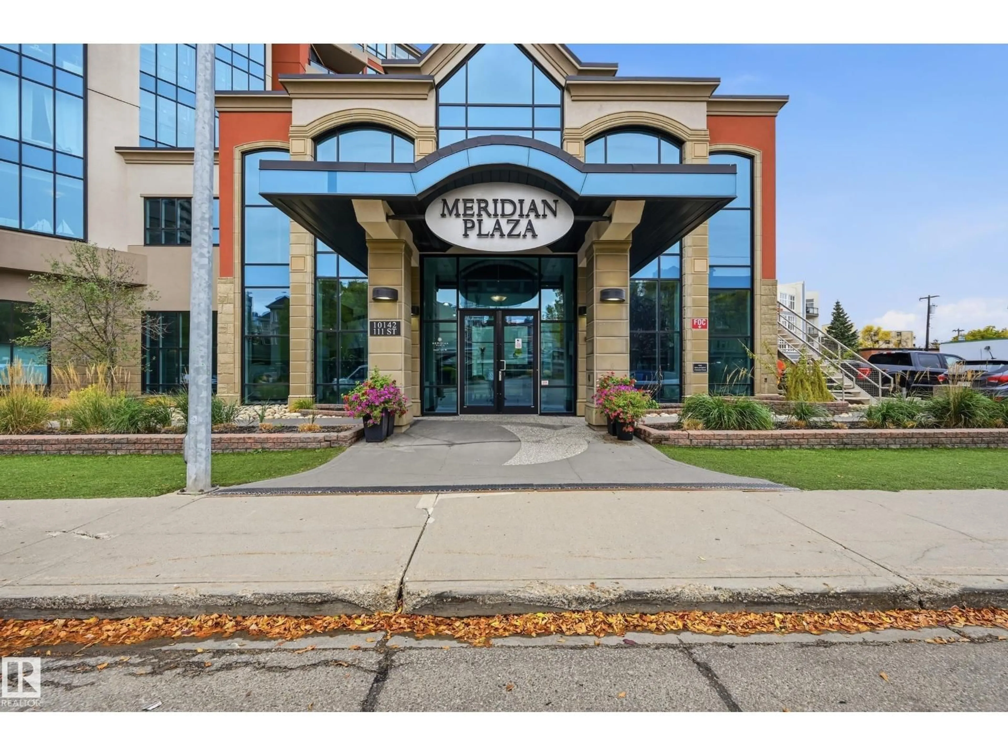
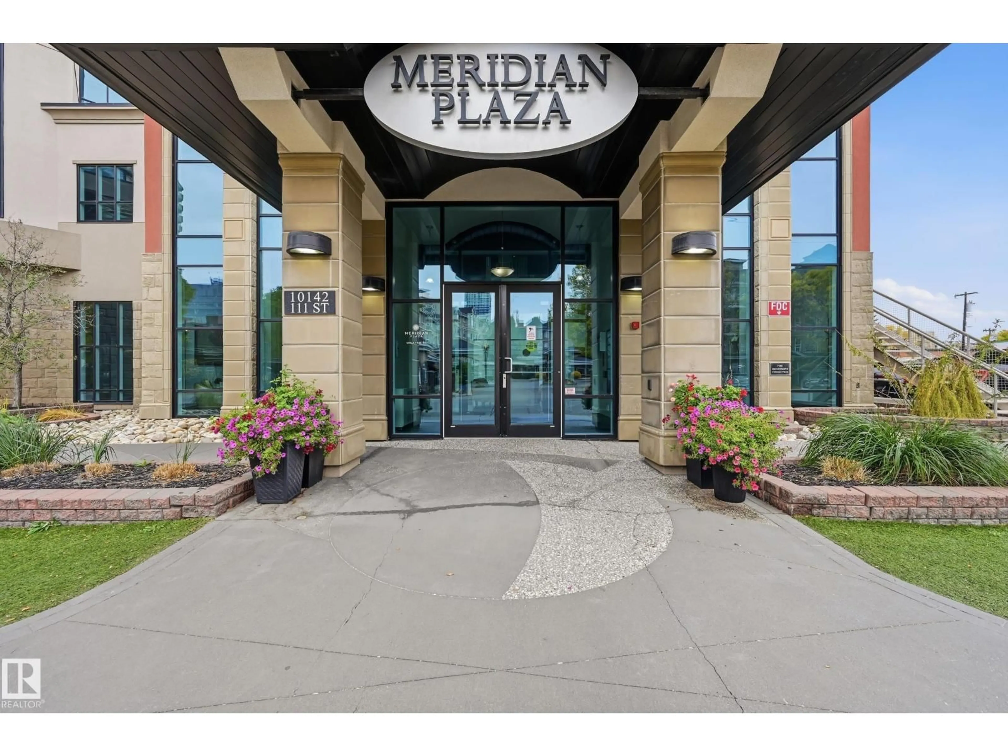
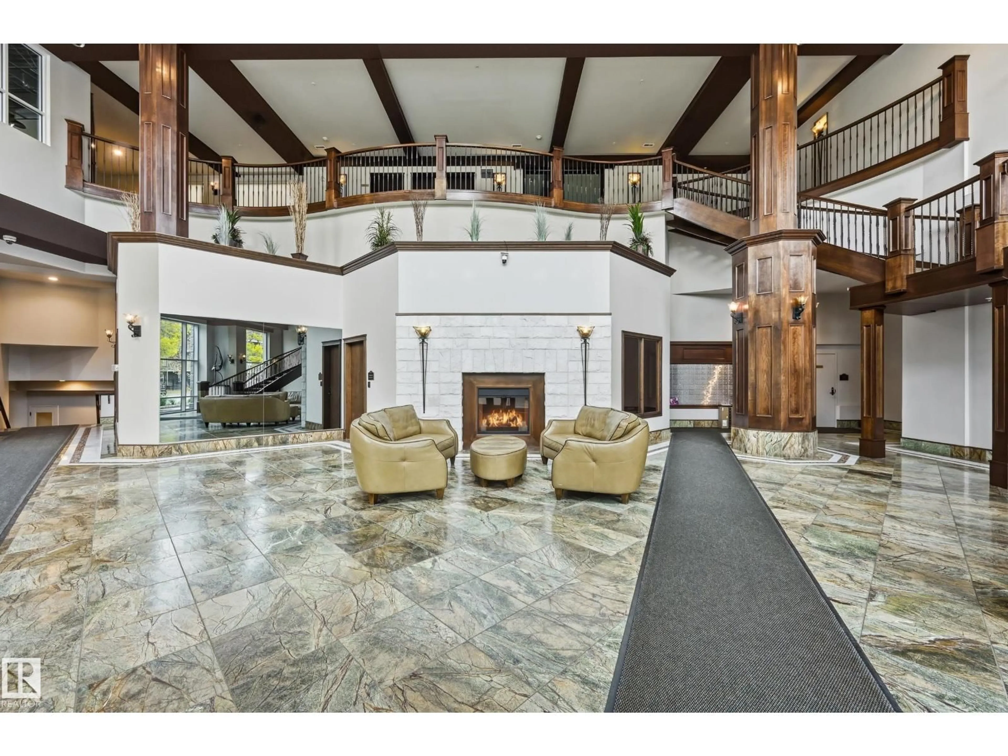
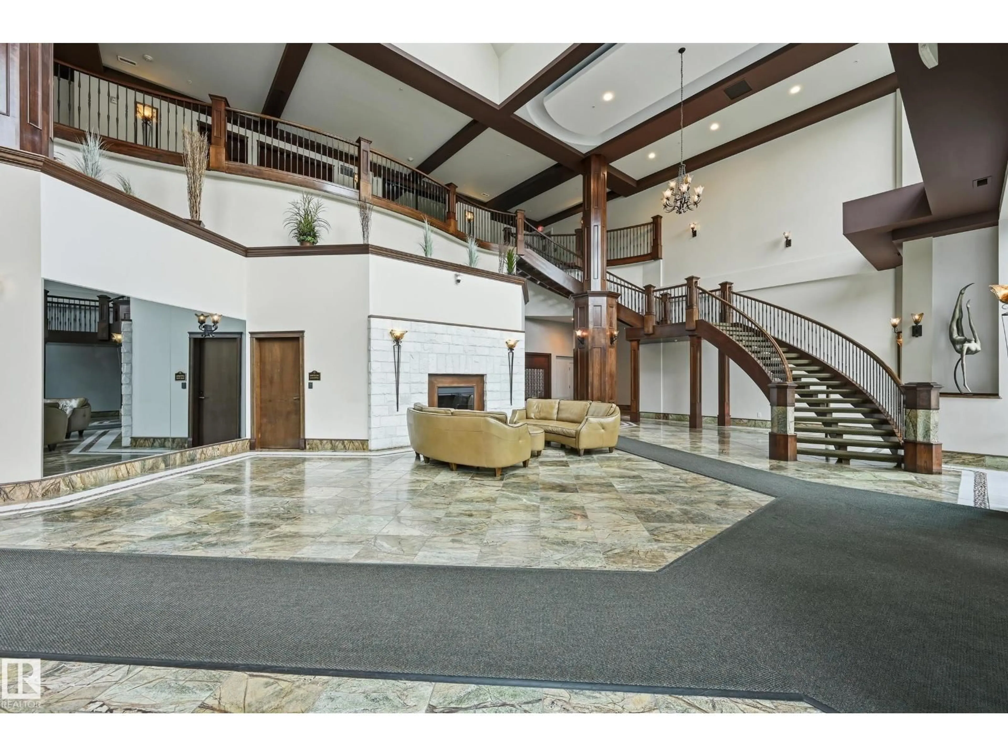
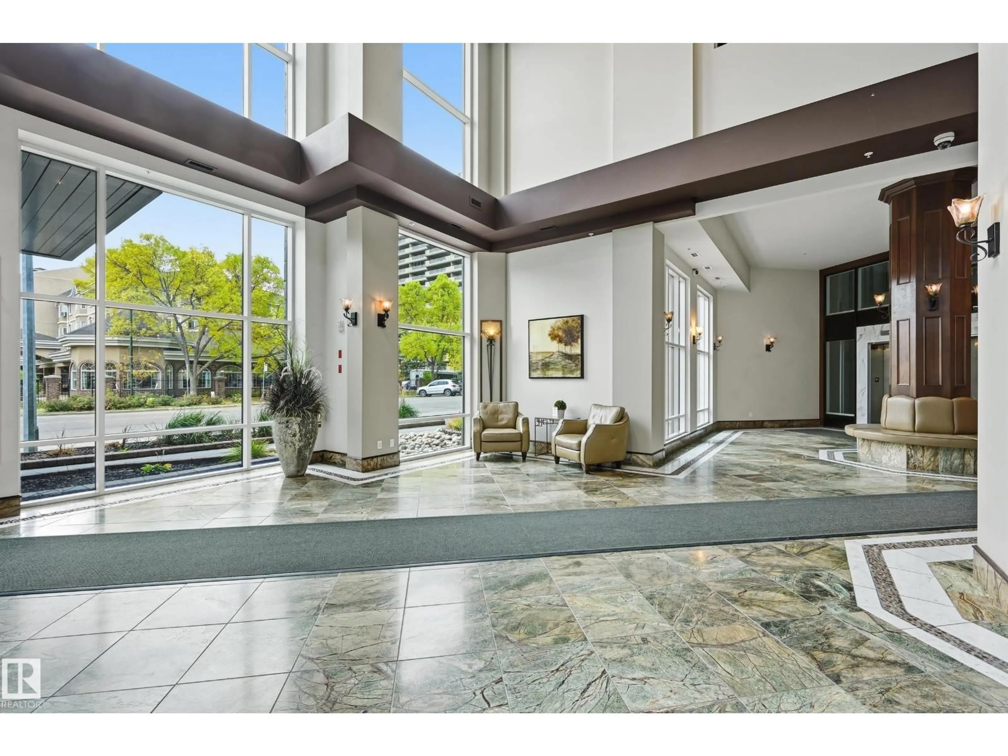
Indoor foyer for 909 10142 111 ST NW, Edmonton Alberta T5K1K6
2 days on Market

909 10142 111 ST NW, Edmonton, Alberta T5K1K6

Condo
2
2
~1075 sqft
$324,900
Get pre-qualifiedPowered by nesto
Condo
2
2
~1075 sqft

Contact us about this property

Call

Highlights

Property Estimate

Days on market2 days

Estimated valueNot available

Price/Sqft$302/sqft

Monthly cost

Open Calculator

Description

This CORNER UNIT located at 9th floor of MERIDIAN PLAZA. 10' ceilings throughout entire unit. OPEN kitchen layout with modern cabinets looking over the DINING & LIVING room with corner fireplace. GRANITE counter top throughout the KITCHEN and all BATHROOM. Rich hardwood floors in the kitchen, living and dining room. There are new HE vinyl plank floorings in two bedrooms. Good sized master bedroom has large closet plus 4 piece en-suite with separated SHOWER & BATHTUB. The second bedroom also good sized, Plus another 4 piece full bath. You can enjoy a city view from balcony and BALCONY facing WEST and gives you more sunlight. Heat pump system provide the HEAT & COOL. New painting throughout the unit. This complex offers excellent amenities, including a beautiful indoor atrium, fitness centre, owner's lounge, guest suite. Comes with one underground parking. Walking distance to the heart of DOWN TOWN Edmonton, SHOPPING, PUBLIC TRANSIT RESTAURANTS. Easy access to LRT, U of A.... (id:39198)


Property Details

StyleApartment
ViewCity view
Age of property2009
SqFt~1075 SqFt
Lot Size-
Parking Spaces-
MLS ®NumberE4513311
Community NameOliver
Data SourceCREA
Listing byCentury 21 Masters

Features

Heating: Heat Pump

Main level Floor

Living room

4.85 x 3.93

Dining room

2.59 x 1.98

Kitchen

4.08 x 2.68

Primary Bedroom

3.99 x 3.51


Amenities

Ceiling - 10ft, Vinyl Windows

Inclusions
Hydro
Water
Parking
Cable
Heat

Property History

Oct 16, 2026
ListedActive
$324,900
2 days on market
history photo preview43
Listing by crea®
Property listed by Century 21 Masters, Brokerage
Agent Banner Image
Interested in this property?Get in touch to get the inside scoop.

Market Data - Oliver

Geo Zone Map ThumbnailOliver

Strong Seller's Market

View Market Data

Condo - for the past 30 days

Buyer's market Seller's market

Avg. Days on Market

Past 30 days

0 day

Compared to

2025

15 days

2024

0 day

New Listings

Past 30 days

0 listing

Compared to

2025

1 listing

2024

0 listing

Units sold

Past 30 days

0 unit

Compared to

2025

1 unit

2024

0 unit

Median Sold Price

Past 30 days

$0

Compared to

2025

$126,000


Population and Demographics

Overview

Total population 14239
Average household income $113,934

Age (%)

0 to 19
7%
20 to 34
36%
35 to 49
21%
50 to 64
15%
65 and plus
20%

Household composition (%)

Single person
63%
Single family
29%
Multi person
9%
Multi family
0%

Mother tongue (%)

English
81%
Others
3%
Spanish
2%
Mandarin
2%
French
2%
Tagalog (Pilipino, Filipino)
2%
Yue (Cantonese)
1%
Tigrigna
1%
Arabic
1%

House tenancy (%)

Renters
71%
Owners
29%

What’s nearby?Essentials within 5 km

Local Logic

Transportation Scores

Estimated Budget

Powered by:
The trademarks REALTOR®, REALTORS®, and the REALTOR® logo are controlled by The Canadian Real Estate Association (CREA) and identify real estate professionals who are members of CREA. The trademarks MLS®, Multiple Listing Service® and the associated logos are owned by CREA and identify the quality of services provided by real estate professionals who are members of CREA. Used under license.