#503 - 10045 117 ST, Edmonton, Alberta T5K1W8
Contact us about this property
Highlights
Estimated valueThis is the price Wahi expects this property to sell for.
The calculation is powered by our Instant Home Value Estimate, which uses current market and property price trends to estimate your home’s value with a 90% accuracy rate.Not available
Price/Sqft$162/sqft
Monthly cost
Open Calculator
Description
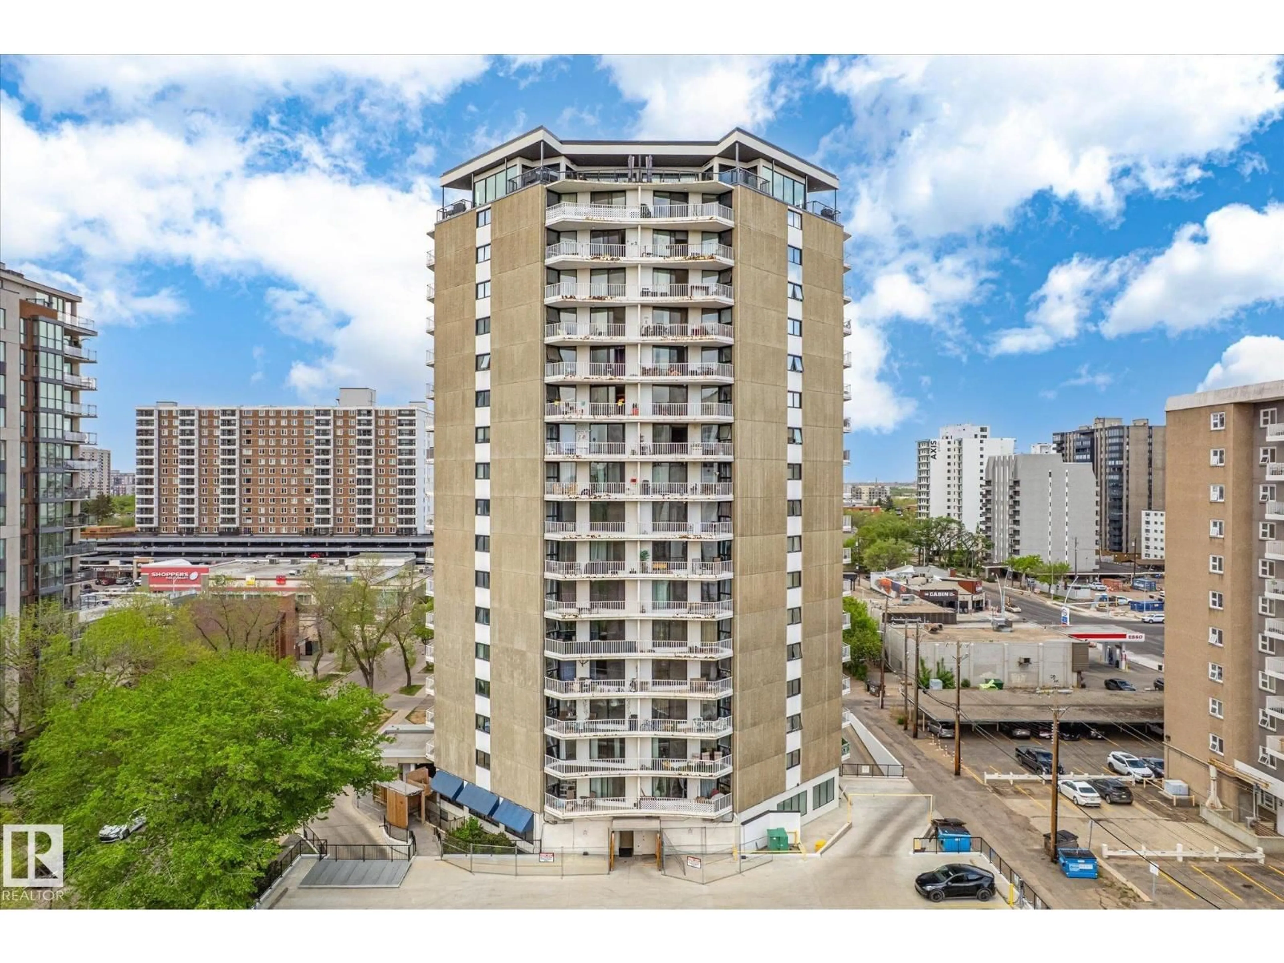
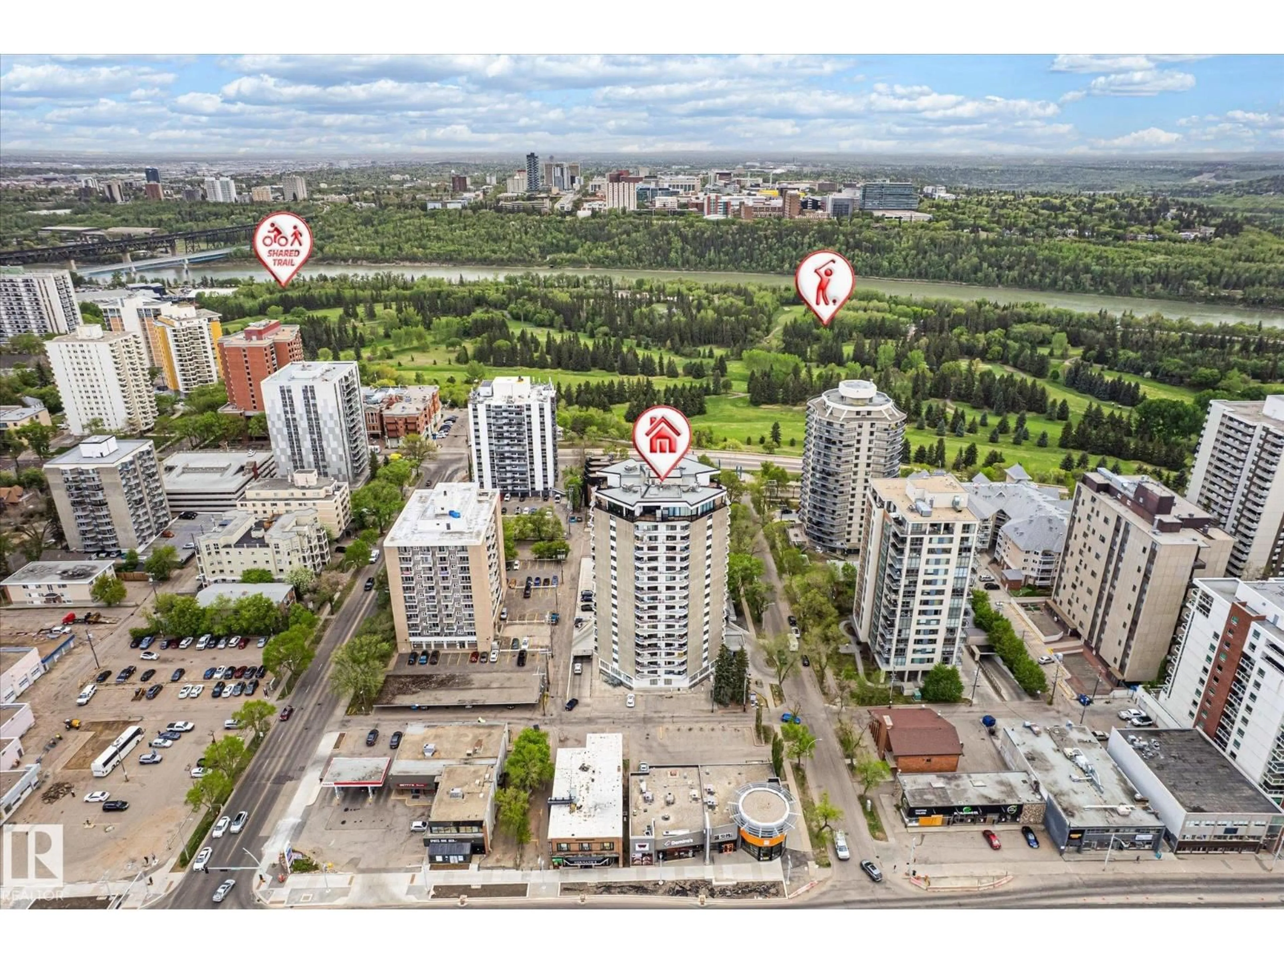
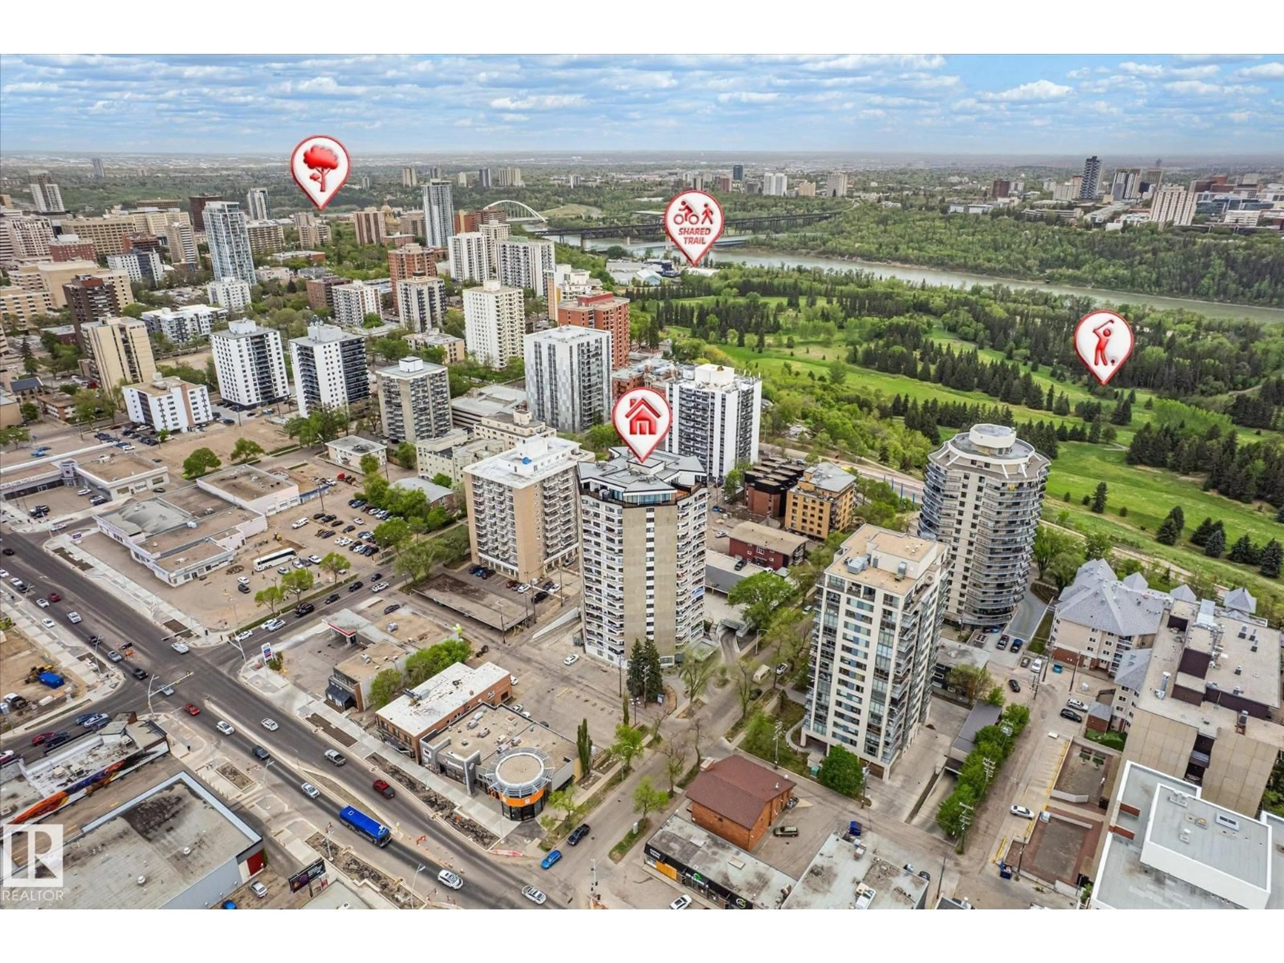
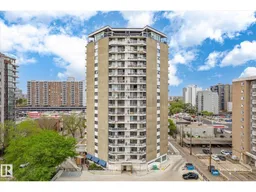
Steps from Edmonton's renowned River Valley trail system, this stunning 2 bed - 2 bath south-facing condo in solid cement-constructed Riverview Tower has been renovated top to bottom. Enjoy open-concept living with electric fireplace, sleek custom kitchen with quartz countertops, marble backsplash, and all-new stainless appliances. Both bedrooms are spacious and bright, while the fully updated bathrooms boast Bathfitters surrounds, upgraded fixtures, and elongated toilets. Custom cabinetry, quartz countertops, and modern décor upgrades make every room feel fresh and move-in ready. Building amenities include an indoor pool, a dry sauna, a fitness centre, library, secure underground parking, and visitor parking. Half a block off the promenade — walk to shops, cafés, and the river valley paths right outside your door. (id:39198)
Property Details
Interior
Features
Main level Floor
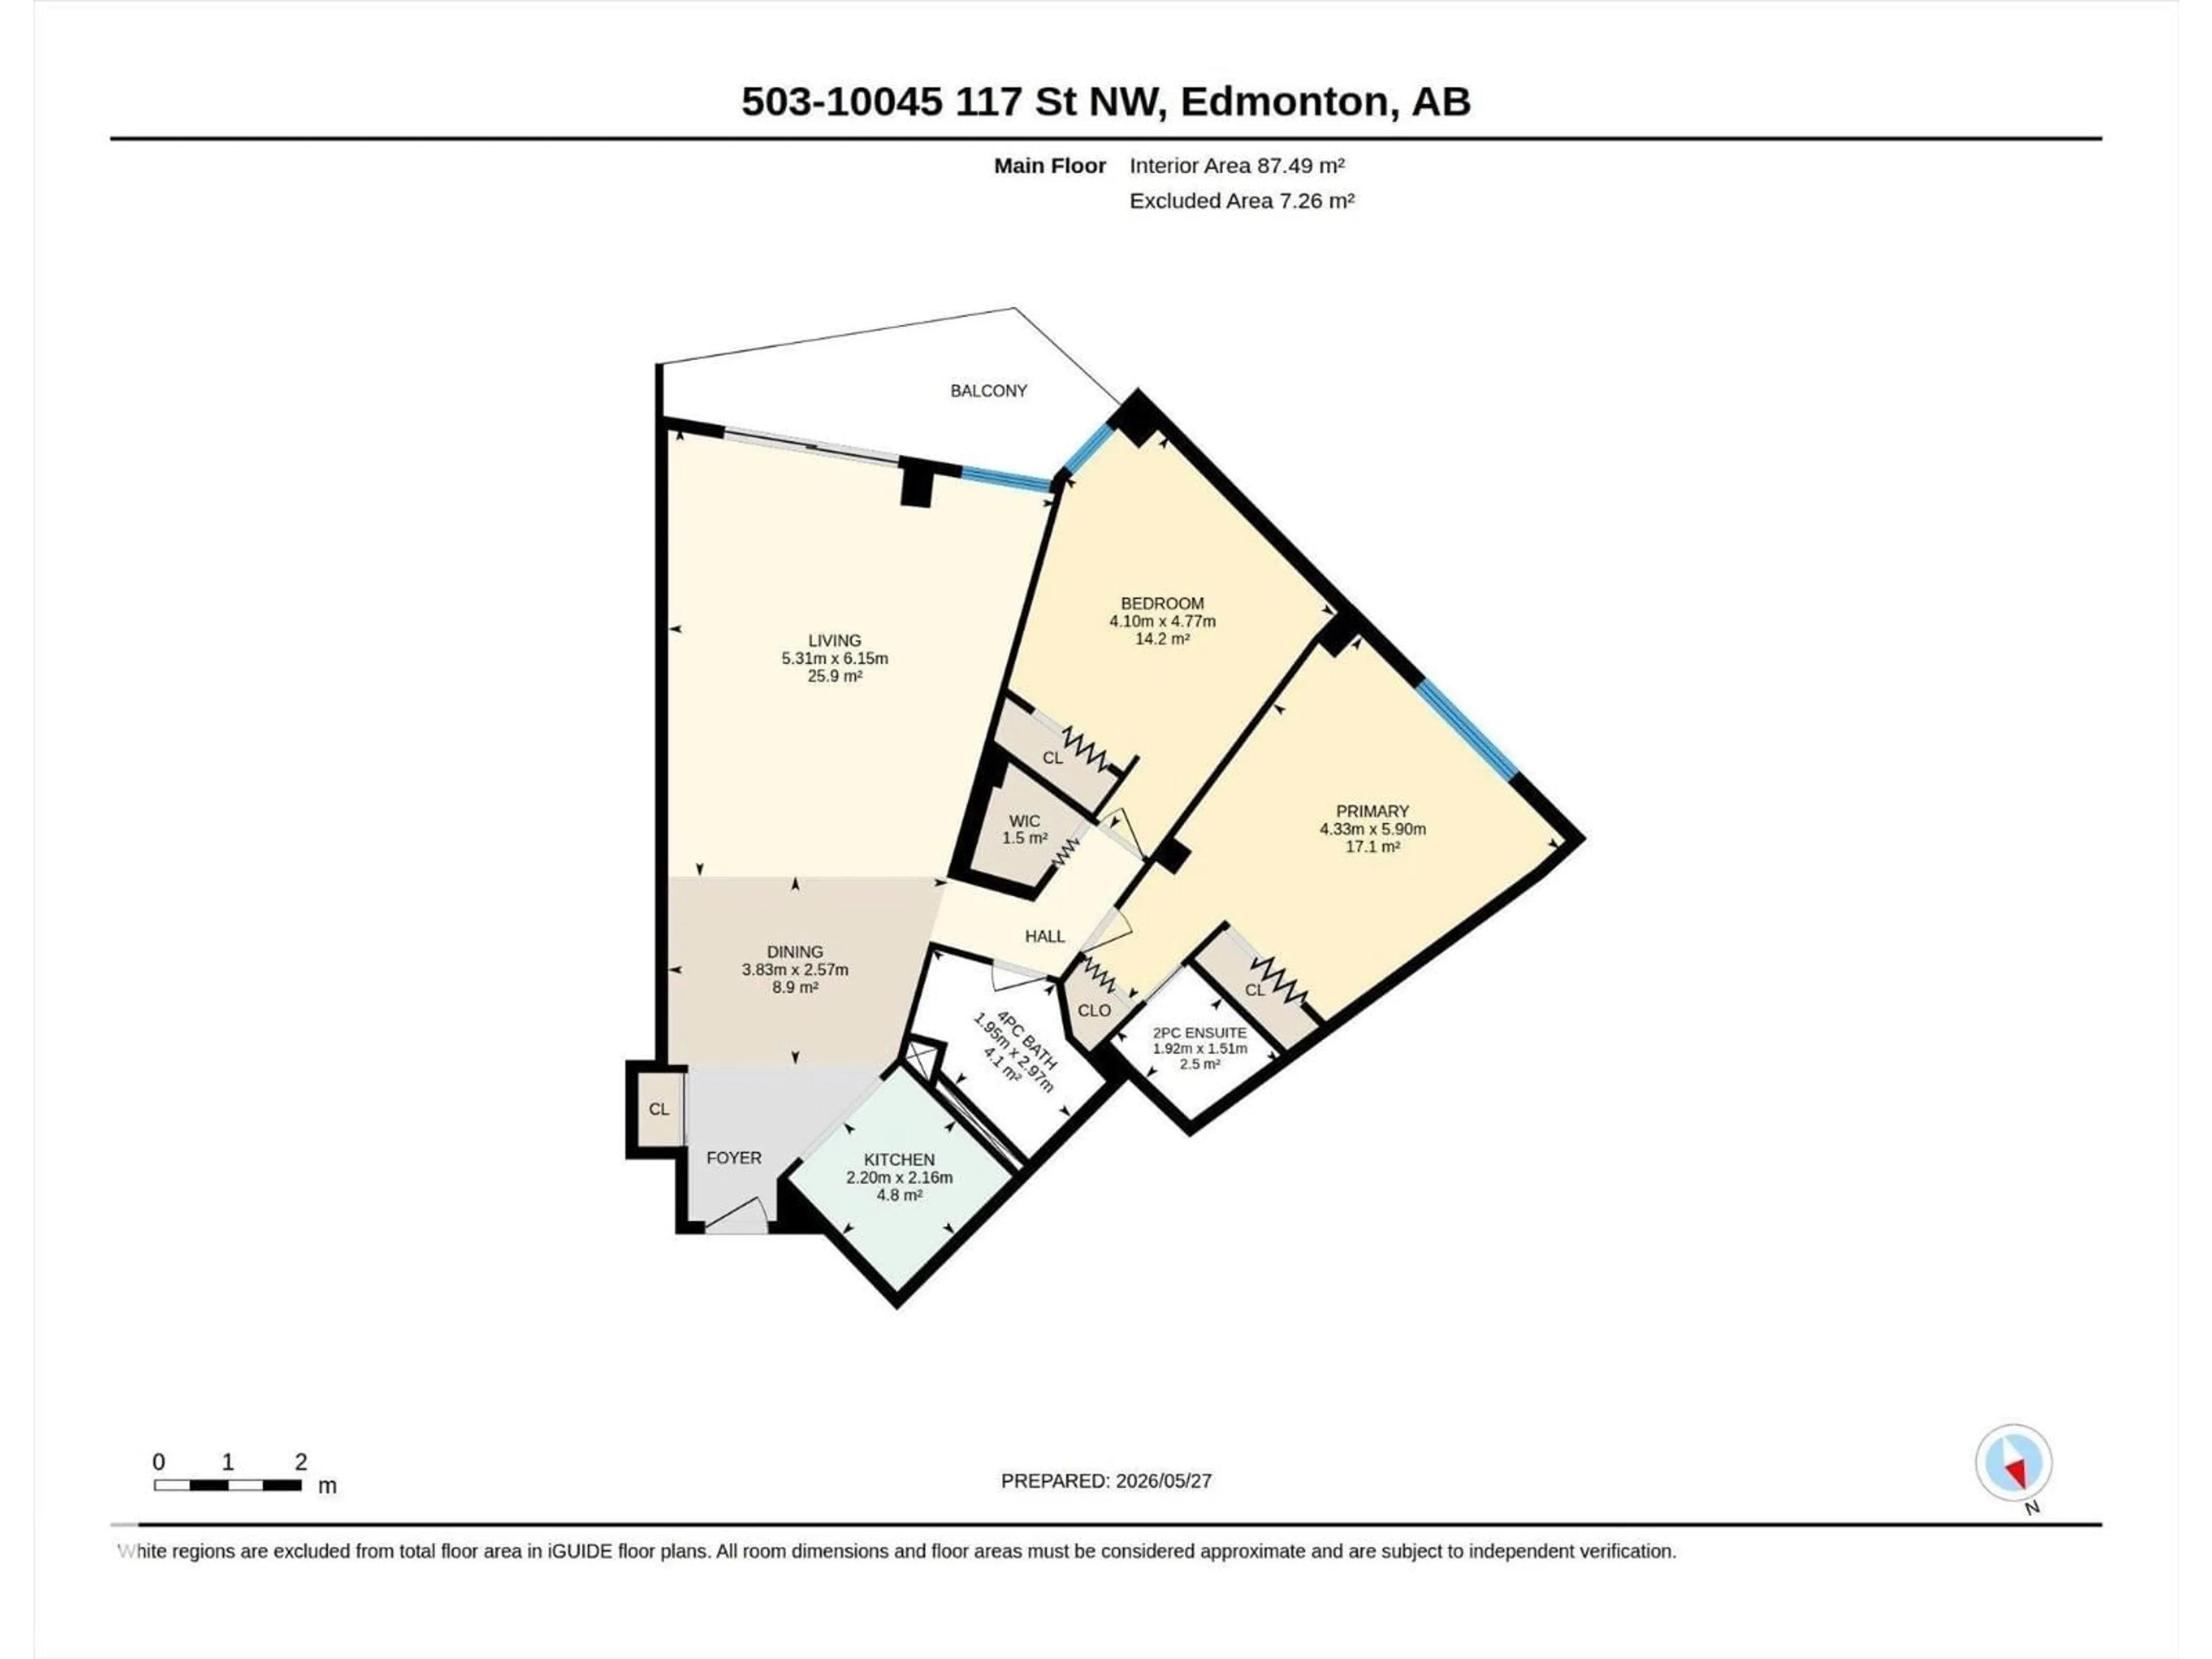
Living room
5.31 x 6.15Dining room
3.83 x 2.57Kitchen
2.2 x 2.16Primary Bedroom
4.33 x 5.9Condo Details
Inclusions
Property History
 61
61

