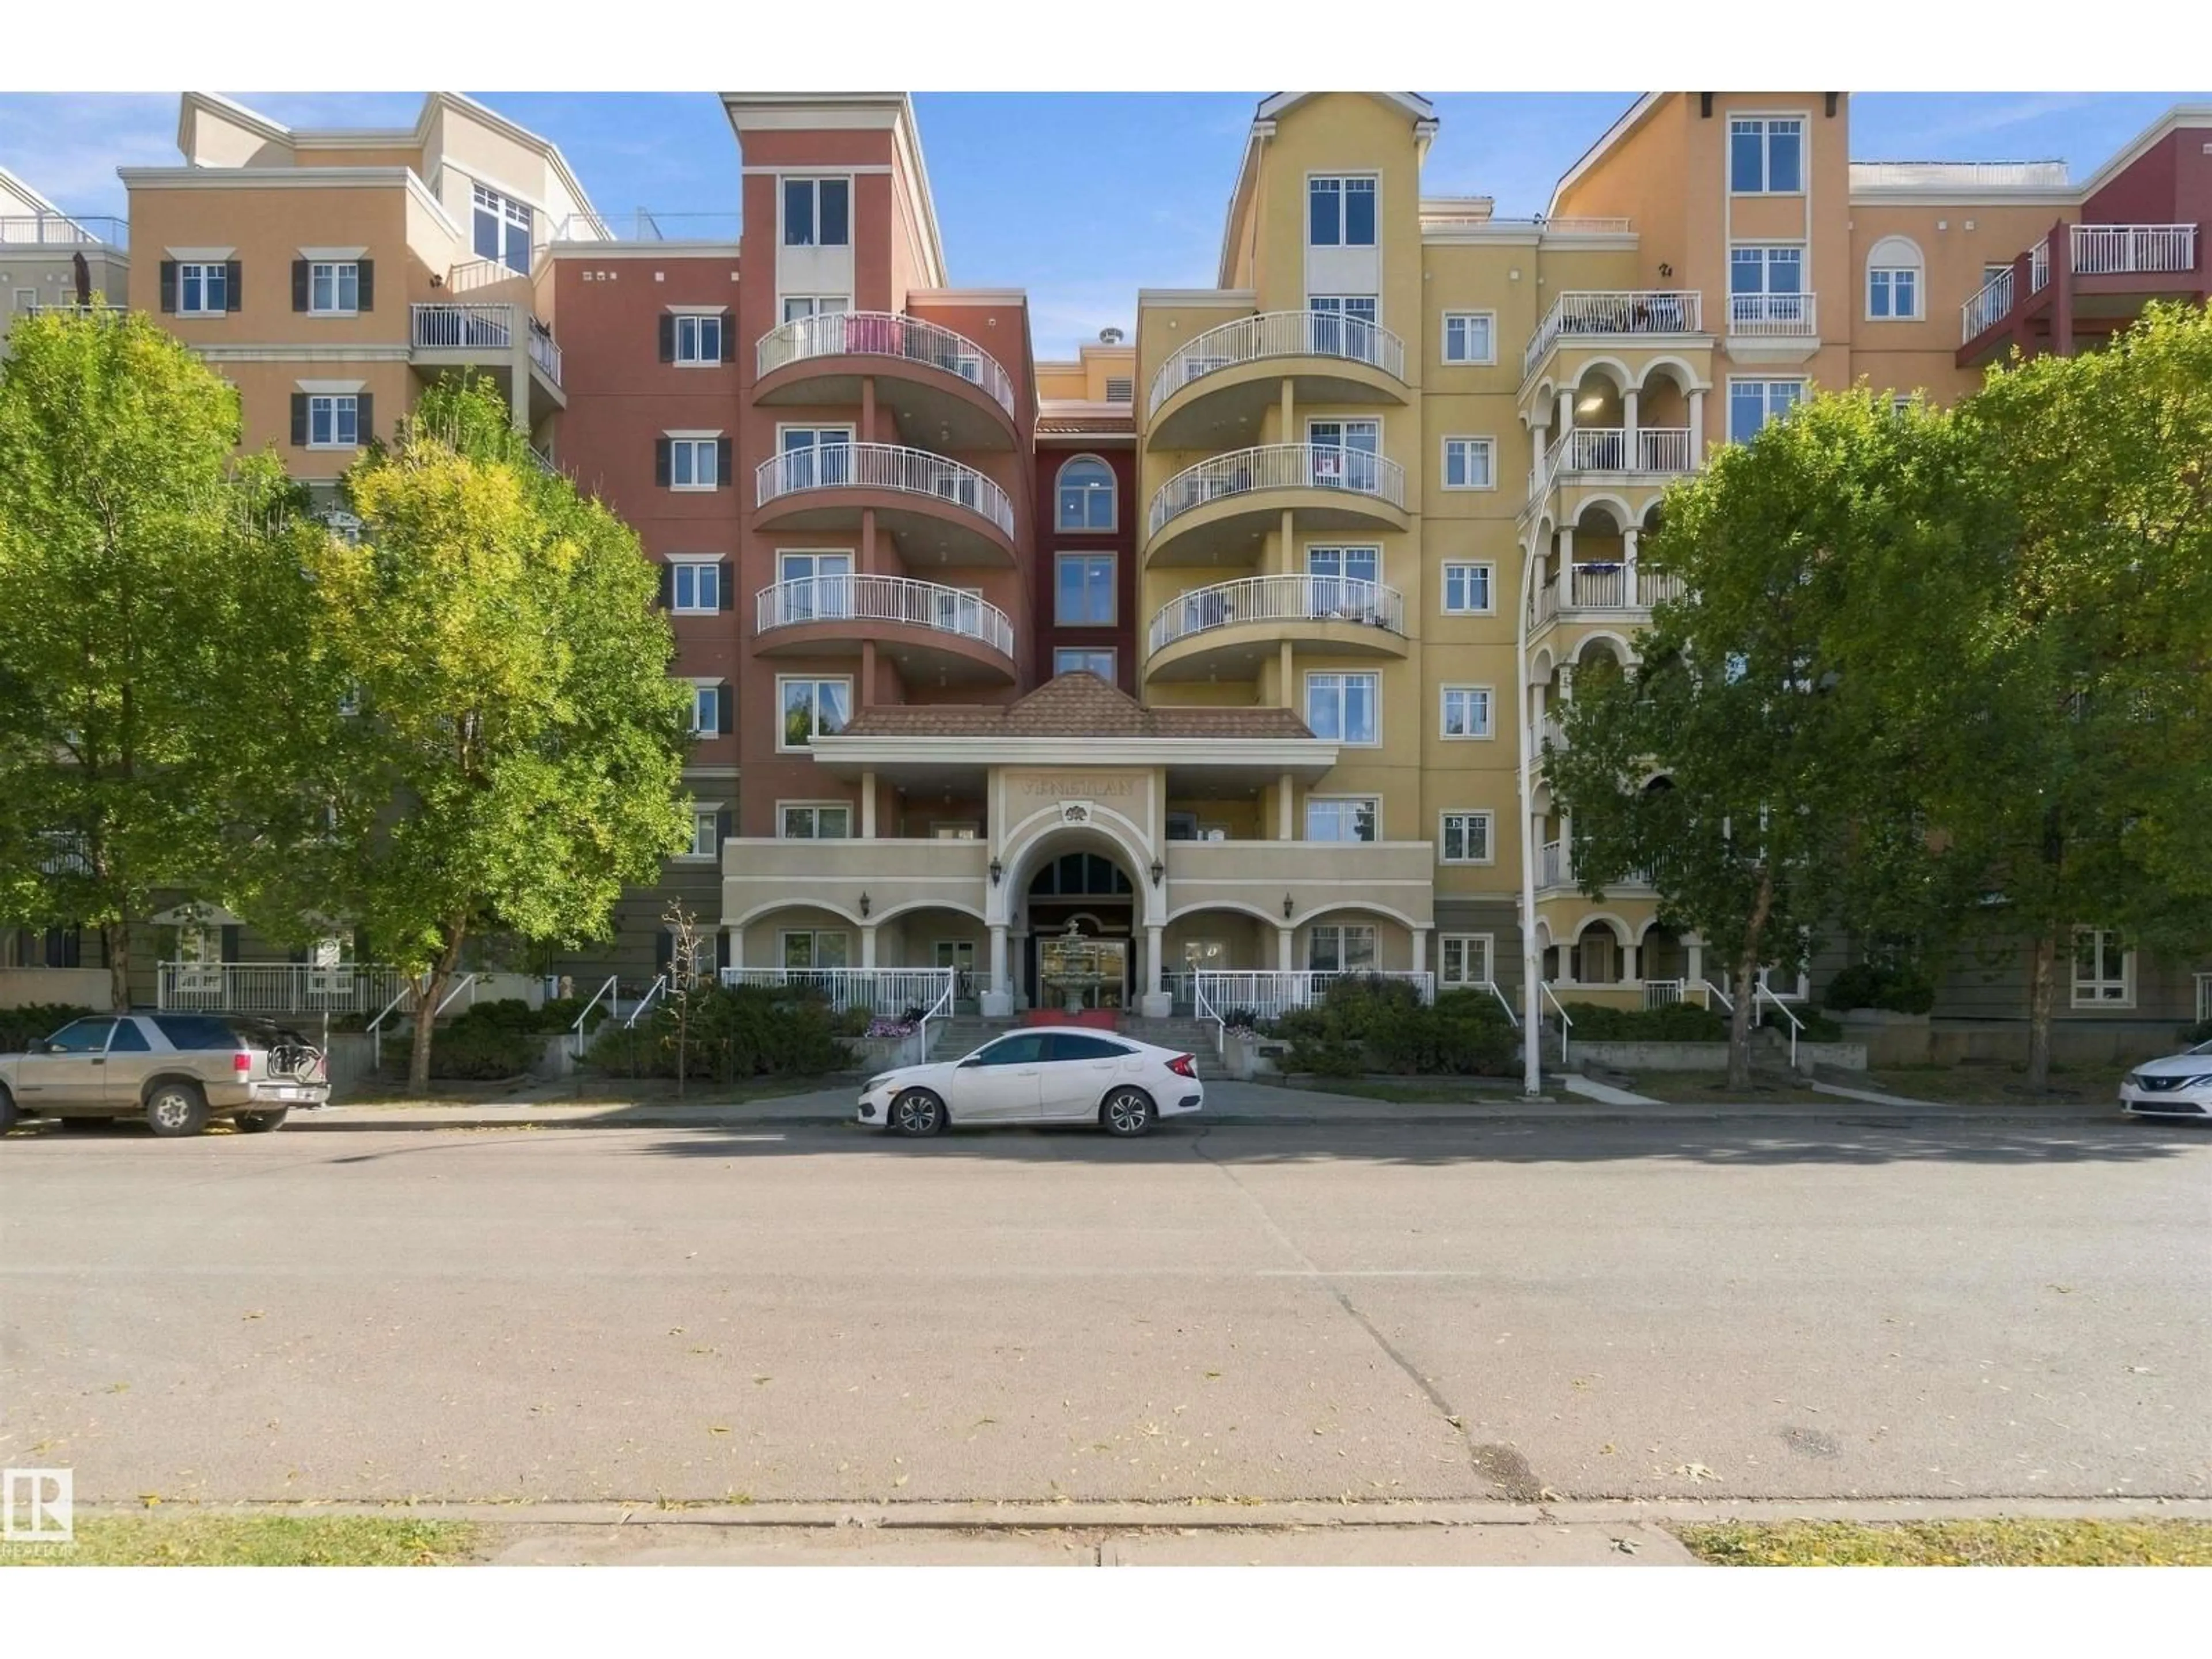
421 10333 112 ST NW, Edmonton, Alberta T5K0B4
Contact us about this property
Highlights
Estimated valueThis is the price Wahi expects this property to sell for.
The calculation is powered by our Instant Home Value Estimate, which uses current market and property price trends to estimate your home’s value with a 90% accuracy rate.Not available
Price/Sqft$259/sqft
Monthly cost
Open Calculator
Description
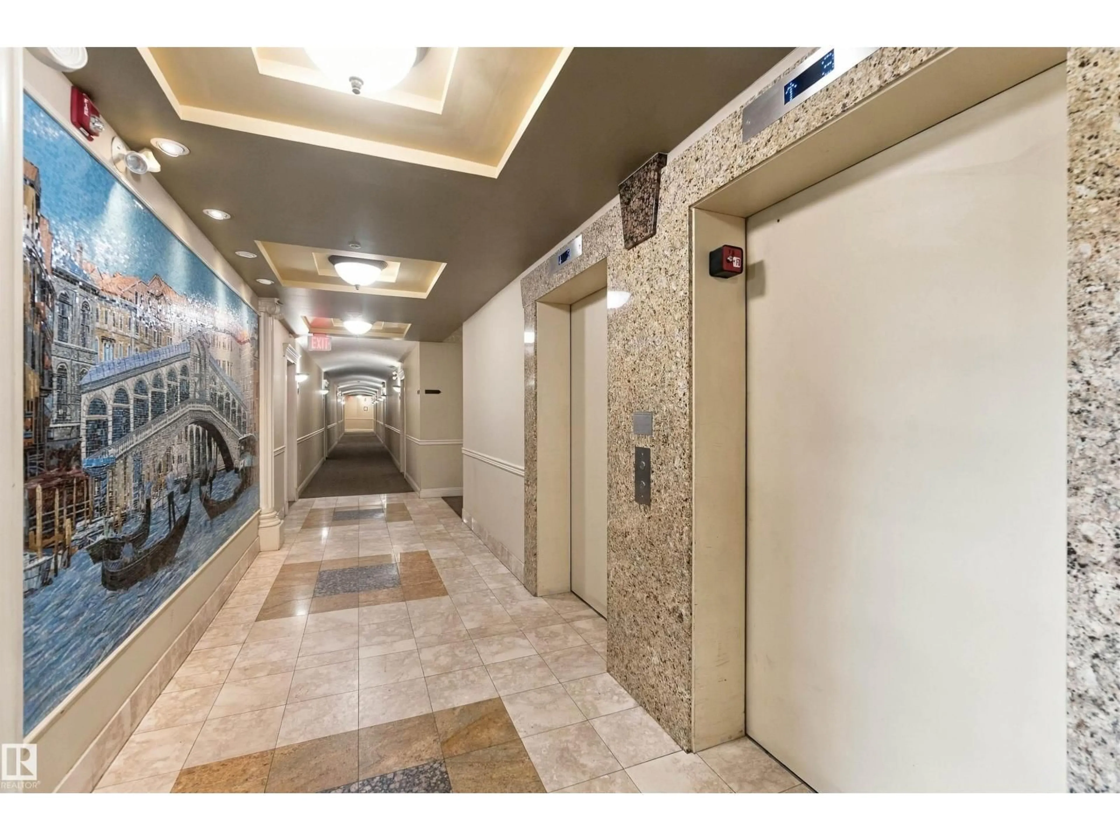
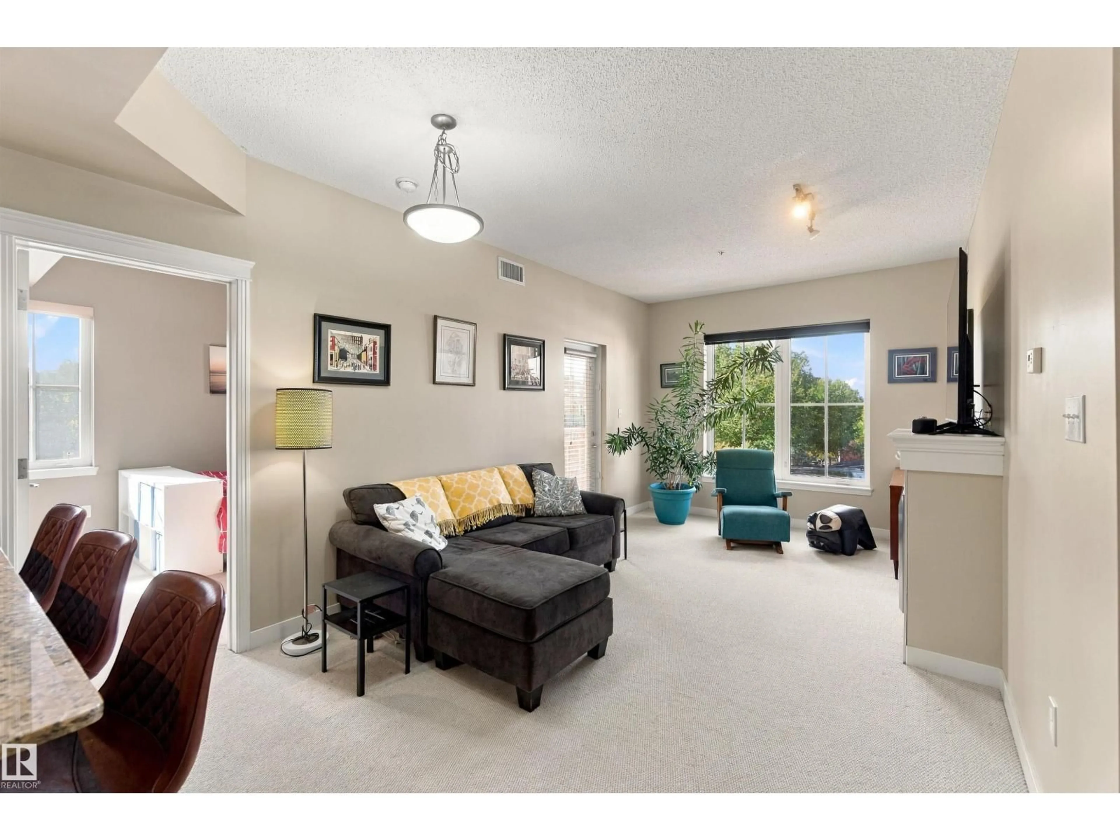
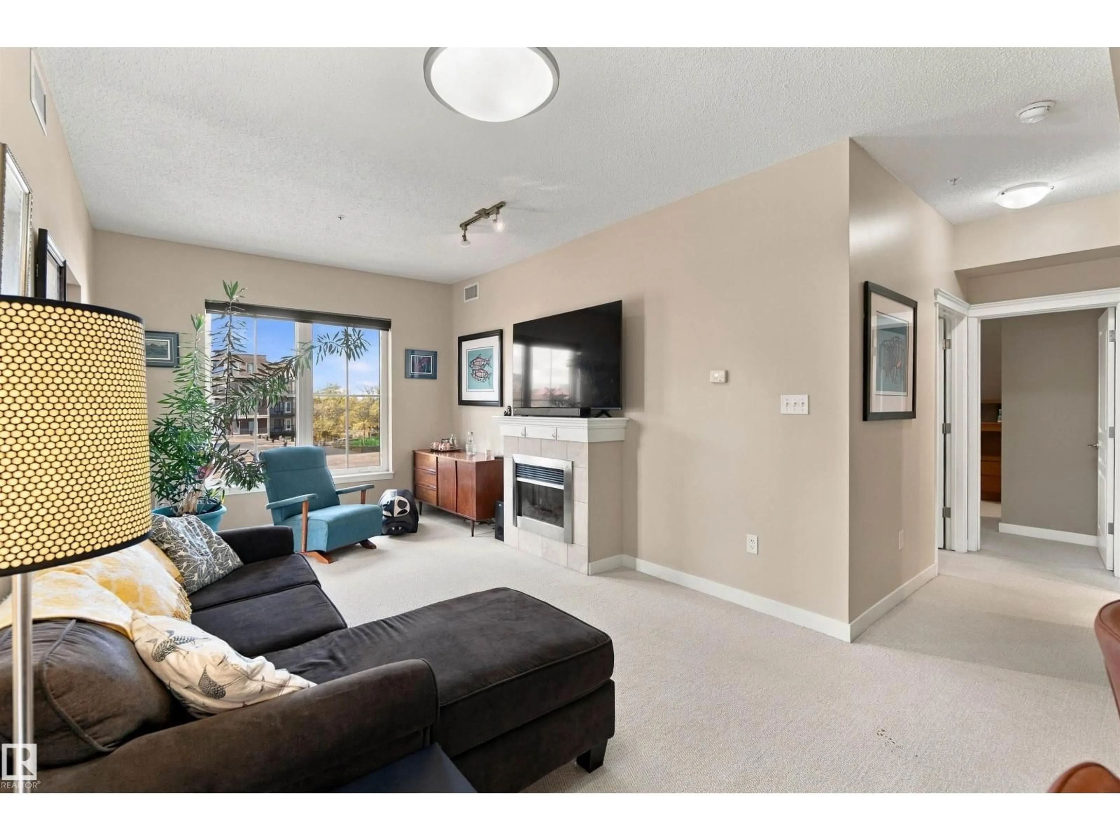
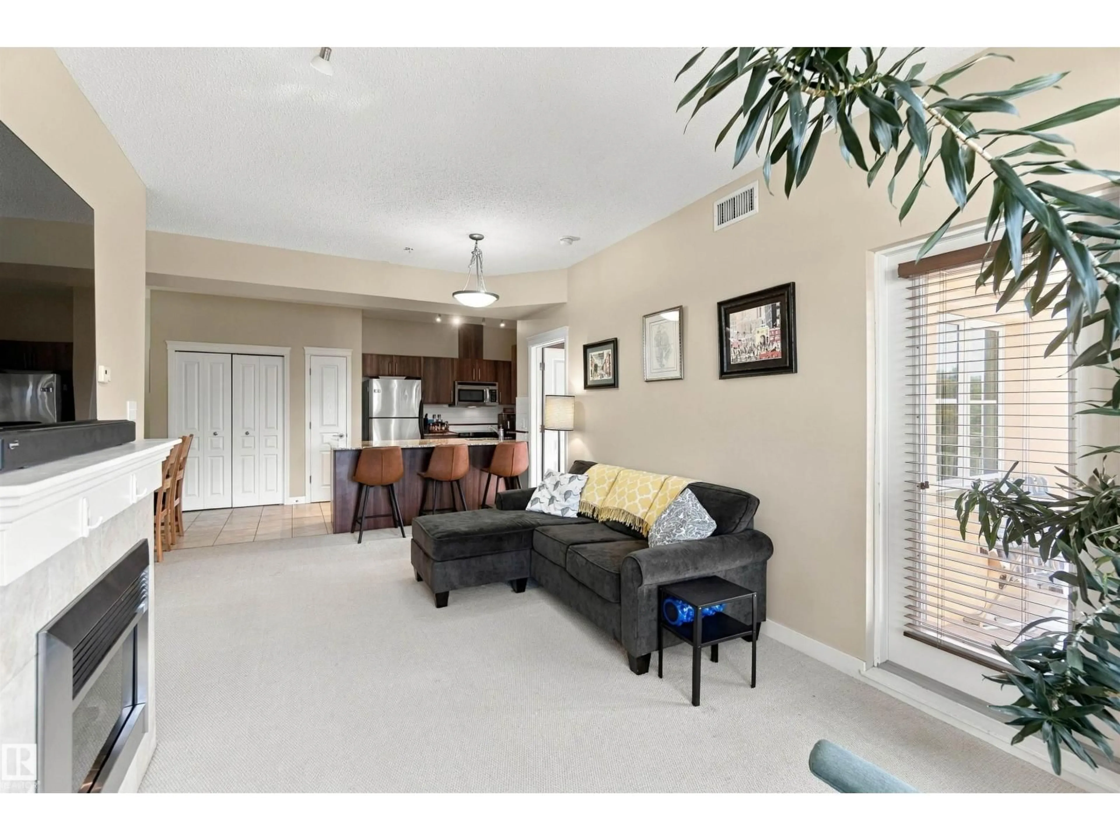
3 BEDROOMS | 2 BATHS | 3 UNDERGROUND PARKING STALLS | CONCRETE BUILDING. Welcome to this corner unit at the Venetian, complete with IN-SUITE LAUNDRY and an unbeatable downtown location. Step inside to an OPEN CONCEPT kitchen featuring SS appliances and QUARTZ countertops. Flowing beside it are the dining area, full laundry room and a bright LIVING ROOM with a FIREPLACE and massive west-facing windows. The primary BDRM offers a WALKTHROUGH closet and 3-piece ensuite. The second BDRM is massive, while the third is the perfect home office or guest room. A 4-piece main bath and a SW-FACING BALCONY complete this impressive unit. Whether you commute by train, study at MacEwan or enjoy the energy of the Ice District/Brewery District, the Venetian delivers convenience+lifestyle. Discover easy downtown condo living with every convenience just outside your door! (id:39198)
Property Details
Interior
Features
Main level Floor
Primary Bedroom
3.29 x 5.25Bedroom 2
2.97 x 3.66Bedroom 3
2.53 x 4.16Exterior
Parking
Garage spaces -
Garage type -
Total parking spaces 3
Condo Details
Inclusions
Property History
 25
25

