Contact us about this property
Highlights
Estimated valueThis is the price Wahi expects this property to sell for.
The calculation is powered by our Instant Home Value Estimate, which uses current market and property price trends to estimate your home’s value with a 90% accuracy rate.Not available
Price/Sqft$190/sqft
Monthly cost
Open Calculator
Description
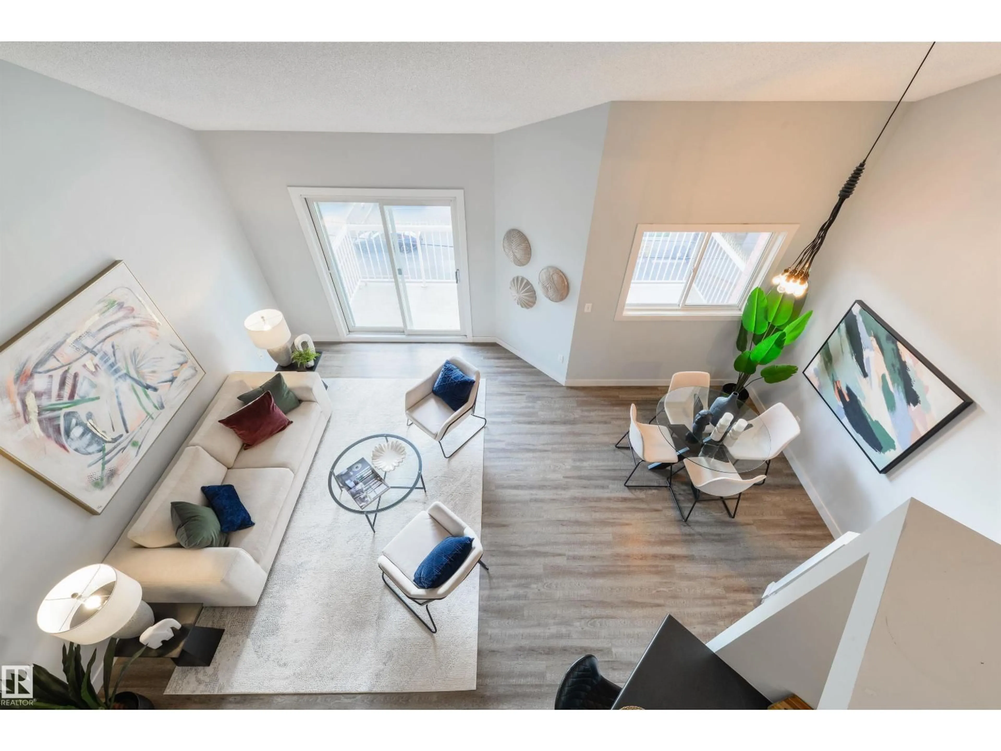
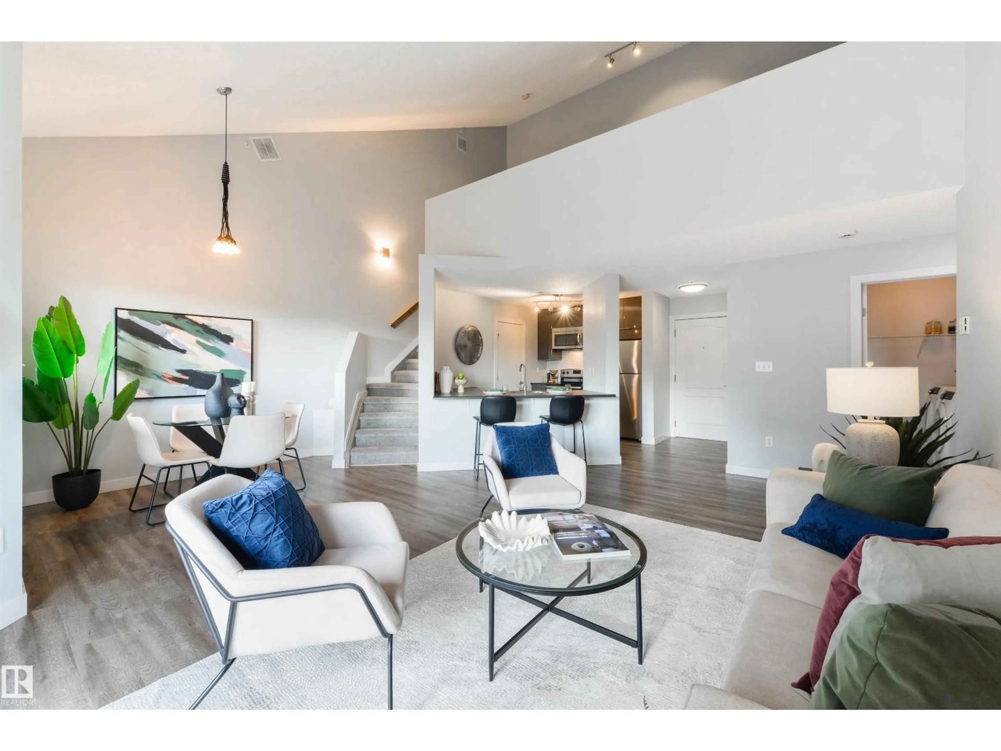
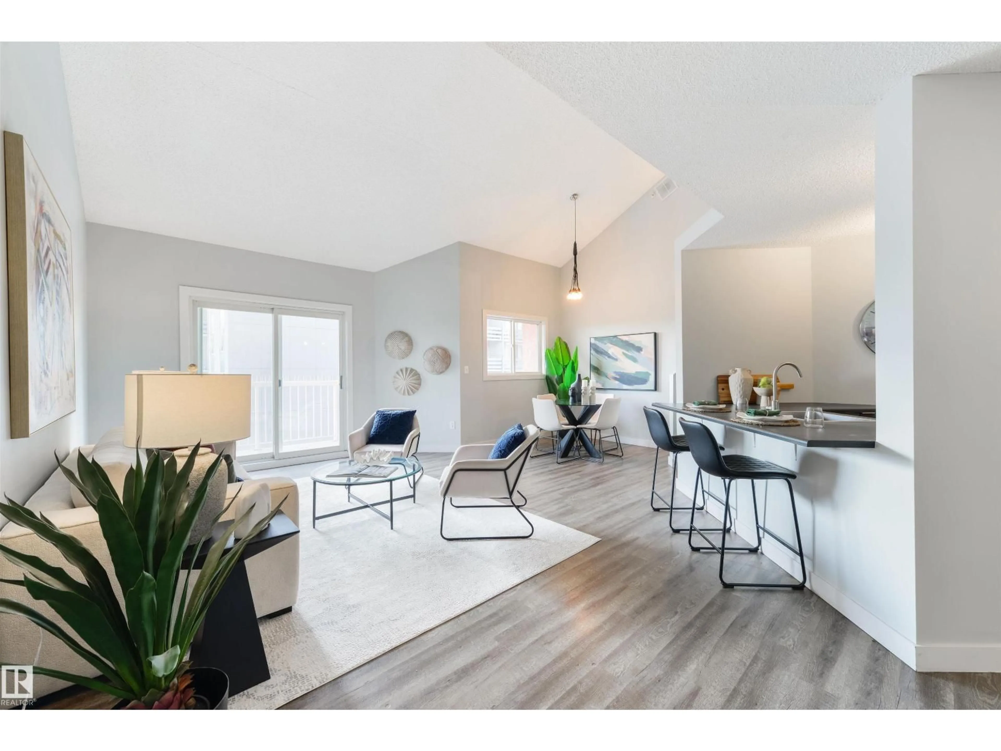
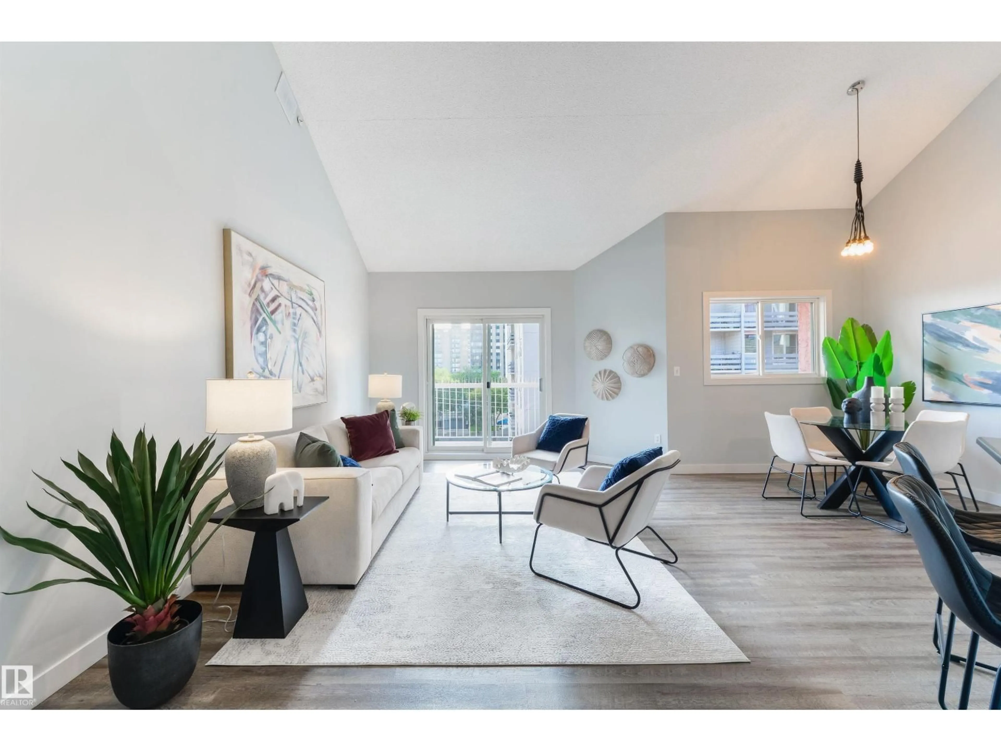
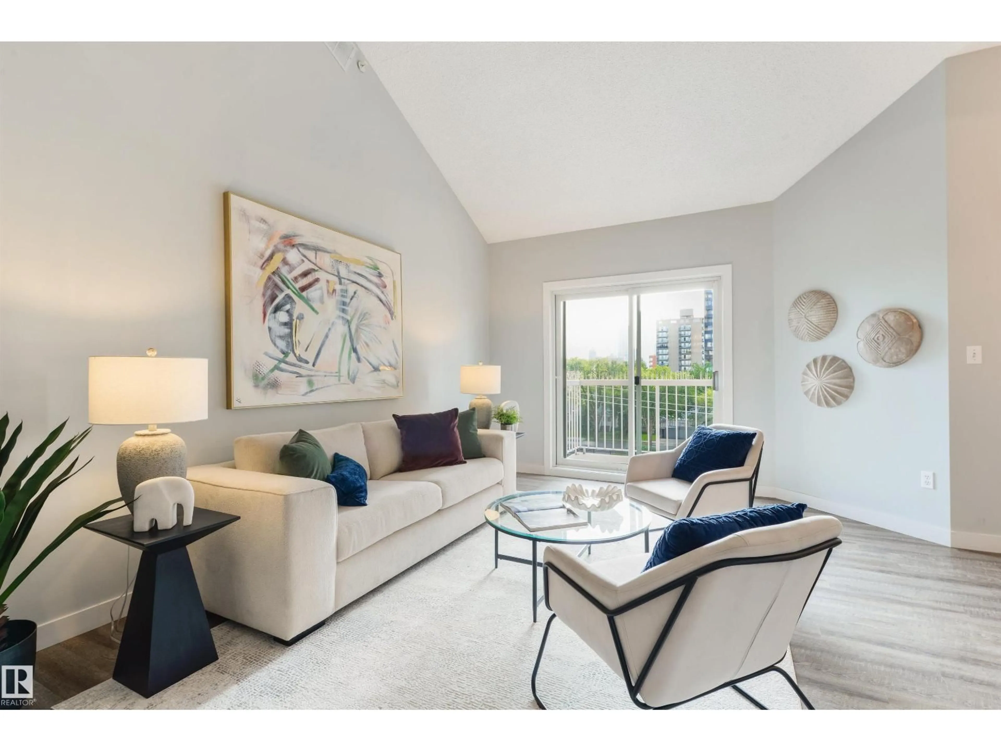
FULLY RENOVATED & MOVE IN READY! You are going to love this TOP FLOOR, MASSIVE 2 BEDROOM with 2 FULL BATHS, NEW FLOORING, & UNDERGROUND PARKING! As you step inside this FRESHLY PAINTED home, you will immediately notice the SOARING CEILINGS and PLANK FLOORING. UPDATED CABINETRY SPANS TO THE CEILING in the OPEN KITCHEN with STAINLESS APPLIANCES. The SPACIOUS PANTRY has so much storage! The KITCHEN OPENS to the BRIGHT LIVING ROOM and DINING THAT CAN EASILY SEAT 6! The KING SIZED MAIN FLOOR BEDROOM has easy access to the RENOVATED BATHROOM with DOUBLE SINKS and GLASS ENCLOSED SHOWER. Retreat upstairs in the HUGE, LOFTED 2ND BEDROOM and BRAND NEW ENSUITE with BATHTUB and SHOWER! The COVERED BALCONY expands the width of the living area. LOUNGE OUTSIDE WITH YOUR MORNING COFFEE and PLANTS, plus DINE AL FRESCO. Your vehicle will love the U/G PARKING, and PETS ARE WELCOME! TREE LINED STREETS lead to SHOPS, COFFEE, DINING, PARKS, THE PROMENADE, & TRAILS. Easy access to UofA, MACEWAN, and LRT. SIMPLY A WINNER! (id:39198)
Property Details
Interior
Features
Main level Floor
Primary Bedroom
4.6 x 3.6Living room
3.9 x 4.7Dining room
2.4 x 2.4Kitchen
3.6 x 2.5Exterior
Parking
Garage spaces -
Garage type -
Total parking spaces 1
Condo Details
Amenities
Ceiling - 10ft
Inclusions
Property History
 42
42
