20 hours on Market

#402 - 9708 110 ST, Edmonton, Alberta T5K2W3

Condo
2
2
~1101 sqft
$399,900
Get pre-qualifiedPowered by nesto
Condo
2
2
~1101 sqft

Contact us about this property

Call

Highlights

Property Estimate

Days on market20 hours

Estimated valueNot available

Price/Sqft$363/sqft

Monthly cost

Open Calculator

Description

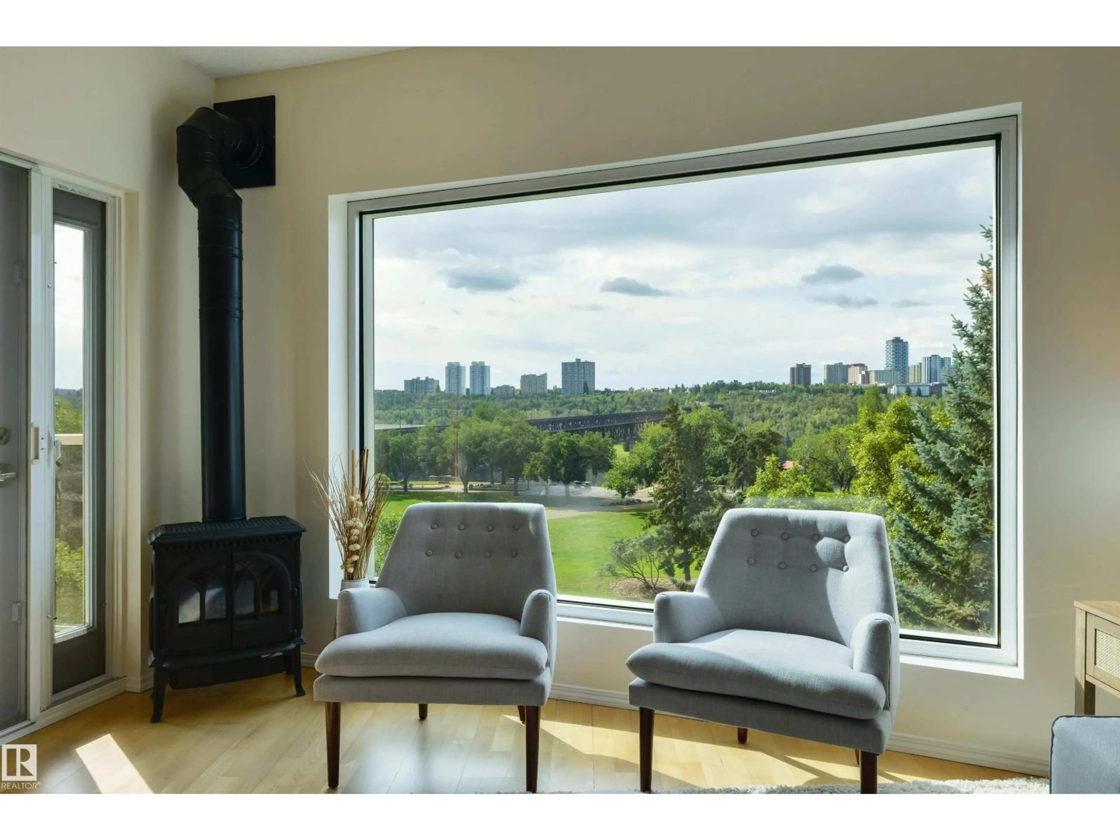
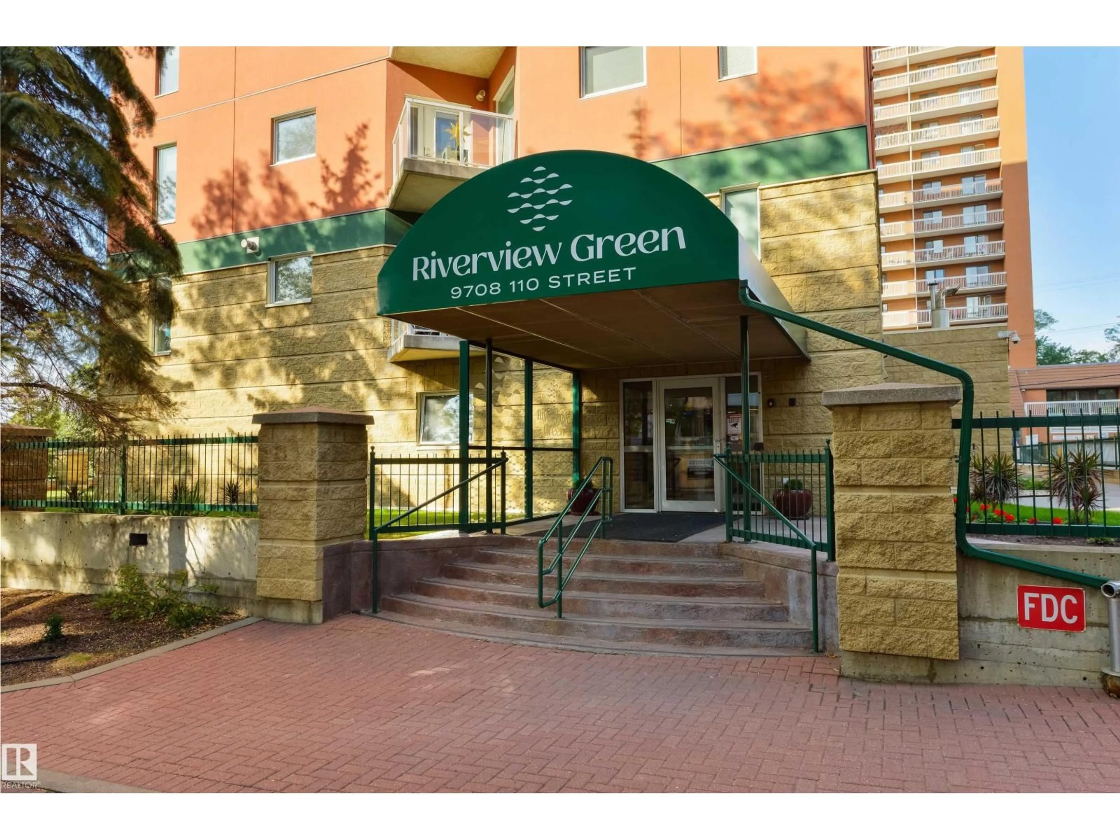
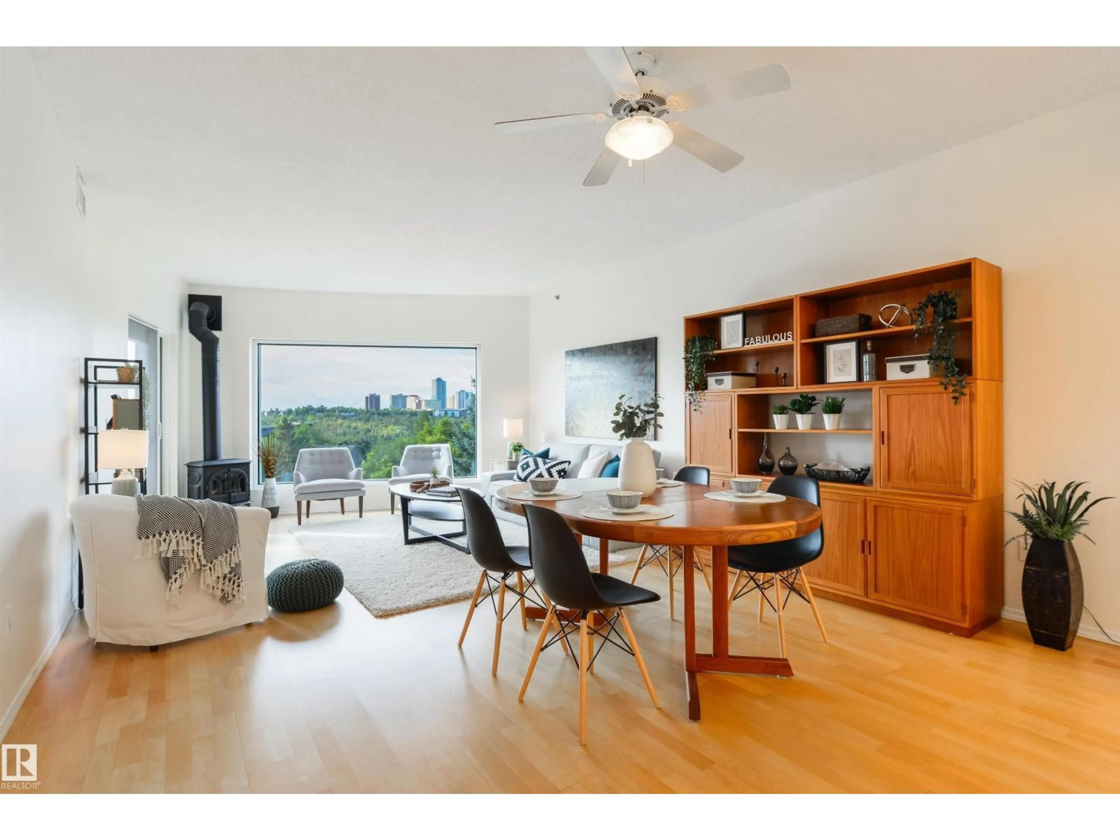
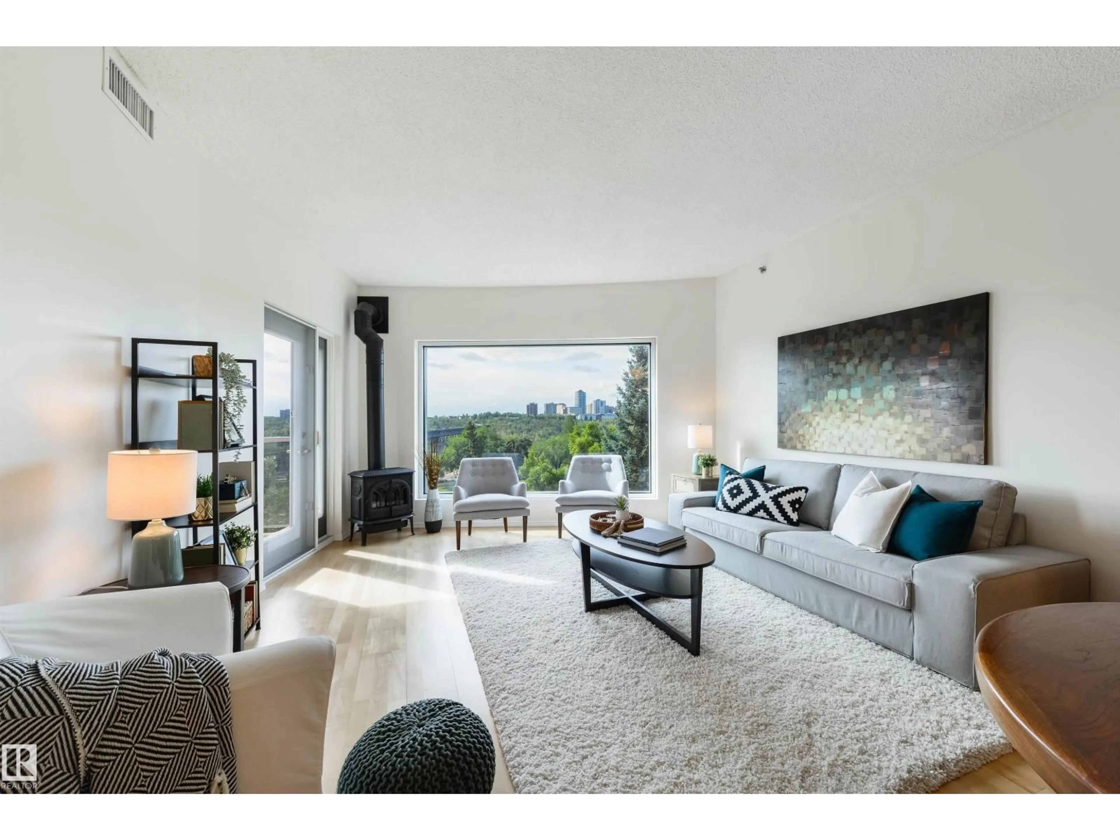
Welcome to Riverview Green, an exceptionally well-run complex with a remarkable sense of community. Lovingly maintained by its original owner, this 1100 square foot home offers, 2-bedroom, 2-bathrooms, spectacular park and river views, a bright open-concept layout, 9' ceilings and a cozy wood-burning stove. Step onto the spacious balcony to enjoy the breathtaking scenery and a front-row view of the Canada Day fireworks! Building amenities include a social room, library, workshop, car wash and guest suite. TWO heated underground parking stalls and a secure storage room add comfort and convenience. Solid concrete construction, exceptional soundproofing and a separate fresh-air intake for every unit create a uniquely peaceful and comfortable building. Ideally situated in the heart of the city, you'll love being steps away from any amenity you could need. This rare property offers remarkable views, outstanding amenities and a quality of life that is truly difficult to match. (id:39198)


Property Details

StyleApartment
View-
Age of property2000
SqFt~1101 SqFt
Lot Size-
Parking Spaces2
MLS ®NumberE4508380
Community NameOliver
Data SourceCREA
Listing byRE/MAX Real Estate

Features

Heating: Coil Fan

Main level Floor

Living room

4.28 x 4.5

Dining room

3.15 x 4.29

Kitchen

3.23 x 3.26

Primary Bedroom

3.54 x 4.53


Parking

Garage spaces -

Garage type -

Total parking spaces 2


Inclusions
Hydro
Water
Parking
Cable
Heat

Property History

Sep 12, 2026
ListedActive
$399,900
20 hours on market
history photo preview50
Listing by crea®
Property listed by RE/MAX Real Estate, Brokerage
Agent Banner Image
Interested in this property?Get in touch to get the inside scoop.

Market Data - Oliver

Geo Zone Map ThumbnailOliver

Strong Seller's Market

View Market Data

Condo - for the past 30 days

Buyer's market Seller's market

Avg. Days on Market

Past 30 days

0 day

Compared to

2025

0 day

2024

0 day

New Listings

Past 30 days

1 listing

Compared to

2025

0 listing

2024

0 listing

Units sold

Past 30 days

0 unit

Compared to

2025

0 unit

2024

0 unit

Median Sold Price

Past 30 days

$0

Compared to


Population and Demographics

Overview

Total population 14239
Average household income $113,934

Age (%)

0 to 19
7%
20 to 34
36%
35 to 49
21%
50 to 64
15%
65 and plus
20%

Household composition (%)

Single person
63%
Single family
29%
Multi person
9%
Multi family
0%

Mother tongue (%)

English
81%
Others
3%
Spanish
2%
Mandarin
2%
French
2%
Tagalog (Pilipino, Filipino)
2%
Yue (Cantonese)
1%
Tigrigna
1%
Arabic
1%

House tenancy (%)

Renters
71%
Owners
29%

What’s nearby?Essentials within 5 km

Local Logic

Transportation Scores

Estimated Budget

Powered by:
The trademarks REALTOR®, REALTORS®, and the REALTOR® logo are controlled by The Canadian Real Estate Association (CREA) and identify real estate professionals who are members of CREA. The trademarks MLS®, Multiple Listing Service® and the associated logos are owned by CREA and identify the quality of services provided by real estate professionals who are members of CREA. Used under license.