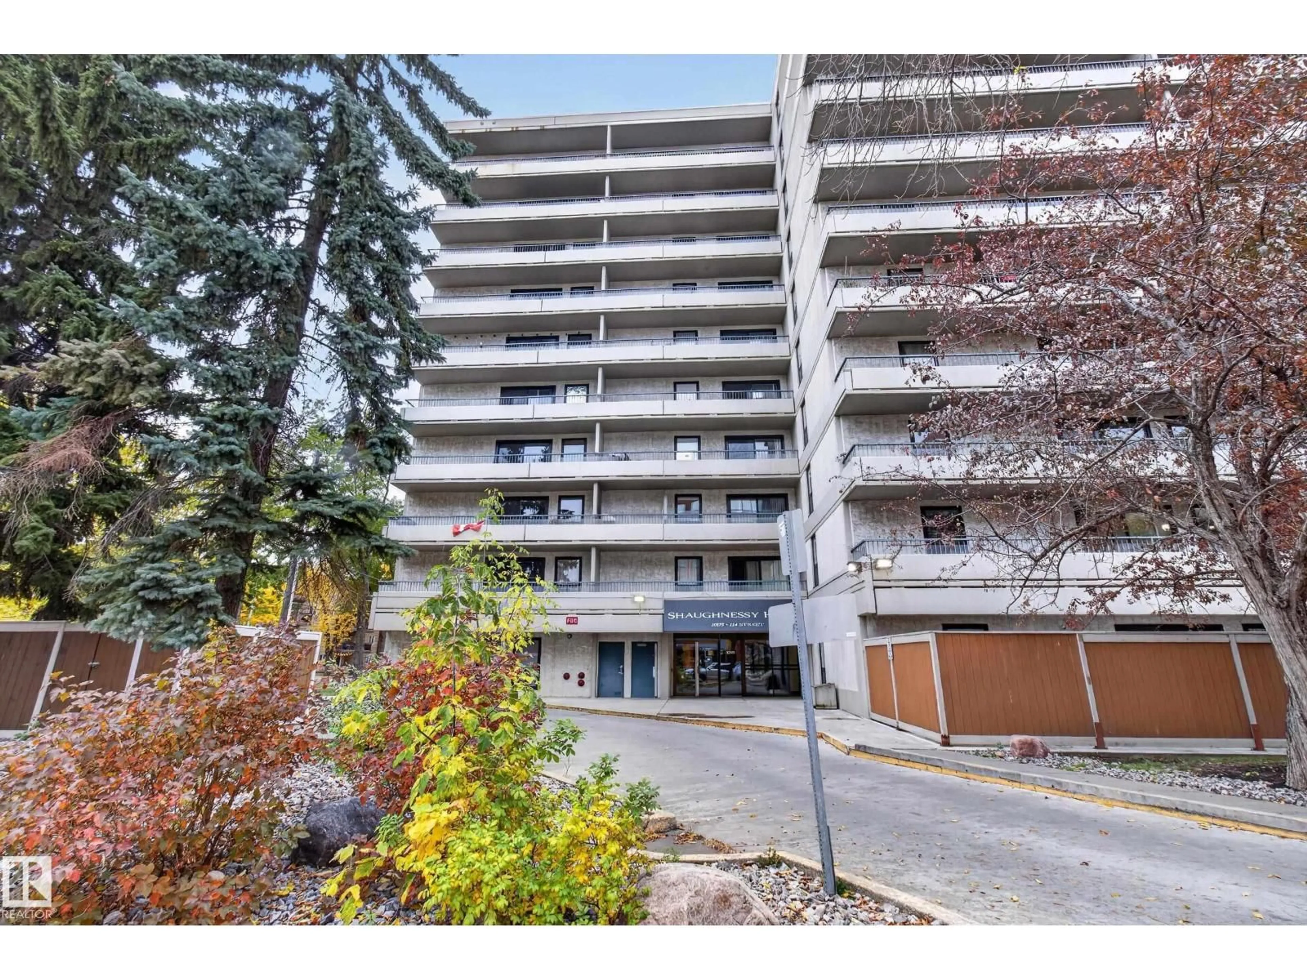
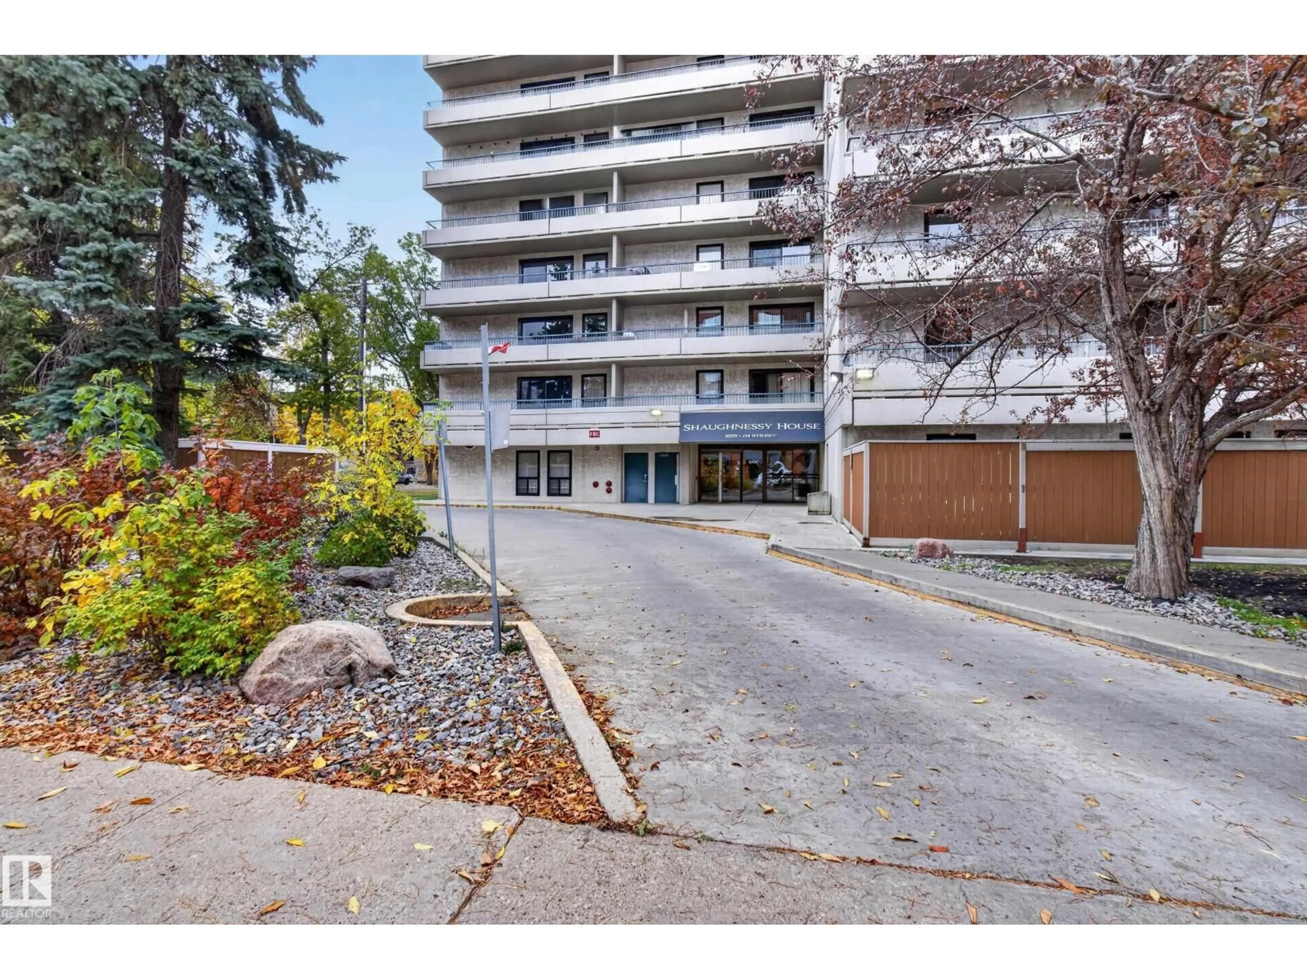
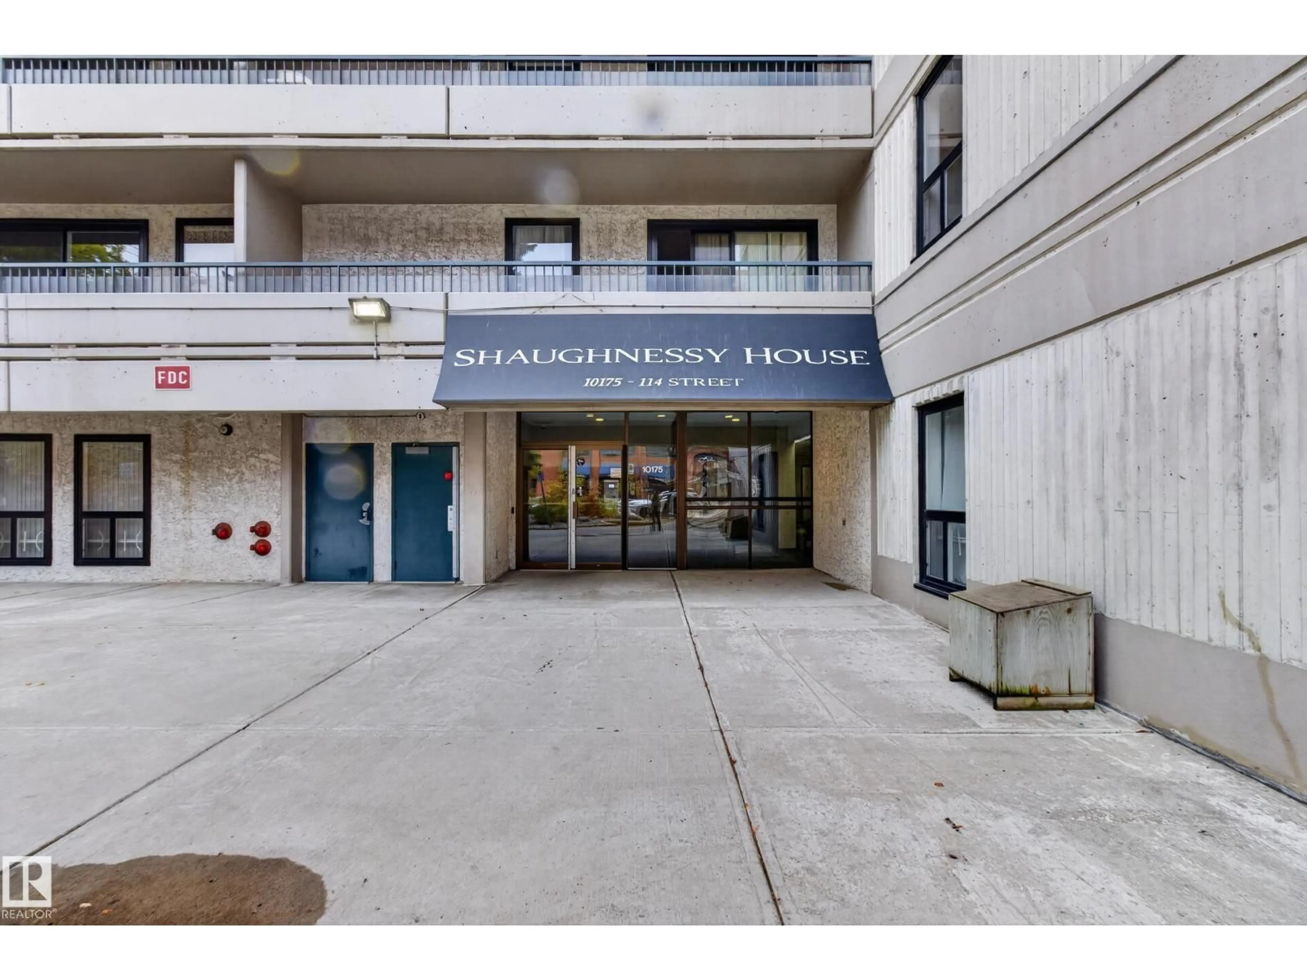
206 - 10175 114 ST NW, Edmonton, Alberta T5K2L4
Contact us about this property
Highlights
Estimated valueThis is the price Wahi expects this property to sell for.
The calculation is powered by our Instant Home Value Estimate, which uses current market and property price trends to estimate your home’s value with a 90% accuracy rate.Not available
Price/Sqft$162/sqft
Monthly cost
Open Calculator
Description
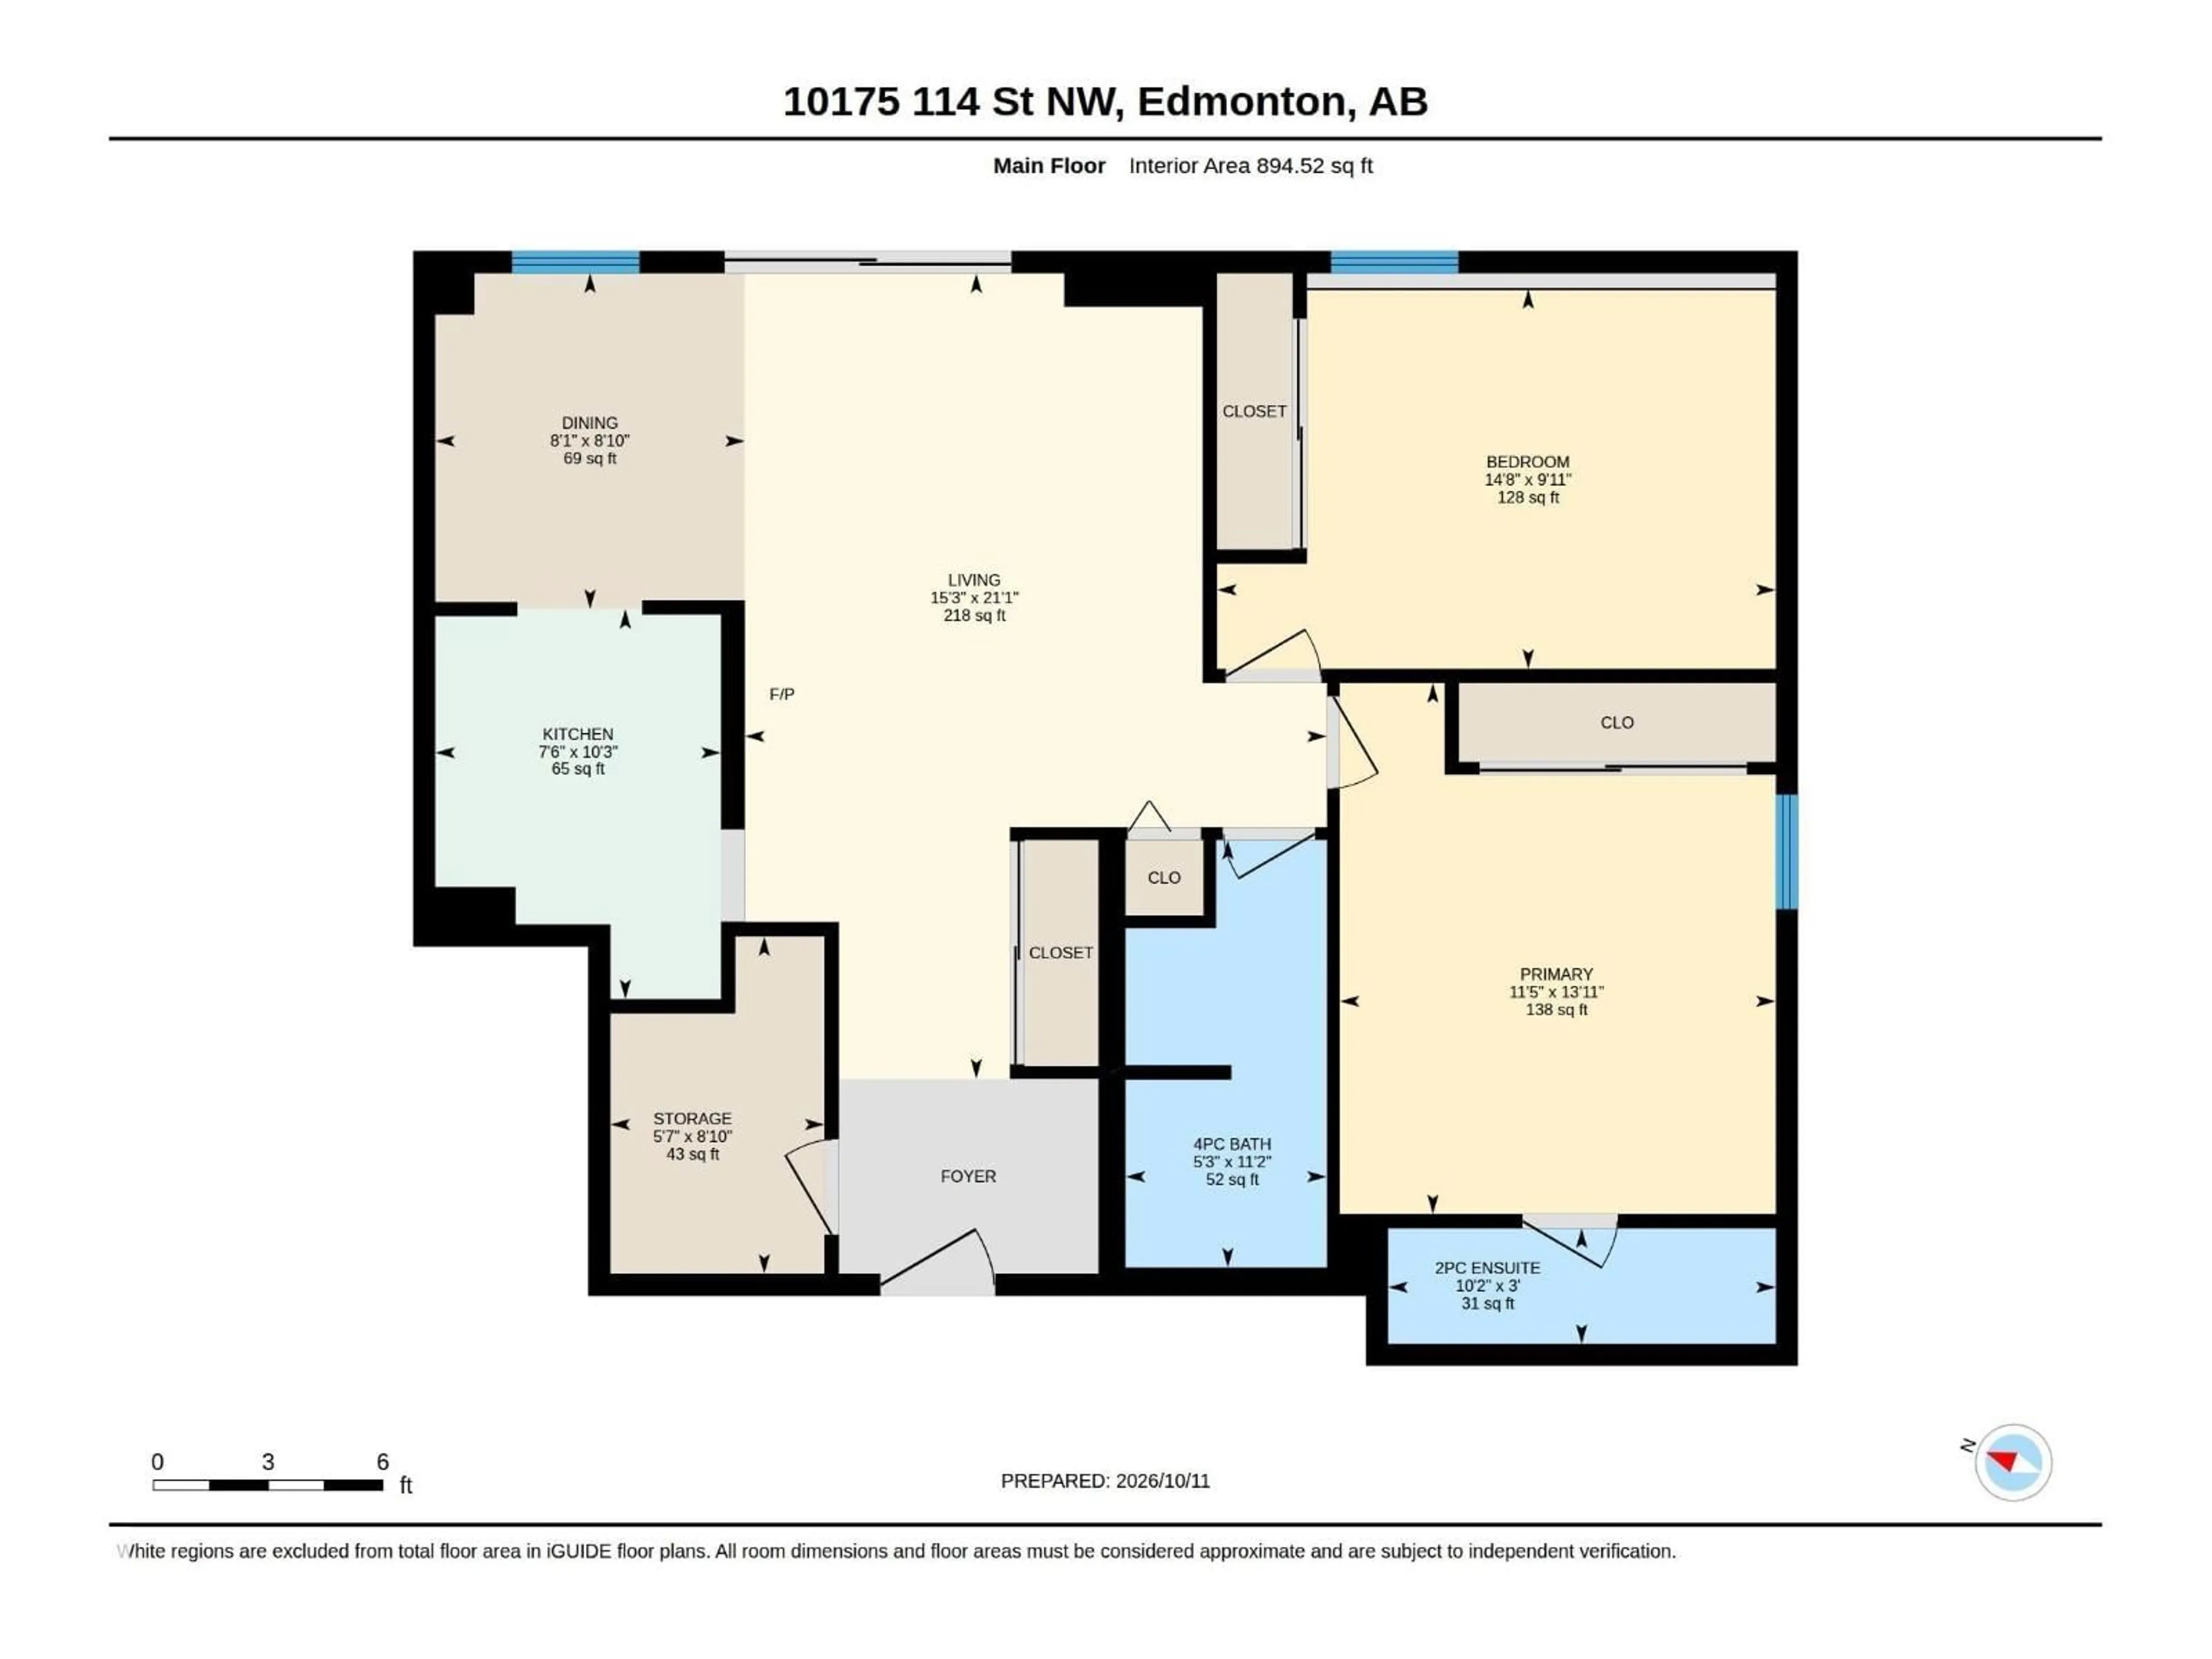
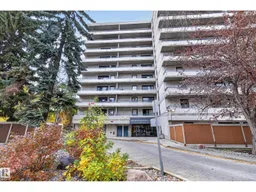
Welcome to Shaunessy House in downtown's Wîhkwêntôwin (old Oliver) area. Close to everything! This upgraded 2 bedroom suite features newer kitchen with natural maple coloured cabinets a bright dinette. The large living room features patio doors that open onto the huge sunny balcony. There are 2 baths including an ensuite off the MB. Both baths were also upgraded in approx 2012. Ceramic tile in kitchen and baths and newer laminate flooring throughout the rest of the suite. Newer colonial interior doors installed. Paint recently refreshed. Suite is conveniently close to elevator and laundry room. Comes with a heated underground stall. Exersize room included in amenities. Nice well maintained building in and out. Walking distance to shopping, dining, convenient public transportation, various nightlife venues, boutique coffee shops, and Jasper ave. Power, heat, and water/sewer are all included in monthly condo fees. Life just got easier! (id:39198)
Property Details
Interior
Features
Basement Floor
Living room
6.43 x 4.64Condo Details
Inclusions
Property History
 34

