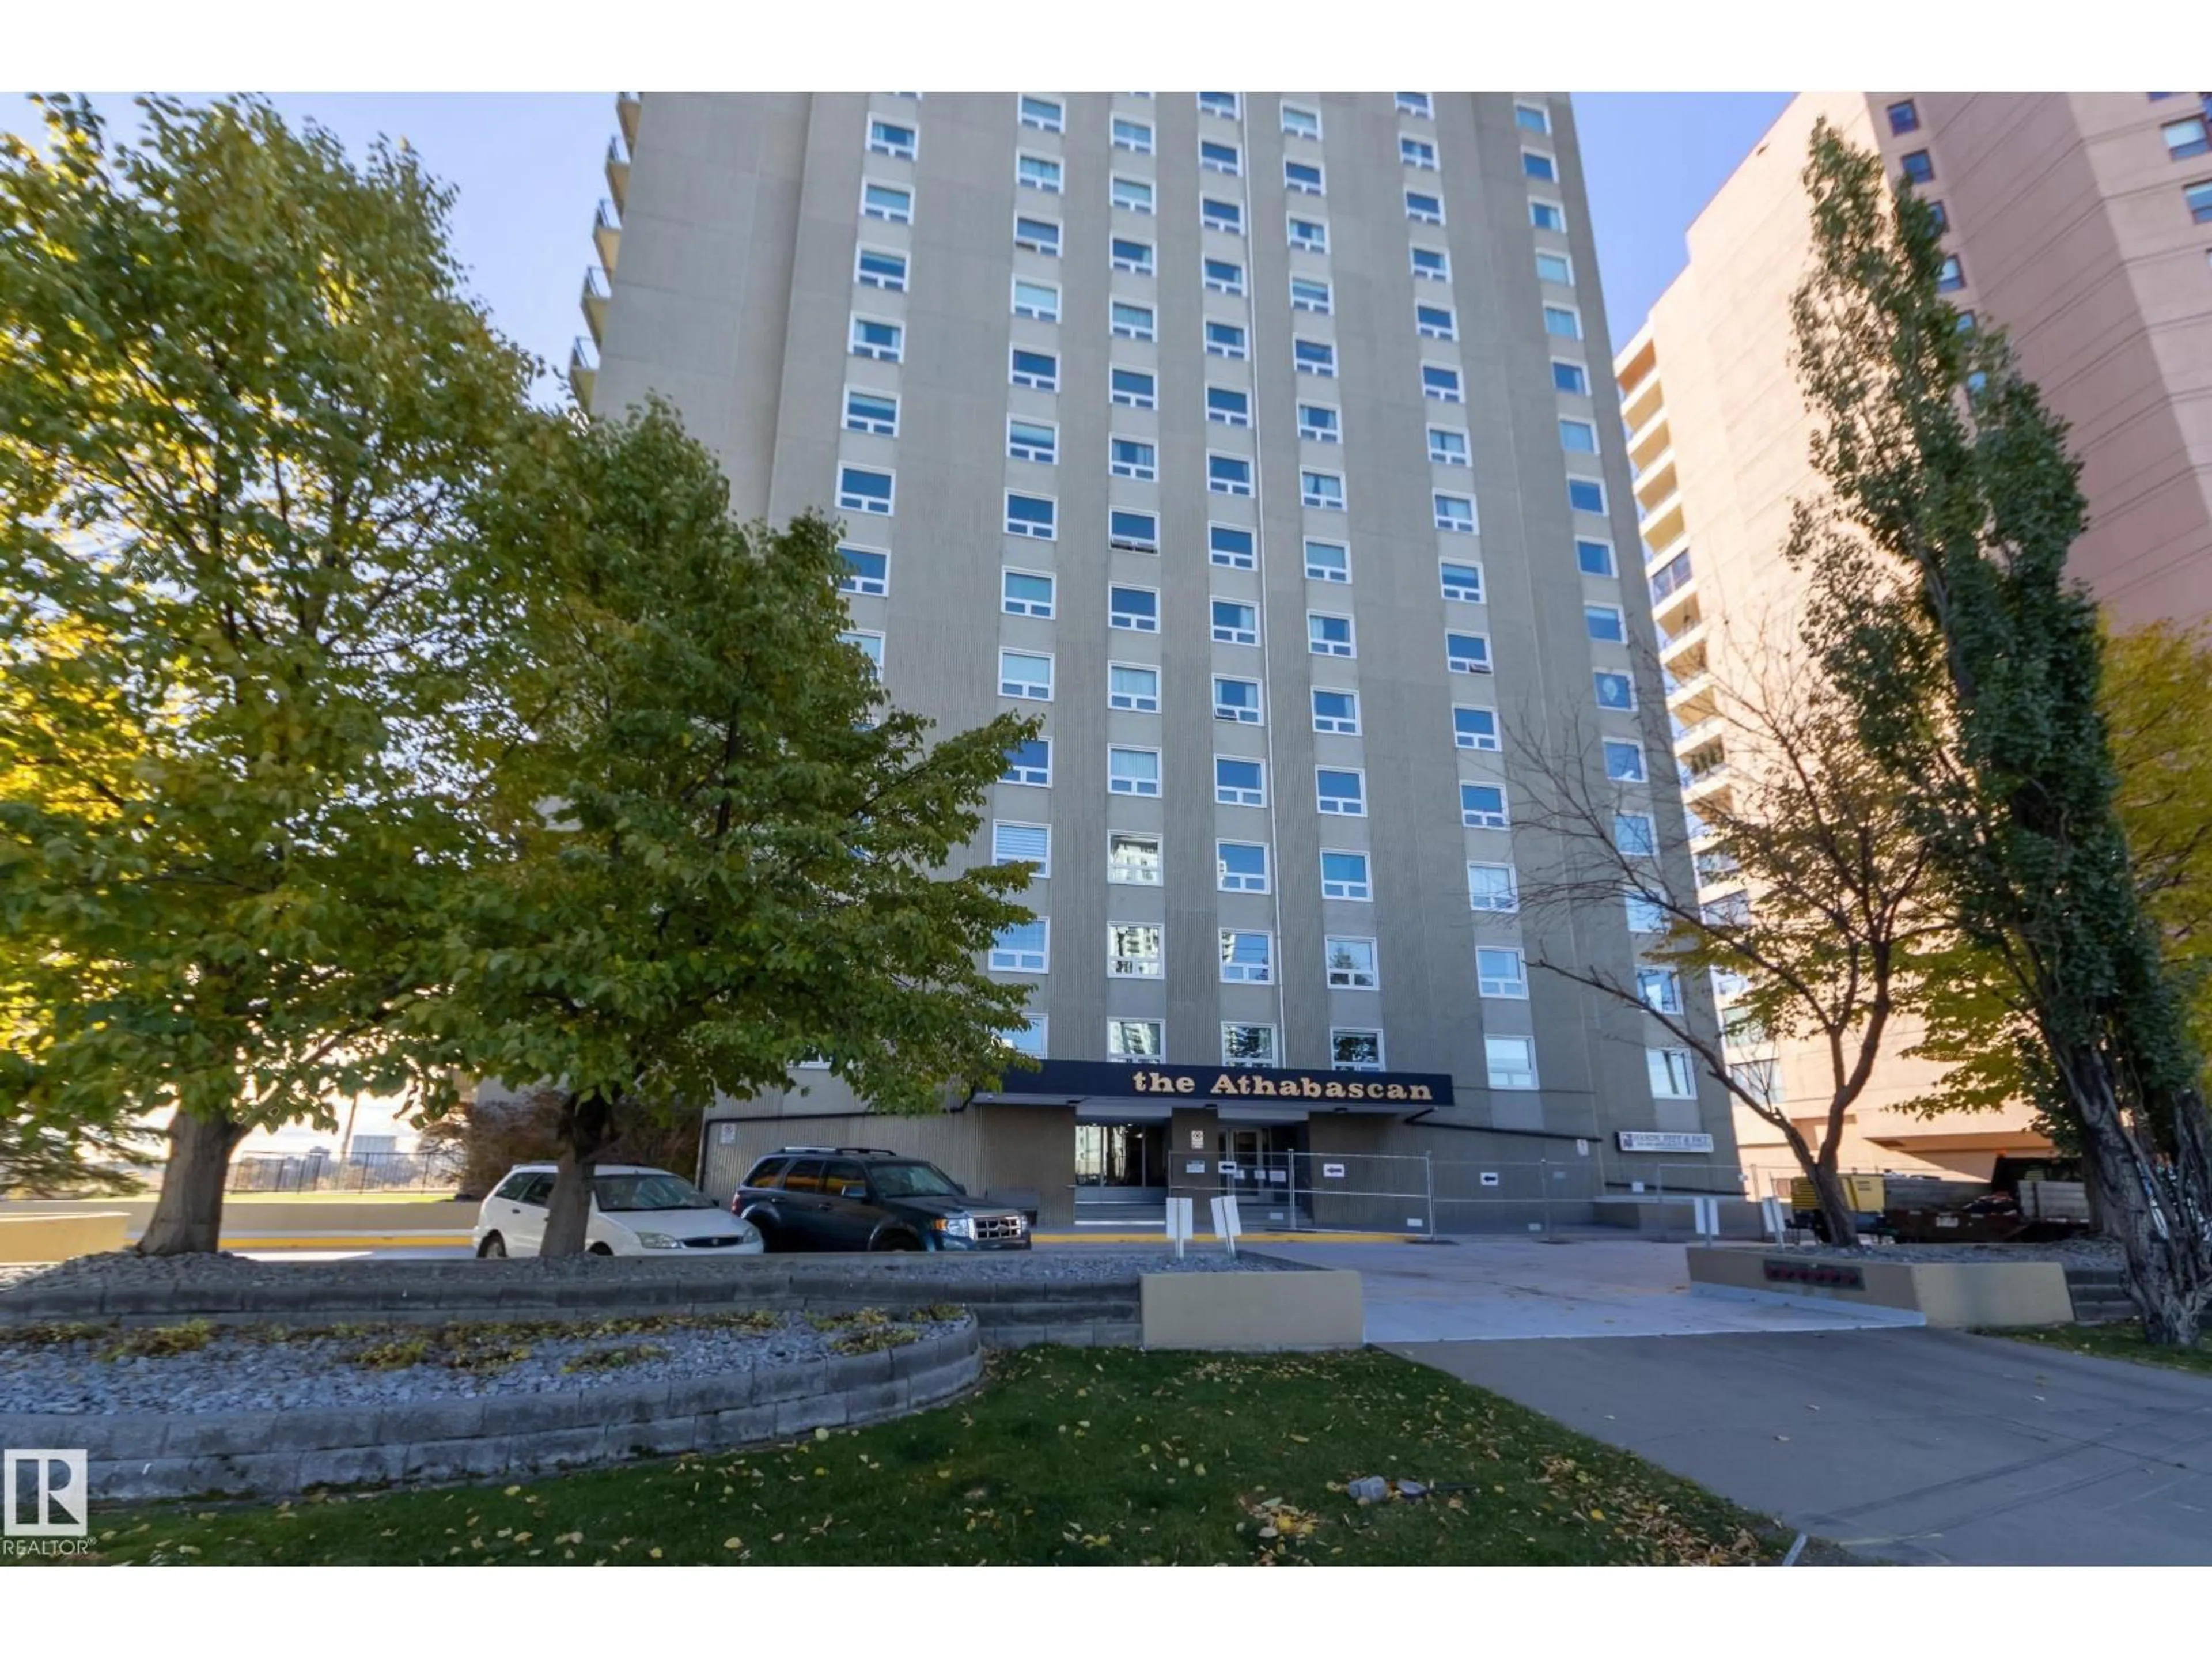
Patio, street for 12303 - 1101 JASPER AV, Edmonton Alberta T5N3K7
1 day on Market

12303 - 1101 JASPER AV, Edmonton, Alberta T5N3K7

Condo
1
1
~734 sqft
$184,500
Get pre-qualifiedPowered by nesto
Condo
1
1
~734 sqft

Contact us about this property

Call

Highlights

Property Estimate

Days on market1 day

Estimated valueNot available

Price/Sqft$251/sqft

Monthly cost

Open Calculator

Description

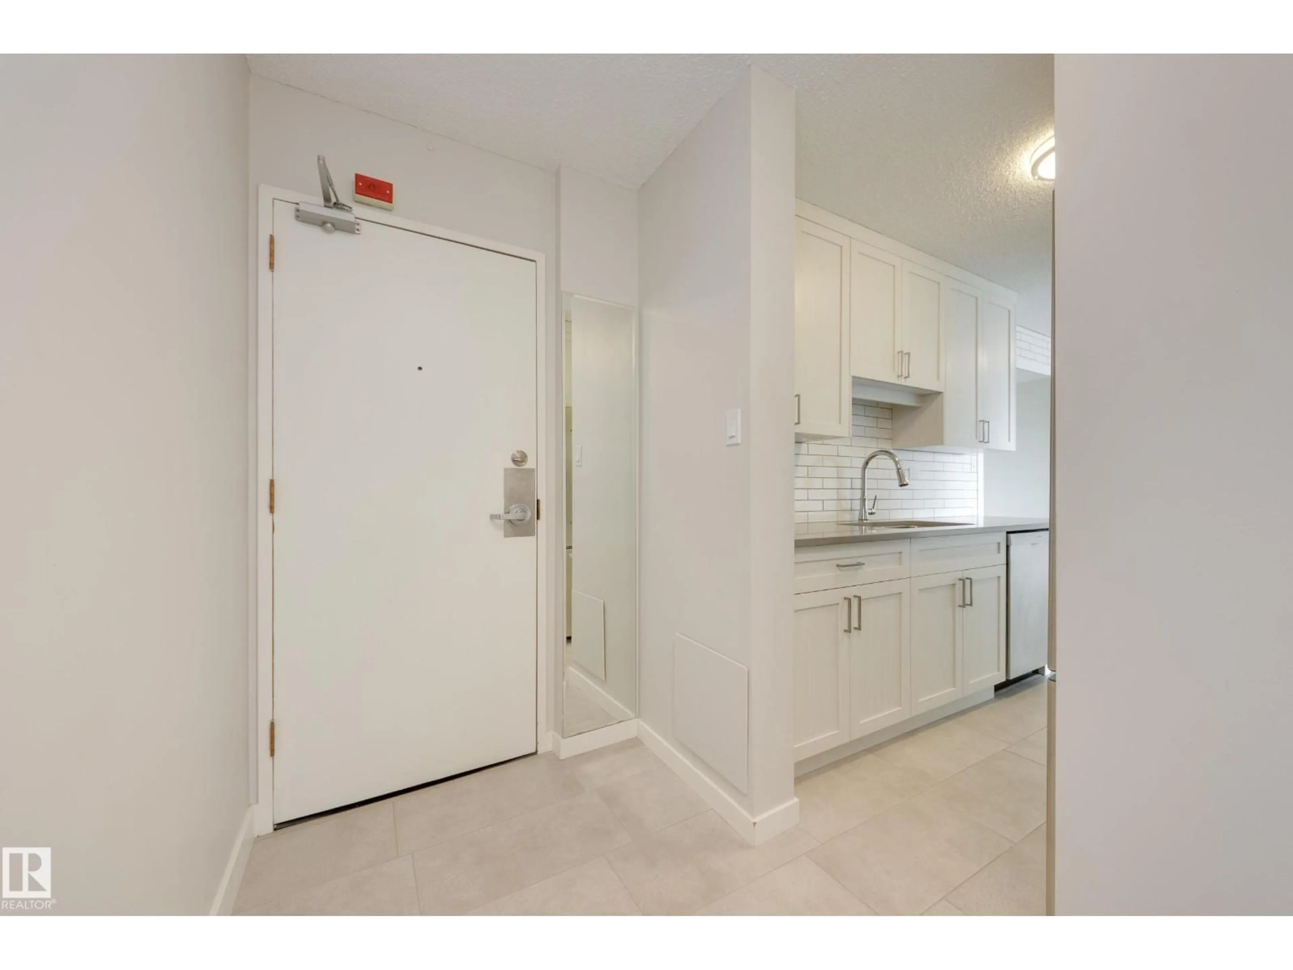
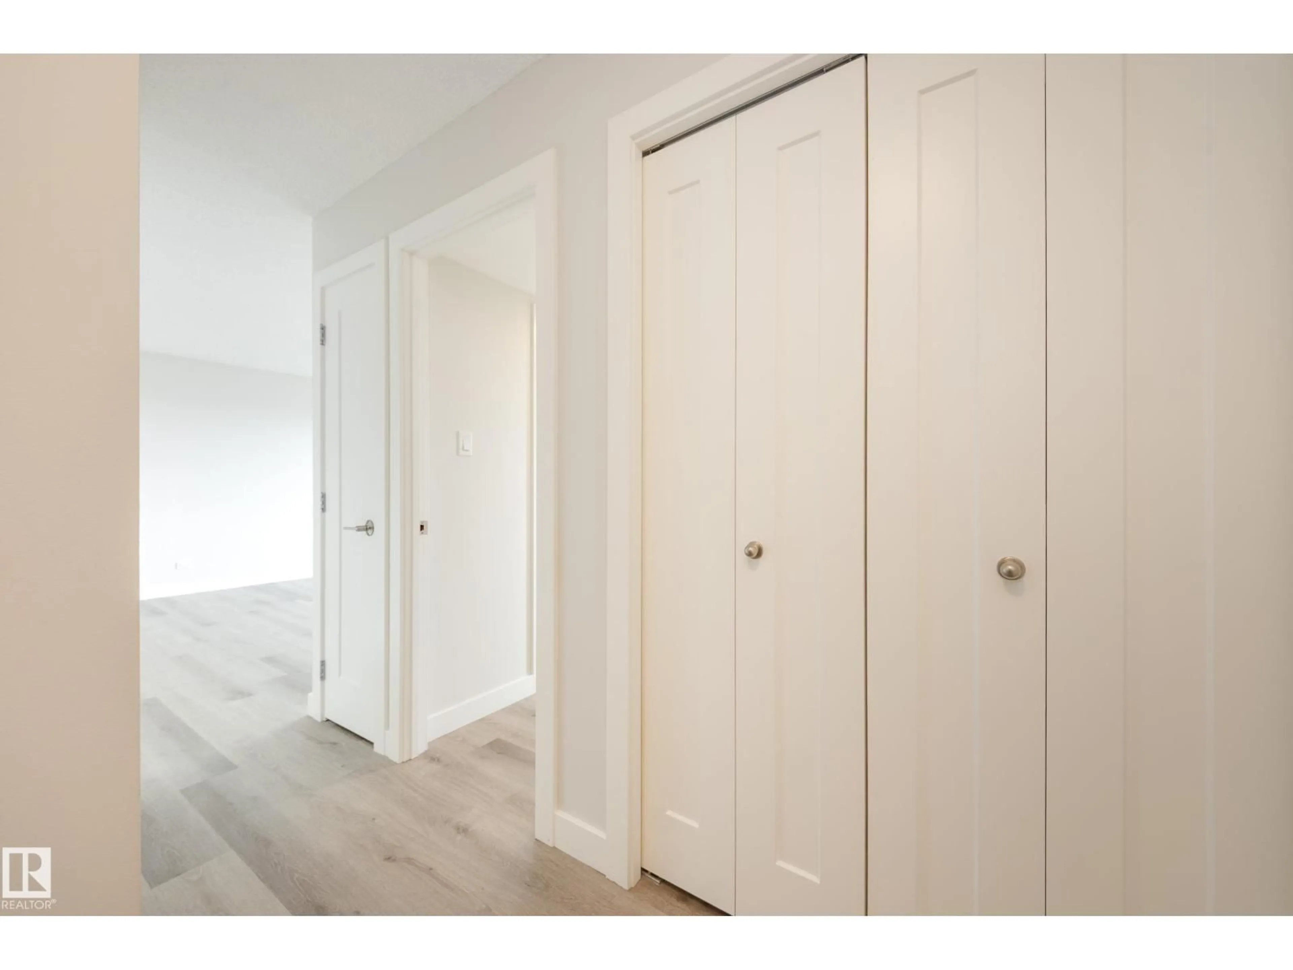
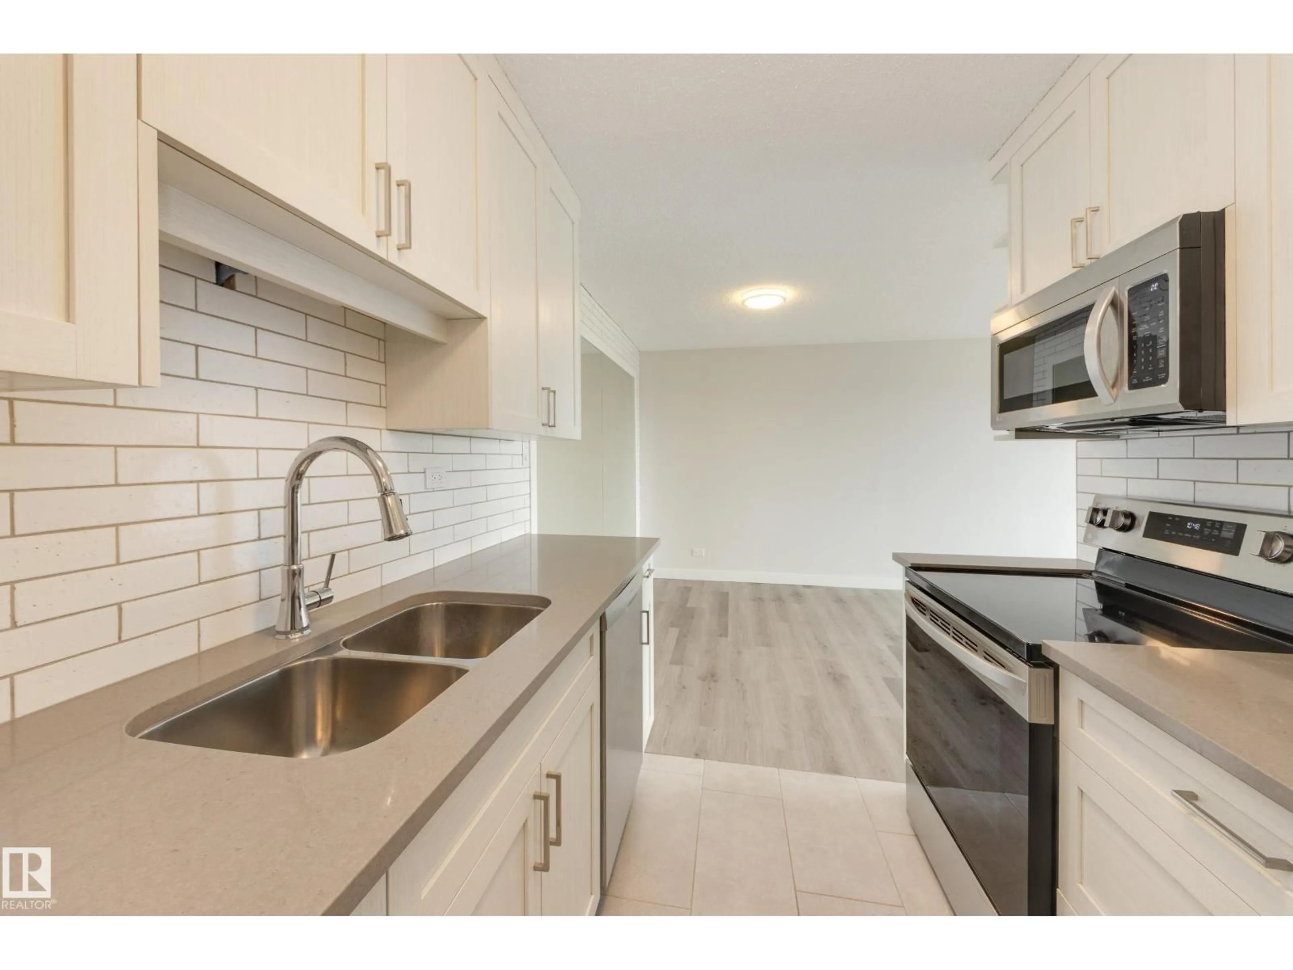
PANORAMIC RIVER VALLEY & GOLF COURSE VIEWS and an unbeatable LOCATION put this beautifully RENOVATED 1 bedroom condo on the MOST WANTED LIST! Offering 734+ sqft, this bright & airy home has a functional layout finished in modern, neutral tones with VINYL PLANK flooring throughout. The kitchen features CONTEMPORARY cabinetry, QUARTZ counters and newer appliances, while the updated 3pc bathroom is equally impressive with a modern stand-up shower and fresh, sophisticated style. The spacious PRIMARY BEDROOM has large windows framing those incredible south views, while the LARGE BALCONY gives you a front-row seat to the lush green river valley, Victoria Golf Course and skyline beyond. Enjoy the CHILLER (A/C), 1 U/G PARKING STALL, GYM, CAR WASH, and condo fees that include HEAT & ELECTRICITY. The ATHABASCAN sits around the bend from the sought-after HIGH STREET where you can enjoy a plethora of unique shops and places to dine or just walk out your door for coffee, gelato or a stroll through the RIVER VALLEY! (id:39198)


Property Details

StyleApartment
ViewCity view, Valley view
Age of property1971
SqFt~734 SqFt
Lot Size-
Parking Spaces1
MLS ®NumberE4506283
Community NameOliver
Data SourceCREA
Listing byRE/MAX Real Estate

Features

Heating: Hot water radiator heat, Coil Fan

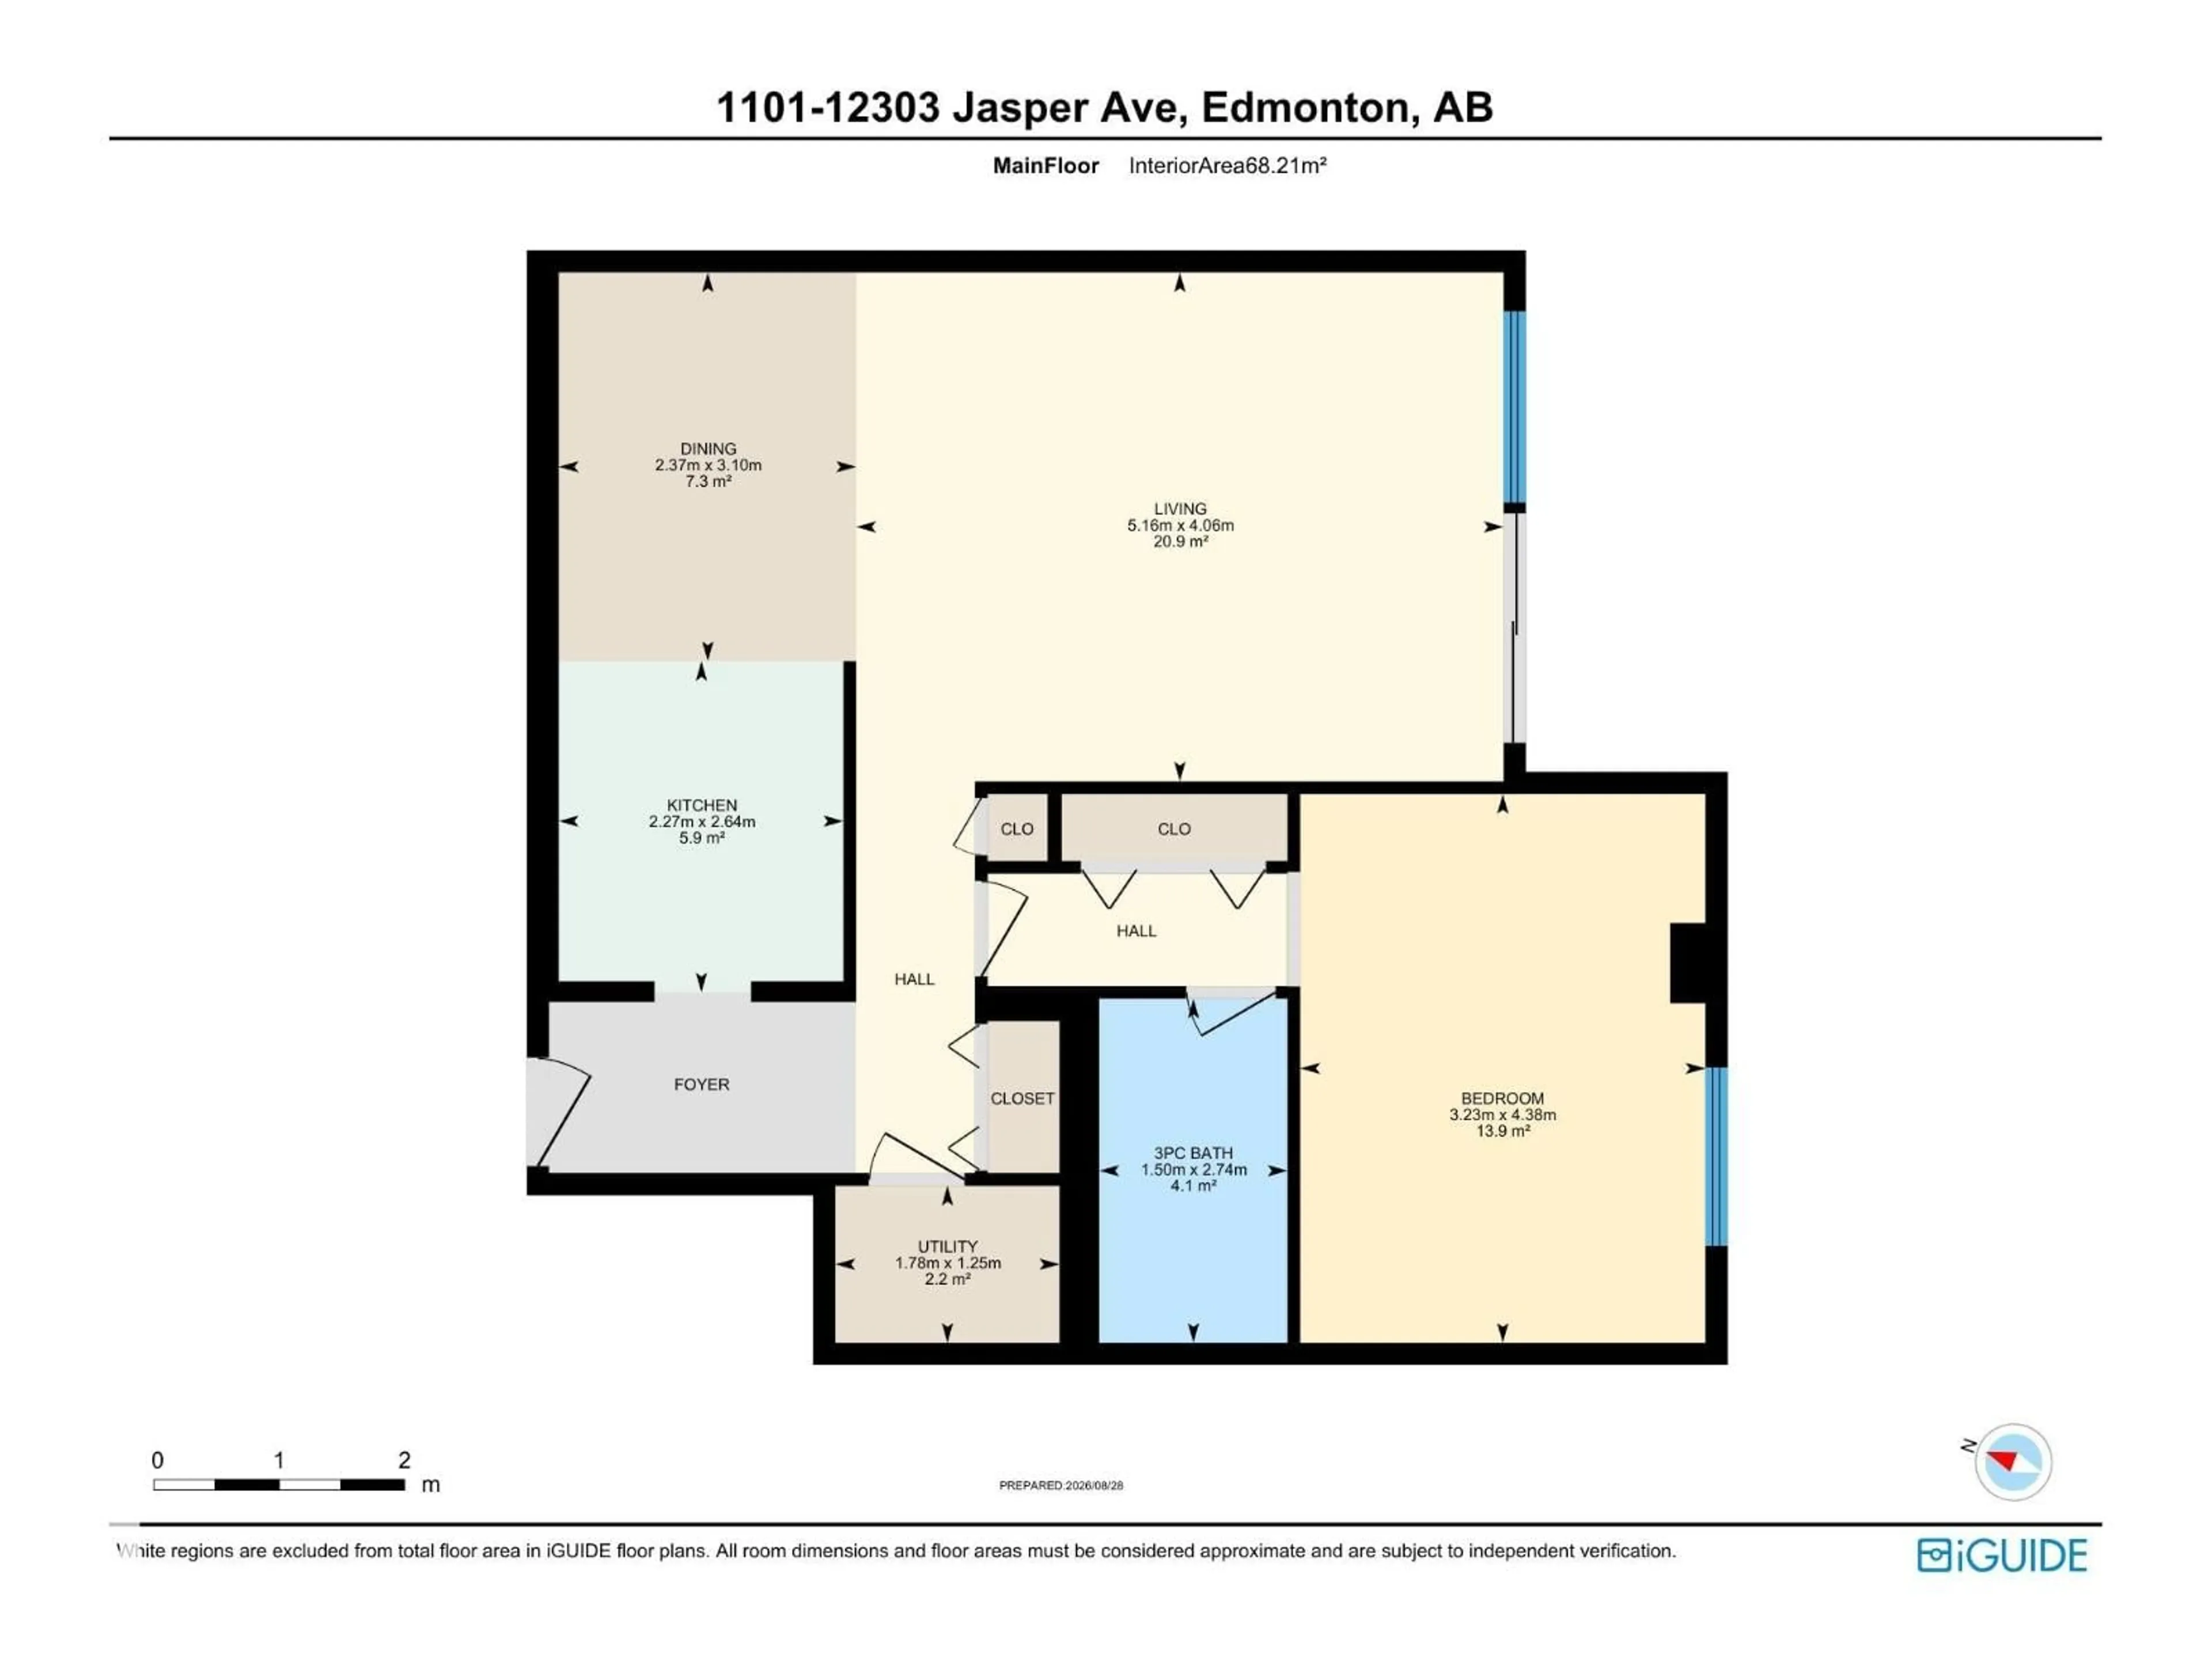
Main level Floor

Living room

5.16 x 4.06

Dining room

3.1 x 2.37

Kitchen

2.64 x 2.27

Primary Bedroom

4.38 x 3.23


Parking

Garage spaces -

Garage type -

Total parking spaces 1


Amenities

Vinyl Windows

Inclusions
Hydro
Water
Parking
Cable
Heat

Property History

Aug 31, 2026
ListedActive
$184,500
1 day on market
history photo preview46
Listing by crea®
Property listed by RE/MAX Real Estate, Brokerage
Agent Banner Image
Interested in this property?Get in touch to get the inside scoop.

Market Data - Oliver

Geo Zone Map ThumbnailOliver

Strong Seller's Market

View Market Data

Condo - for the past 30 days

Buyer's market Seller's market

Avg. Days on Market

Past 30 days

0 day

Compared to

2025

0 day

2024

0 day

New Listings

Past 30 days

1 listing

Compared to

2025

0 listing

2024

0 listing

Units sold

Past 30 days

0 unit

Compared to

2025

0 unit

2024

0 unit

Median Sold Price

Past 30 days

$0

Compared to


Population and Demographics

Overview

Total population 14239
Average household income $113,934

Age (%)

0 to 19
7%
20 to 34
36%
35 to 49
21%
50 to 64
15%
65 and plus
20%

Household composition (%)

Single person
63%
Single family
29%
Multi person
9%
Multi family
0%

Mother tongue (%)

English
81%
Others
3%
Spanish
2%
Mandarin
2%
French
2%
Tagalog (Pilipino, Filipino)
2%
Yue (Cantonese)
1%
Tigrigna
1%
Arabic
1%

House tenancy (%)

Renters
71%
Owners
29%

What’s nearby?Essentials within 5 km

Local Logic

Transportation Scores

Estimated Budget

Powered by:
The trademarks REALTOR®, REALTORS®, and the REALTOR® logo are controlled by The Canadian Real Estate Association (CREA) and identify real estate professionals who are members of CREA. The trademarks MLS®, Multiple Listing Service® and the associated logos are owned by CREA and identify the quality of services provided by real estate professionals who are members of CREA. Used under license.