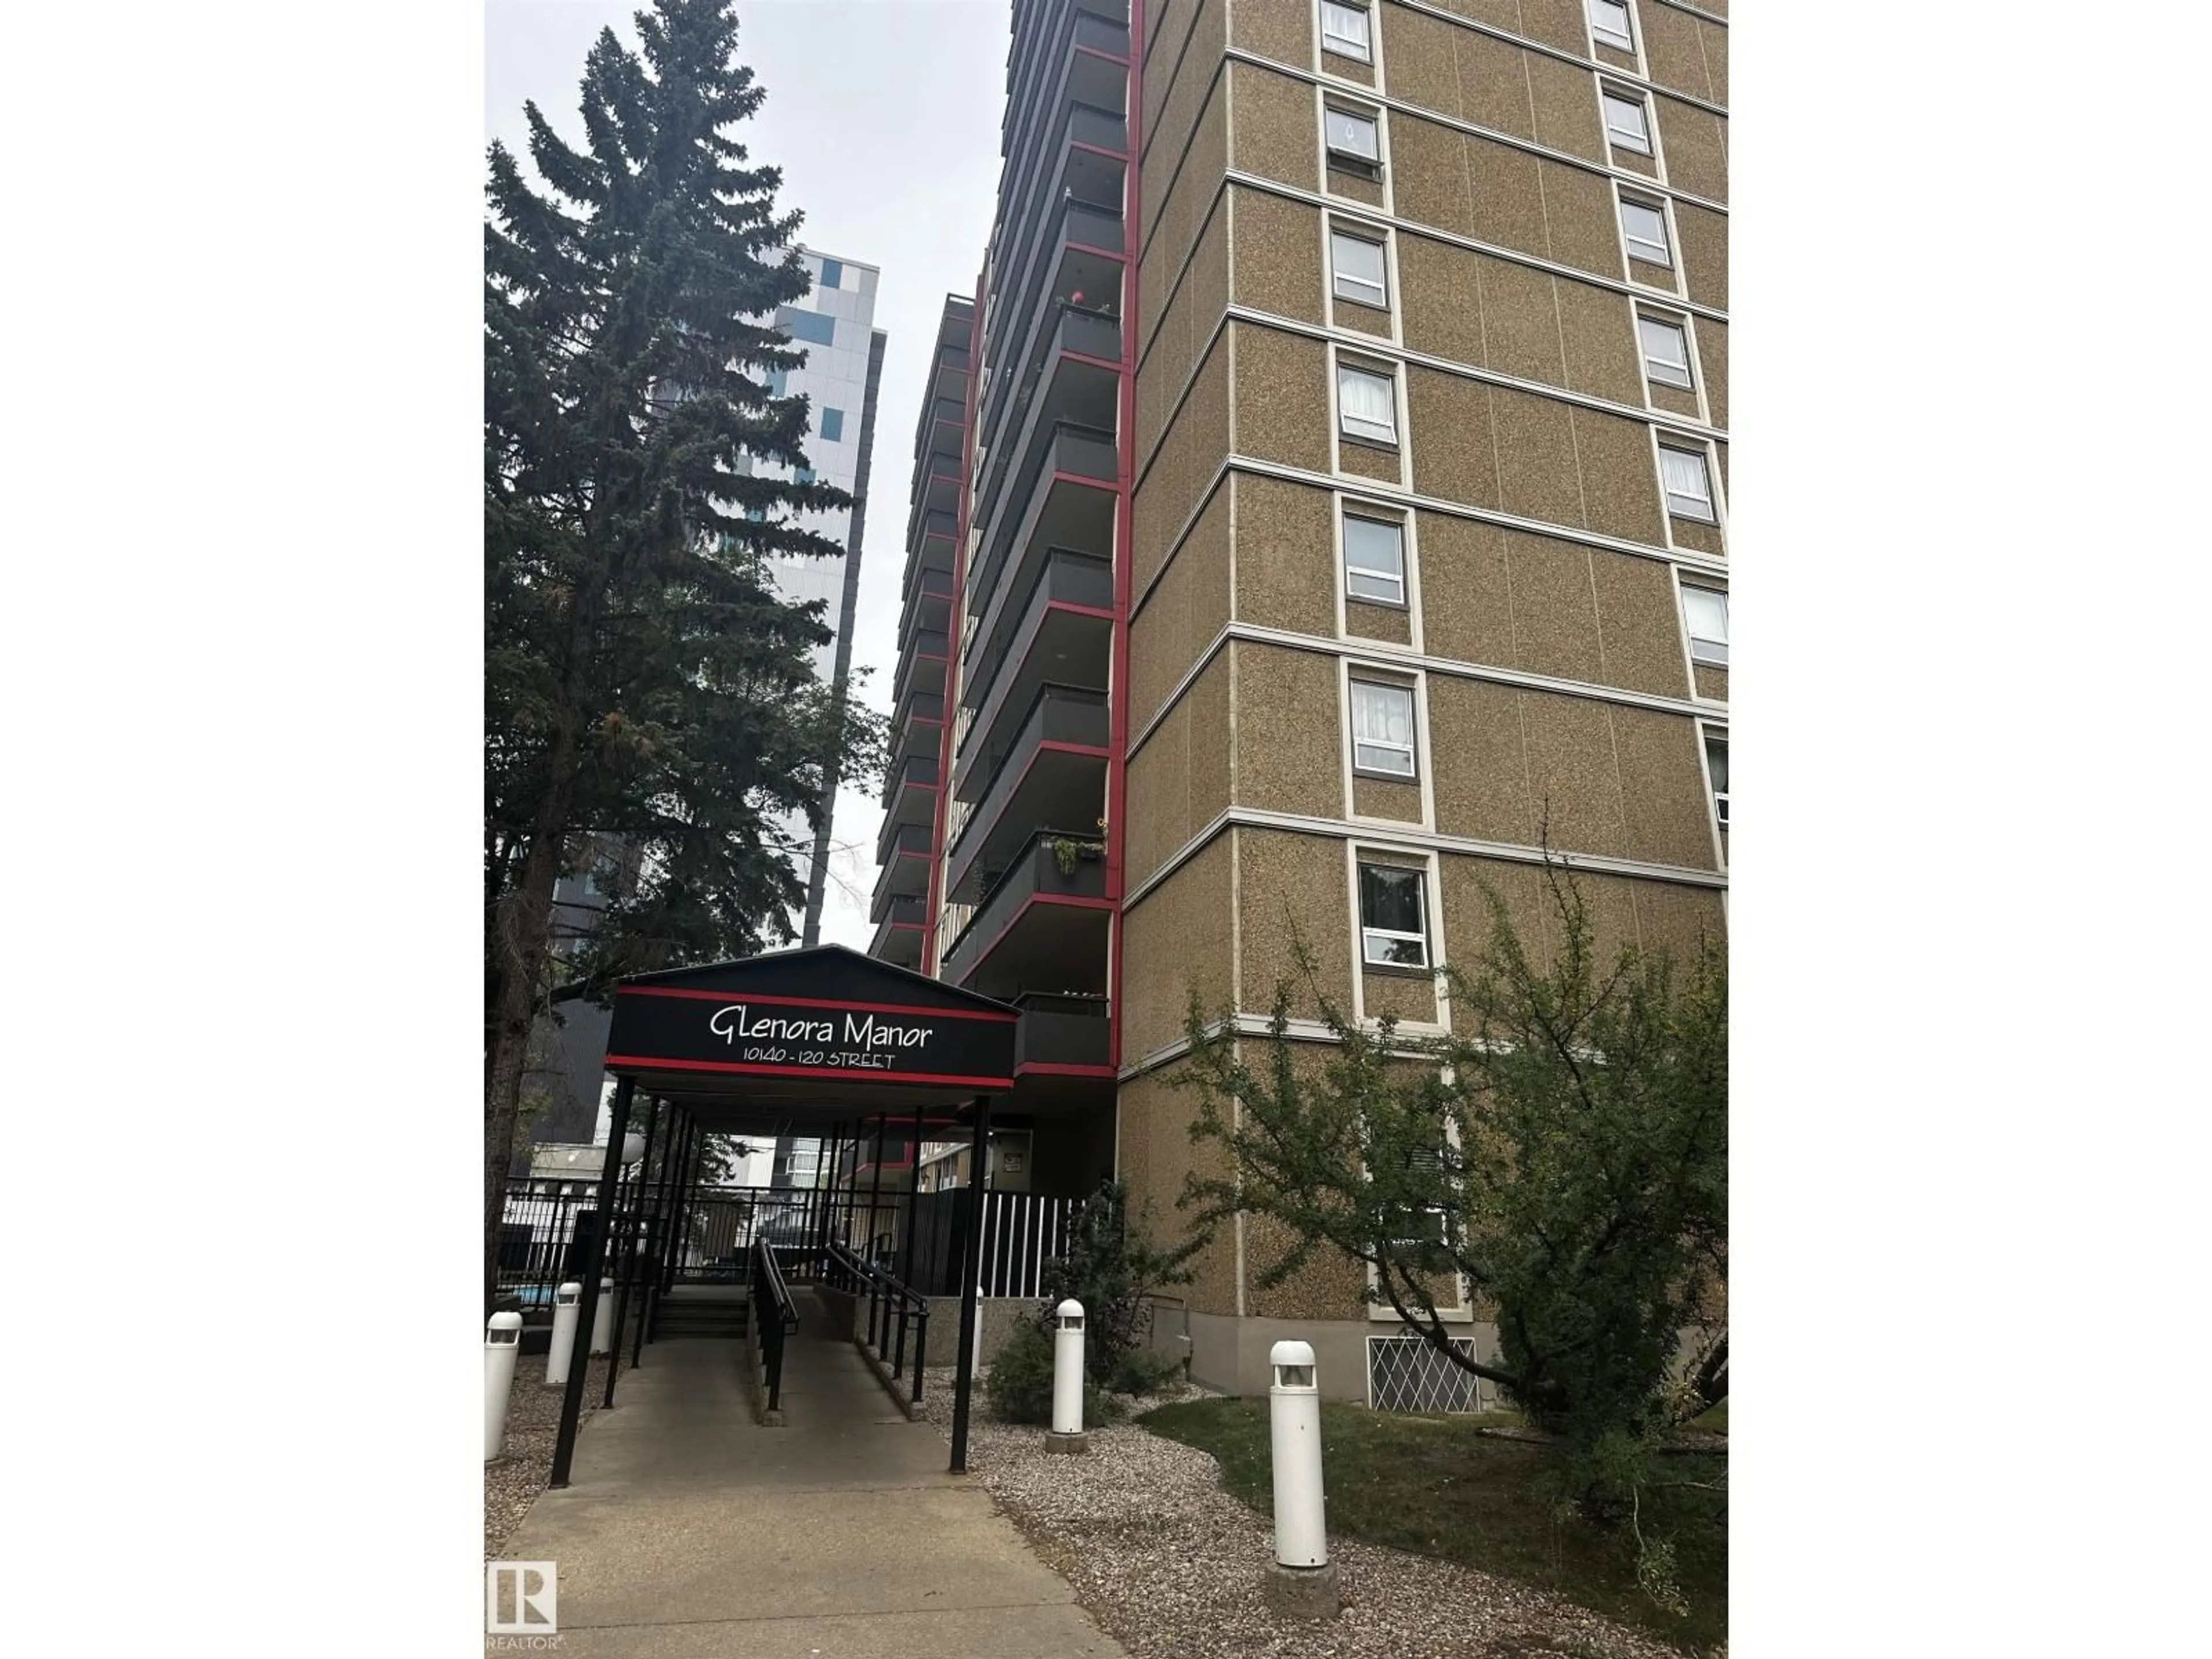
#101 - 10140 120 ST, Edmonton, Alberta T5K1Z8
Contact us about this property
Highlights
Estimated valueThis is the price Wahi expects this property to sell for.
The calculation is powered by our Instant Home Value Estimate, which uses current market and property price trends to estimate your home’s value with a 90% accuracy rate.Not available
Price/Sqft$210/sqft
Monthly cost
Open Calculator
Description
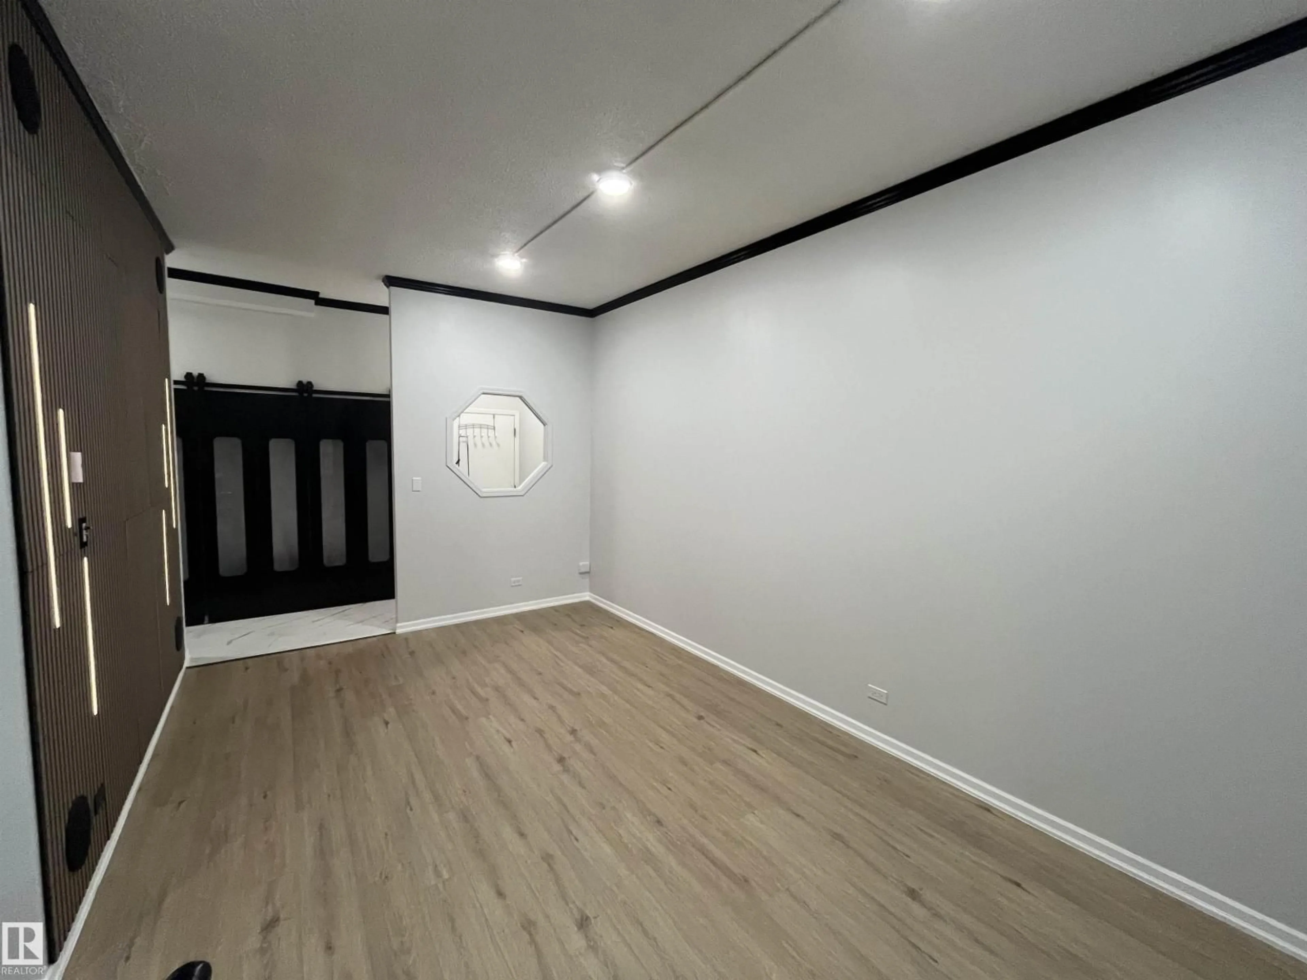
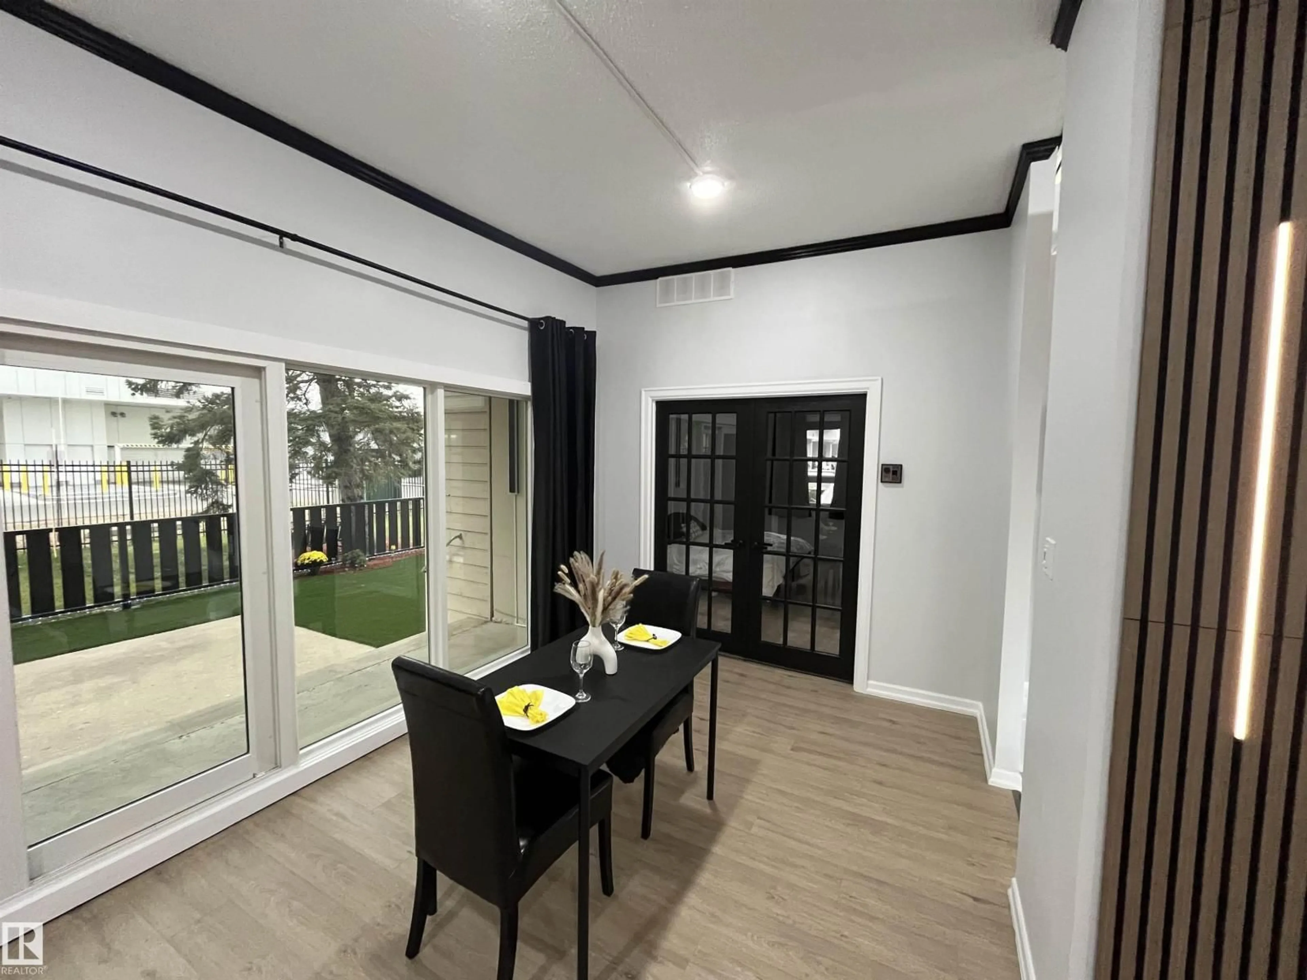
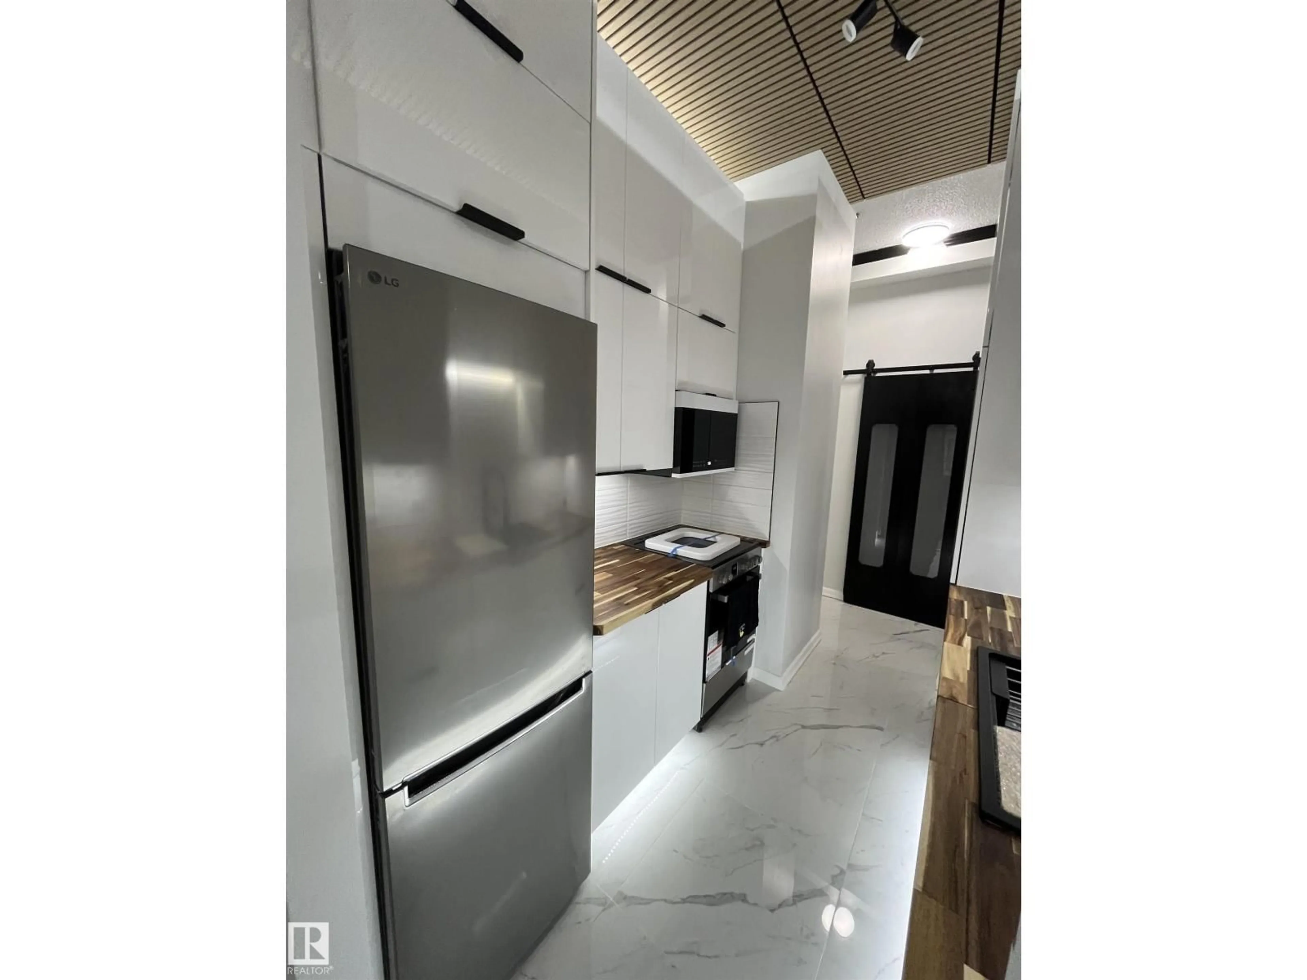
DOWNTOWN LIVING WITH YOUR OWN PRIVATE OUTDOOR OASIS! This beautifully renovated ground-floor condo features 10-ft ceilings, 2 bedrooms, and 1.5 baths. The modern kitchen boasts high-gloss cabinetry, wood countertops, stainless steel appliances, and a stylish wood-slat ceiling. The bright living and dining area features contemporary flooring, expansive windows, and an illuminated feature wall. Updated bathrooms with main washroom with walk in shower. Step outside to your private, fenced retreat with pet-friendly artificial turf and accent lighting—perfect for relaxing or entertaining. Building amenities include a heated outdoor pool, sauna, fitness room, and security. Condo fees include utilities and secure underground parking. Enjoy stylish downtown living with an exceptional outdoor space. A MUST SEE! (id:39198)
Property Details
Interior
Features
Main level Floor
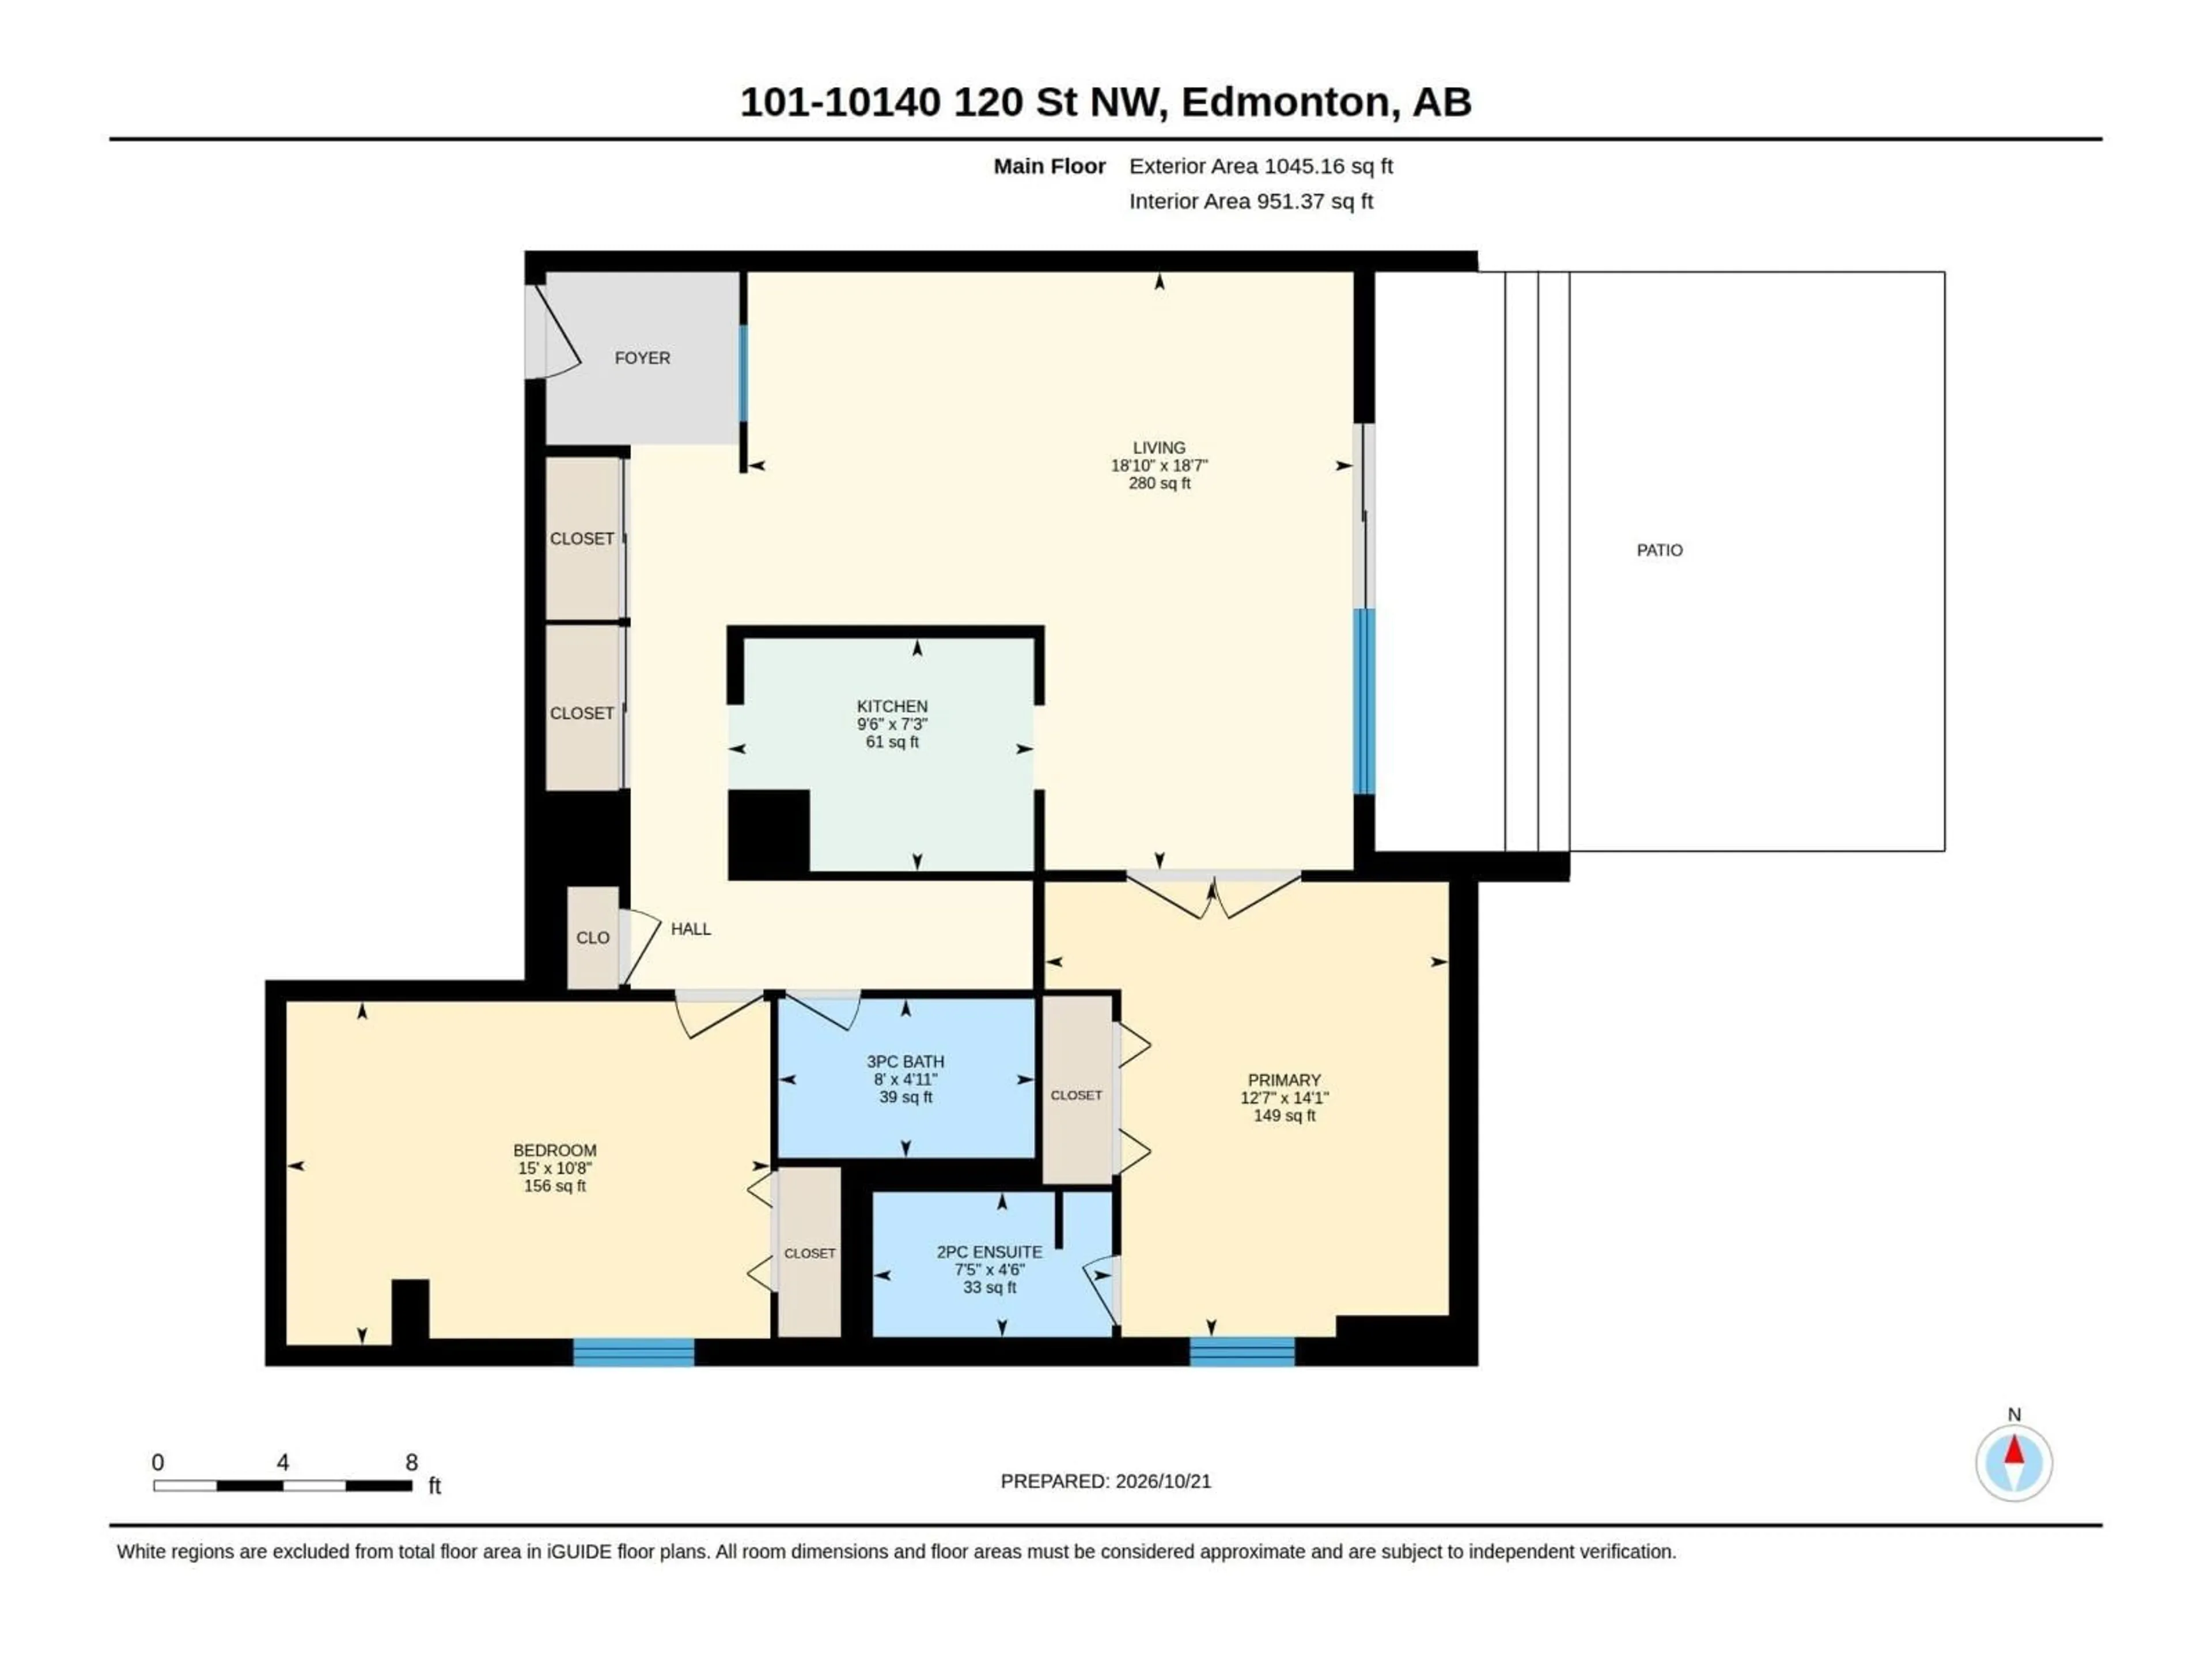
Living room
5.66 x 5.73Kitchen
2.2 x 2.9Primary Bedroom
4.31 x 3.82Bedroom 2
3.25 x 4.58Exterior
Features
Parking
Garage spaces -
Garage type -
Total parking spaces 1
Condo Details
Amenities
Ceiling - 10ft
Inclusions
Property History
 39

