Contact us about this property
Highlights
Estimated valueThis is the price Wahi expects this property to sell for.
The calculation is powered by our Instant Home Value Estimate, which uses current market and property price trends to estimate your home’s value with a 90% accuracy rate.Not available
Price/Sqft$246/sqft
Monthly cost
Open Calculator
Description
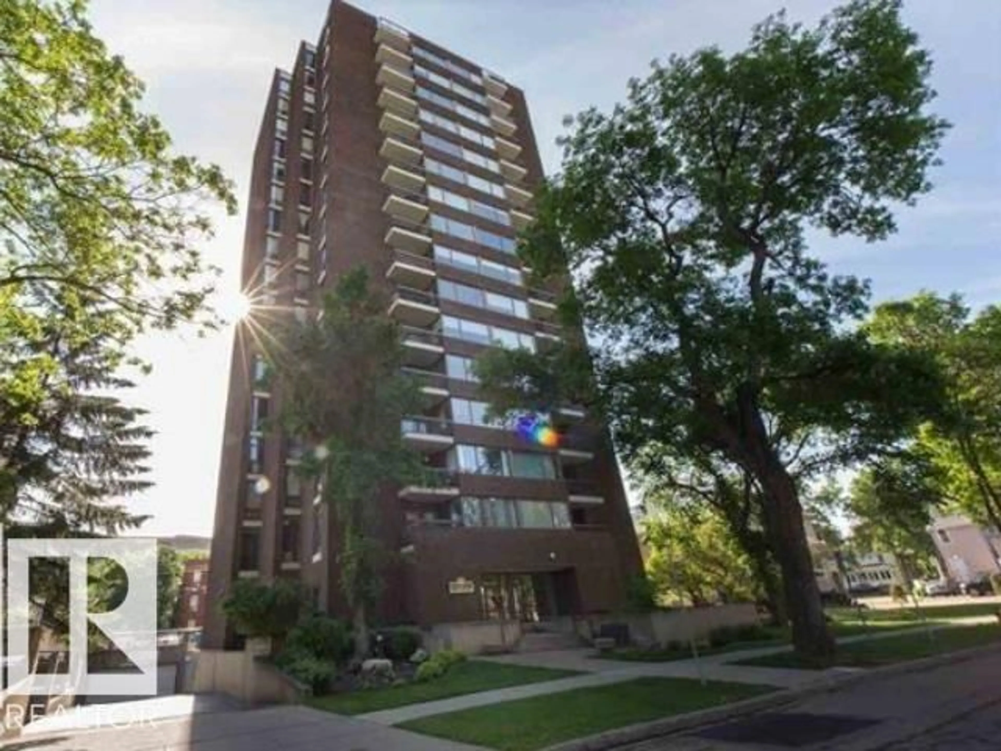
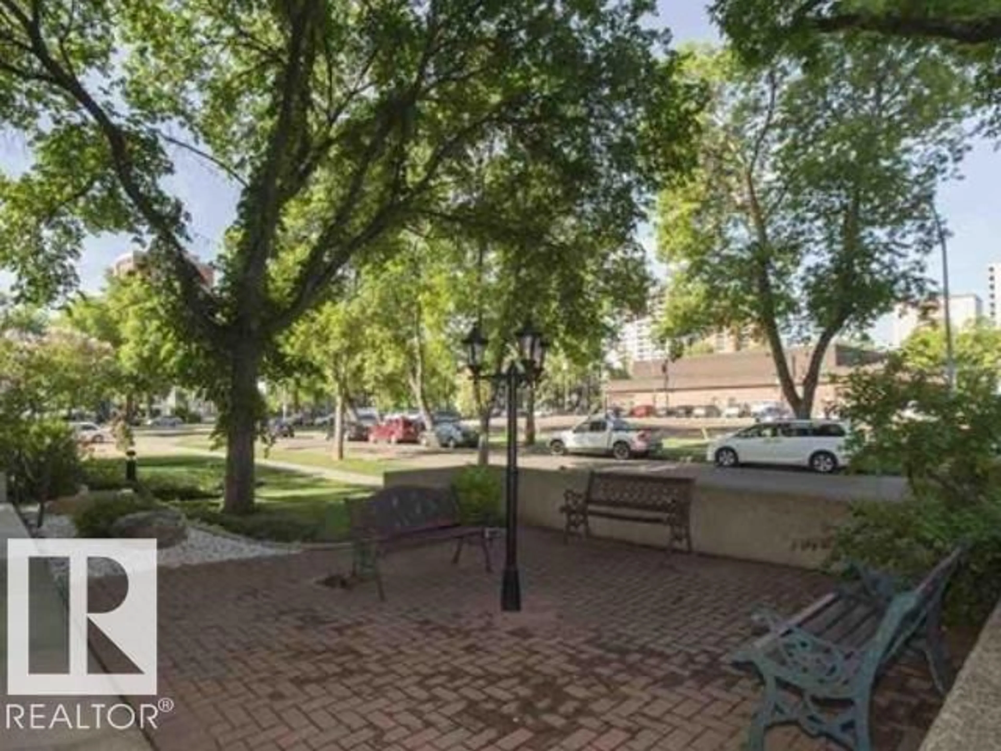
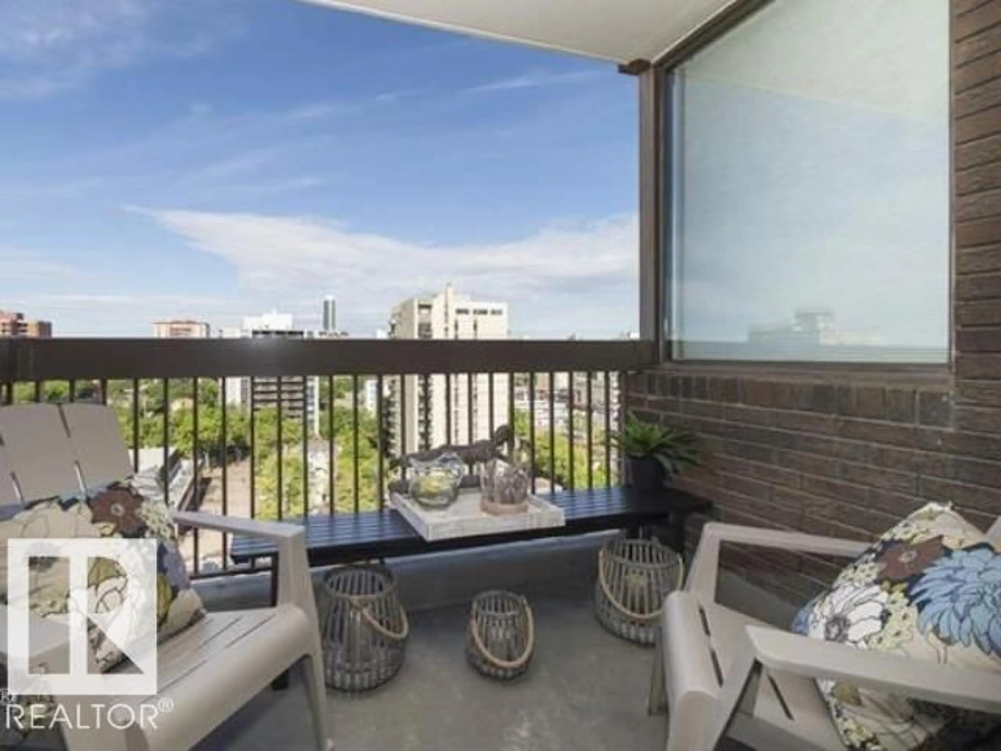
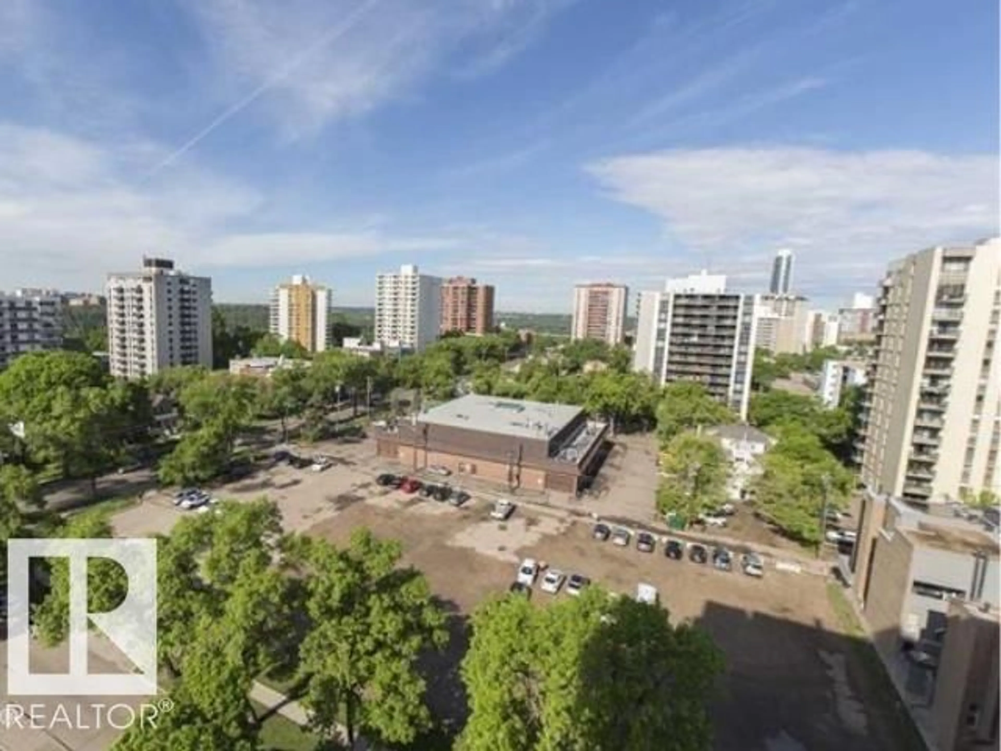
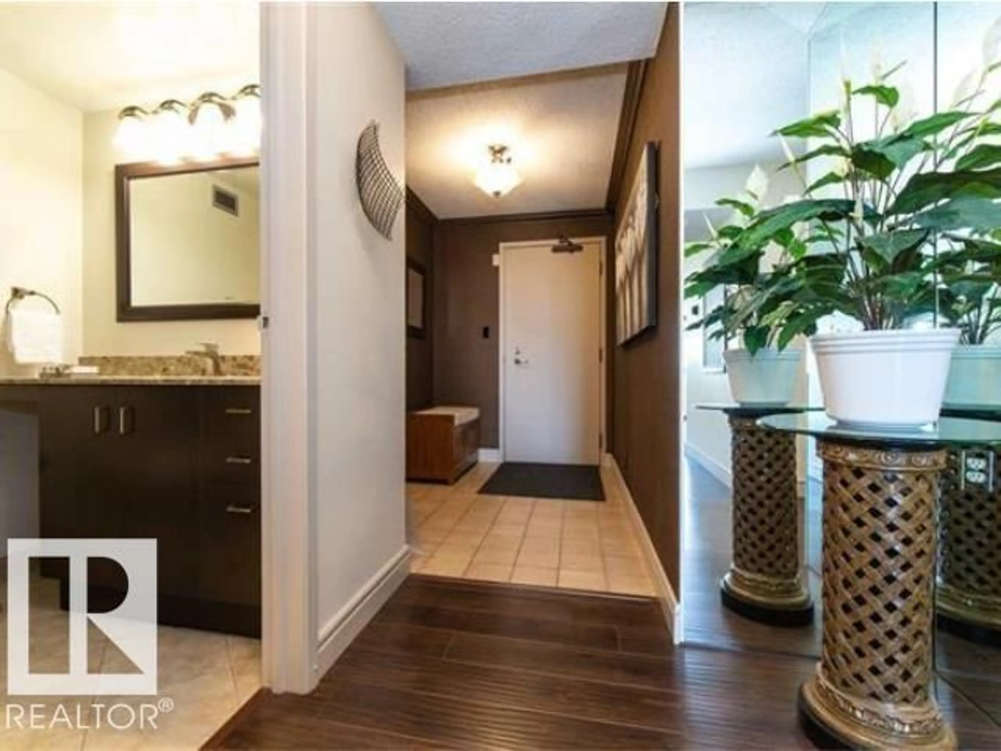
Eton Park is not only ideally situated in the downtown core, it is one of only a few residential towers with entire brick facade. The appearance is elegant, adds to the curb appeal and a superior method of construction. The building is fully air conditioned & there are only 4 units per floor. This suite faces west looking out towards the river valley & takes full advantage of westerly breezes. The 1,320 sq ft interior has been completely renovated using quality materials that are both tasteful & timeless. There are 2 large bedrooms & 2 full baths. Walls have been removed in main living area to create a more open concept. The abundance of large windows provide great natural light. Overall floor plan is exceptional with lots of storage & in-suite laundry. Extra storage in parkade. Adding to the already great value are 2 titled parking stalls. There is also lots of visitor parking with 15 stalls behind building. Main floor has a large social room for residents & guests to enjoy. Some virtual staging (id:39198)
Property Details
Interior
Features
Main level Floor
Living room
6.11 x 3.63Dining room
3.97 x 2.91Kitchen
4.45 x 3Primary Bedroom
4.64 x 4.09Exterior
Parking
Garage spaces -
Garage type -
Total parking spaces 2
Condo Details
Inclusions
Property History
 34
34
