10011 - 1805 116 ST NW, Edmonton, Alberta T5K1V4
Contact us about this property
Highlights
Estimated valueThis is the price Wahi expects this property to sell for.
The calculation is powered by our Instant Home Value Estimate, which uses current market and property price trends to estimate your home’s value with a 90% accuracy rate.Not available
Price/Sqft$141/sqft
Monthly cost
Open Calculator
Description
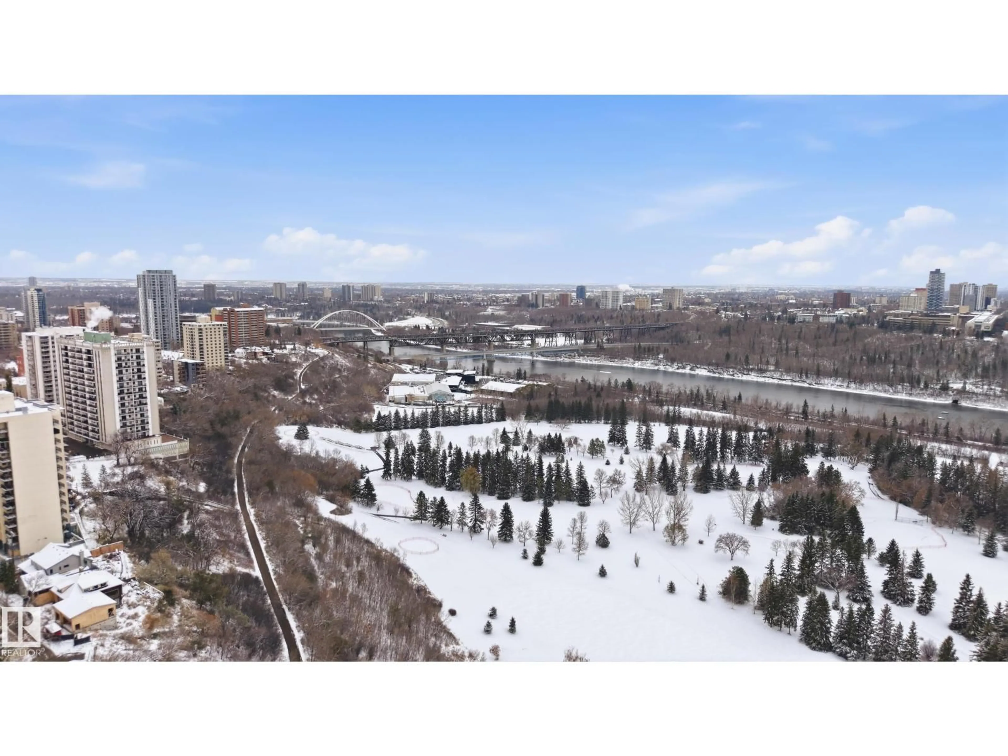
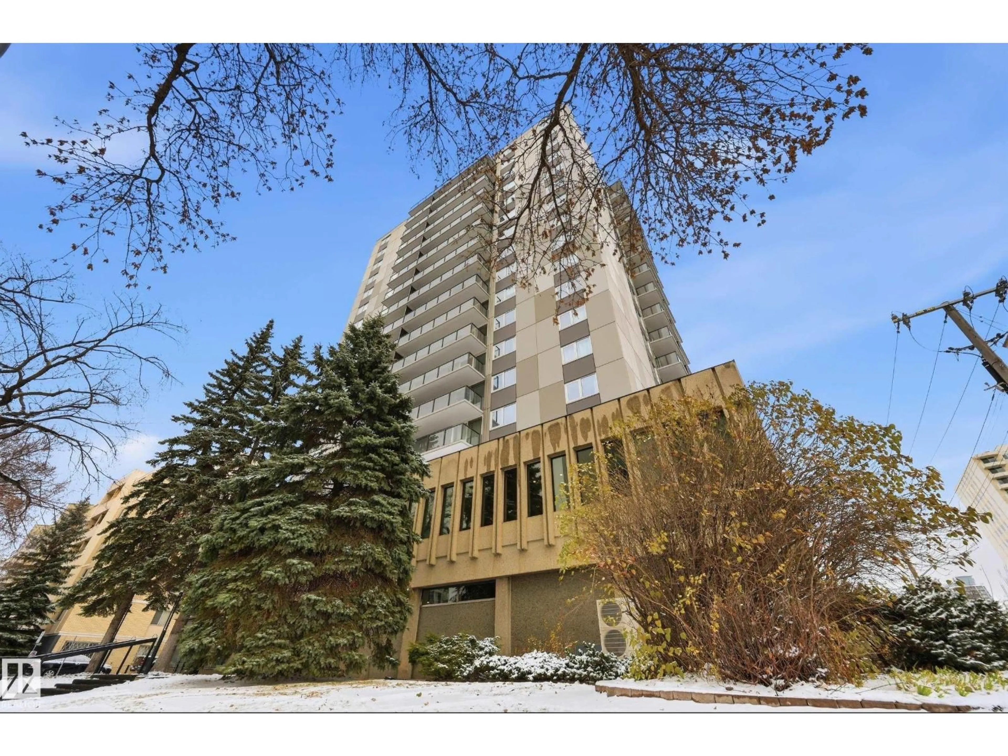
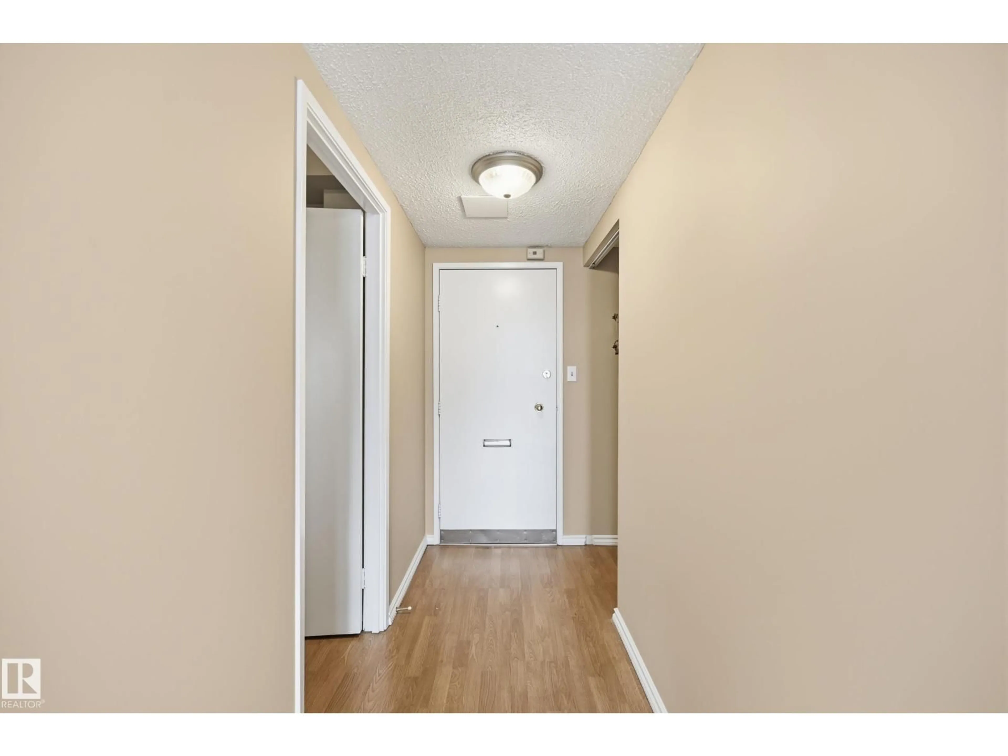
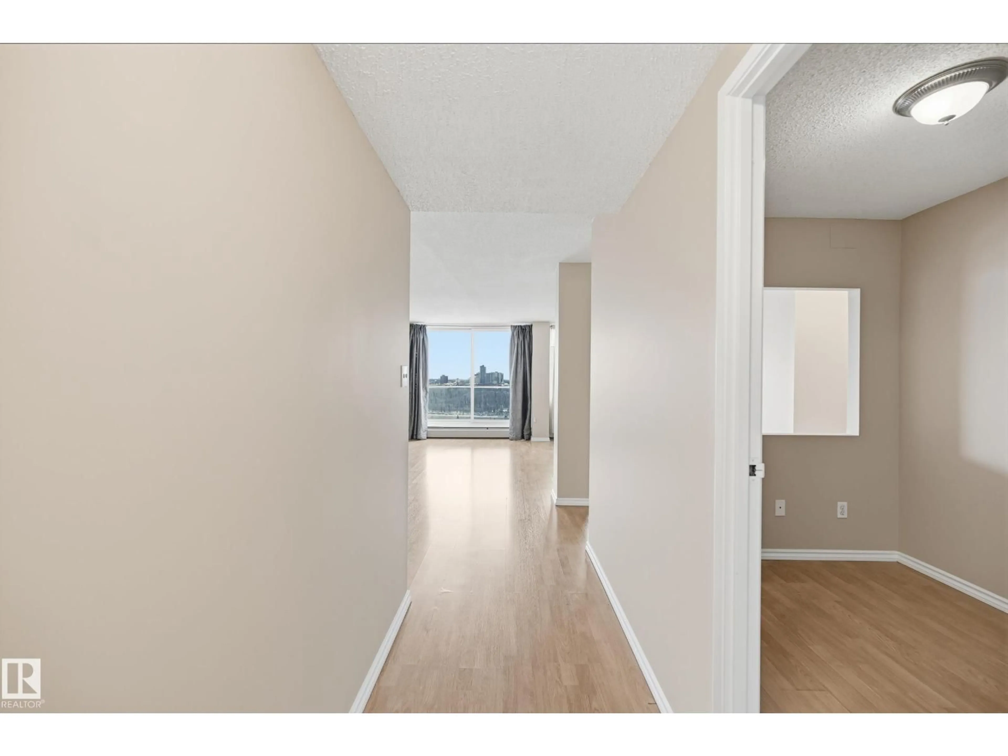
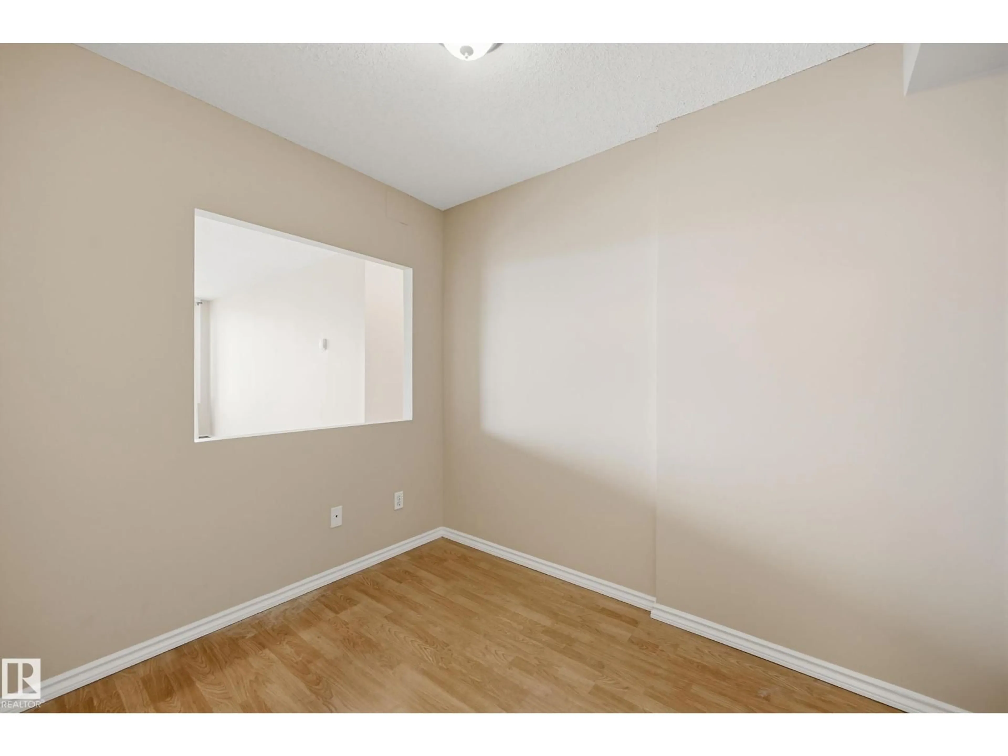
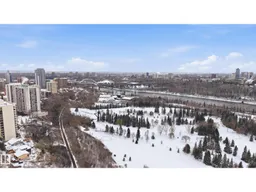
Wake up to the most magnificent views of Edmonton’s River Valley and Victoria Golf Course from this top-floor gem! Thoughtfully refreshed with fresh paint, and new carpet in the two generously sized bedrooms. This welcoming condo offers a generous floor plan with a den, perfect for working from home! Enjoy the sunshine from your south-facing balcony. Convenient same-floor laundry, in-suite storage, and an assigned parking stall in the adjacent parkade add to the appeal. Condo fees cover all utilities including electricity, heat and water, plus a laundry credit! The location is hard to beat, with the Promenade, river valley trails, Victoria Golf Course, LRT, University of Alberta, Downtown, and Rogers Place all just steps away. Restaurants, cafés, and everyday conveniences are within easy walking distance. Whether you’re looking for a place to call home or a fantastic investment opportunity right across the river from the U of A. This beautiful top floor condo offers an exciting opportunity! (id:39198)
Property Details
Interior
Features
Main level Floor
Living room
5.64 x 3.75Dining room
4.48 x 2.01Kitchen
3.41 x 2.59Den
2.74 x 2.1Exterior
Parking
Garage spaces -
Garage type -
Total parking spaces 1
Condo Details
Inclusions
Property History
 43

