8 days on Market

783 WHEELER RD W, Edmonton, Alberta T6M2E5

Detached
3 + 2
4
~2794 sqft
$968,000
Get pre-qualifiedPowered by nesto
Detached
3 + 2
4
~2794 sqft

Contact us about this property

Call

Highlights

Property Estimate

Days on market8 days

Estimated valueNot available

Price/Sqft$346/sqft

Monthly cost

Open Calculator

Description

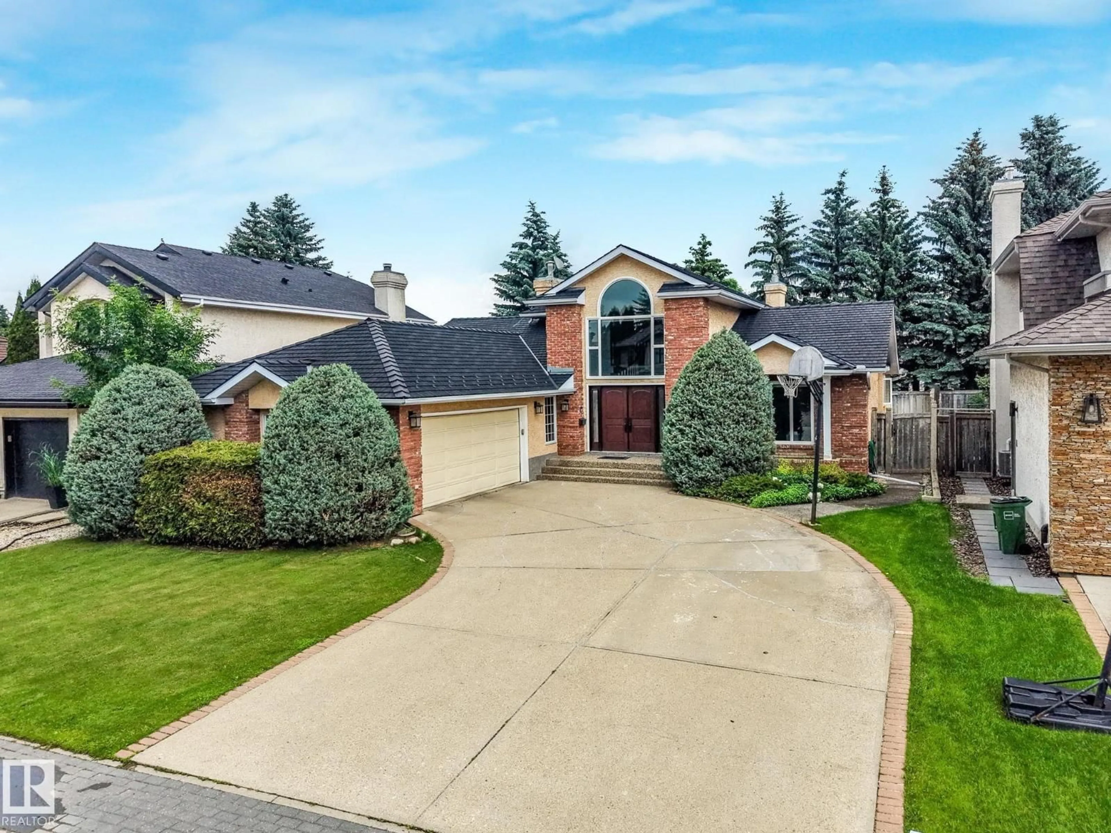
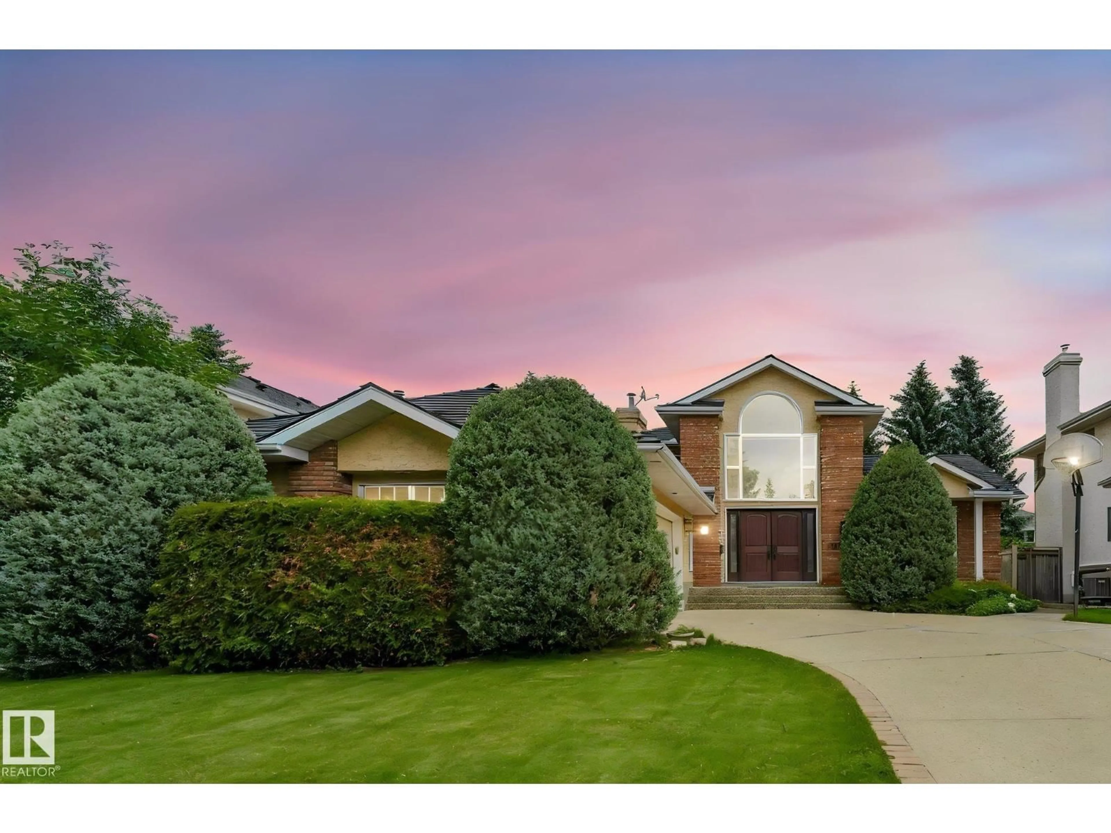
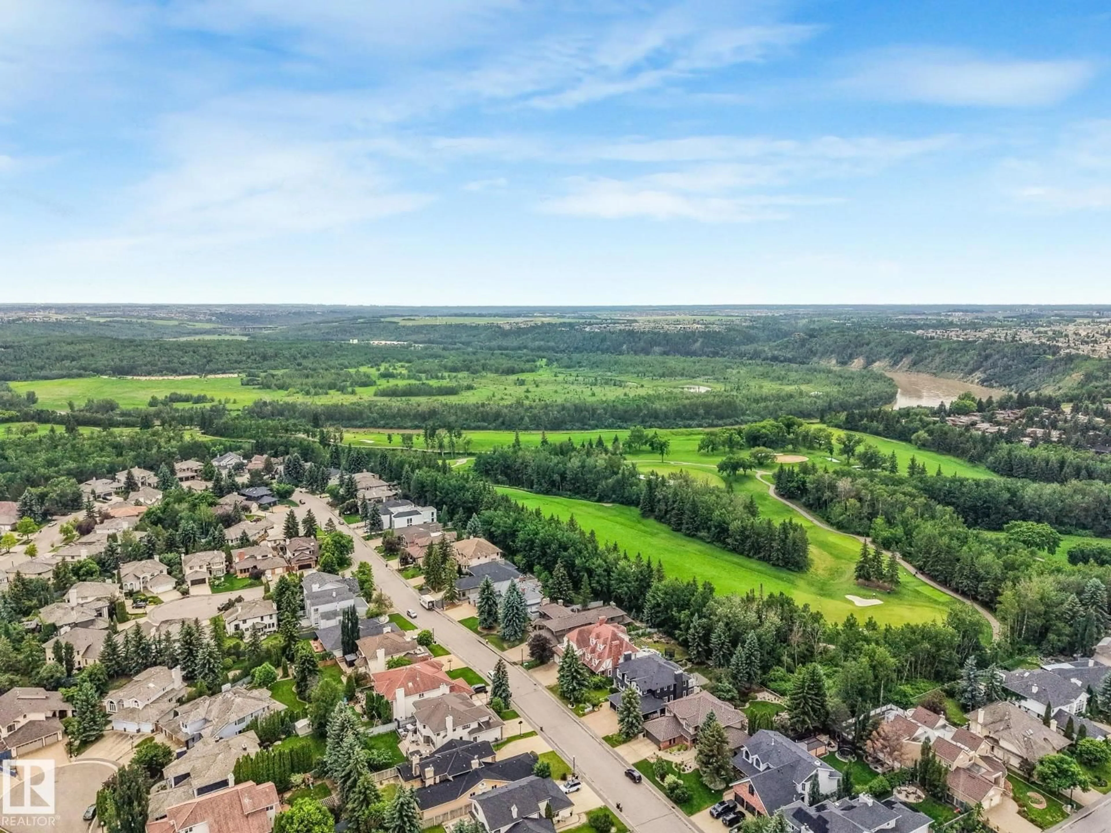
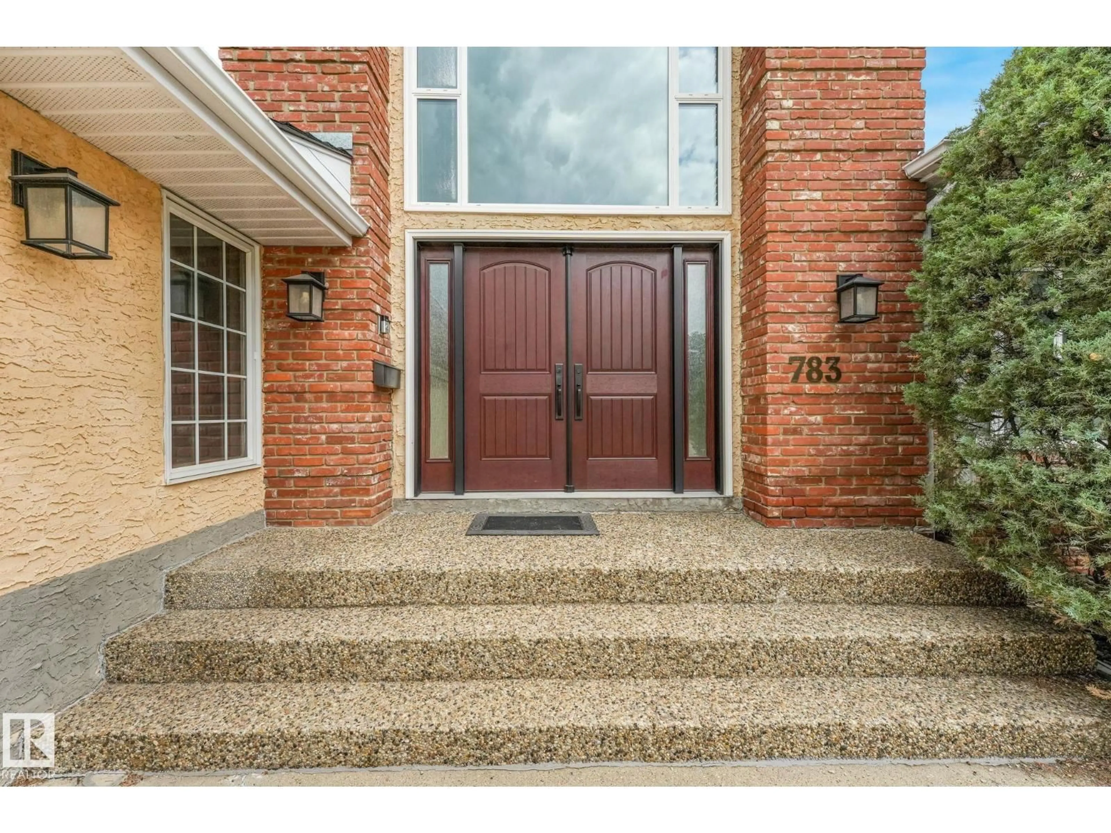
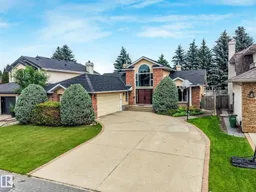
Discover this expansive bungalow on highly sought-after Wheeler Road in the premier community of Country Club Estates. With over 5,200 sq.ft. of living space across two finished levels, this executive residence offers versatility to suit any lifestyle. Custom-built home featuring 3 gas fireplaces, vaulted ceiling in foyer, & a bright main floor blending grand entertaining with family comfort. Main level has 3 beds, a den/office, & an upper loft area perfect for office or library. The kitchen features quartz counters, a walk-in pantry, & newer refrigerator & dishwasher. Retreat to a primary suite with a 3-sided fireplace, steam shower, & walk-in closet. The huge basement offers a huge rec room, 2 beds, 2 full baths, & a den—ideal for guests or extended family. Enjoy a large, private yard & quick river valley access. New Euroshield roof, newer hardwood & vinyl plank floors, new sump pumps, & some newer vinyl windows. An unparalleled opportunity for a bungalow in one of Edmonton's finest communities. (id:39198)


Property Details

StyleHouse
View-
Age of property1990
SqFt~2794 SqFt
Lot Size-
Parking Spaces4
MLS ®NumberE4496904
Community NameOleskiw
Data SourceCREA
Listing byAB Realty Ltd

Features

Heating: Forced air
Cooling: Central air conditioning
Basement: Finished, Full

Main level Floor

Living room

Dining room

Kitchen

Den


Parking

Garage spaces -

Garage type -

Total parking spaces 4


Property History
Jul 3, 2026
ListedActive
$968,000
8 days on market
history photo preview72
Listing by crea®
Property listed by AB Realty Ltd, Brokerage
Agent Banner Image
Interested in this property?Get in touch to get the inside scoop.

Market Data - Oleskiw

Geo Zone Map ThumbnailOleskiw

Strong Seller's Market

View Market Data

Detached house - for the past 30 days

Buyer's market Seller's market

Avg. Days on Market

Past 30 days

0 day

Compared to

2025

0 day

2024

0 day

New Listings

Past 30 days

8 listings

Compared to

2025

7 listings

2024

9 listings

Units sold

Past 30 days

0 unit

Compared to

2025

0 unit

2024

0 unit

Median Sold Price

Past 30 days

$0

Compared to


Population and Demographics

Overview

Total population 2059
Average household income $202,657

Age (%)

0 to 19
22%
20 to 34
17%
35 to 49
19%
50 to 64
19%
65 and plus
23%

Household composition (%)

Single family
67%
Single person
29%
Multi person
4%
Multi family
0%

Mother tongue (%)

English
80%
Others
4%
Russian
3%
Yue (Cantonese)
2%
Tagalog (Pilipino, Filipino)
2%
French
2%
Mandarin
2%
Arabic
2%
Spanish
1%

House tenancy (%)

Owners
68%
Renters
32%

What’s nearby?Essentials within 5 km

Local Logic

Transportation Scores

Estimated Budget

Powered by:
The trademarks REALTOR®, REALTORS®, and the REALTOR® logo are controlled by The Canadian Real Estate Association (CREA) and identify real estate professionals who are members of CREA. The trademarks MLS®, Multiple Listing Service® and the associated logos are owned by CREA and identify the quality of services provided by real estate professionals who are members of CREA. Used under license.

