6 days on Market

1415 WOODWARD CR, Edmonton, Alberta T6M0A3

Detached
2 + 1
5 + 2
~3694 sqft
$2,998,000
Get pre-qualifiedPowered by nesto
Detached
2 + 1
5 + 2
~3694 sqft

Contact us about this property

Call

Highlights

Property Estimate

Days on market6 days

Estimated valueNot available

Price/Sqft$811/sqft

Monthly cost

Open Calculator

Description

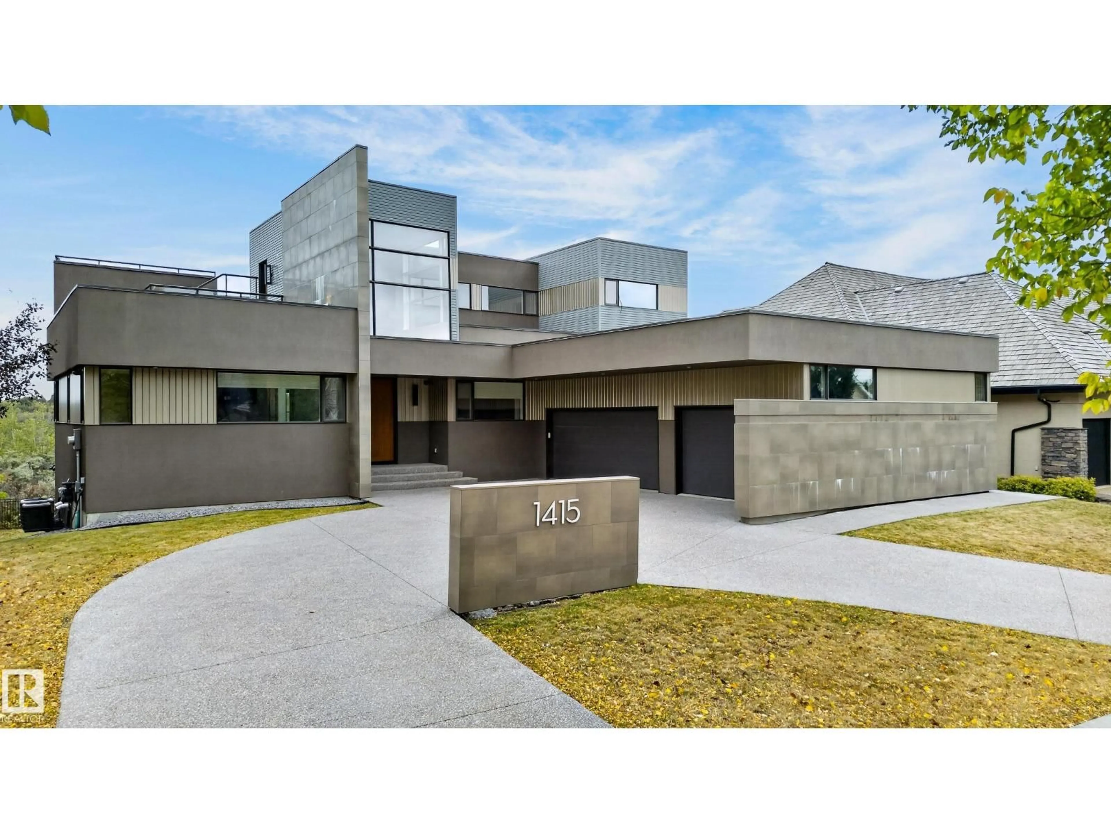
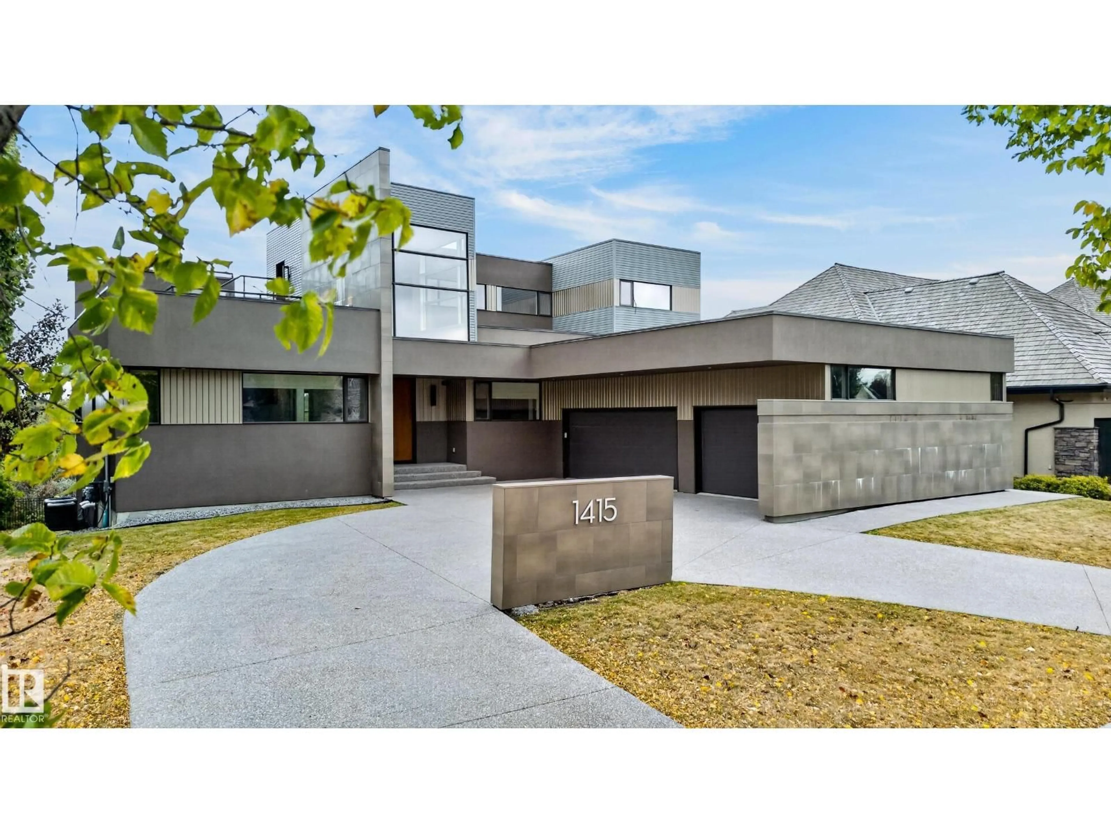
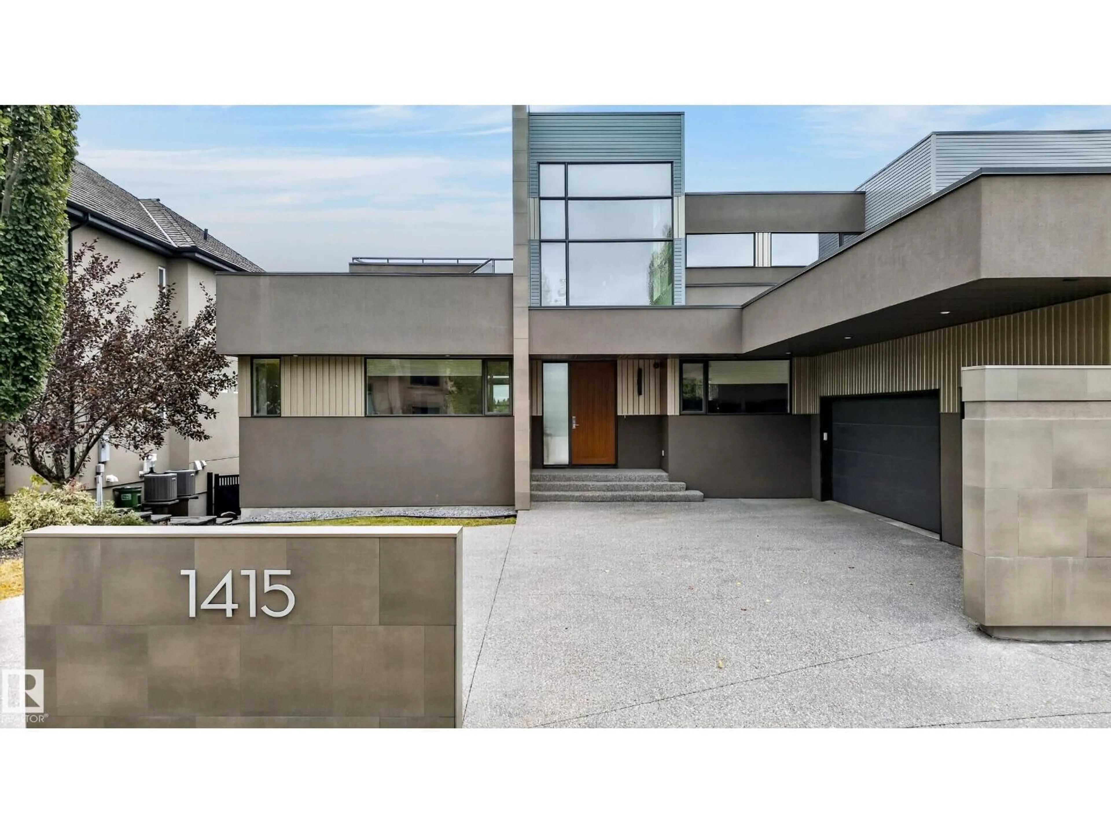
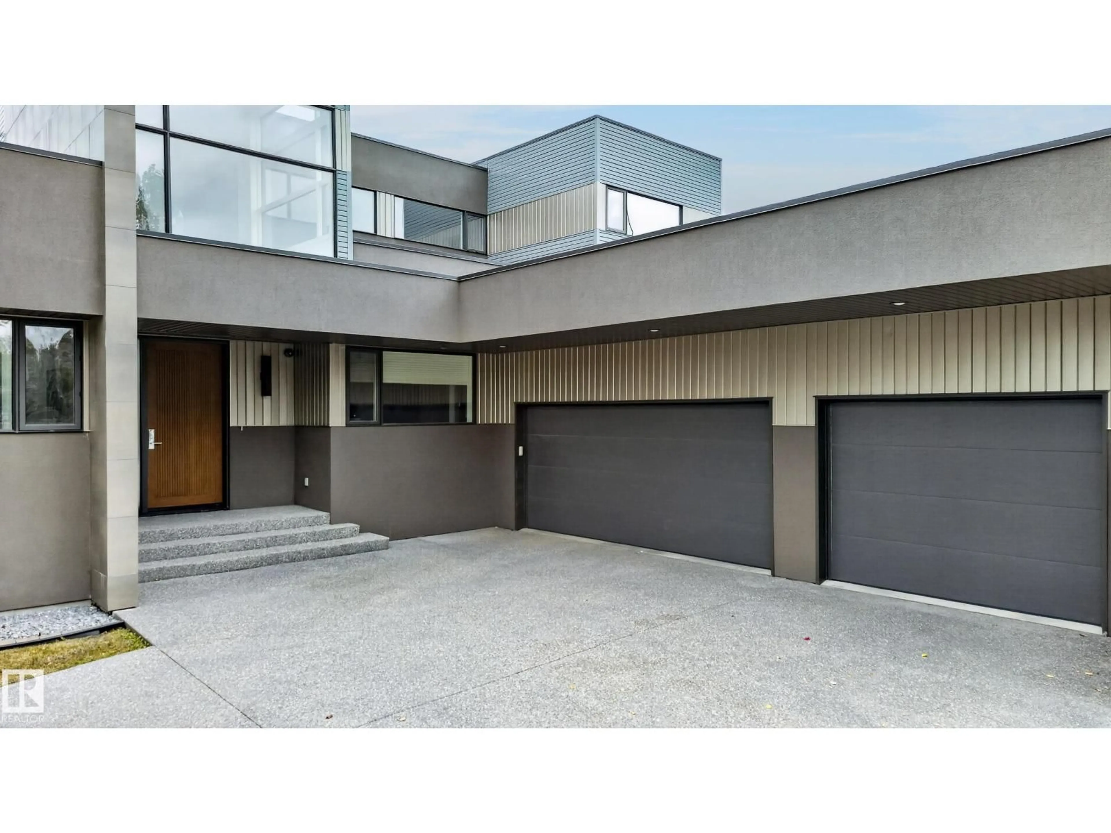
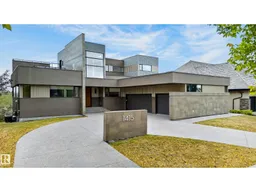
ARCHITECTURAL MASTERPIECE WITH SPECTACULAR RIVER VALLEY VIEWS! Custom built by Habitat Studio, this modern contemporary residence offers 6,190 sq.ft. of living space with 3 bedrooms, 3 full baths plus 2 half baths. A celebration of architecture, natural light and its breathtaking setting, soaring ceilings and massive walls flood the home with sunshine while capturing stunning river valley vistas. The gourmet kitchen is designed for entertaining and everyday luxury, complemented by a fabulous media room and custom built-in bar. The primary retreat is fabulous, featuring a walk-in dressing room and luxurious spa-inspired ensuite. Featuring a beautiful glass cat-walk leading to a breathtaking roof-top patio. Custom lighting & distinctive plumbing fixtures create unforgettable design moments throughout. Bright, sophisticated and beautifully connected to its surroundings, this home also offers a triple garage. Inspired contemporary living, extraordinary architecture and an irreplaceable river valley settings. (id:39198)


Property Details

StyleHouse
ViewCity view, Valley view
Age of property2010
SqFt~3694 SqFt
Lot Size-
Parking Spaces6
MLS ®NumberE4510805
Community NameOleskiw
Data SourceCREA
Listing byCentury 21 Masters

Features

Heating: Forced air
Basement: Finished, Full, Walk out

Main level Floor

Living room

9.04 x 5.98

Dining room

4.46 x 6.73

Kitchen

6.06 x 7.89

Den

5.38 x 3.35


Parking

Garage spaces -

Garage type -

Total parking spaces 6


Property History
Sep 29, 2026
ListedActive
$2,998,000
6 days on market
history photo preview74
Listing by crea®
Property listed by Century 21 Masters, Brokerage
Agent Banner Image
Interested in this property?Get in touch to get the inside scoop.

Market Data - Oleskiw

Geo Zone Map ThumbnailOleskiw

Strong Seller's Market

View Market Data

Detached house - for the past 30 days

Buyer's market Seller's market

Avg. Days on Market

Past 30 days

0 day

Compared to

2025

0 day

2024

0 day

2023

0 day

New Listings

Past 30 days

4 listings

Compared to

2025

7 listings

2024

5 listings

2023

8 listings

Units sold

Past 30 days

0 unit

Compared to

2025

0 unit

2024

0 unit

2023

0 unit

Median Sold Price

Past 30 days

$0

Compared to


Population and Demographics

Overview

Total population 2059
Average household income $202,657

Age (%)

0 to 19
22%
20 to 34
17%
35 to 49
19%
50 to 64
19%
65 and plus
23%

Household composition (%)

Single family
67%
Single person
29%
Multi person
4%
Multi family
0%

Mother tongue (%)

English
80%
Others
4%
Russian
3%
Yue (Cantonese)
2%
Tagalog (Pilipino, Filipino)
2%
French
2%
Mandarin
2%
Arabic
2%
Spanish
1%

House tenancy (%)

Owners
68%
Renters
32%

What’s nearby?Essentials within 5 km

Local Logic

Transportation Scores

Estimated Budget

Powered by:
The trademarks REALTOR®, REALTORS®, and the REALTOR® logo are controlled by The Canadian Real Estate Association (CREA) and identify real estate professionals who are members of CREA. The trademarks MLS®, Multiple Listing Service® and the associated logos are owned by CREA and identify the quality of services provided by real estate professionals who are members of CREA. Used under license.

