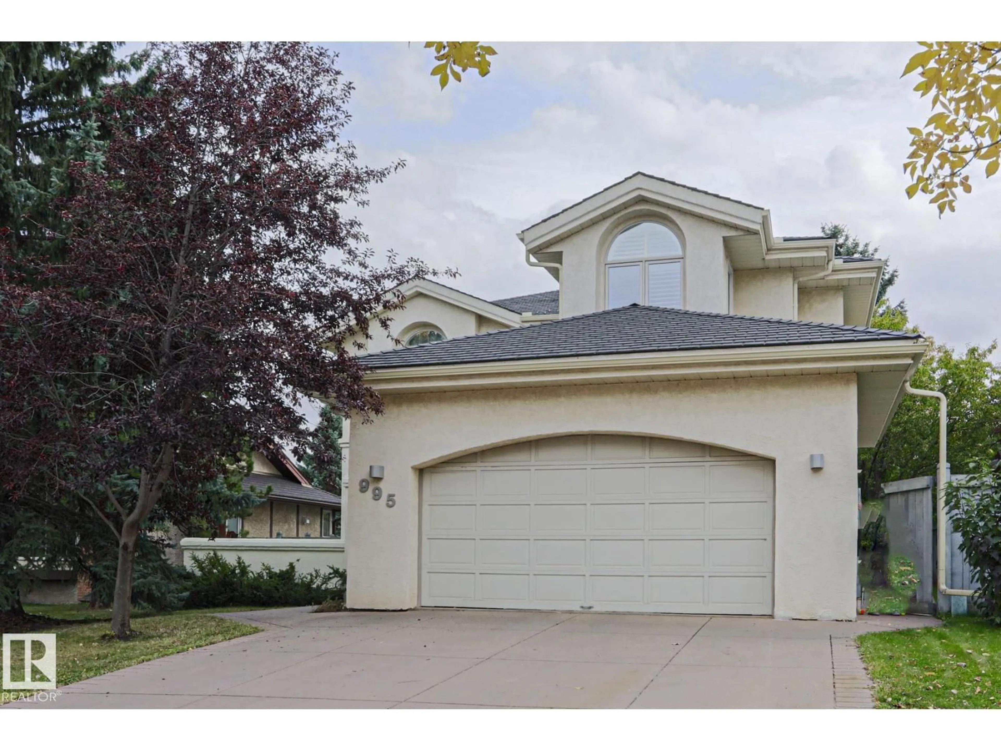
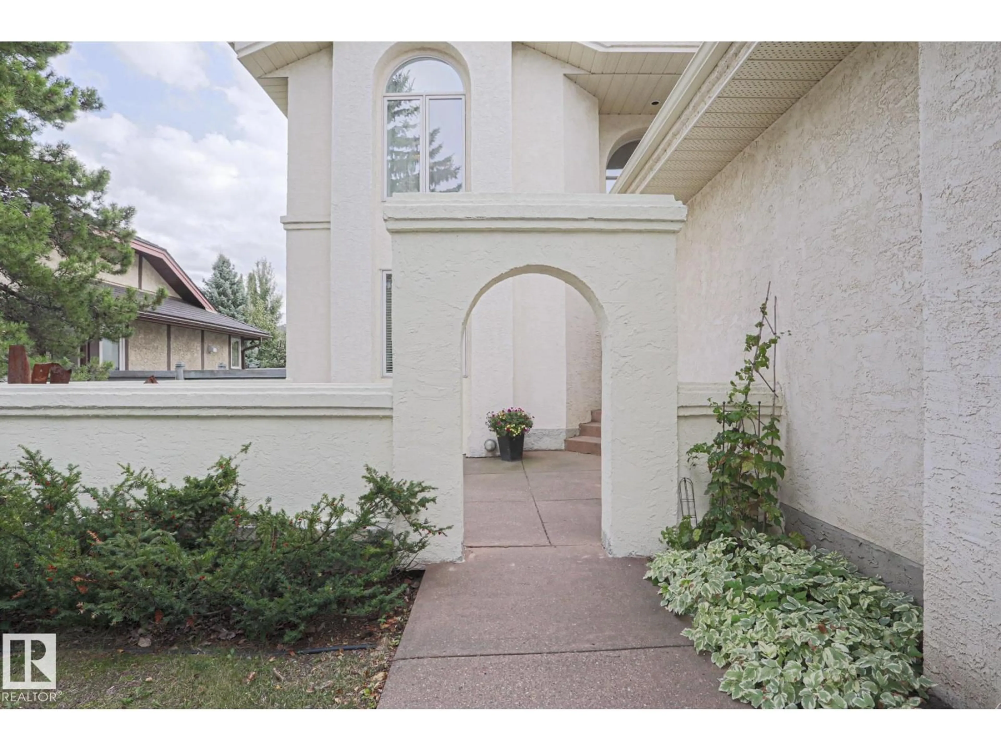
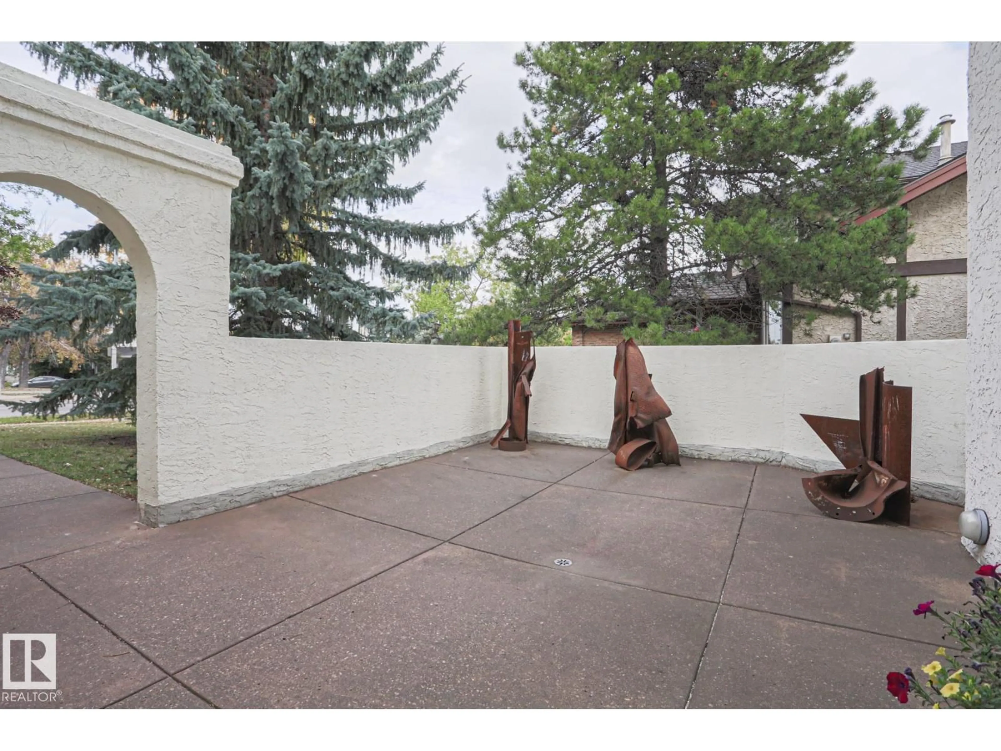
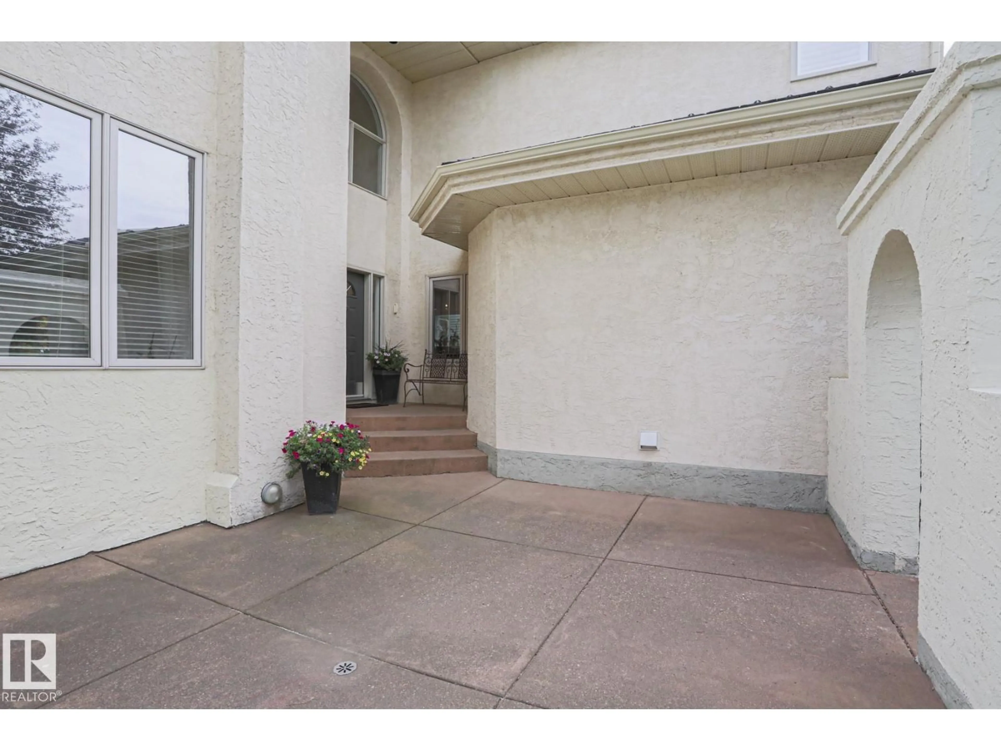
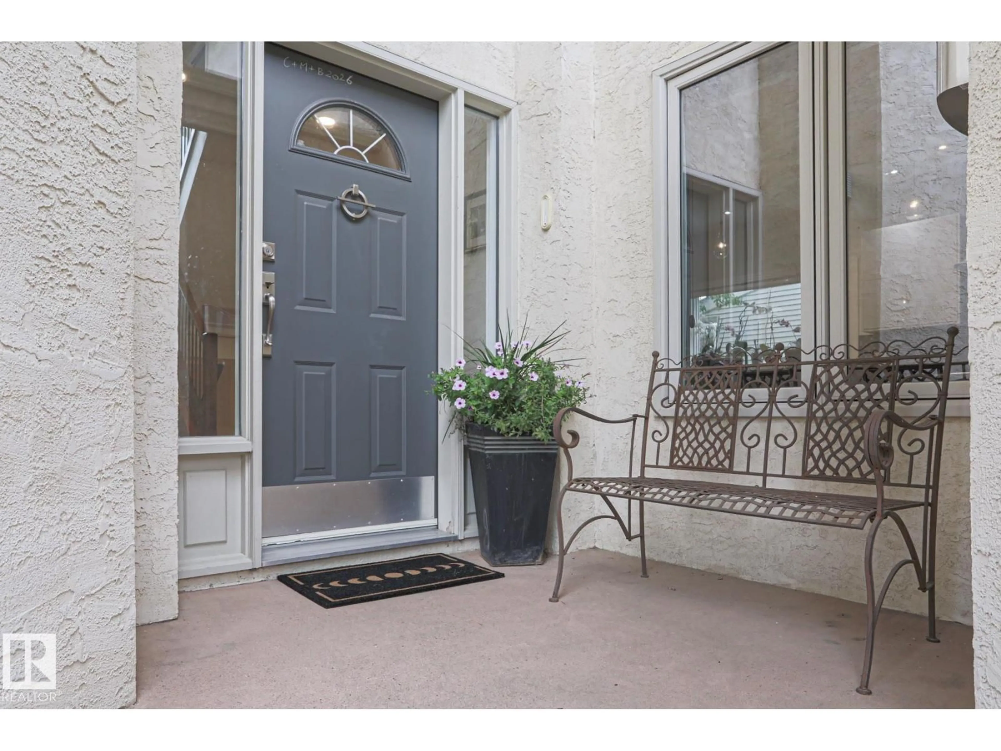
Home with vinyl exterior material, street for 995 OGILVIE BV, Edmonton Alberta T6R1K1
3 days on Market

995 OGILVIE BV, Edmonton, Alberta T6R1K1

Detached
4
3
~2606 sqft
$829,900
Get pre-qualifiedPowered by nesto
Detached
4
3
~2606 sqft

Contact us about this property

Call

Highlights

Property Estimate

Days on market3 days

Estimated valueNot available

Price/Sqft$318/sqft

Monthly cost

Open Calculator

Description

Welcome to this Stunning 2,600 sq ft Family Home on Sought after Ogilvie Blvd! Maintenance of the Boulevard, Fountain, Greenery, Tennis/Pickle Ball Courts and Community Hall are included in the Annual HOA Fees. Boasting 4 Bedrooms with One on the First Floor, is perfect for Out of Town Guests or Family Members who do not want to Manage Stairs. There is also a 3 Piece Bath Convientently Located on the first floor. The Kitchen has been Totally Renovated with Cabinetry from Poland, Bosch Gas Range and Built in Oven plus French Door Refrigerator and Dishwasher all Stainless Steel. 9Ft Ceilings Throughout with additional Vaulted Areas provides an Open Concept and Natural Light environment. On The Second Floor you will find 2 Large Bedrooms and a Primary Suite with His and Hers Walk In Closets EnSuite Bathroom with Dual Sinks, Soaker Tub and Glass Shower. The Basement is Partially Finished. Furnaces and Hot Water Tank are Newer and Air Conditioner was added last year. Roof was done 5 years ago. (id:39198)


Property Details

StyleHouse
View-
Age of property1988
SqFt~2606 SqFt
Lot Size-
Parking Spaces-
MLS ®NumberE4511244
Community NameOgilvie Ridge
Data SourceCREA
Listing bySterling Real Estate

Features

Heating: Forced air
Basement: Partially finished, Full

Main level Floor

Living room

17.5' x 15.1'

Dining room

13.11' x 12.7

Kitchen

20.1' x 14.6'

Bedroom 4

13.2' x 14'


Property History

Oct 1, 2026
ListedActive
$829,900
3 days on market
history photo preview66
Listing by crea®
Property listed by Sterling Real Estate, Brokerage
Agent Banner Image
Interested in this property?Get in touch to get the inside scoop.

Market Data - Ogilvie Ridge

Geo Zone Map ThumbnailOgilvie Ridge

Strong Seller's Market

View Market Data

Detached house - for the past 30 days

Buyer's market Seller's market

Avg. Days on Market

Past 30 days

0 day

Compared to

2025

0 day

2024

0 day

2023

0 day

New Listings

Past 30 days

2 listings

Compared to

2025

2 listings

2024

2 listings

2023

0 listing

Units sold

Past 30 days

0 unit

Compared to

2025

0 unit

2024

0 unit

2023

0 unit

Median Sold Price

Past 30 days

$0

Compared to


Population and Demographics

Overview

Total population 614
Average household income $194,825

Age (%)

0 to 19
21%
20 to 34
15%
35 to 49
17%
50 to 64
24%
65 and plus
23%

Household composition (%)

Single family
76%
Single person
20%
Multi person
3%
Multi family
0%

Mother tongue (%)

English
67%
Mandarin
7%
Yue (Cantonese)
6%
Others
3%
Arabic
3%
Korean
3%
Punjabi (Panjabi)
3%
Urdu
2%

House tenancy (%)

Owners
88%
Renters
12%

What’s nearby?Essentials within 5 km

Local Logic

Transportation Scores

Estimated Budget

Powered by:
The trademarks REALTOR®, REALTORS®, and the REALTOR® logo are controlled by The Canadian Real Estate Association (CREA) and identify real estate professionals who are members of CREA. The trademarks MLS®, Multiple Listing Service® and the associated logos are owned by CREA and identify the quality of services provided by real estate professionals who are members of CREA. Used under license.