NW - 166 ROSELAND VG, Edmonton, Alberta T5E5R6
Contact us about this property
Highlights
Estimated valueThis is the price Wahi expects this property to sell for.
The calculation is powered by our Instant Home Value Estimate, which uses current market and property price trends to estimate your home’s value with a 90% accuracy rate.Not available
Price/Sqft$189/sqft
Monthly cost
Open Calculator
Description
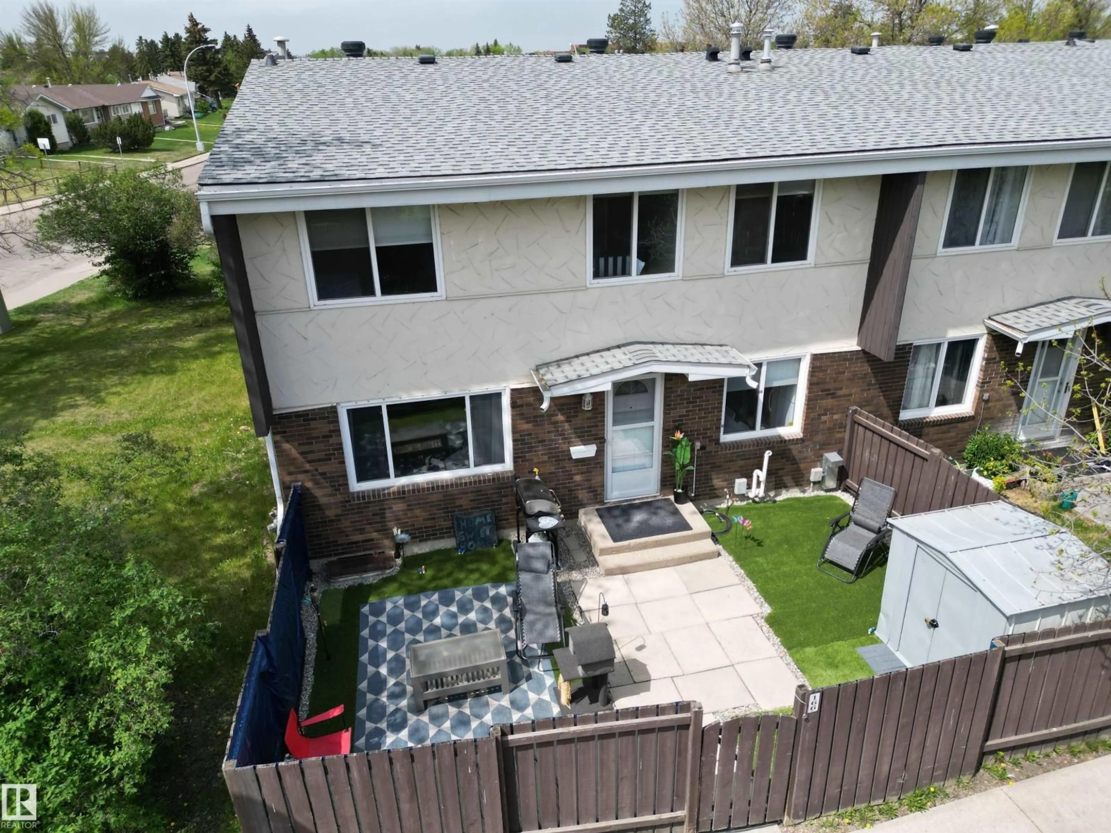
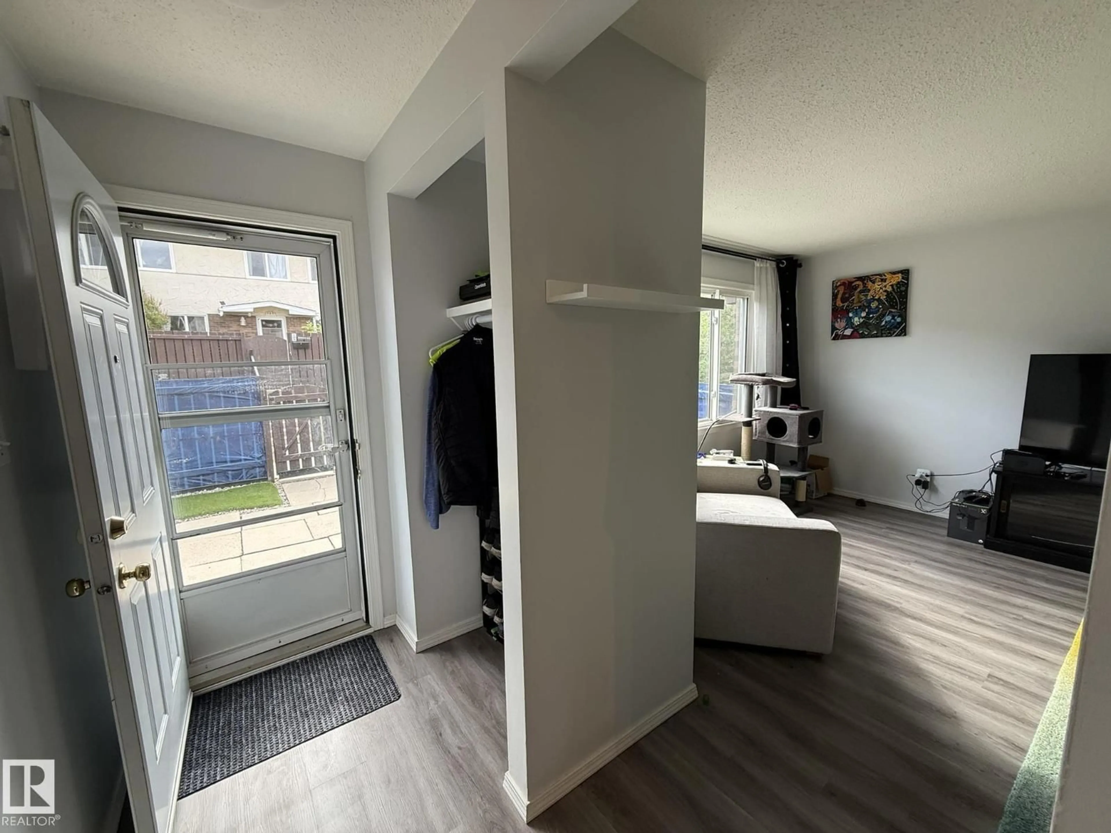
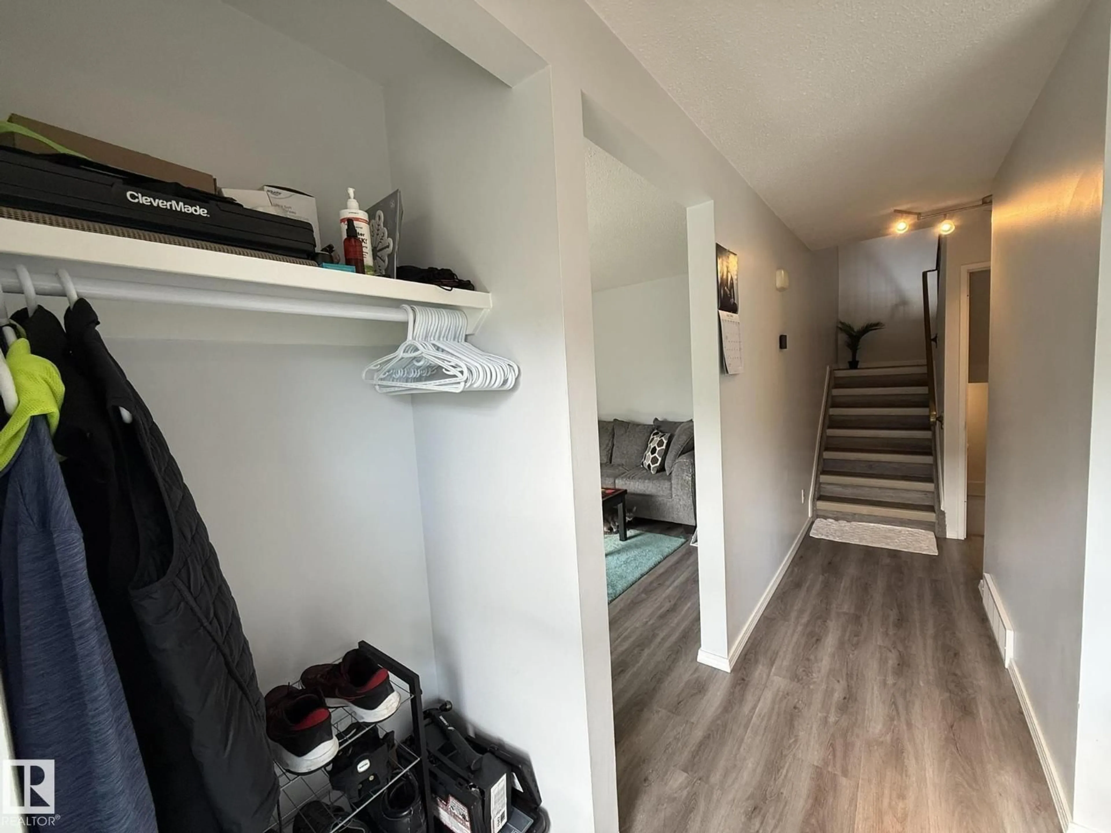
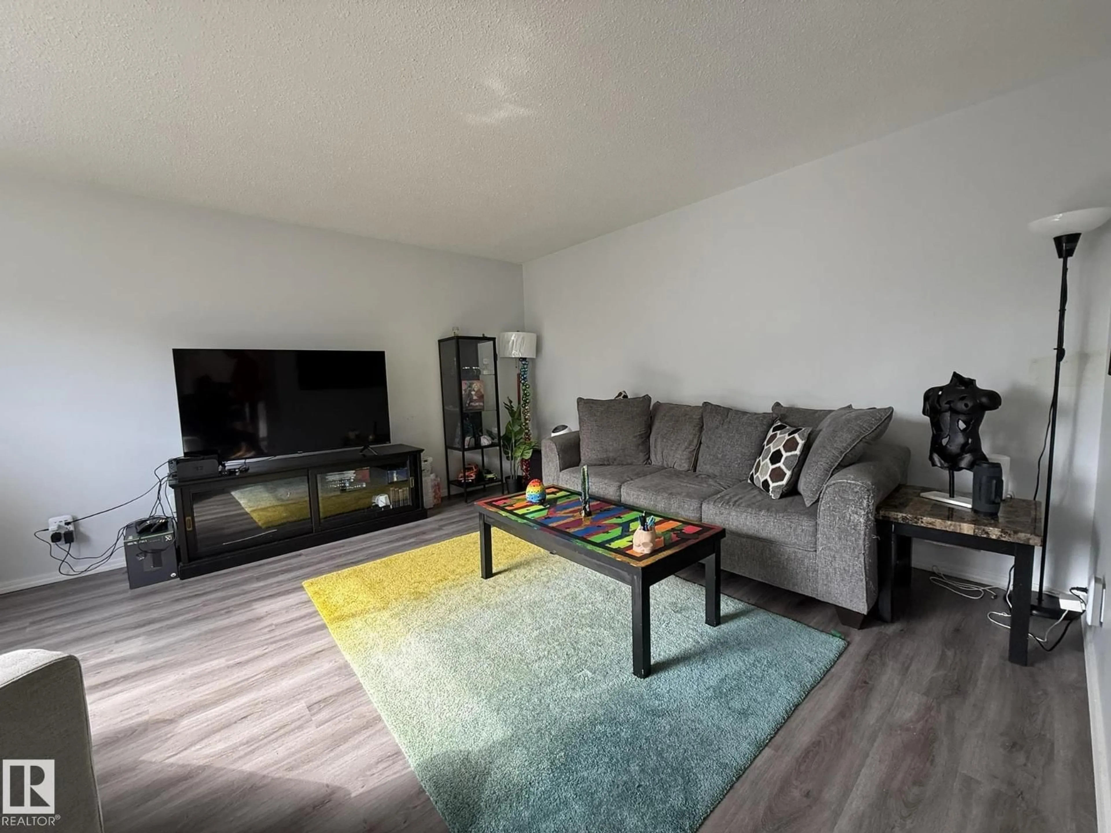
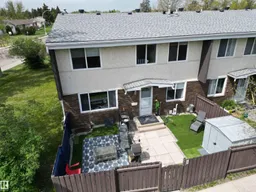
LOCATION..LOCATION..LOCATION...Welcome to this EAST FACING #166 END UNIT located next to 140 Ave & 88 Street. WITH STREET PARKING! 3Bdrm/2Bath with over 1189Sq.Ft. 2Storey TOWNHOUSE in the complex ROSELAND VILLAGE in the Community of Northmount! Upon entry you are greeted with newer VINYL PLANK FLOORING in the separate living room to the left & into the Kitchen & Dinette area for 6+Seating with upgraded cabinets, counter tops & backsplash with 4-White Appliances. There is a 2pc Powder Room next to the basement stairs. The Upper Floor has 3 good sized Bedrooms with a large Primary Bdrm and a newer 4pc Bath w/a Built-In Linen shelf. The Partly Finished Basement has been Drywalled with a Family Room area, + a Rec Room/Exercise Room & a large Laundry/Utility Room w/a NEW 2024 H.E. FURNACE located next to the large storage room. You can enjoy your PRIVATE FRONT YARD with ARTIFICIAL TURF & A Storage Shed. You have One #90 Parking Stall just around the backside w/a 2min walk to K-6 Schools, ETS & Shops. (id:39198)
Property Details
Interior
Features
Basement Floor
Storage
3.79 x 1.92Recreation room
3.84 x 1.96Utility room
Family room
4.7 x 4.06Exterior
Parking
Garage spaces -
Garage type -
Total parking spaces 1
Condo Details
Amenities
Vinyl Windows
Inclusions
Property History
 73
73
