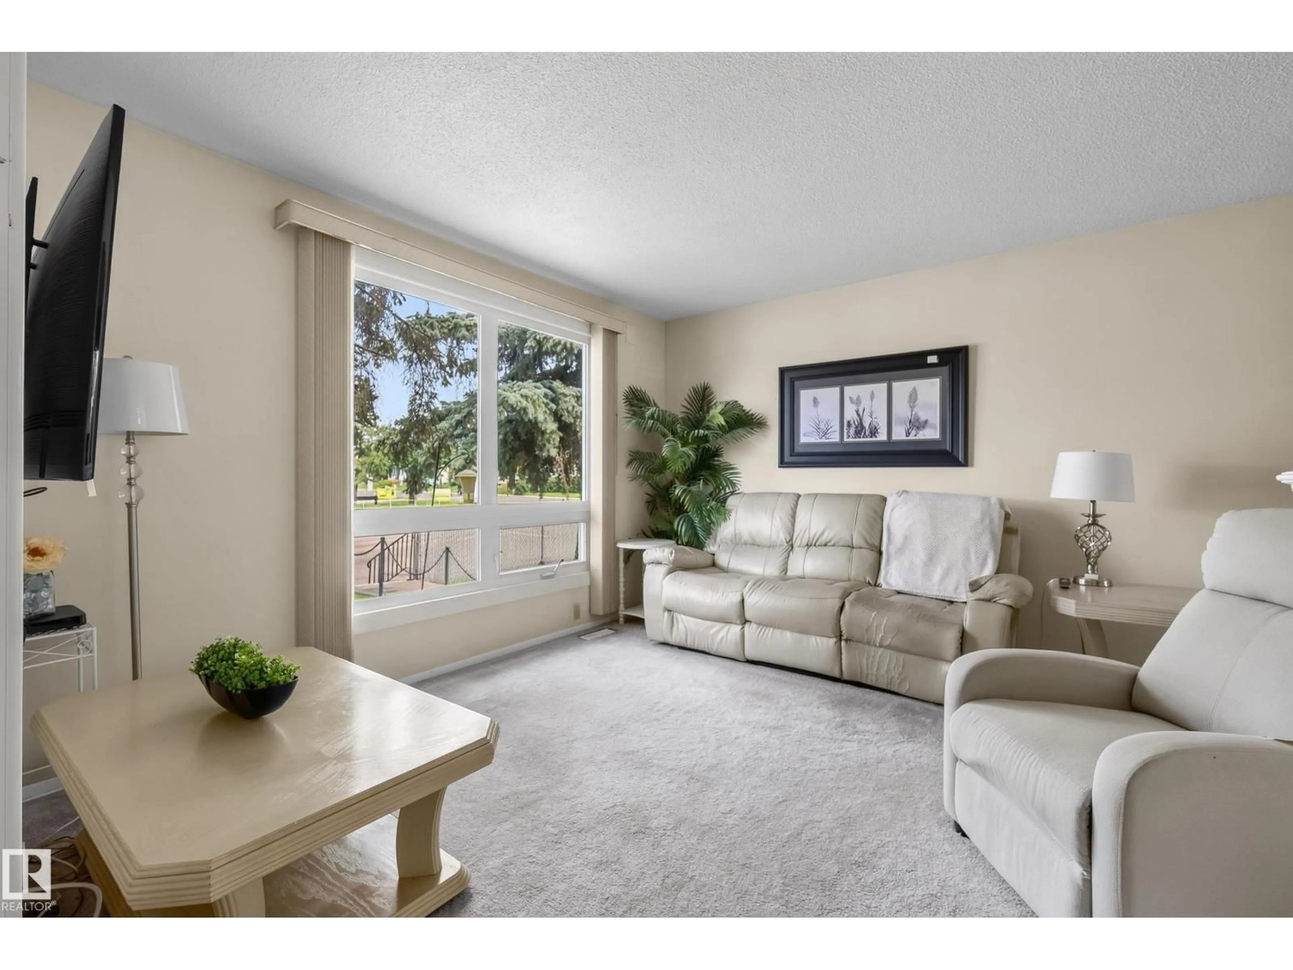
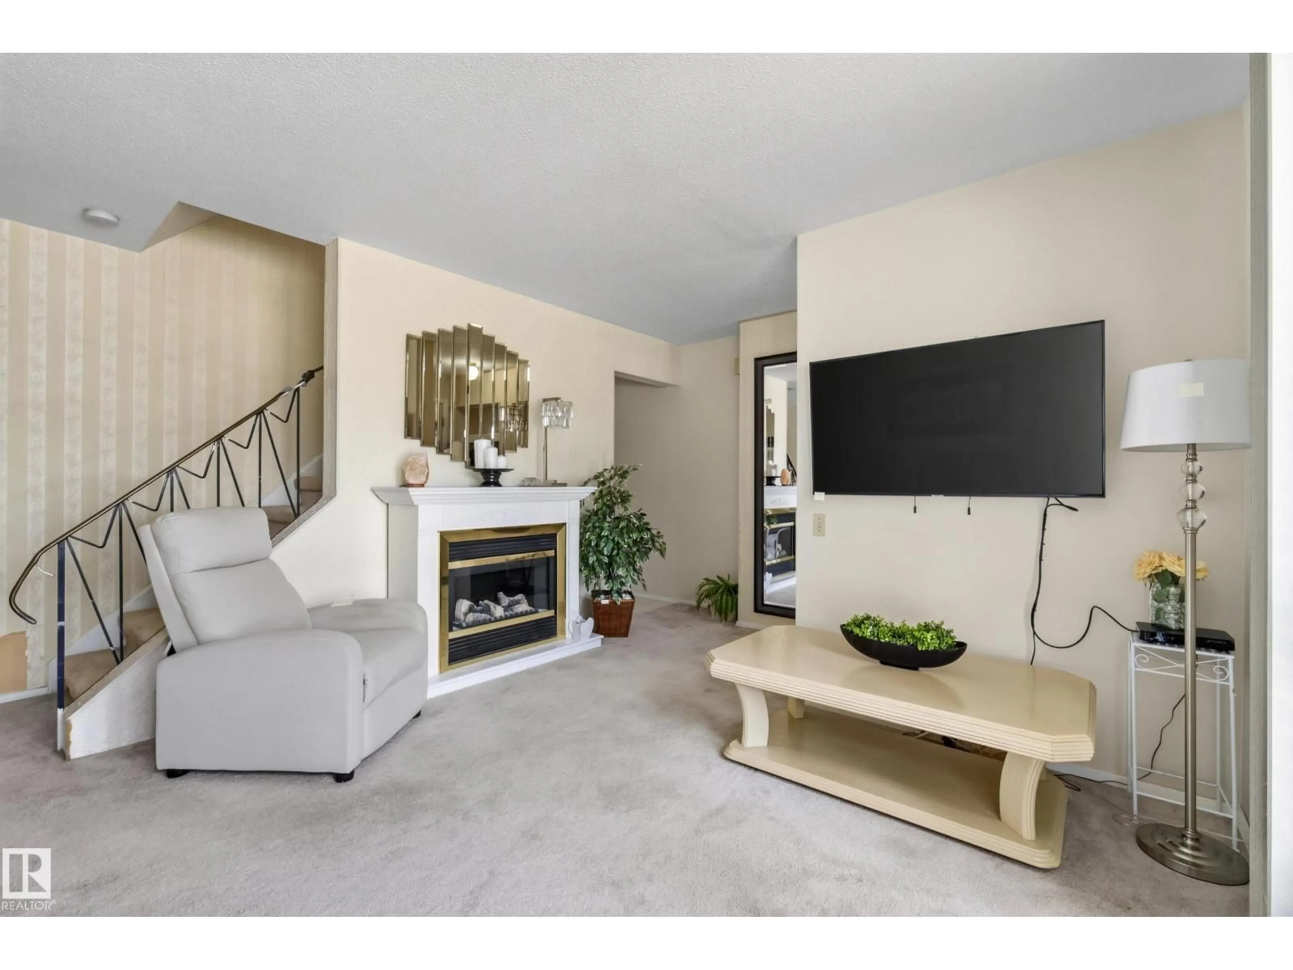
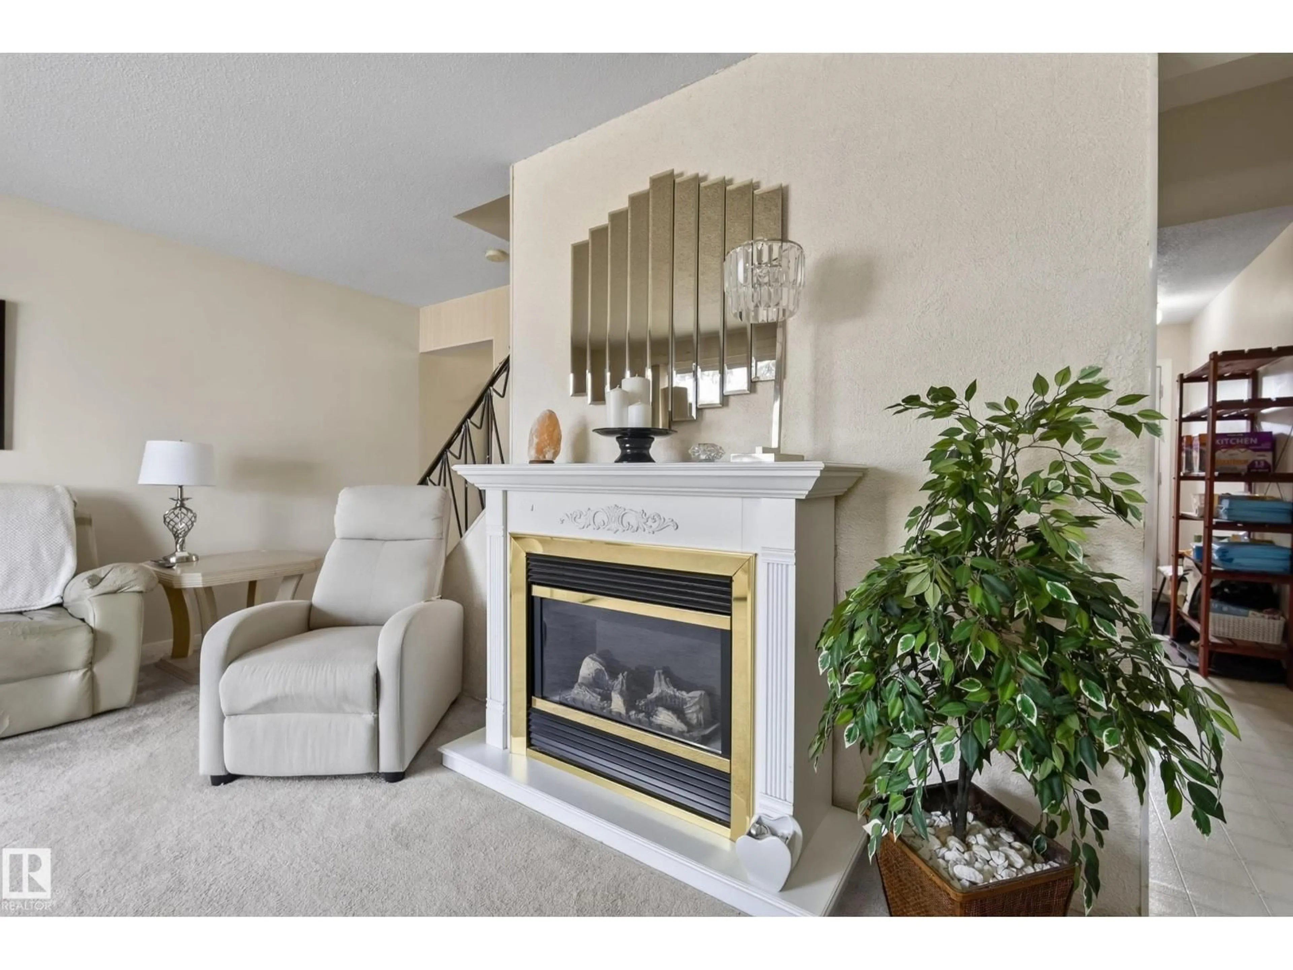
Living room with furniture, unknown for 117 MAYFAIR MEWS, Edmonton Alberta T5E5R7
13 hours on Market

117 MAYFAIR MEWS, Edmonton, Alberta T5E5R7

Condo
3
1
~1100 sqft
$180,000
Get pre-qualifiedPowered by nesto
Condo
3
1
~1100 sqft

Contact us about this property

Call

Highlights

Property Estimate

Days on market13 hours

Estimated valueNot available

Price/Sqft$163/sqft

Monthly cost

Open Calculator

Description

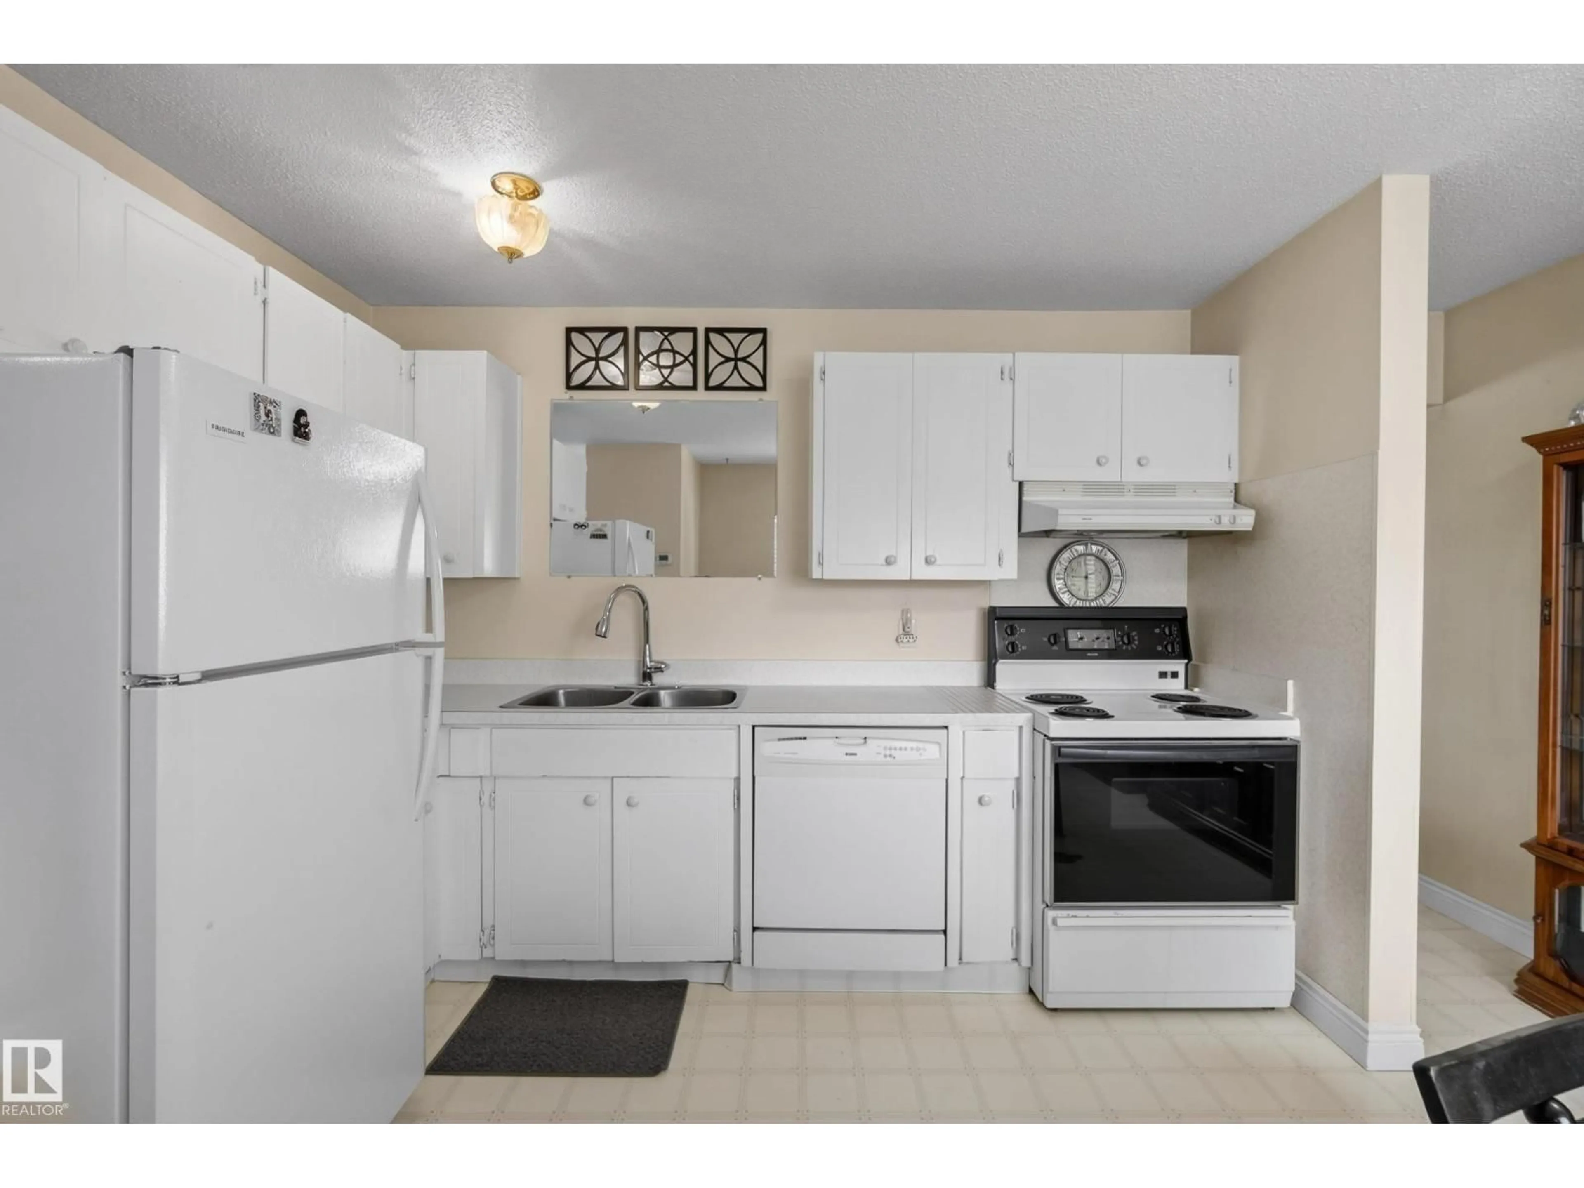
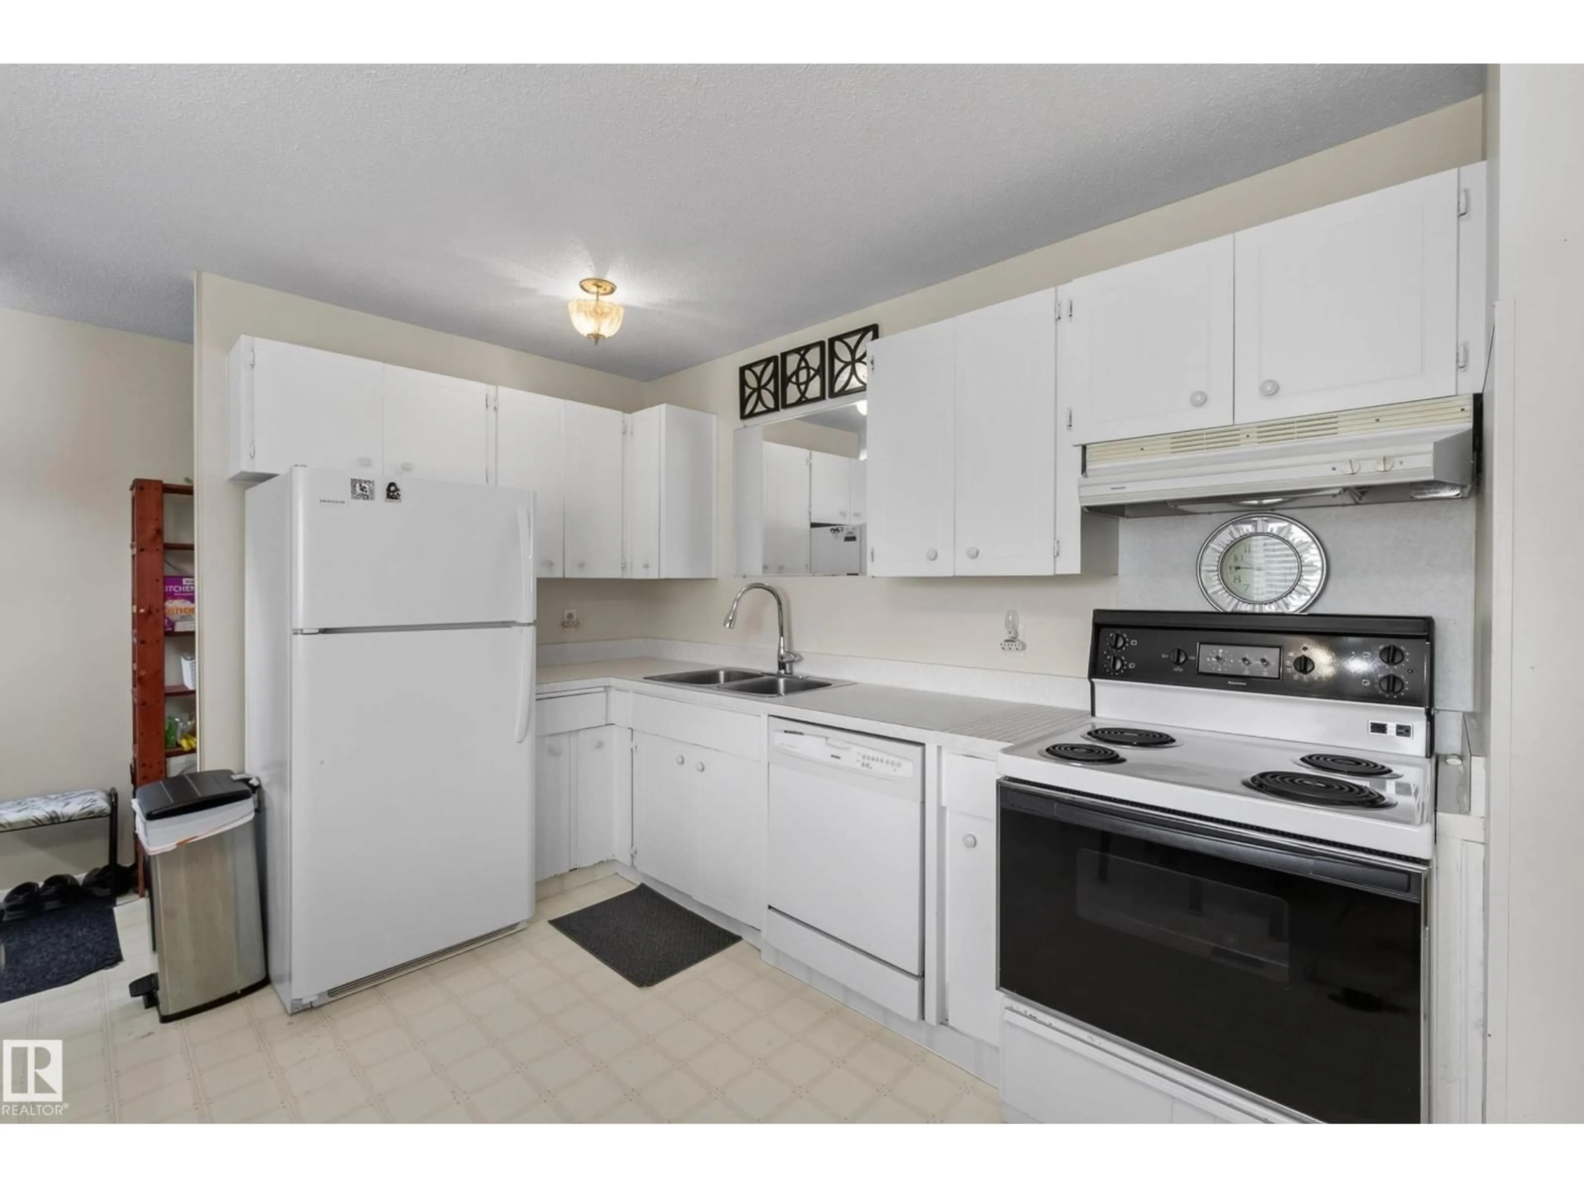
Perfect starter home for your family! Ideal location across the street from schools, playgrounds and close to shopping and transit. Main floor features a bright living room, dining room and kitchen. Upstairs you’ll find 3 bedrooms and a 4 piece bathroom. The basement is fully finished and includes a pool table! Outside you have a private backyard to enjoy the sunny mornings and your low maintenance landscaping. This home is equipped with central air conditioning to keep you cool during the summer evenings. End unit so you only have neighbours on one side AND it’s right across the street from St. Philip Elementary School and a huge park and green space. Move in ready and with a few cosmetic updates you could significantly increase the value of this home. (id:39198)


Property Details

StyleRow / Townhouse
View-
Age of property1971
SqFt~1100 SqFt
Lot Size-
Parking Spaces1
MLS ®NumberE4500651
Community NameNorthmount
Data SourceCREA
Listing byLiv Real Estate

Features

Heating: Forced air
Cooling: Central air conditioning
Basement: Finished, Full

Upper Level Floor

Primary Bedroom

Bedroom 2

Bedroom 3


Parking

Garage spaces -

Garage type -

Total parking spaces 1


2Story
Inclusions
Hydro
Water
Parking
Cable
Heat

Property History

Jul 24, 2026
ListedActive
$180,000
13 hours on market
history photo preview28
Listing by crea®
Property listed by Liv Real Estate, Brokerage
Agent Banner Image
Interested in this property?Get in touch to get the inside scoop.

Population and Demographics

Overview

Total population 3627
Average household income $95,876

Age (%)

0 to 19
25%
20 to 34
18%
35 to 49
19%
50 to 64
17%
65 and plus
21%

Household composition (%)

Single family
60%
Single person
33%
Multi person
7%
Multi family
1%

Mother tongue (%)

English
65%
Arabic
8%
Somali
4%
Yue (Cantonese)
3%
Tagalog (Pilipino, Filipino)
3%
Italian
3%
Tigrigna
2%
Polish
2%
Spanish
2%
Vietnamese
1%
Others
1%
Oromo
1%

House tenancy (%)

Owners
59%
Renters
41%

What’s nearby?Essentials within 5 km

Local Logic

Transportation Scores

Estimated Budget

Powered by:
The trademarks REALTOR®, REALTORS®, and the REALTOR® logo are controlled by The Canadian Real Estate Association (CREA) and identify real estate professionals who are members of CREA. The trademarks MLS®, Multiple Listing Service® and the associated logos are owned by CREA and identify the quality of services provided by real estate professionals who are members of CREA. Used under license.