1 day on Market

NW - 10807 136 ST, Edmonton, Alberta T5M1M1

Detached
2 + 1
2
~950 sqft
$524,900
Get pre-qualifiedPowered by nesto
Detached
2 + 1
2
~950 sqft

Contact us about this property

Call

Highlights

Property Estimate

Days on market1 day

Estimated valueNot available

Price/Sqft$552/sqft

Monthly cost

Open Calculator

Description

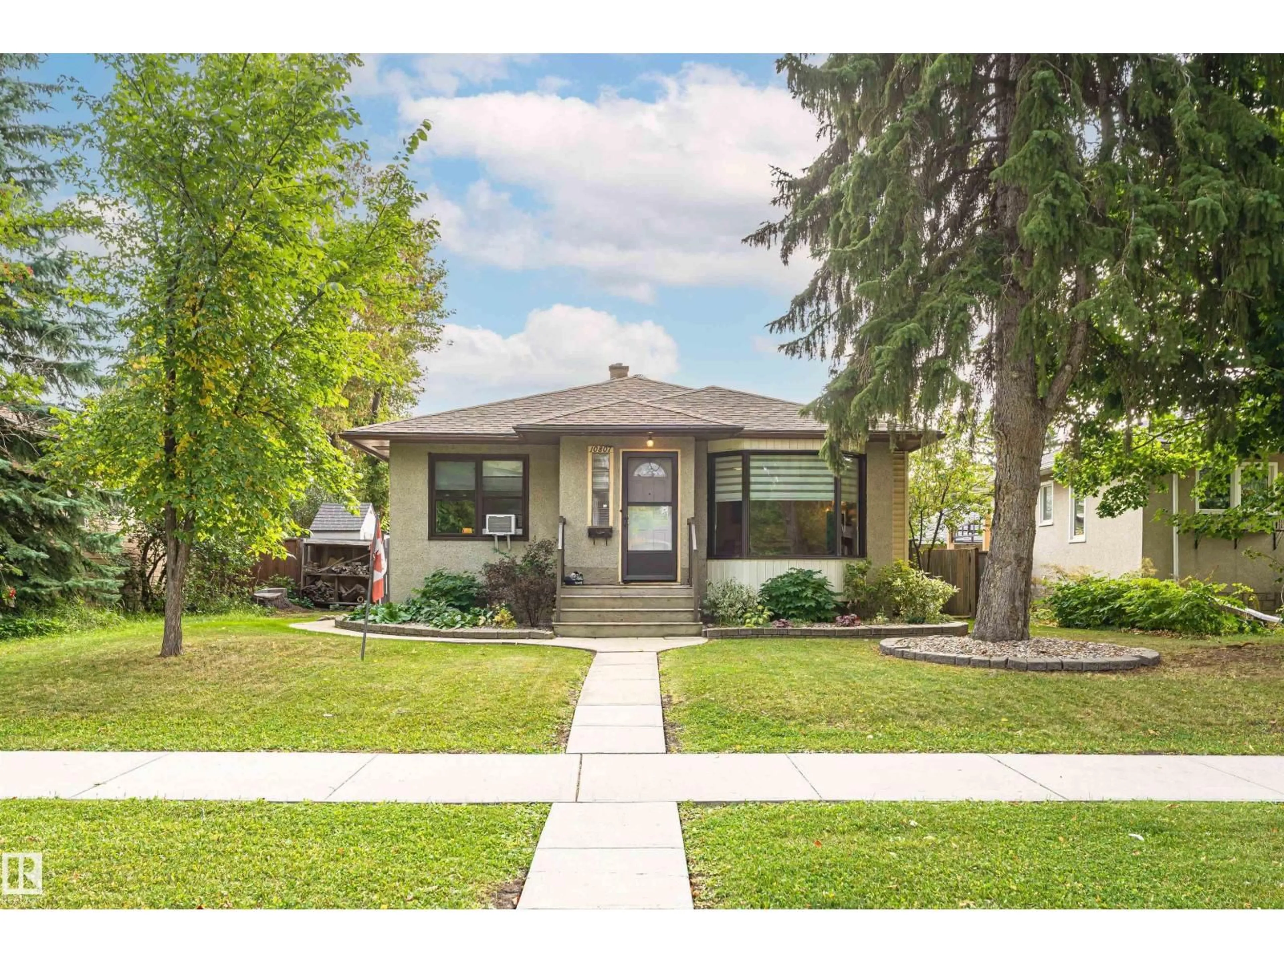
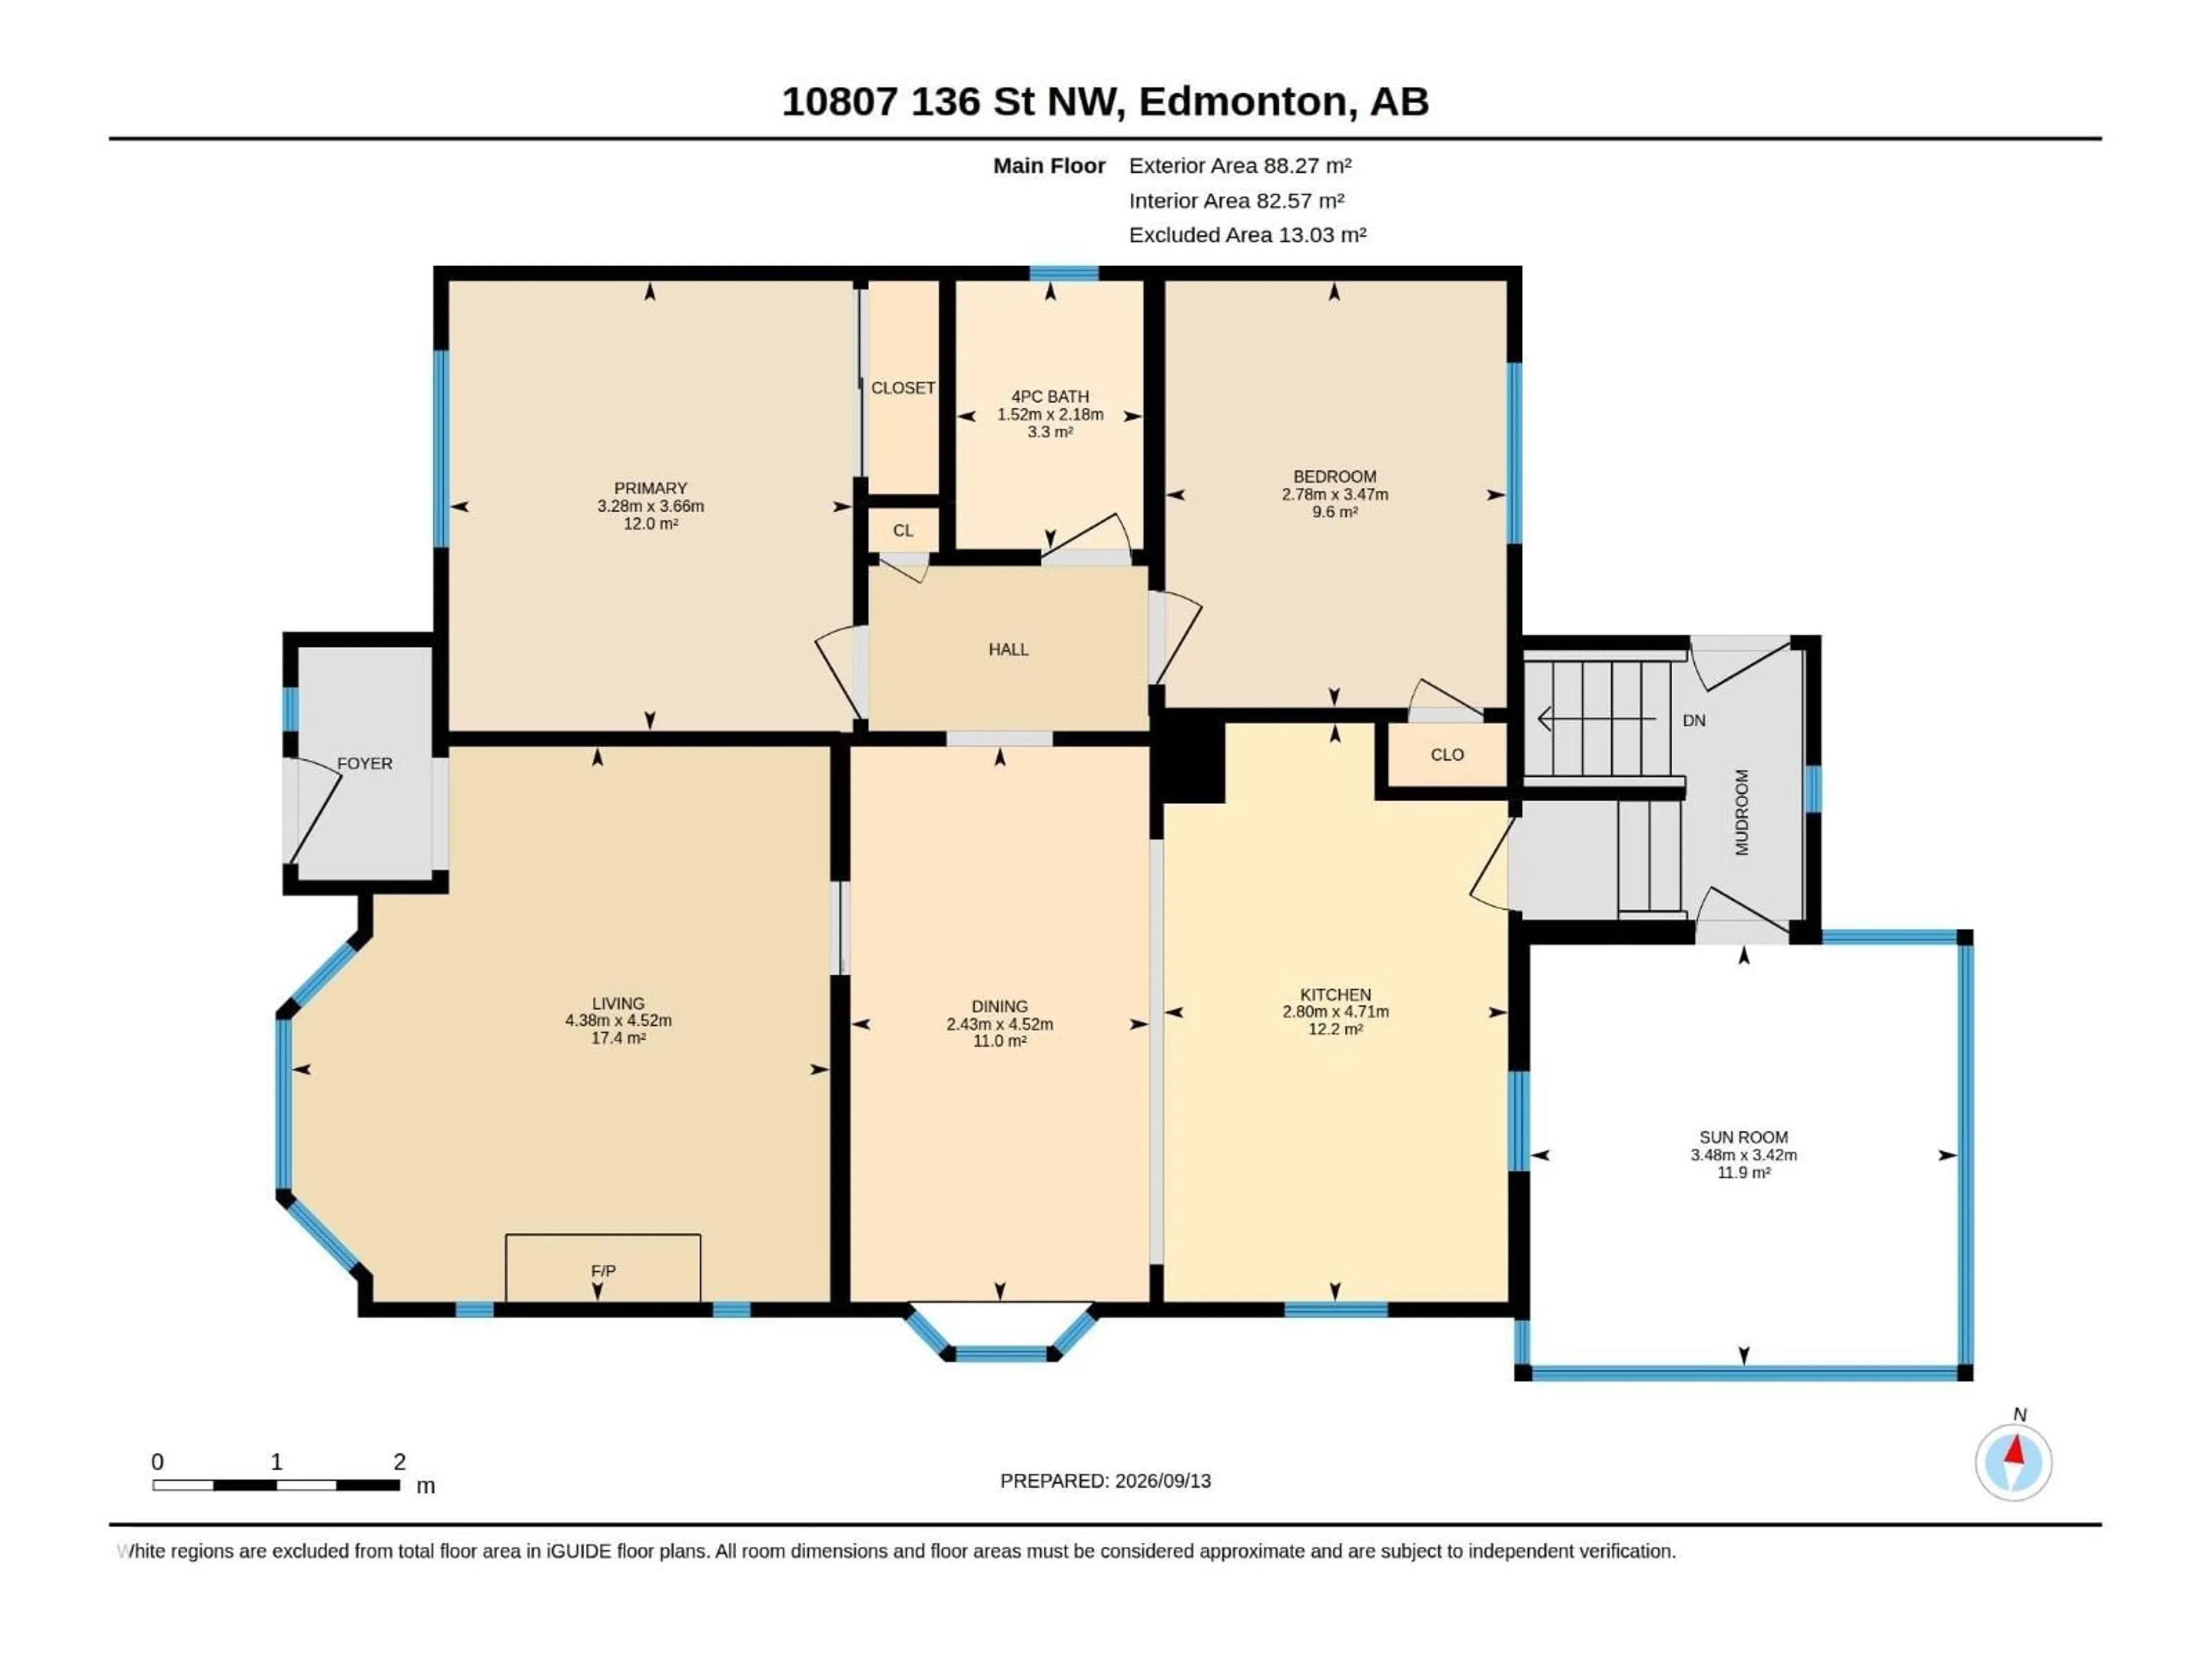
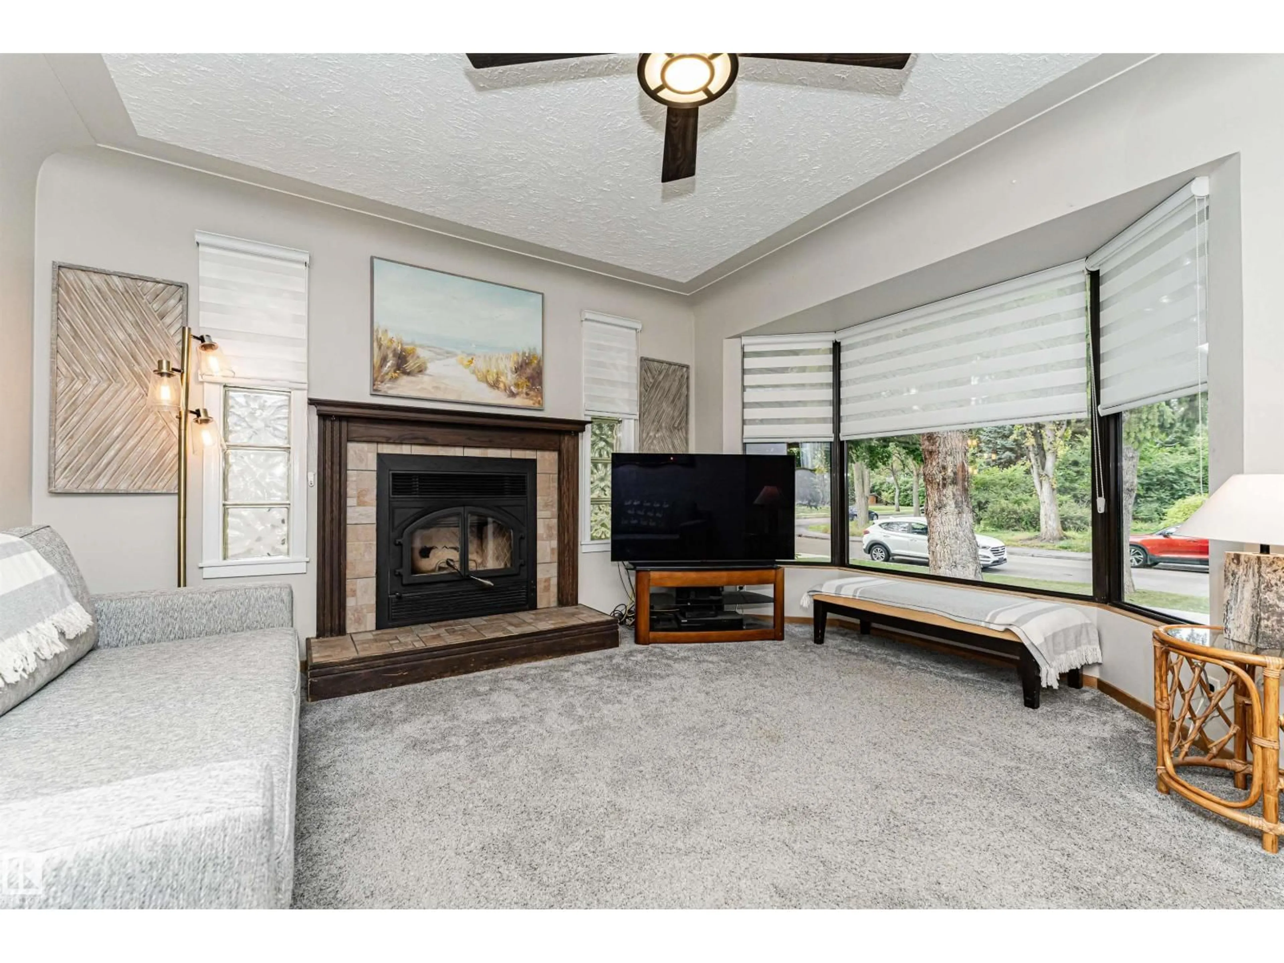
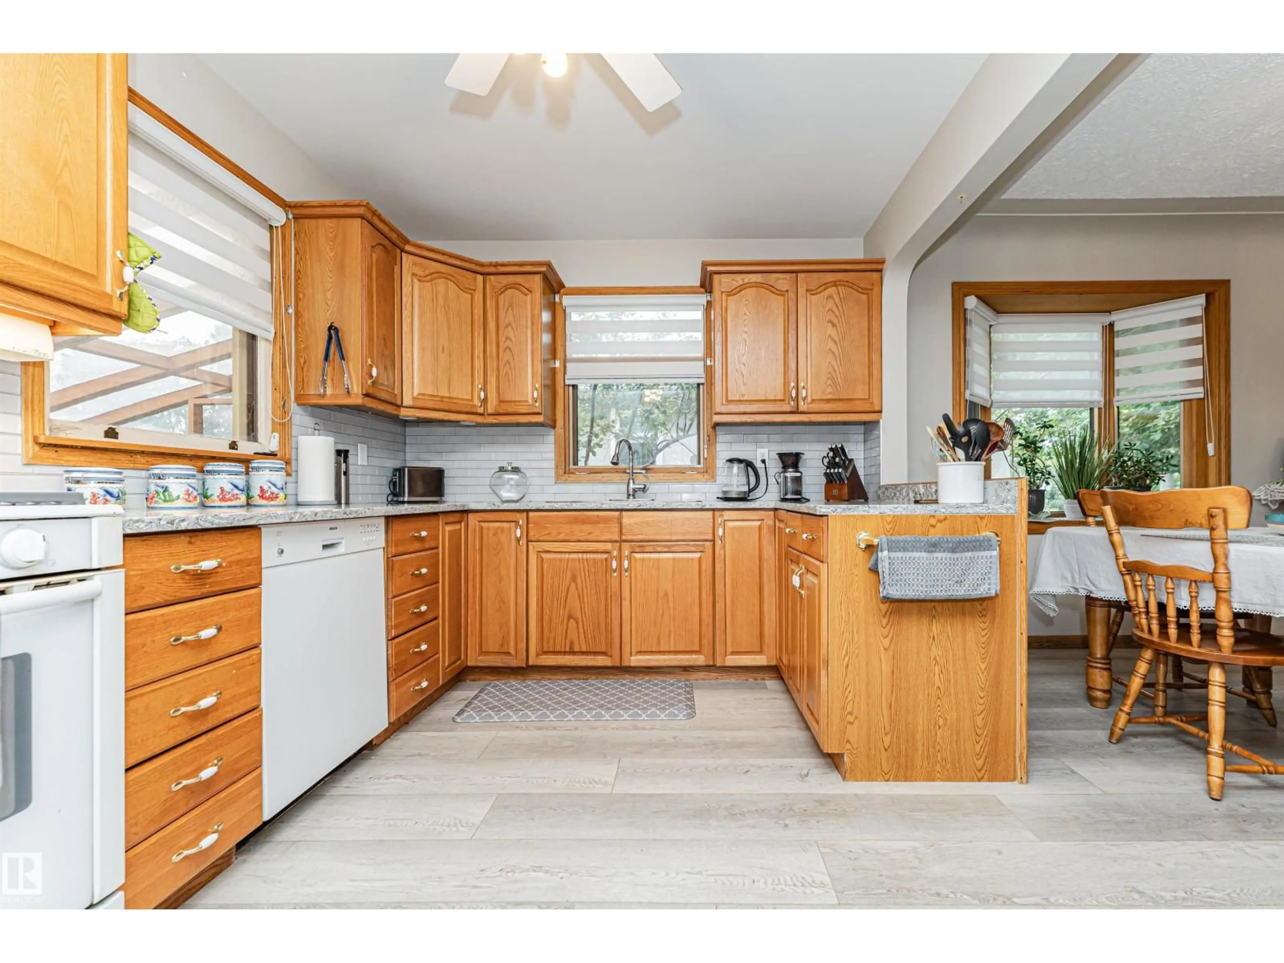
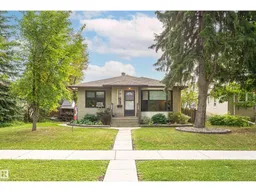
In the heart of the highly sought after North Glenora and lovingly maintained by the same owner for the past 50 years. Step through the front door to the cozy living room with a wood burning fireplace and bay window overlooking the street. In the next room find the open concept kitchen with oak cabinets, newer appliances including gas stove opening to the dining area. 2 spacious bedrooms on the main floor and an updated 4-piece bathroom with jacuzzi tub. The CUSTOM East facing sun room is a show-stopper, finished in cedar, and perfect for hosting or just kicking back to enjoy your morning coffee. In the landscaped back yard the private brick patio has even more space for hosting, wood storage, sheds, trees, and a dog run to keep your pets out of the garden beds. The basement find the large 3rd bedroom and generously sized 3-piece bathroom with shower stall. Walking distance to top schools, playgrounds, North Glenora Park, Coronation Park, Westmount Centre, and only 15 minutes to the UofA by direct bus. (id:39198)


Property Details

StyleHouse
View-
Age of property1952
SqFt~950 SqFt
Lot Size-
Parking Spaces4
MLS ®NumberE4508571
Community NameNorth Glenora
Data SourceCREA
Listing byRE/MAX Excellence

Features

Heating: Forced air
Cooling: Window air conditioner
Basement: Partially finished, Full

Main level Floor

Living room

4.52 x 4.38

Dining room

4.52 x 2.42

Kitchen

4.71 x 2.8

Primary Bedroom

3.66 x 3.28


Parking

Garage spaces -

Garage type -

Total parking spaces 4


Property History
Sep 14, 2026
ListedActive
$524,900
1 day on market
history photo preview64
Listing by crea®
Property listed by RE/MAX Excellence, Brokerage
Agent Banner Image
Interested in this property?Get in touch to get the inside scoop.

Market Data - North Glenora

Geo Zone Map ThumbnailNorth Glenora

Strong Seller's Market

View Market Data

Detached house - for the past 30 days

Buyer's market Seller's market

Avg. Days on Market

Past 30 days

0 day

Compared to

2025

0 day

2024

0 day

2023

0 day

New Listings

Past 30 days

9 listings

Compared to

2025

3 listings

2024

3 listings

2023

3 listings

Units sold

Past 30 days

0 unit

Compared to

2025

0 unit

2024

0 unit

2023

0 unit

Median Sold Price

Past 30 days

$0

Compared to


Population and Demographics

Overview

Total population 1974
Average household income $158,704

Age (%)

0 to 19
26%
20 to 34
17%
35 to 49
23%
50 to 64
18%
65 and plus
16%

Household composition (%)

Single family
64%
Single person
30%
Multi person
6%
Multi family
0%

Mother tongue (%)

English
86%
Others
5%
Arabic
2%
Tagalog (Pilipino, Filipino)
2%
French
1%
Yue (Cantonese)
1%

House tenancy (%)

Owners
69%
Renters
31%

What’s nearby?Essentials within 5 km

Local Logic

Transportation Scores

Estimated Budget

Powered by:
The trademarks REALTOR®, REALTORS®, and the REALTOR® logo are controlled by The Canadian Real Estate Association (CREA) and identify real estate professionals who are members of CREA. The trademarks MLS®, Multiple Listing Service® and the associated logos are owned by CREA and identify the quality of services provided by real estate professionals who are members of CREA. Used under license.

