Contact us about this property
Highlights
Estimated valueThis is the price Wahi expects this property to sell for.
The calculation is powered by our Instant Home Value Estimate, which uses current market and property price trends to estimate your home’s value with a 90% accuracy rate.Not available
Price/Sqft$166/sqft
Monthly cost
Open Calculator
Description
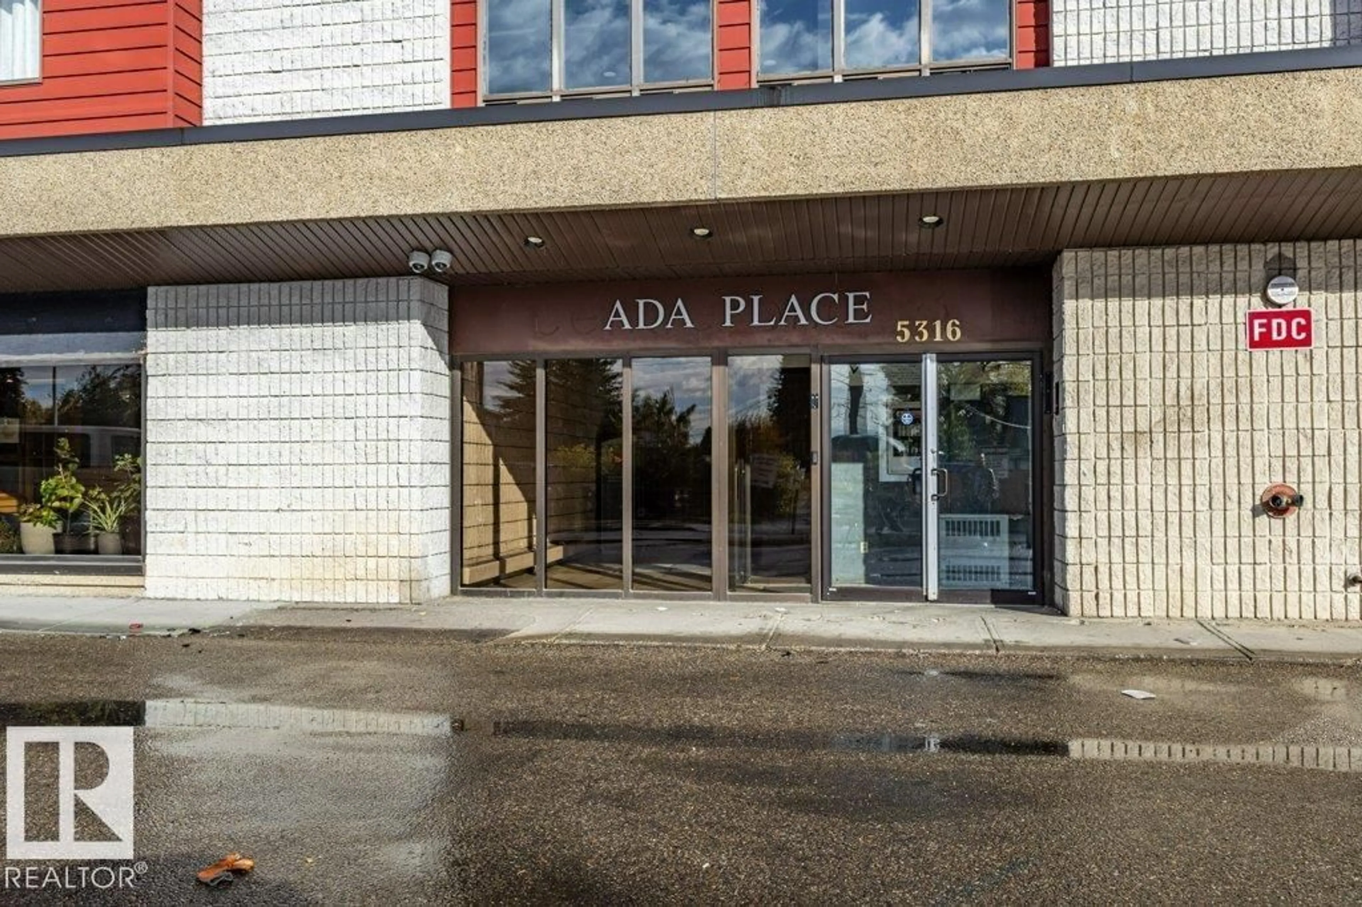
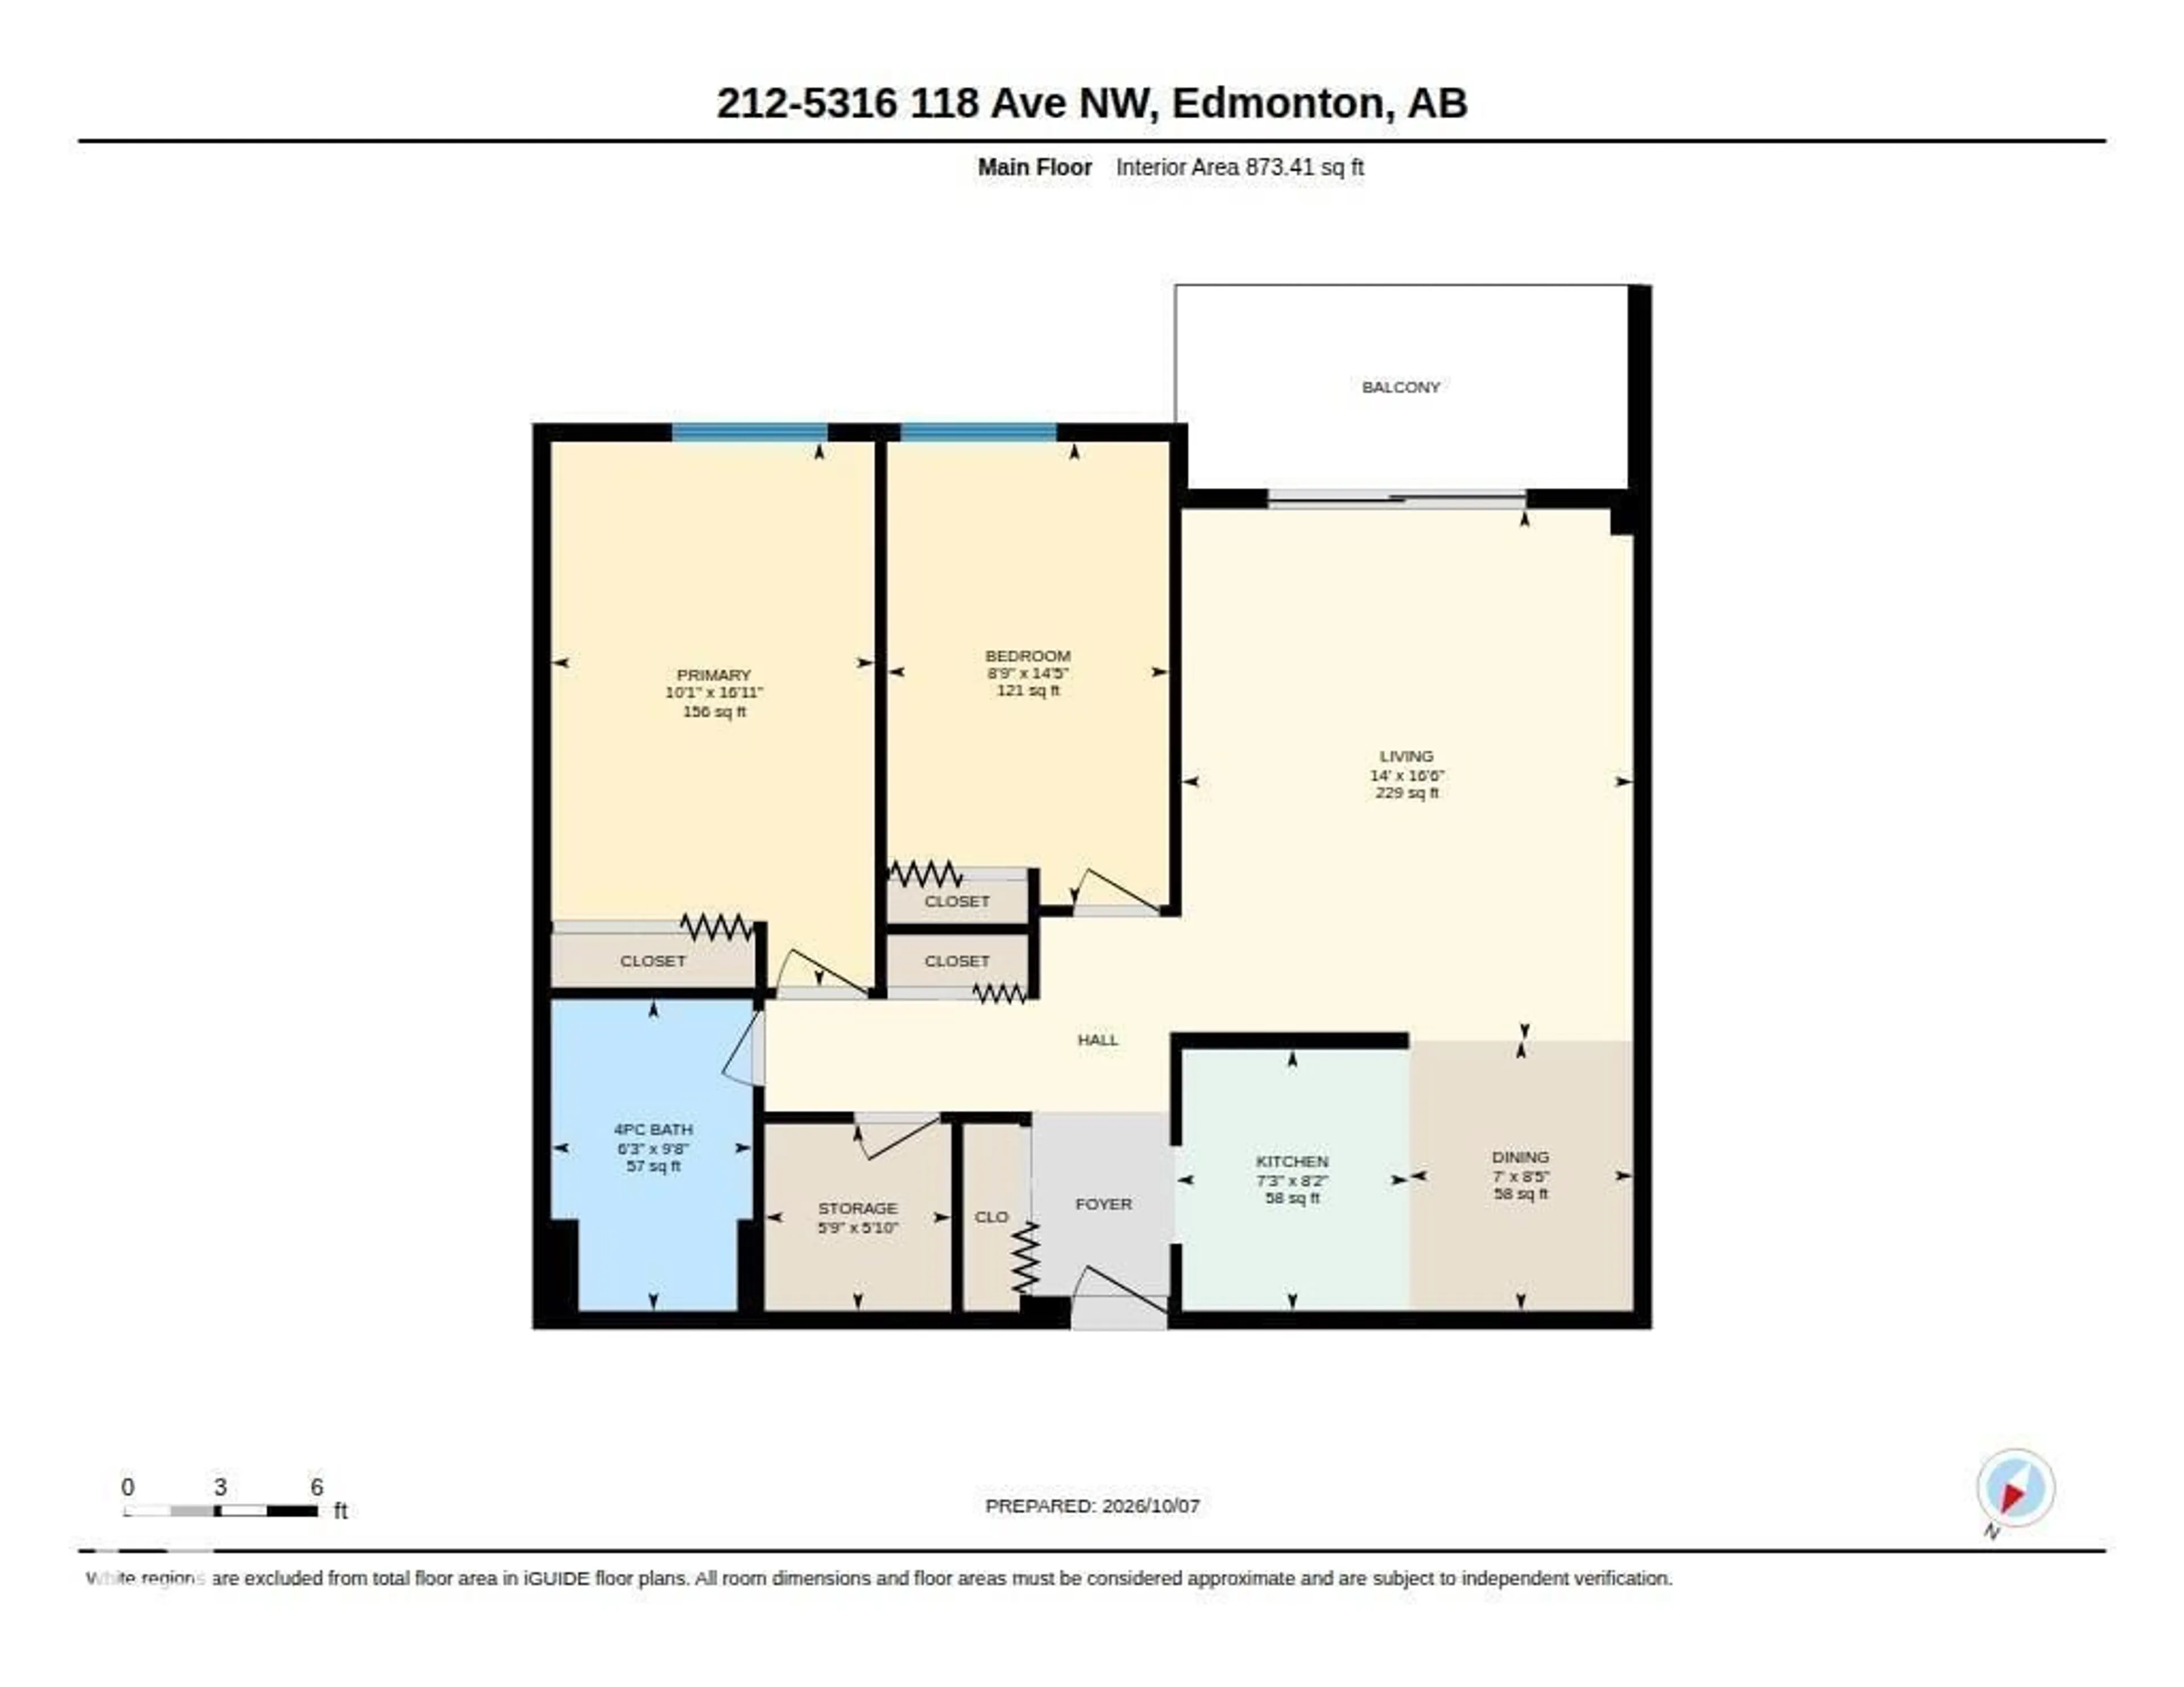
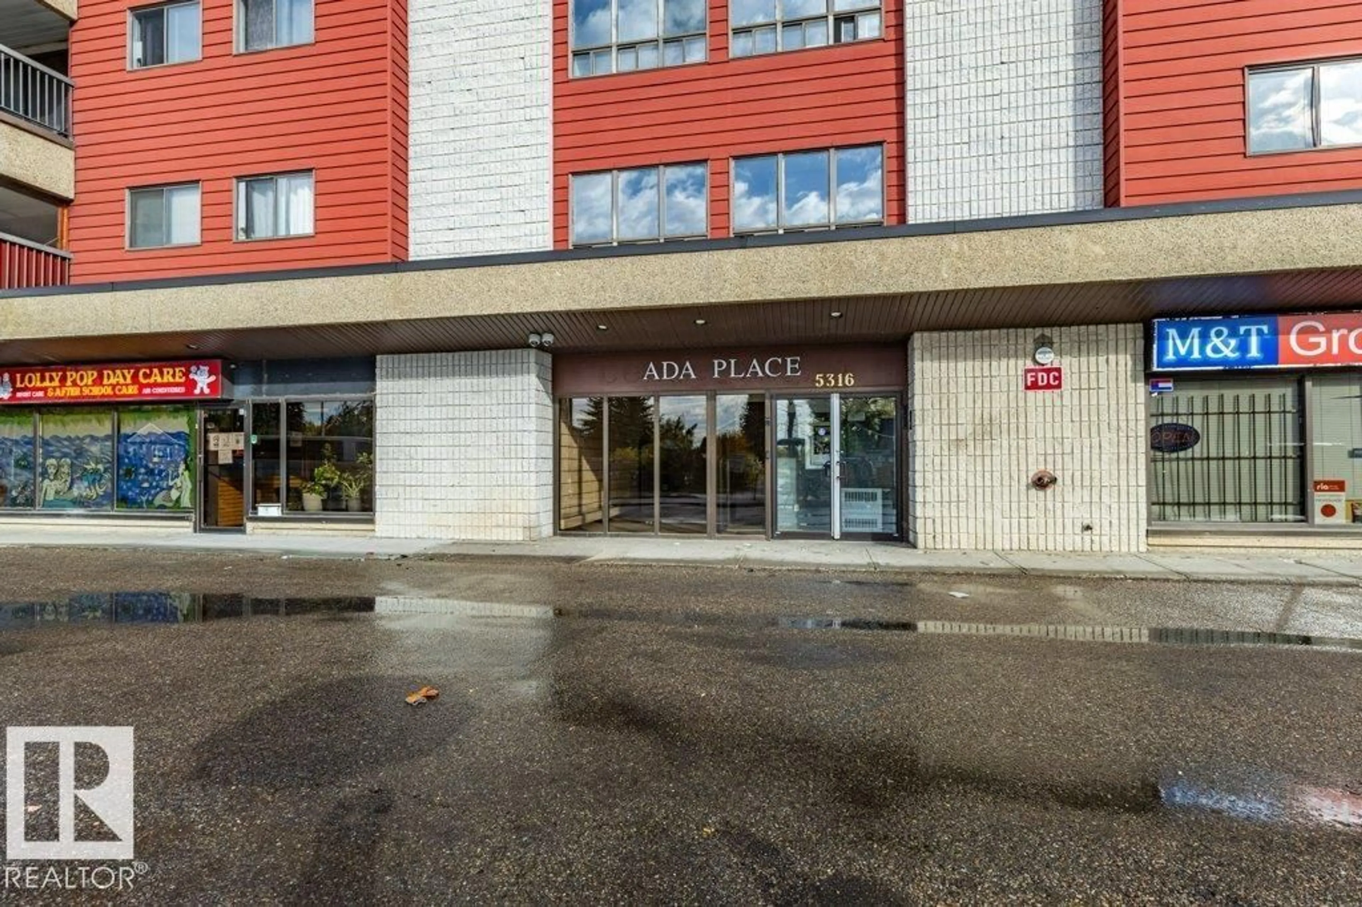
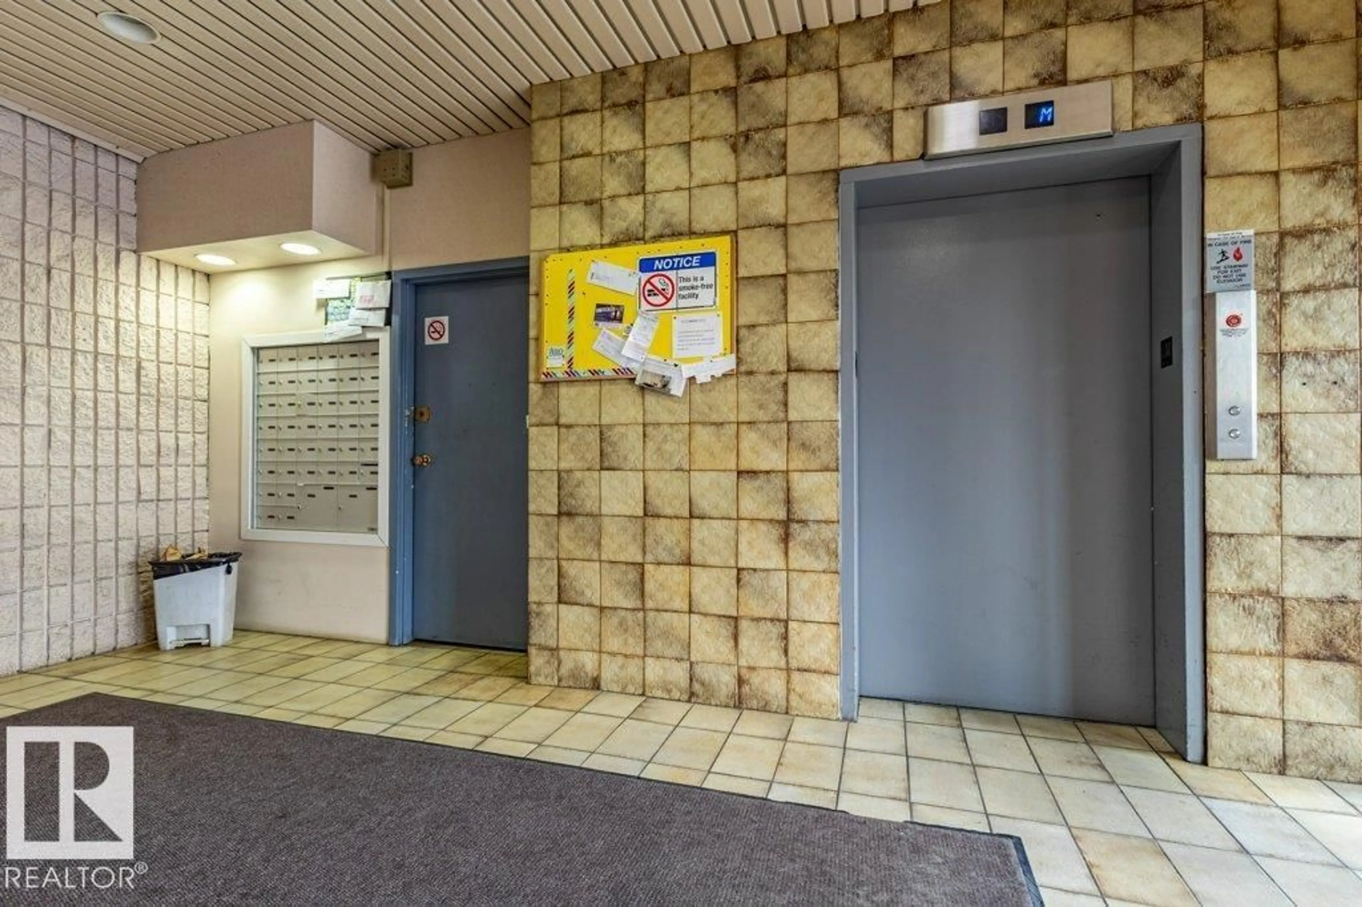
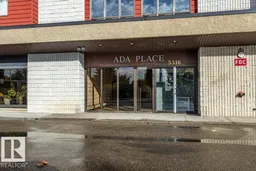
Welcome to Ada Place! Exceptional value and convenience in this spacious 2-bed, 1 full bath condo , ideally located along 118 Ave NW. Move-in ready, this unit is ideal for first-time buyers, investors, or downsizers! PROPERTY HIGHLIGHTS: • Bright open layout featuring a large living room that opens onto a private balcony. • 2 spacious bedrooms, full 4-pc bath, and excellent storage space. • Heated, secure underground parking PLUS ample visitor parking. • Secure building entry system and clean laundry facilities on each floor of the building. • Condo fees INCLUDE HEAT AND WATER for easy budgeting! UNBEATABLE CONVENIENCE: • Commercial space downstairs with a daycare, bakery, convenience and groceries store right in the building! • Bus stop directly in front of the building for effortless transit across Edmonton. • Close to local parks, schools, shopping, and quick routes downtown. Turnkey property! (id:39198)
Property Details
Interior
Features
Main level Floor
Living room
4.27 x 5.03Dining room
2.12 x 2.56Kitchen
2.2 x 2.48Primary Bedroom
3.06 x 5.16Exterior
Parking
Garage spaces -
Garage type -
Total parking spaces 1
Condo Details
Inclusions
Property History
 30
30
