Unknown for 12045 64 ST, Edmonton Alberta T5W4J5
10 hours on Market

12045 64 ST, Edmonton, Alberta T5W4J5

Detached
3 + 3
4 + 1
~919 sqft
$575,500
Get pre-qualifiedPowered by nesto
Detached
3 + 3
4 + 1
~919 sqft

Contact us about this property

Call

Highlights

Property Estimate

Days on market10 hours

Estimated valueNot available

Price/Sqft$626/sqft

Monthly cost

Open Calculator

Description

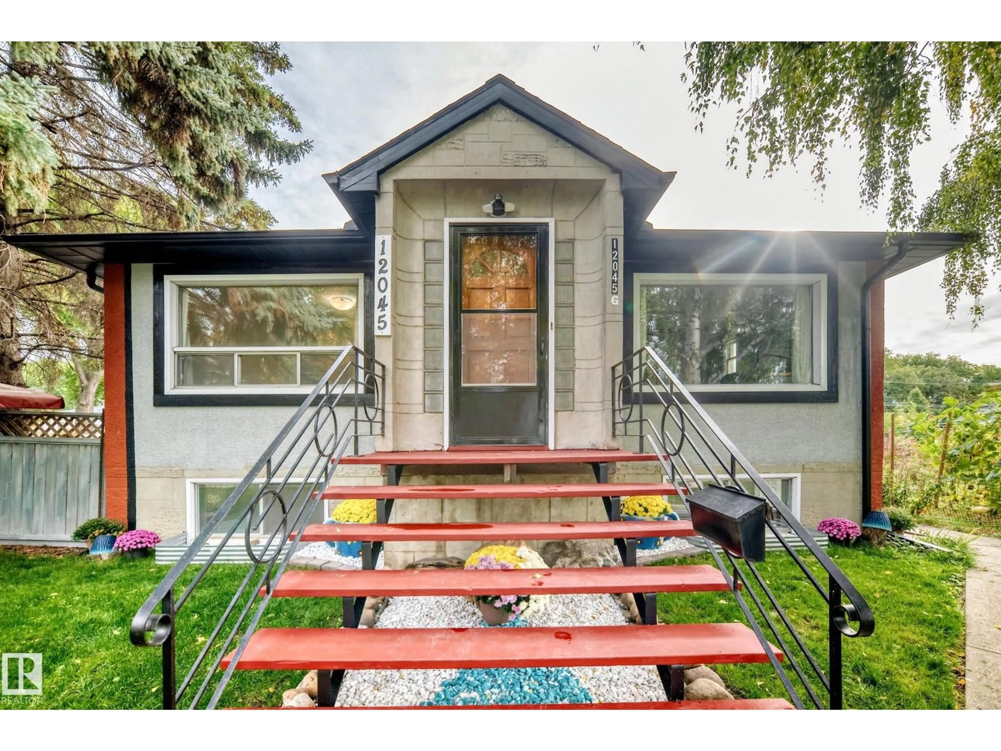
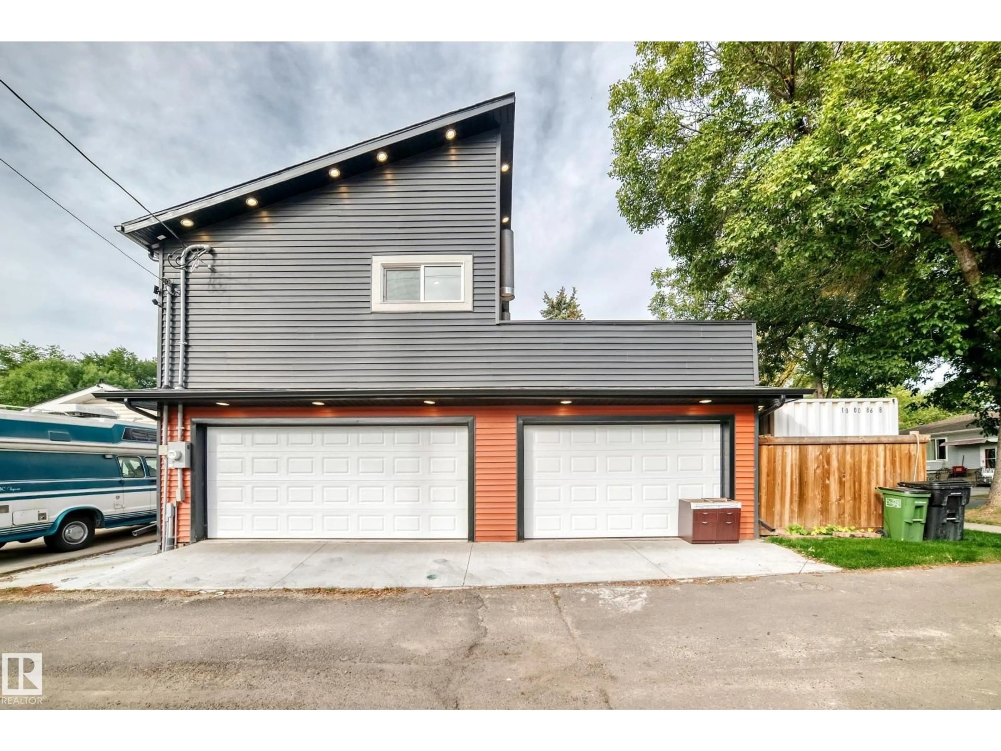
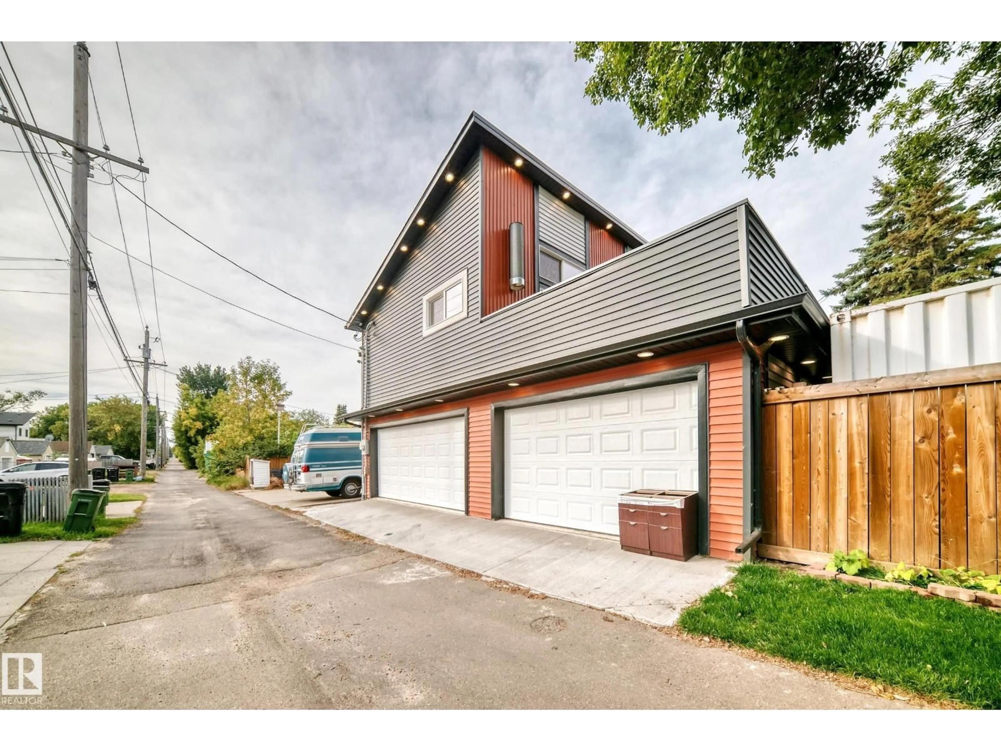
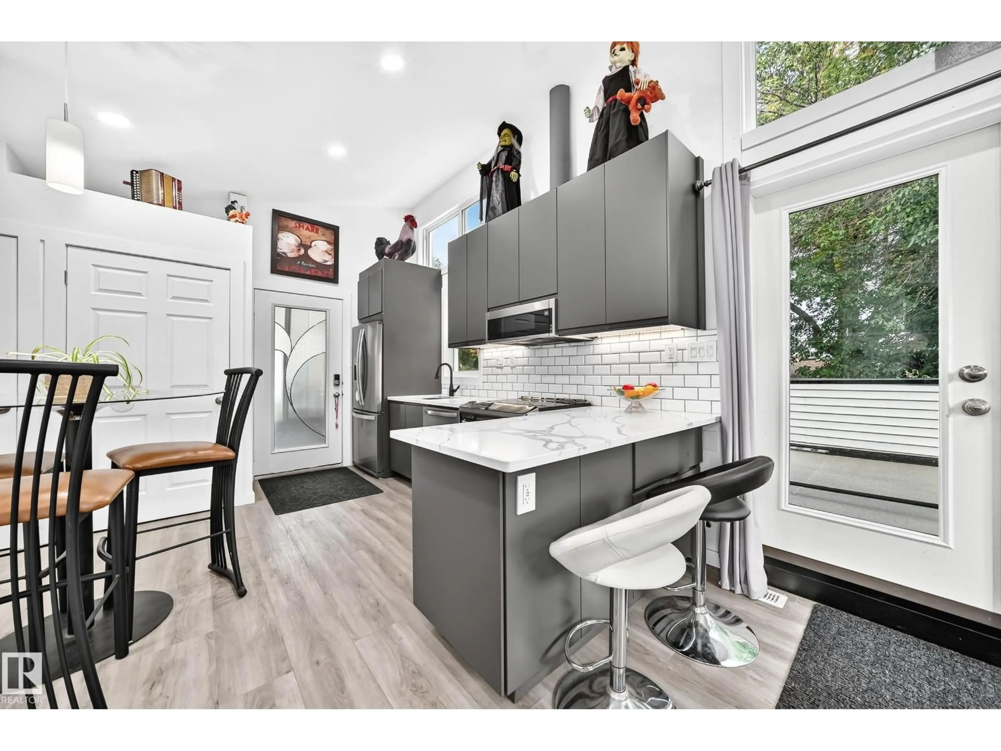
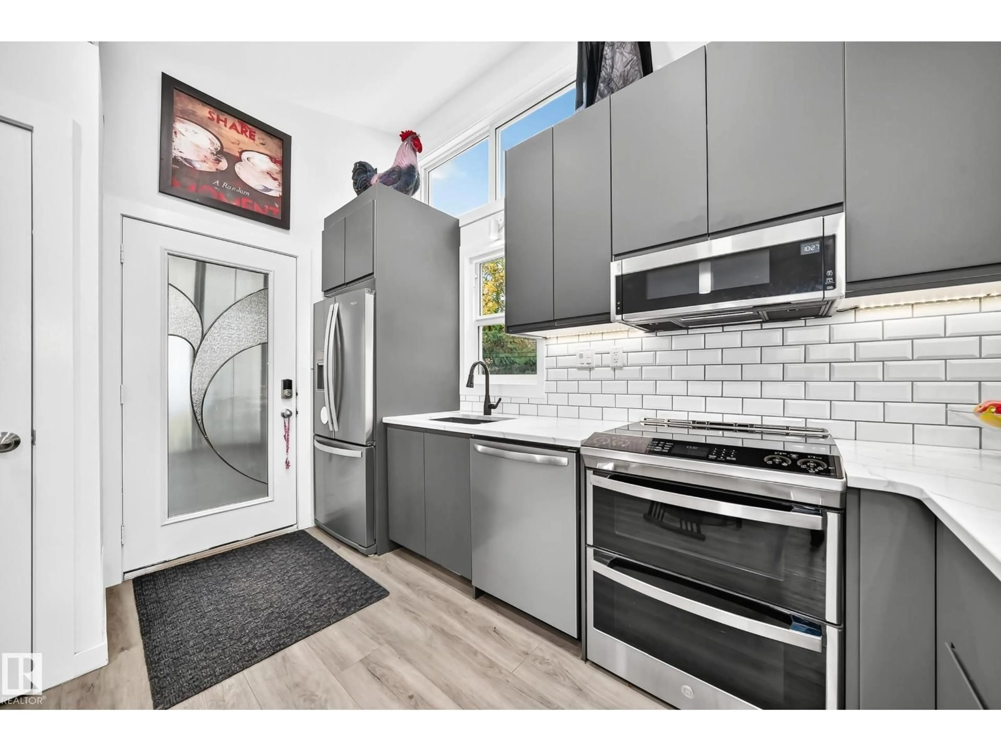
A Rare Property That Checks Every Box!! This upgraded 2+3 Bedroom home + Garden Suite is the opportunity you're looking for!! Stunning original refinished hardwood floors pair beautifully w/ durable vinyl plank flooring, creating a warm, stylish, and move-in-ready interior. Car enthusiasts, and hobbyists will love the exceptional garage setup: an attached single garage + Heated, Insulated Triple Car Detached Garage w/ insulated concrete pad - a true mechanic's dream. The Fully Fenced yard offers secure RV parking, Room for your Cars, Tools + Toys. Spacious, maintenance-free backyard is designed for Entertaining, while the LEGAL one-bedroom Garden Suite adds outstanding flexibility and Income potential Complete with its own rooftop patio, Ideal for tenants, extended family, guests, or Private Retreat. Upgraded Living spaces, 5 Bedrooms in Main Home, a LEGAL ONE Bedroom Garden Suite, this one-of-a-kind property delivers space, versatility, and value that is impossible to Find. Property like this is Rare!! (id:39198)


Property Details

StyleHouse
View-
Age of property1953
SqFt~919 SqFt
Lot Size-
Parking Spaces6
MLS ®NumberE4509877
Community NameMontrose
Data SourceCREA
Listing byRE/MAX Excellence

Features

Heating: Forced air
Cooling: Central air conditioning
Basement: Finished, Full

Main level Floor

Living room

5.22 x 4.02

Kitchen

3.51 x 3.16

Primary Bedroom

4.23 x 3.71

Bedroom 2

3.15 x 2.89


Parking

Garage spaces -

Garage type -

Total parking spaces 6


Property History
Sep 22, 2026
ListedActive
$575,500
10 hours on market
history photo preview62
Listing by crea®
Property listed by RE/MAX Excellence, Brokerage
Agent Banner Image
Interested in this property?Get in touch to get the inside scoop.

Market Data - Montrose

Geo Zone Map ThumbnailMontrose

Strong Seller's Market

View Market Data

Detached house - for the past 30 days

Buyer's market Seller's market

Avg. Days on Market

Past 30 days

0 day

Compared to

2025

0 day

2024

0 day

2023

0 day

New Listings

Past 30 days

11 listings

Compared to

2025

7 listings

2024

11 listings

2023

5 listings

Units sold

Past 30 days

0 unit

Compared to

2025

0 unit

2024

0 unit

2023

0 unit

Median Sold Price

Past 30 days

$0

Compared to


Population and Demographics

Overview

Total population 2151
Average household income $104,021

Age (%)

0 to 19
21%
20 to 34
21%
35 to 49
22%
50 to 64
21%
65 and plus
14%

Household composition (%)

Single family
50%
Single person
40%
Multi person
10%
Multi family
0%

Mother tongue (%)

English
82%
Tagalog (Pilipino, Filipino)
3%
Vietnamese
2%
Others
2%
French
2%
Spanish
2%
Somali
2%
Arabic
1%
Portuguese
1%

House tenancy (%)

Owners
60%
Renters
40%

What’s nearby?Essentials within 5 km

Local Logic

Transportation Scores

Estimated Budget

Powered by:
The trademarks REALTOR®, REALTORS®, and the REALTOR® logo are controlled by The Canadian Real Estate Association (CREA) and identify real estate professionals who are members of CREA. The trademarks MLS®, Multiple Listing Service® and the associated logos are owned by CREA and identify the quality of services provided by real estate professionals who are members of CREA. Used under license.

