Contact us about this property
Highlights
Estimated valueThis is the price Wahi expects this property to sell for.
The calculation is powered by our Instant Home Value Estimate, which uses current market and property price trends to estimate your home’s value with a 90% accuracy rate.Not available
Price/Sqft$178/sqft
Monthly cost
Open Calculator
Description
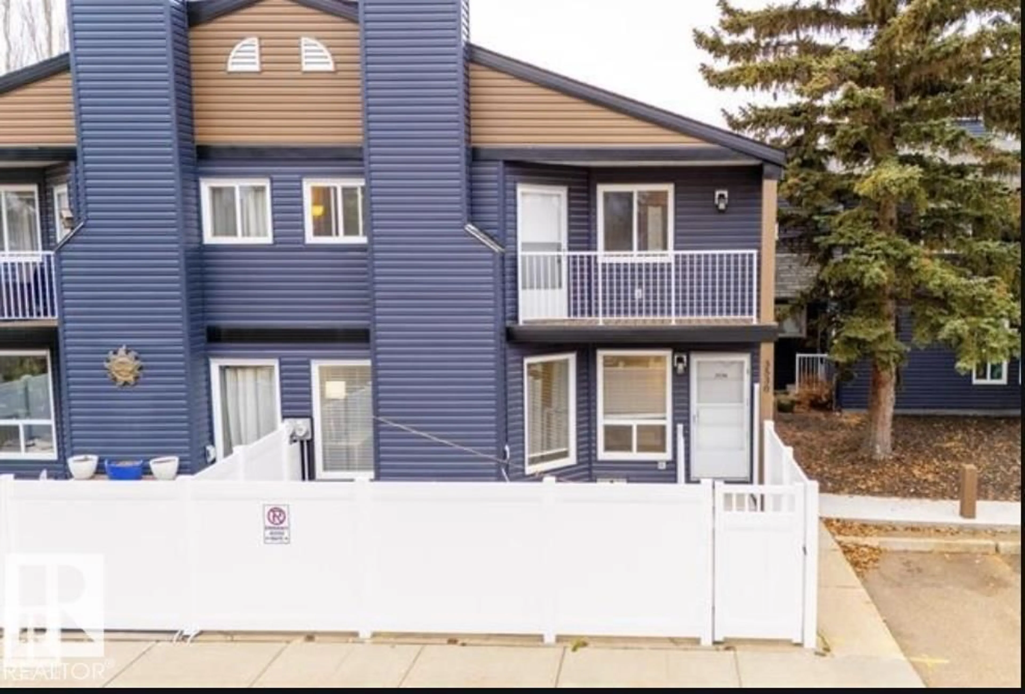
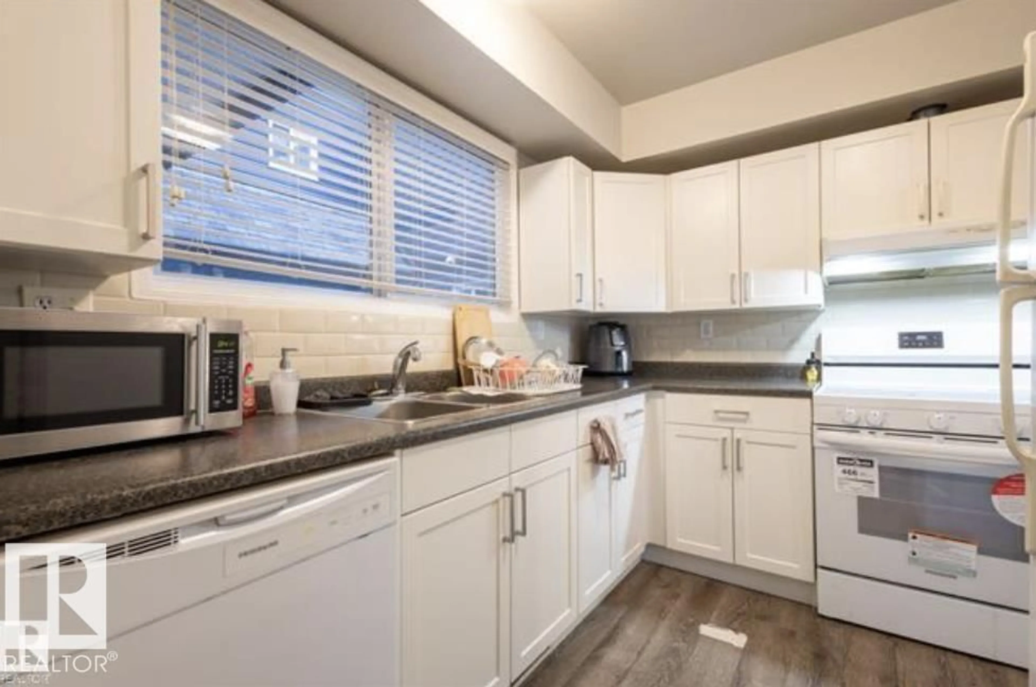
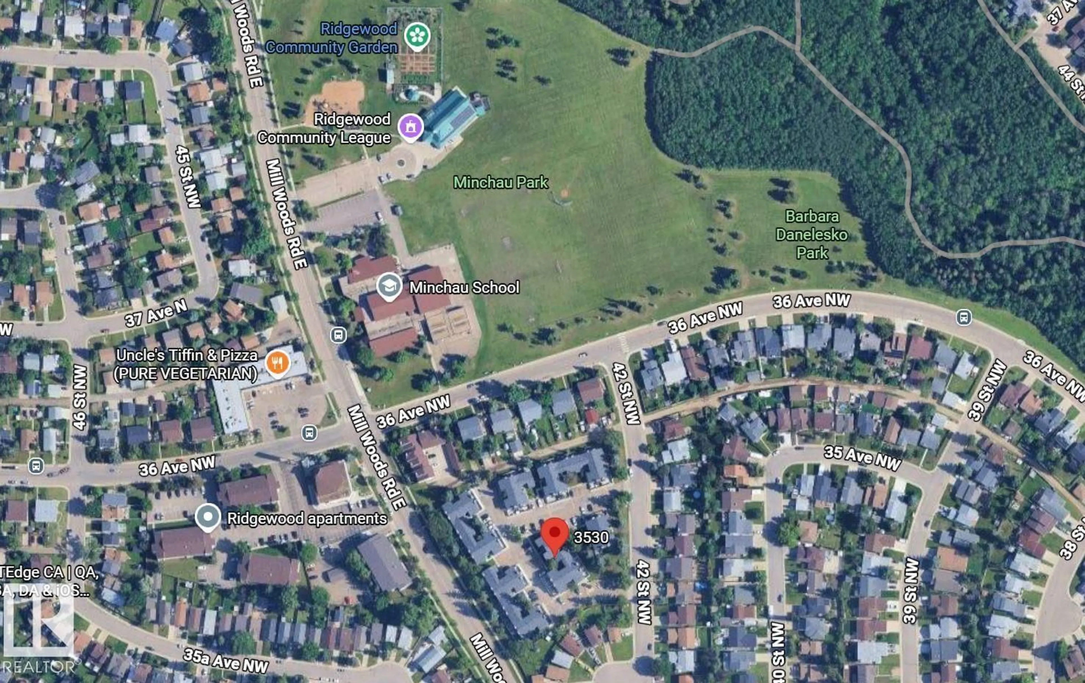
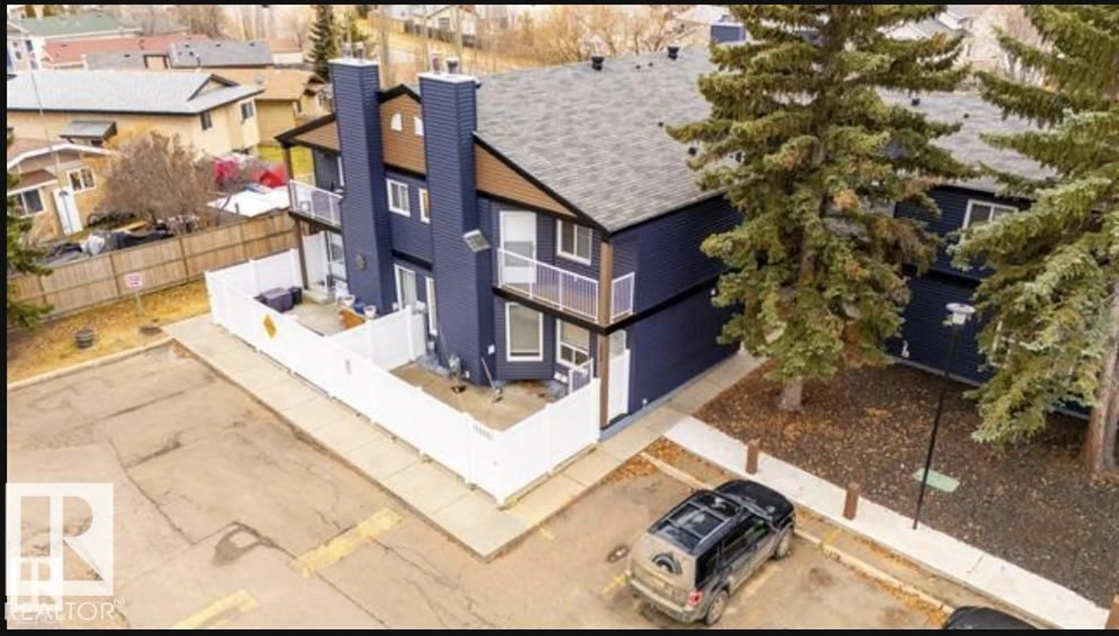
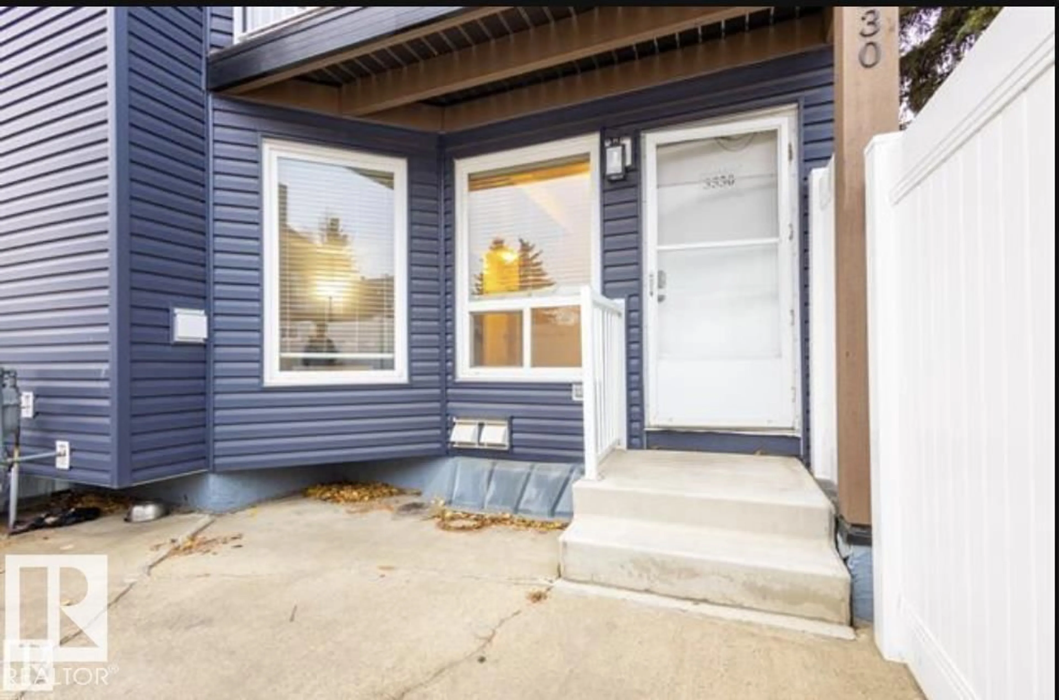
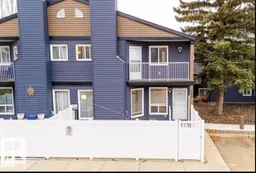
Perfect for first-time buyers, families, or investors, this spacious two-storey townhome in Minchau, Mill Woods offers incredible value in a prime location. Located in a well-managed complex with recent upgrades including vinyl siding and vinyl fencing, this home is move-in ready with excellent future potential. The bright main floor features a large living room with oversized windows, abundant natural light, a cozy fireplace, convenient laundry, and a half bath. Recent updates include a dishwasher (2021), stove (2024), and updated washer & dryer. Upstairs offers three generous bedrooms with great closet space, including a spacious primary bedroom with a private balcony perfect for morning coffee. The partially finished basement adds extra flexibility for storage or future development. Walk your kids to Minchau School & Ridgewood Community League across your house Just steps from MILL CREEK RAVINE, parks, neighborhood shopping centre ,child daycare, walking trails, and amenities ,an unbeatable location! (id:39198)
Property Details
Interior
Features
Main level Floor
Living room
4 x 5.47Dining room
2.86 x 2.43Kitchen
3.04 x 2.52Exterior
Parking
Garage spaces -
Garage type -
Total parking spaces 1
Condo Details
Inclusions
Property History
 36
36
