Contact us about this property
Highlights
Estimated valueThis is the price Wahi expects this property to sell for.
The calculation is powered by our Instant Home Value Estimate, which uses current market and property price trends to estimate your home’s value with a 90% accuracy rate.Not available
Price/Sqft$194/sqft
Monthly cost
Open Calculator
Description
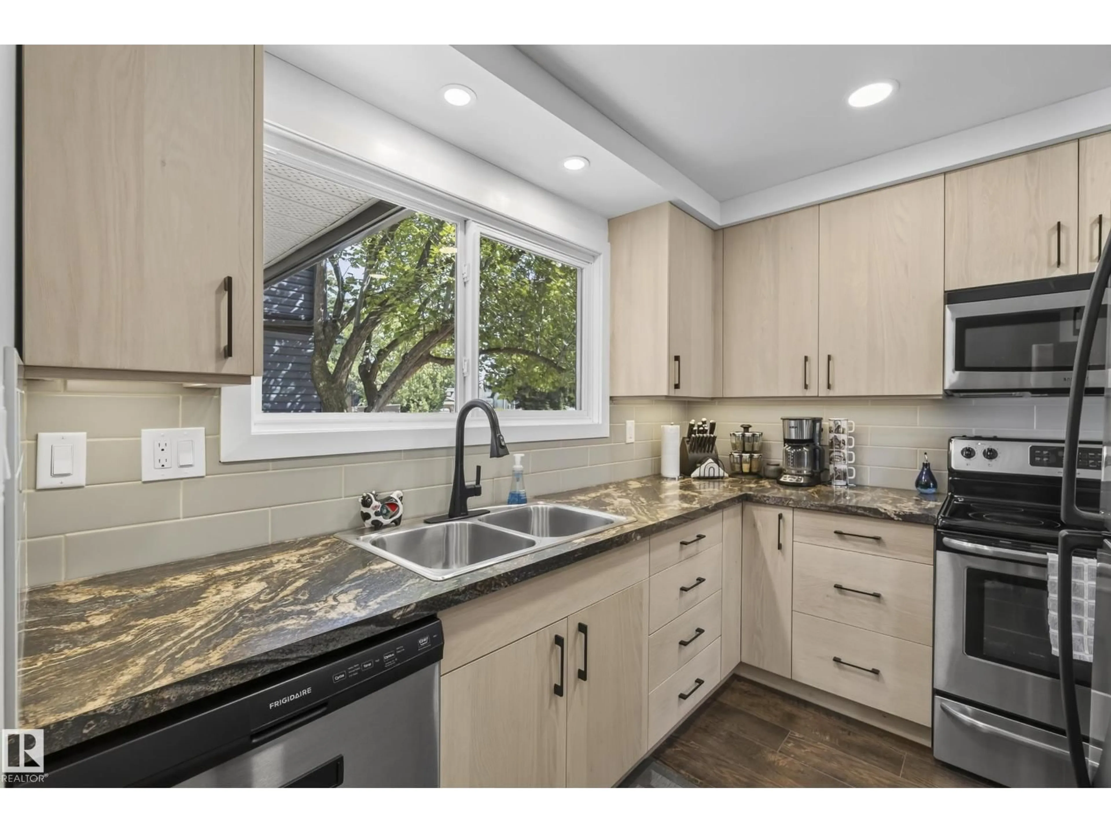
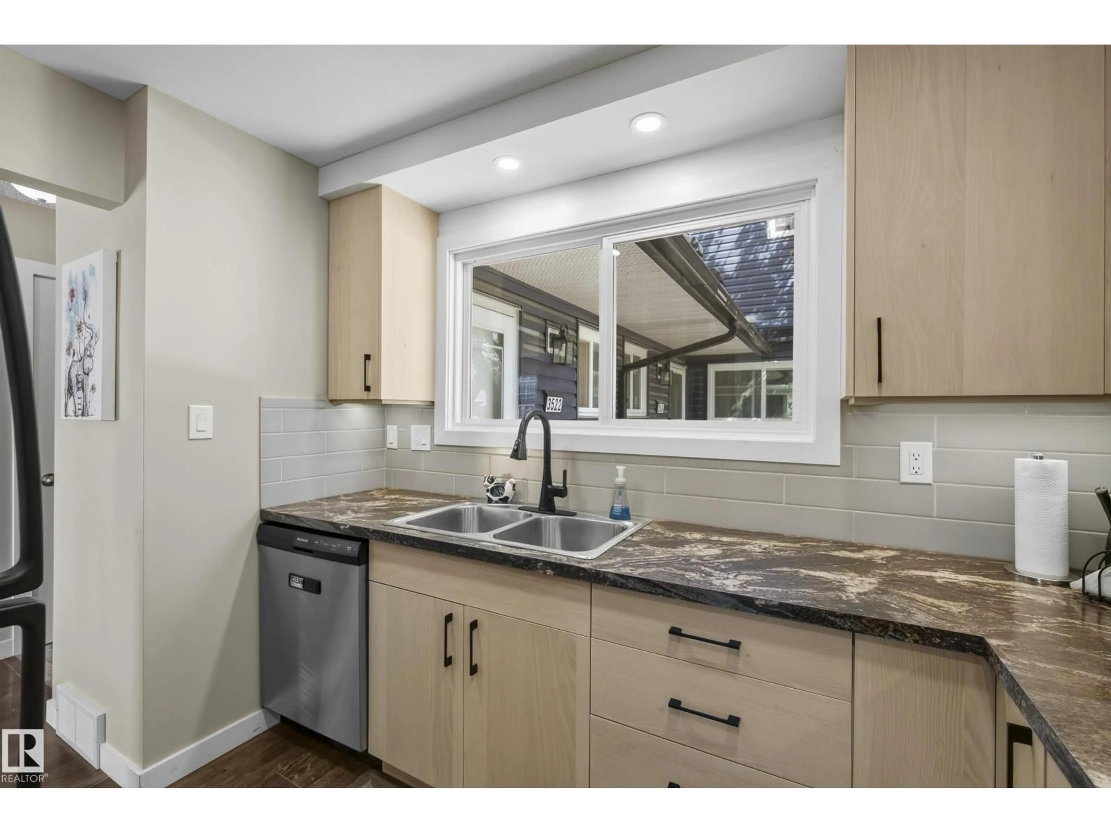
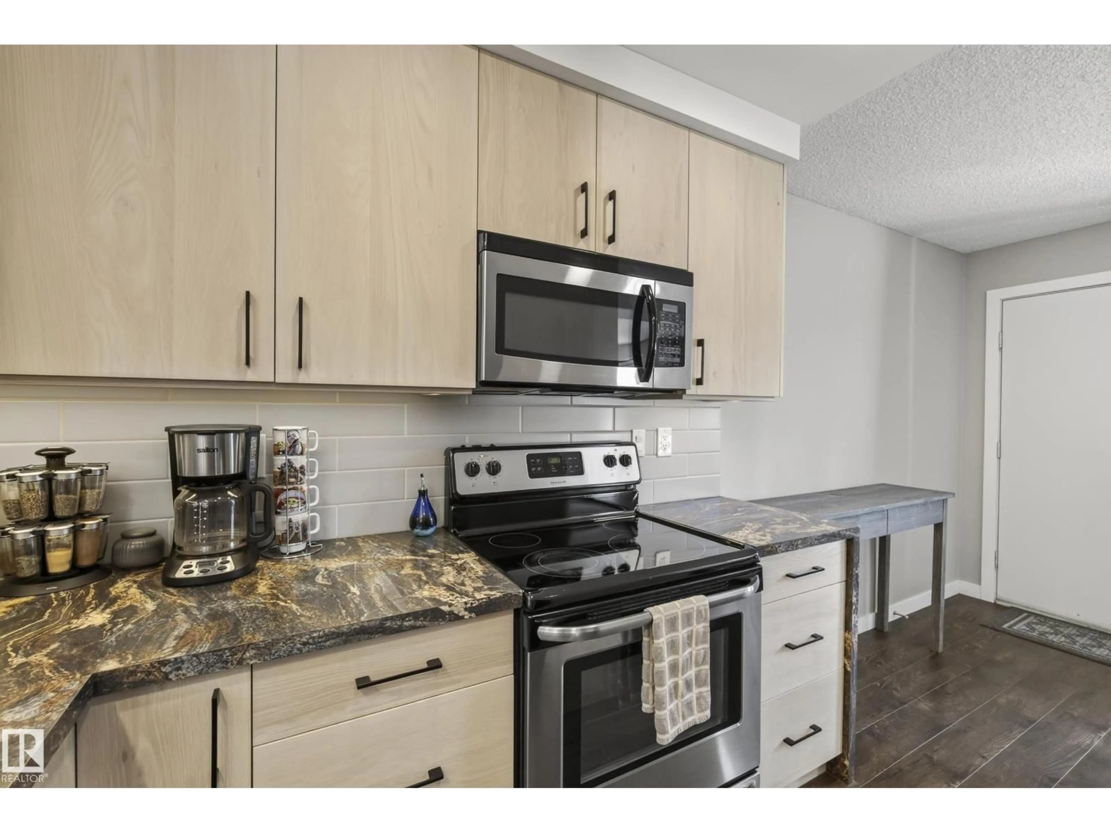
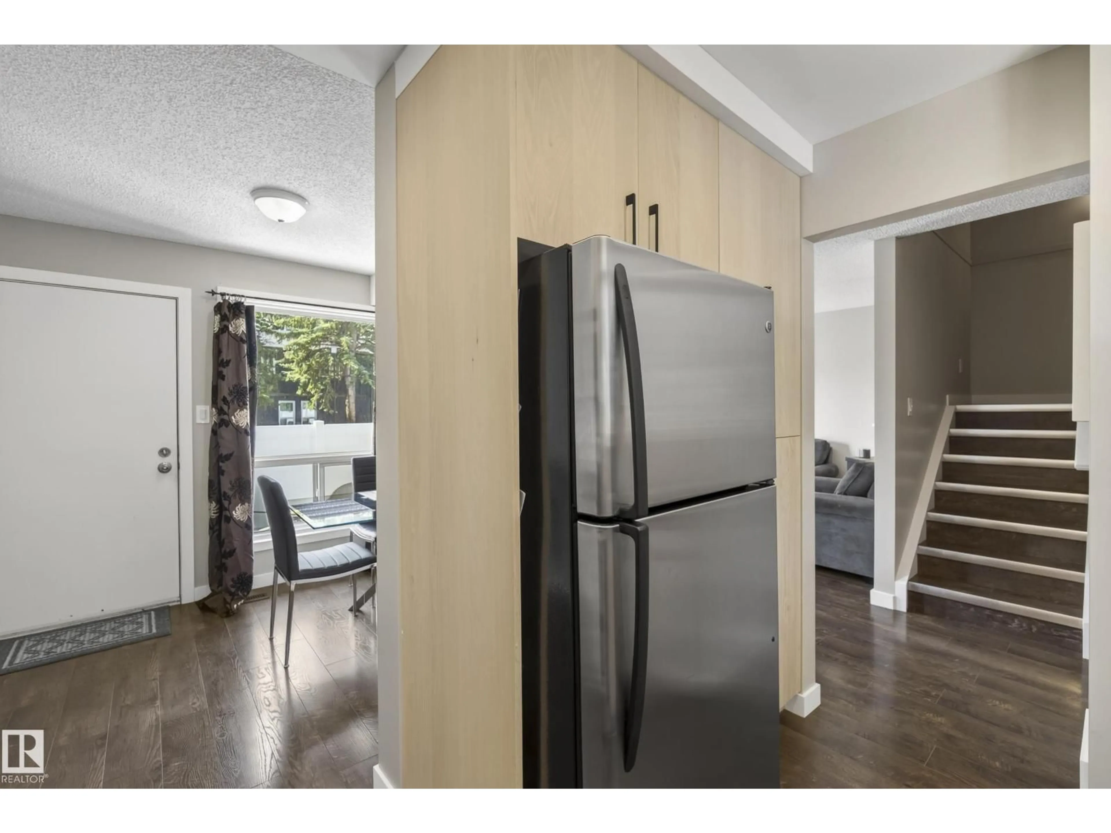
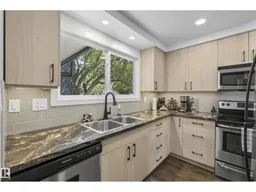
Turnkey living awaits! Every update has been done thoughtfully - it's a home you'll be proud to own. The renovated kitchen impresses with beachwood-inspired cabinetry, marble-effect countertops, subway tile backsplash, pot lights, under cabinet lighting, S.S appliances, & built-in pantry. A bright & inviting living room flows naturally from the kitchen. Main floor laundry is a showstopper - a fully walkable room with additional custom cabinetry & endless counter space. A convenient 2-piece bath completes the floor. New vinyl plank flooring flows throughout. Upstairs, find 3 generous bedrooms equipped with large closets + built-in organizers, an updated full bath & new composite balcony off of the primary. The finished basement surprises with a spacious rec room, feature walls, a flex space with closet & 3pce bath. Step outside to a fully fenced patio built for hosting. Notice the upgraded HE furnace, HWT, & exterior upgrades - vinyl siding, shingles, windows, balconies & fencing - simply move in & enjoy! (id:39198)
Property Details
Interior
Features
Basement Floor
Recreation room
6.69 x 6.22Storage
1.11 x 2.96Exterior
Parking
Garage spaces -
Garage type -
Total parking spaces 1
Condo Details
Amenities
Vinyl Windows
Inclusions
Property History
 49
49
