5 days on Market

4911 152 AV, Edmonton, Alberta T5Y2C2

Detached
3
3 + 1
~2136 sqft
$474,900
Get pre-qualifiedPowered by nesto
Detached
3
3 + 1
~2136 sqft

Contact us about this property

Call

Highlights

Property Estimate

Days on market5 days

Estimated valueNot available

Price/Sqft$222/sqft

Monthly cost

Open Calculator

Description

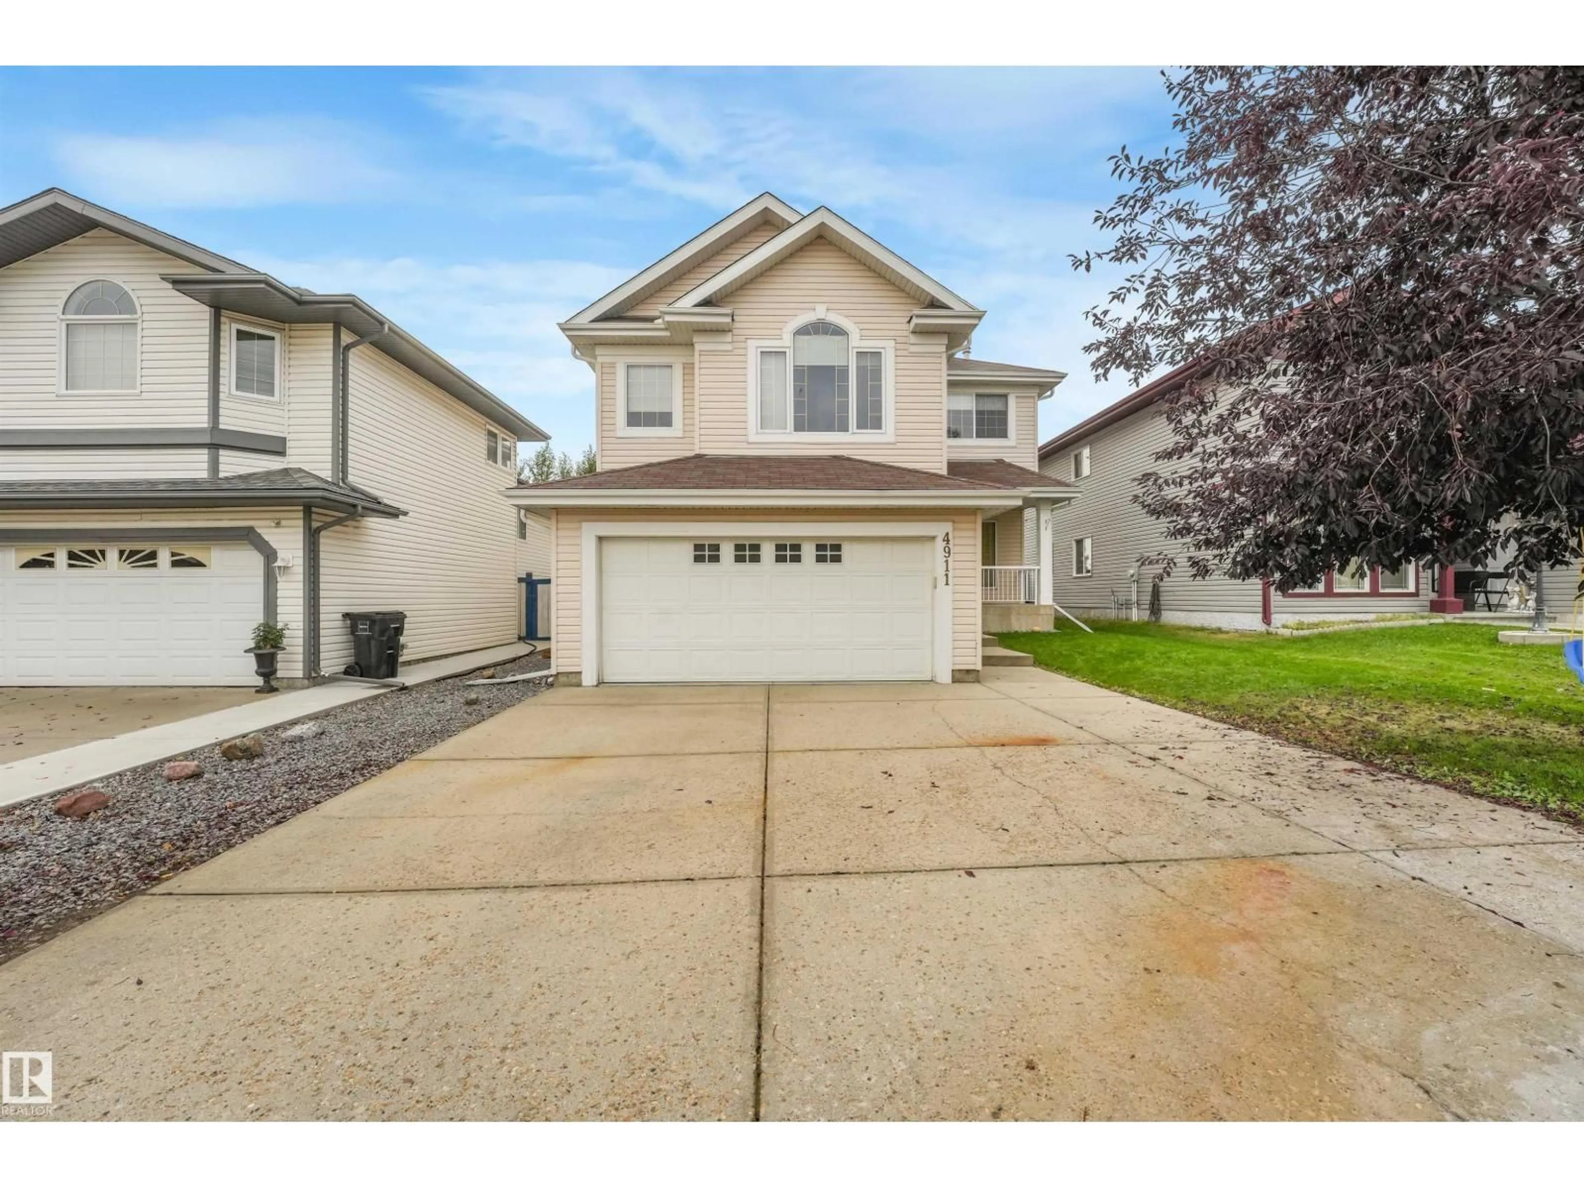
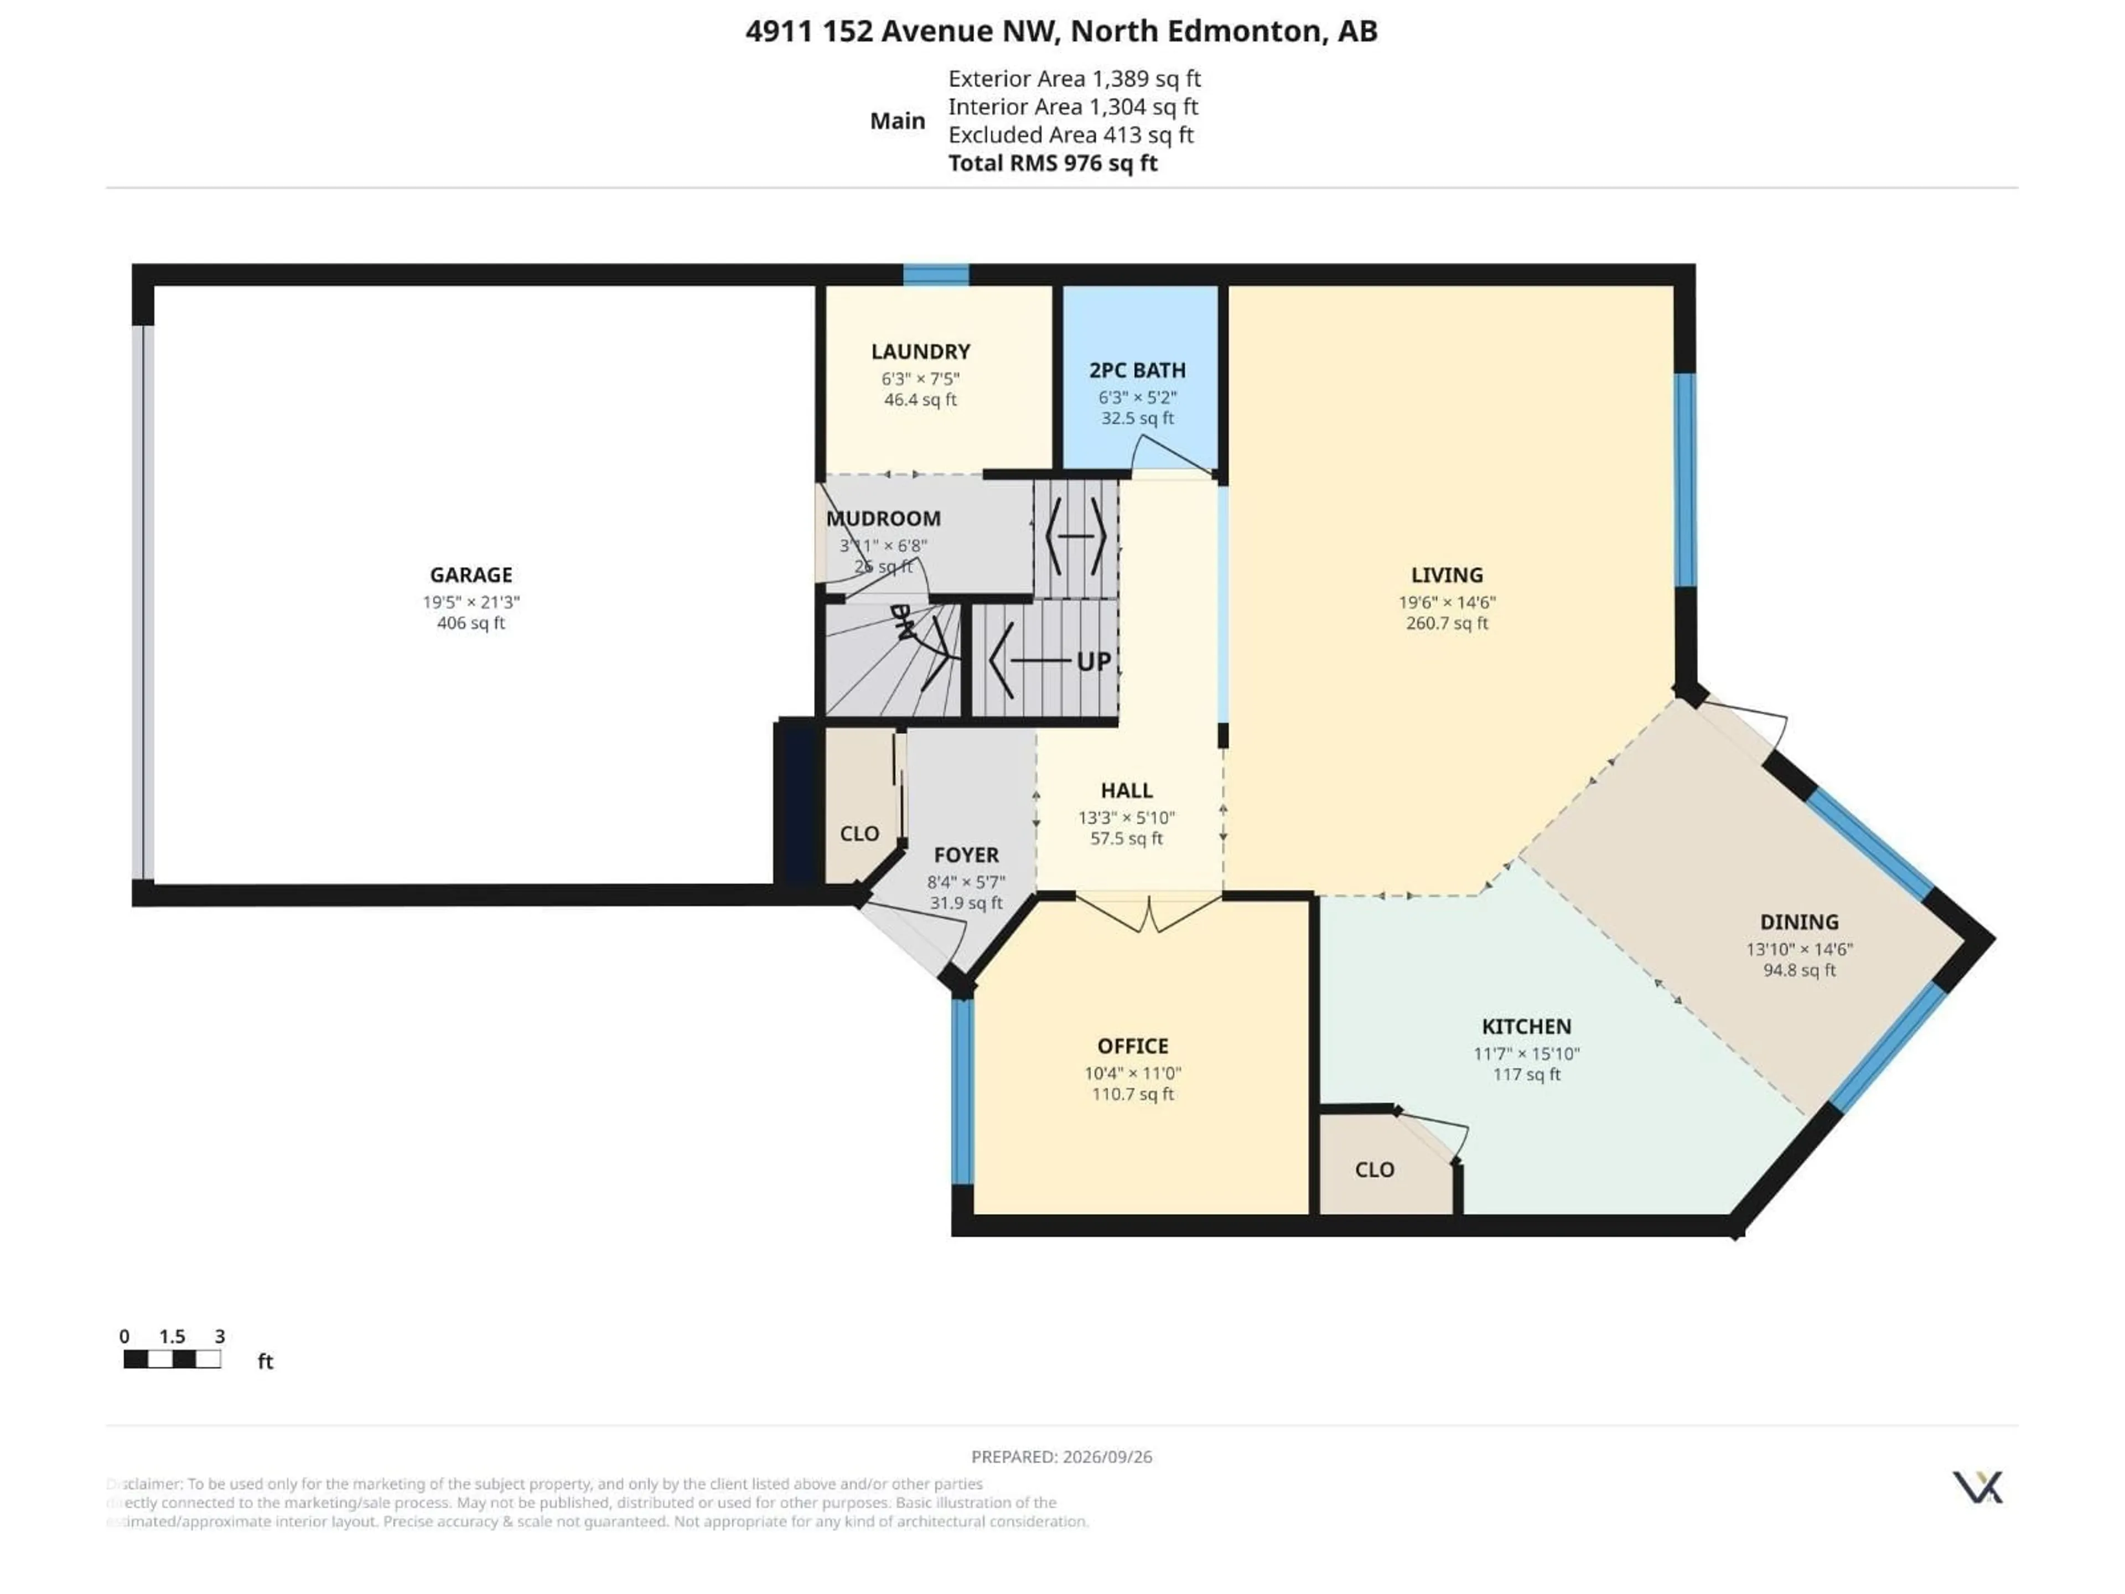
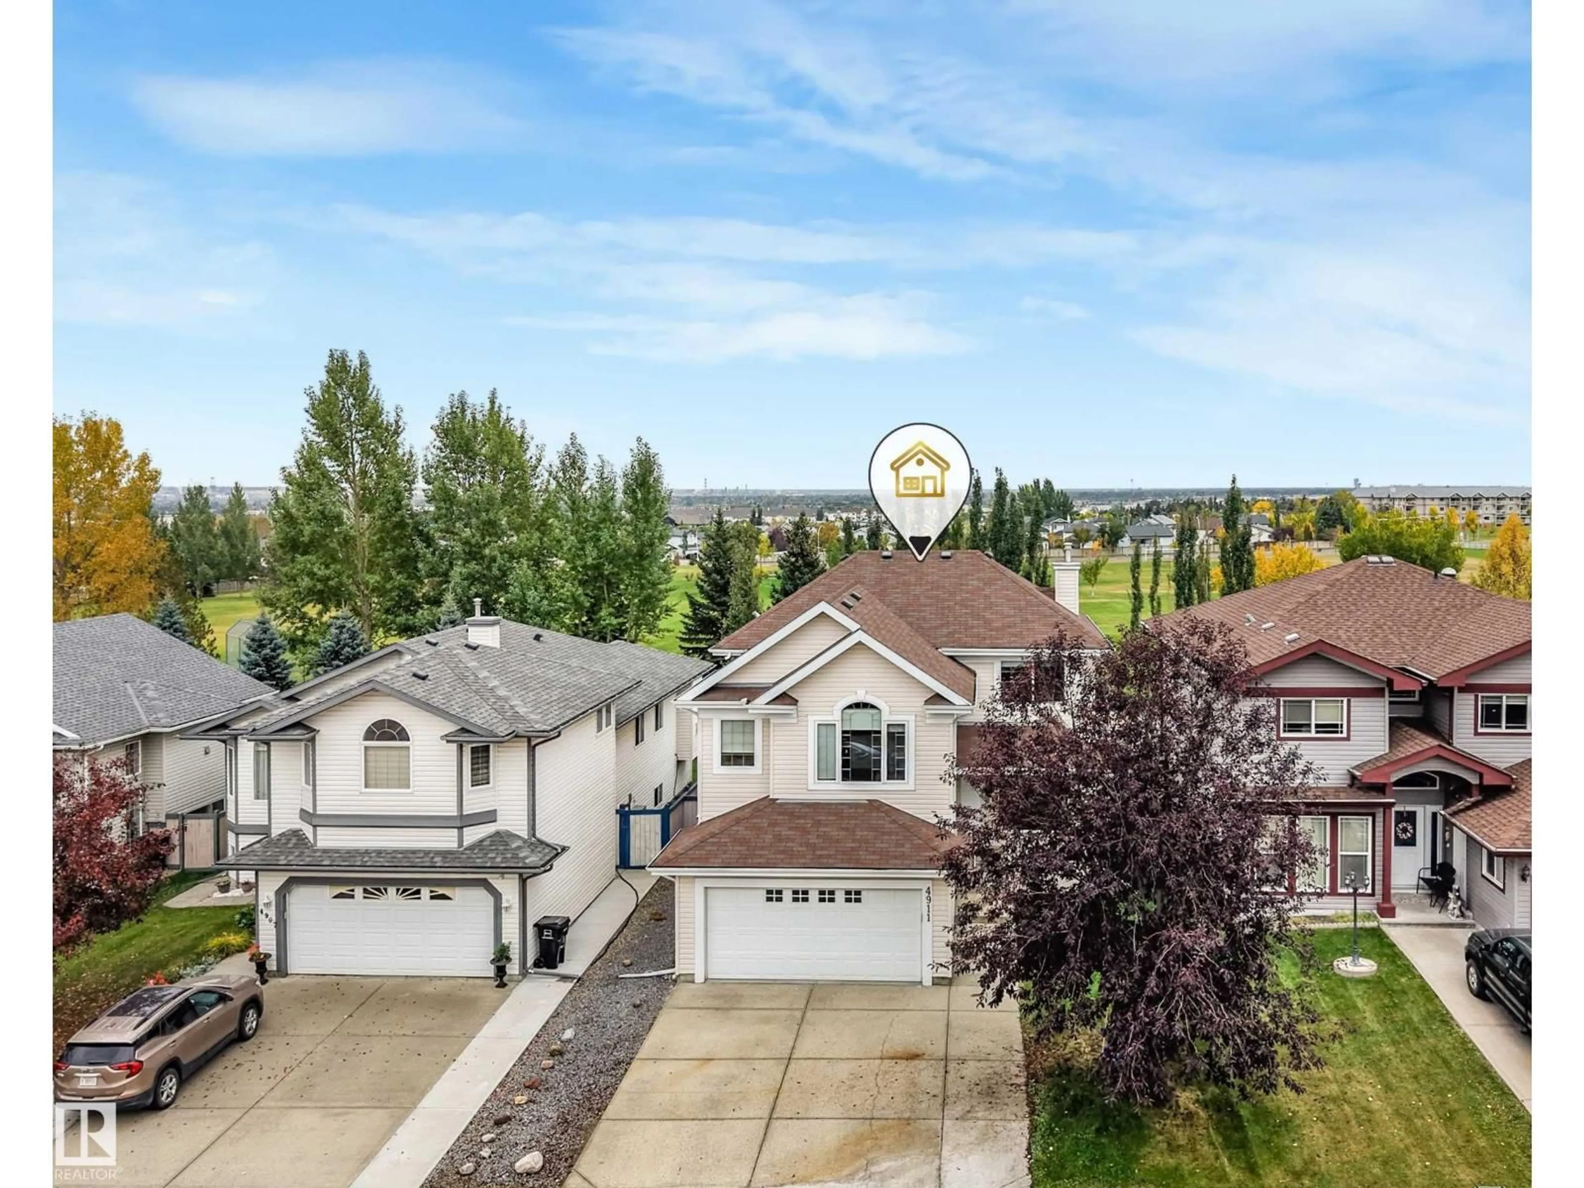
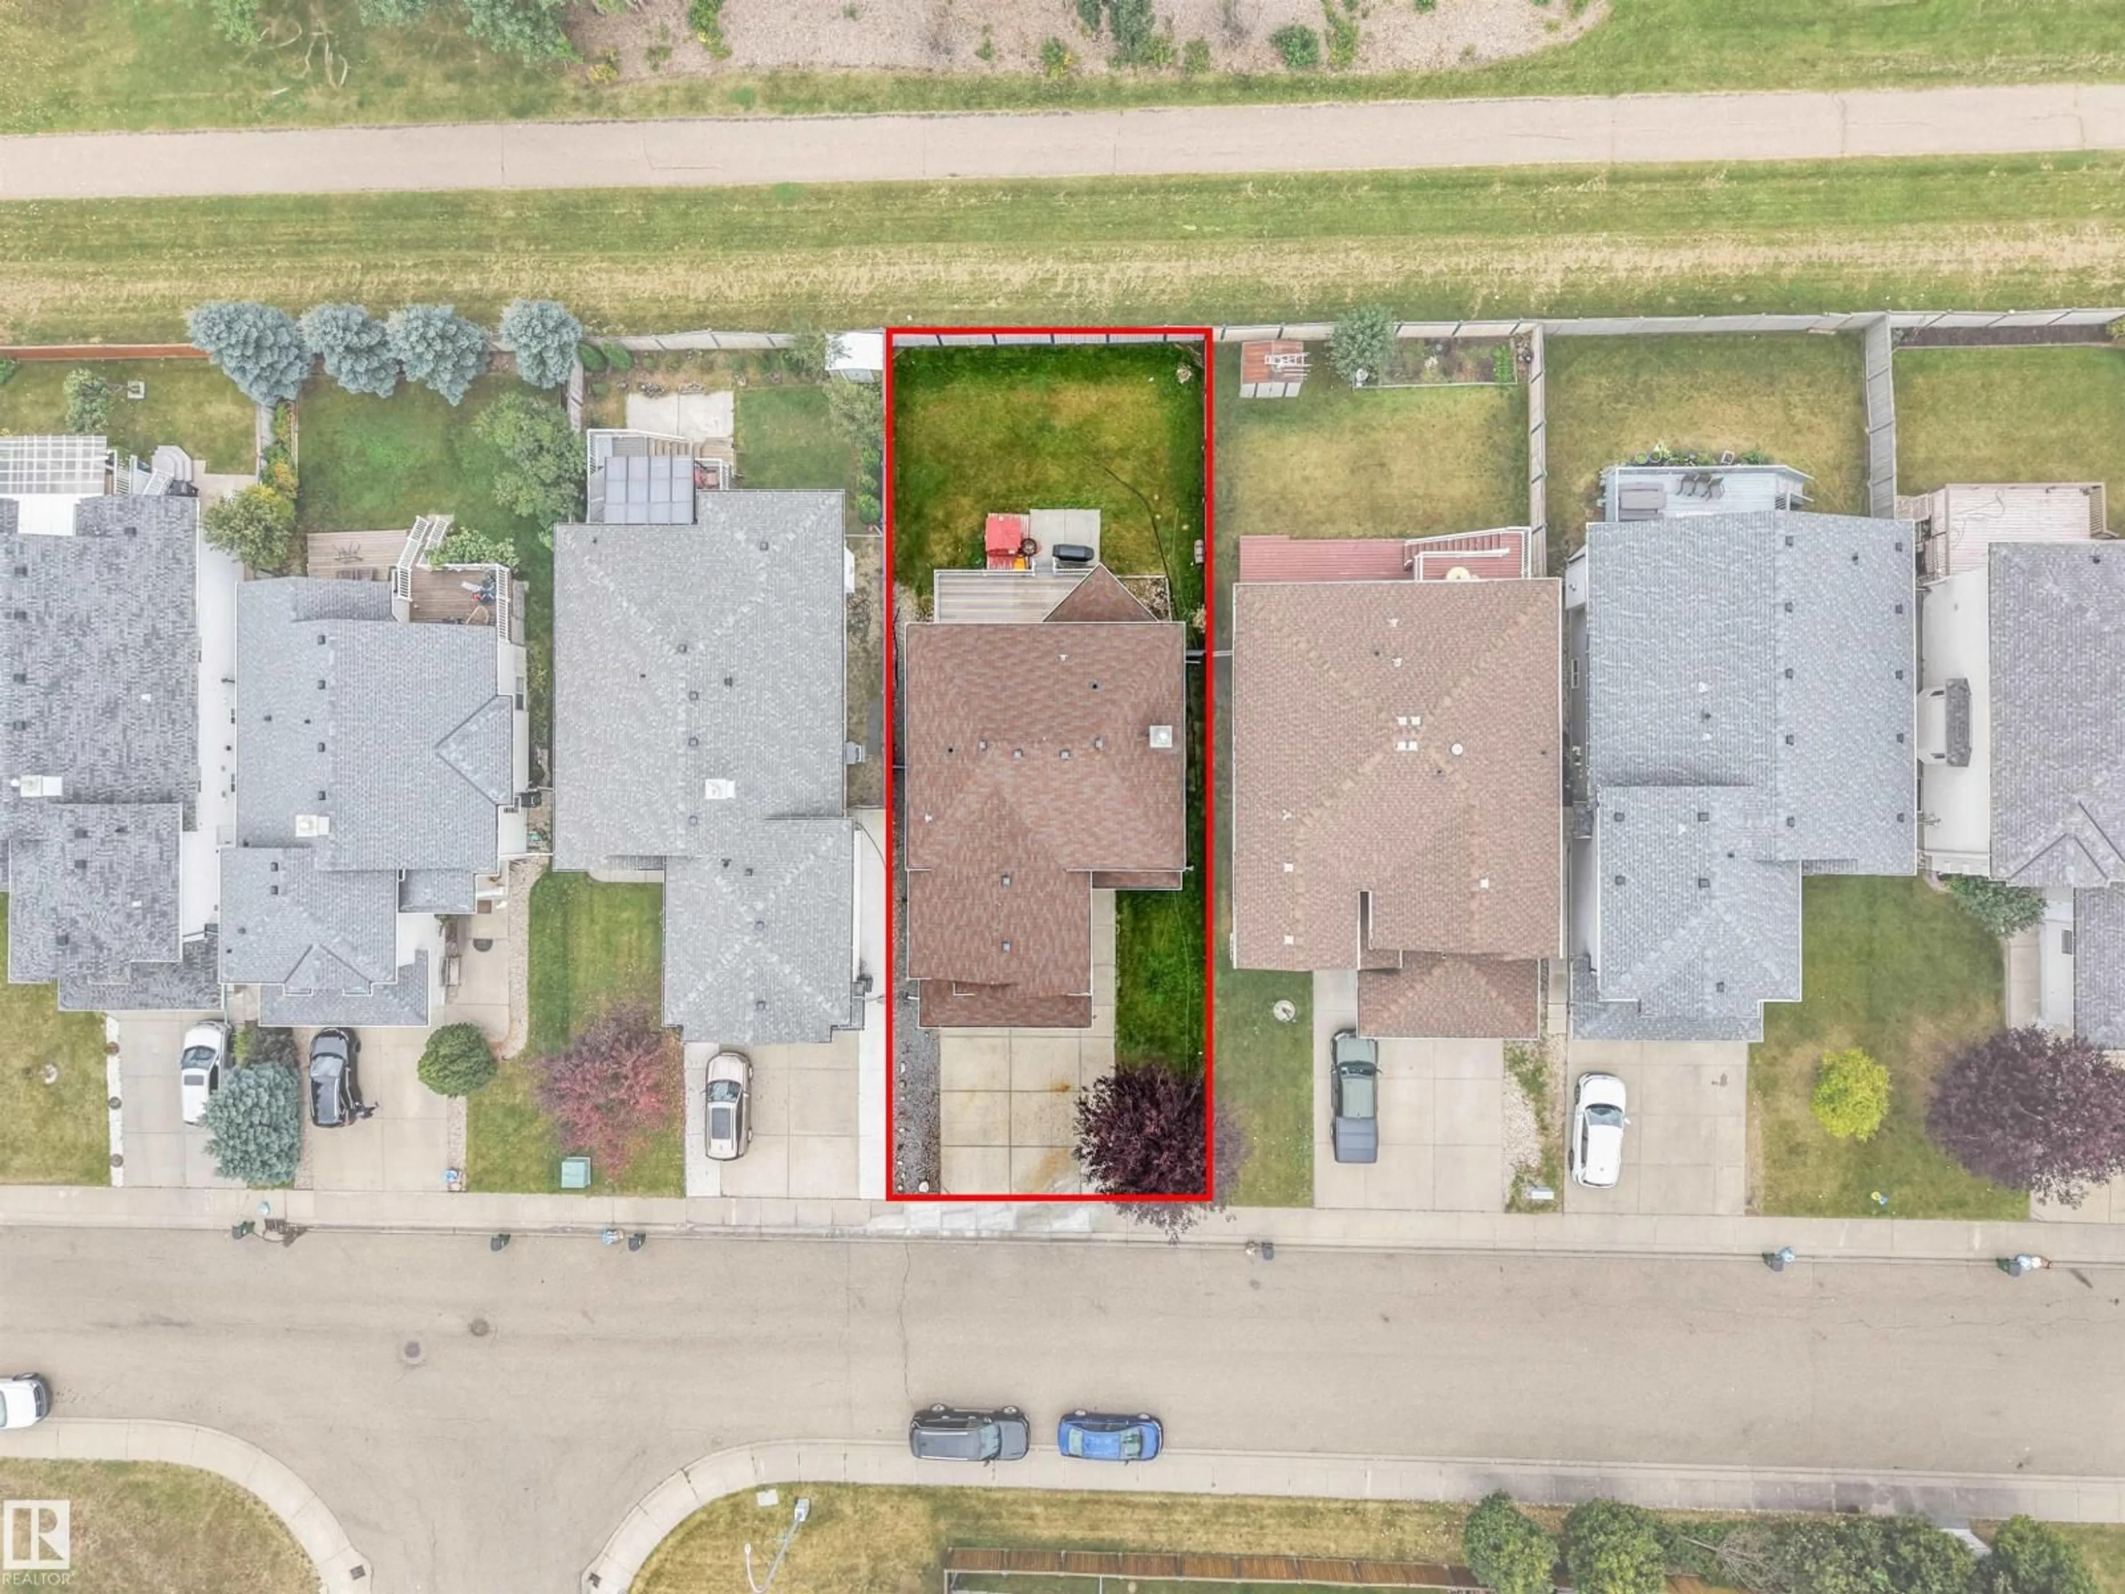
BACKING ONTO GREEN SPACE|No Rear Neighbours! This exceptionally well-kept centrally A/C, 2-storey home, ideally situated on a quiet street in Miller. The thoughtfully designed main floor features 9-ft ceilings, a spacious DEN/OFFICE with double French doors, and a bright living area with cozy gas fireplace, plus a convenient half bath. The Kitchen offers beautiful maple cabinetry, a central island with raised eating bar, and plenty of workplace for everyday living and entertaining. Upstairs, the primary bedroom features a 4-piece ensuite, while two additional spacious bedrooms shares 4-piece common bathroom. The large bonus room provides excellent additional living space. Notable Upgrades includes Roof, Fresh Paint, LVP on the main floor. Enjoy the privacy of backing onto green space with peaceful views, plus an oversized insulated double attached garage. A fantastic opportunity for budget-conscious buyers looking for space in desirable setting with abundance comfort inside and out-this won't last long!! (id:39198)


Property Details

StyleHouse
View-
Age of property2003
SqFt~2136 SqFt
Lot Size-
Parking Spaces-
MLS ®NumberE4510761
Community NameMiller
Data SourceCREA
Listing byMaxWell Polaris

Features

Heating: Forced air
Cooling: Central air conditioning
Basement: Unfinished, Full

Main level Floor

Living room

14'6" x 19'6"

Dining room

14'6 x 13'10"

Kitchen

15'10 x 11'7"

Den

11'0" x 10'4"


Property History

Sep 28, 2026
ListedActive
$474,900
5 days on market
history photo preview75
Listing by crea®
Property listed by MaxWell Polaris, Brokerage
Agent Banner Image
Interested in this property?Get in touch to get the inside scoop.

Market Data - Miller

Geo Zone Map ThumbnailMiller

Strong Seller's Market

View Market Data

Detached house - for the past 30 days

Buyer's market Seller's market

Avg. Days on Market

Past 30 days

0 day

Compared to

2025

0 day

2024

0 day

2023

0 day

New Listings

Past 30 days

9 listings

Compared to

2025

3 listings

2024

6 listings

2023

2 listings

Units sold

Past 30 days

0 unit

Compared to

2025

0 unit

2024

0 unit

2023

0 unit

Median Sold Price

Past 30 days

$0

Compared to


Population and Demographics

Overview

Total population 2645
Average household income $115,116

Age (%)

0 to 19
26%
20 to 34
21%
35 to 49
22%
50 to 64
17%
65 and plus
14%

Household composition (%)

Single family
66%
Single person
26%
Multi person
6%
Multi family
1%

Mother tongue (%)

English
71%
Tagalog (Pilipino, Filipino)
4%
Punjabi (Panjabi)
4%
Spanish
4%
Others
3%
Arabic
3%
Yue (Cantonese)
3%
French
2%

House tenancy (%)

Owners
75%
Renters
25%

What’s nearby?Essentials within 5 km

Local Logic

Transportation Scores

Estimated Budget

Powered by:
The trademarks REALTOR®, REALTORS®, and the REALTOR® logo are controlled by The Canadian Real Estate Association (CREA) and identify real estate professionals who are members of CREA. The trademarks MLS®, Multiple Listing Service® and the associated logos are owned by CREA and identify the quality of services provided by real estate professionals who are members of CREA. Used under license.