4 hours on Market

2520 - 428 50 ST NW, Edmonton, Alberta T6L7A8

Condo
2
2
~809 sqft
$184,900
Get pre-qualifiedPowered by nesto
Condo
2
2
~809 sqft

Contact us about this property

Call

Highlights

Property Estimate

Days on market4 hours

Estimated valueNot available

Price/Sqft$228/sqft

Monthly cost

Open Calculator

Description

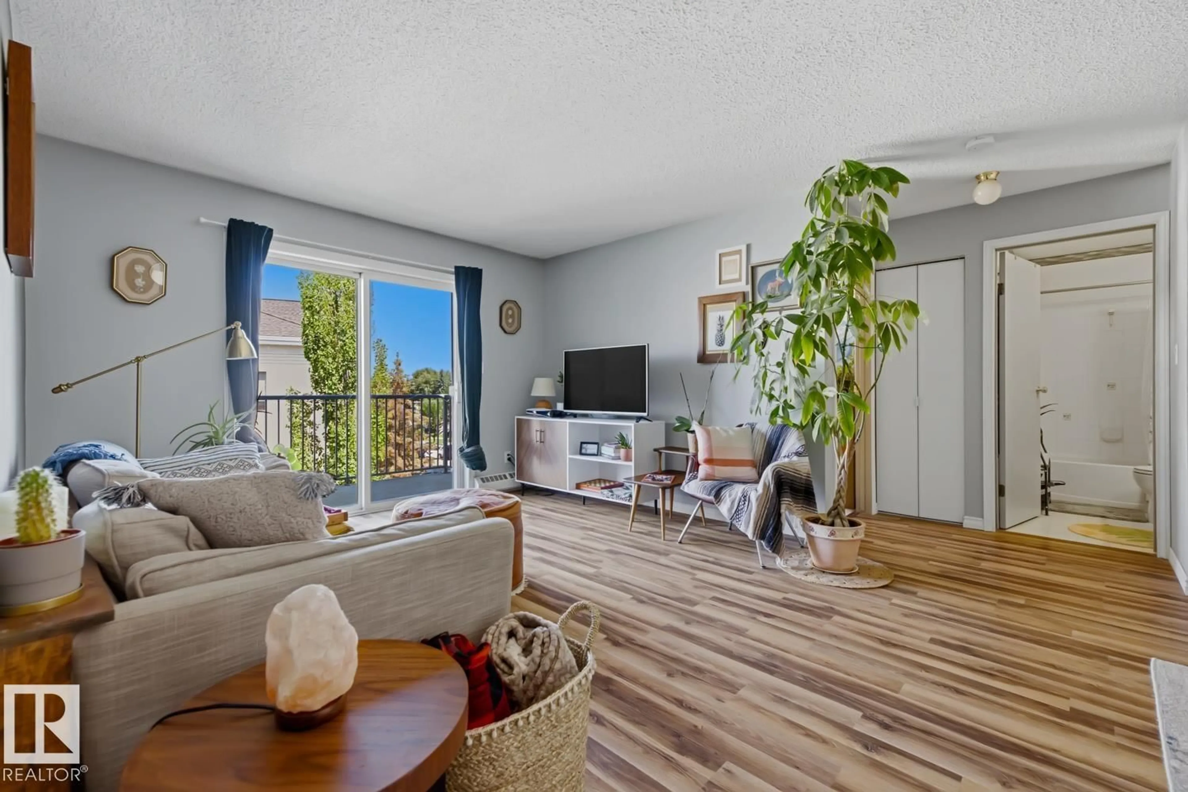
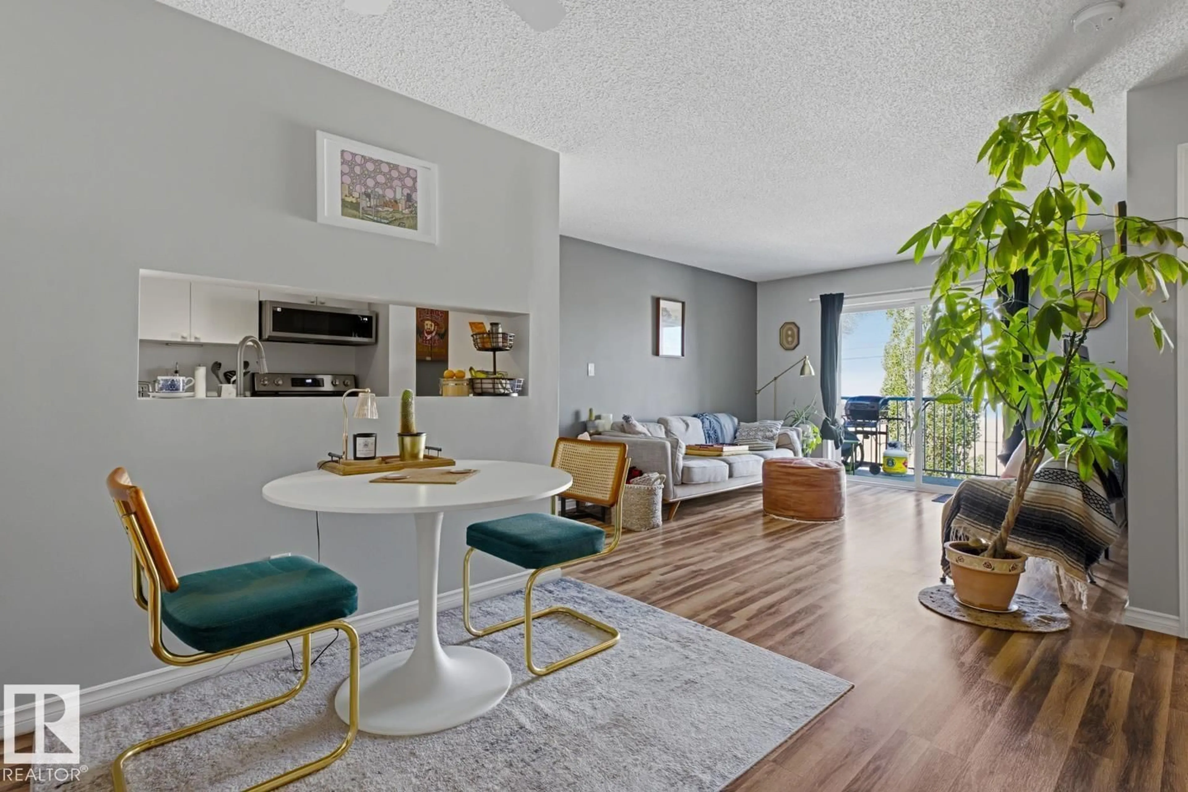
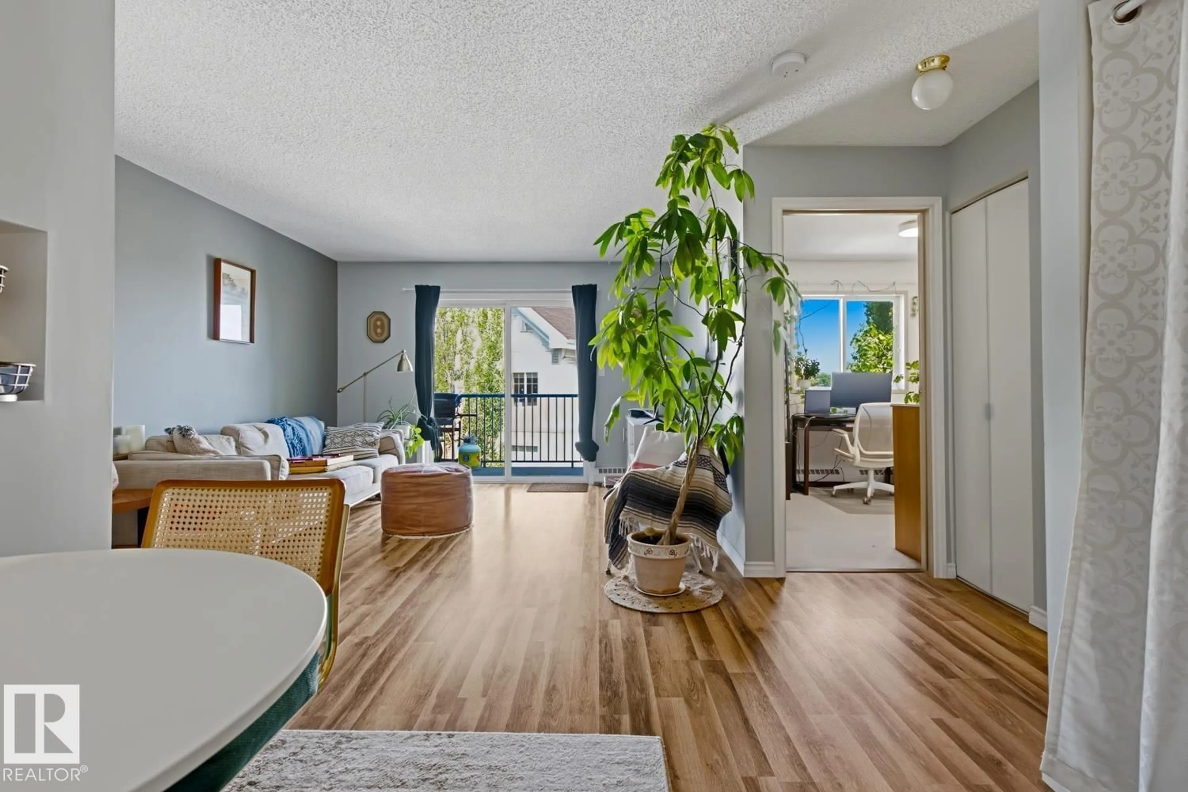
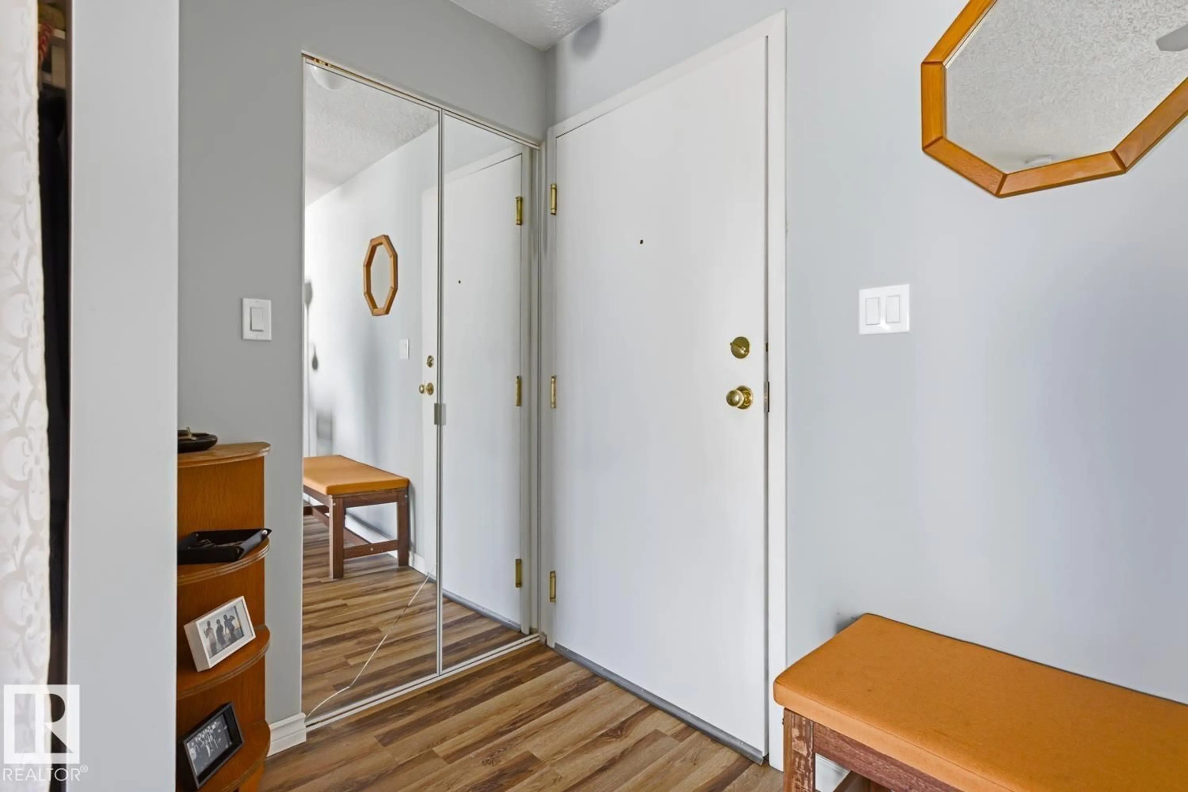
Immaculate top floor condo unit offering 2 spacious bedrooms and 2 full bathrooms in a well-maintained building. This unit has been lovingly cared for and needs nothing, move in and enjoy from day one. Recently updated with new flooring throughout and stainless steel appliances, giving the space a fresh, modern feel. Clean and bright, this unit shows pride of ownership at every turn. Includes 2 parking stalls and benefits from low condo fees, a rare combination in this area. Walking distance to Mill Woods Transit Center, Grey Nuns Hospital and Mill Woods Rec Center. This one won't last long! (id:39198)


Property Details

StyleApartment
View-
Age of property1995
SqFt~809 SqFt
Lot Size-
Parking Spaces-
MLS ®NumberE4501566
Community NameMill Woods Town Centre
Data SourceCREA
Listing bySterling Real Estate

Features

Heating: Baseboard heaters

Main level Floor

Primary Bedroom

Bedroom 2


Inclusions
Hydro
Water
Parking
Cable
Heat

Property History

Jul 31, 2026
ListedActive
$184,900
4 hours on market
history photo preview24
Listing by crea®
Property listed by Sterling Real Estate, Brokerage
Agent Banner Image
Interested in this property?Get in touch to get the inside scoop.

Population and Demographics

Overview

Total population 474
Average household income $77,675

Age (%)

0 to 19
9%
20 to 34
16%
35 to 49
13%
50 to 64
13%
65 and plus
50%

Household composition (%)

Single person
59%
Single family
35%
Multi person
6%
Multi family
0%

Mother tongue (%)

English
65%
Punjabi (Panjabi)
7%
German
7%
Tagalog (Pilipino, Filipino)
6%
French
3%
Hindi
2%
Gujarati
2%
Spanish
2%
Malayalam
1%
Others
0%

House tenancy (%)

Owners
57%
Renters
43%

What’s nearby?Essentials within 5 km

Local Logic

Transportation Scores

Estimated Budget

Powered by:
The trademarks REALTOR®, REALTORS®, and the REALTOR® logo are controlled by The Canadian Real Estate Association (CREA) and identify real estate professionals who are members of CREA. The trademarks MLS®, Multiple Listing Service® and the associated logos are owned by CREA and identify the quality of services provided by real estate professionals who are members of CREA. Used under license.