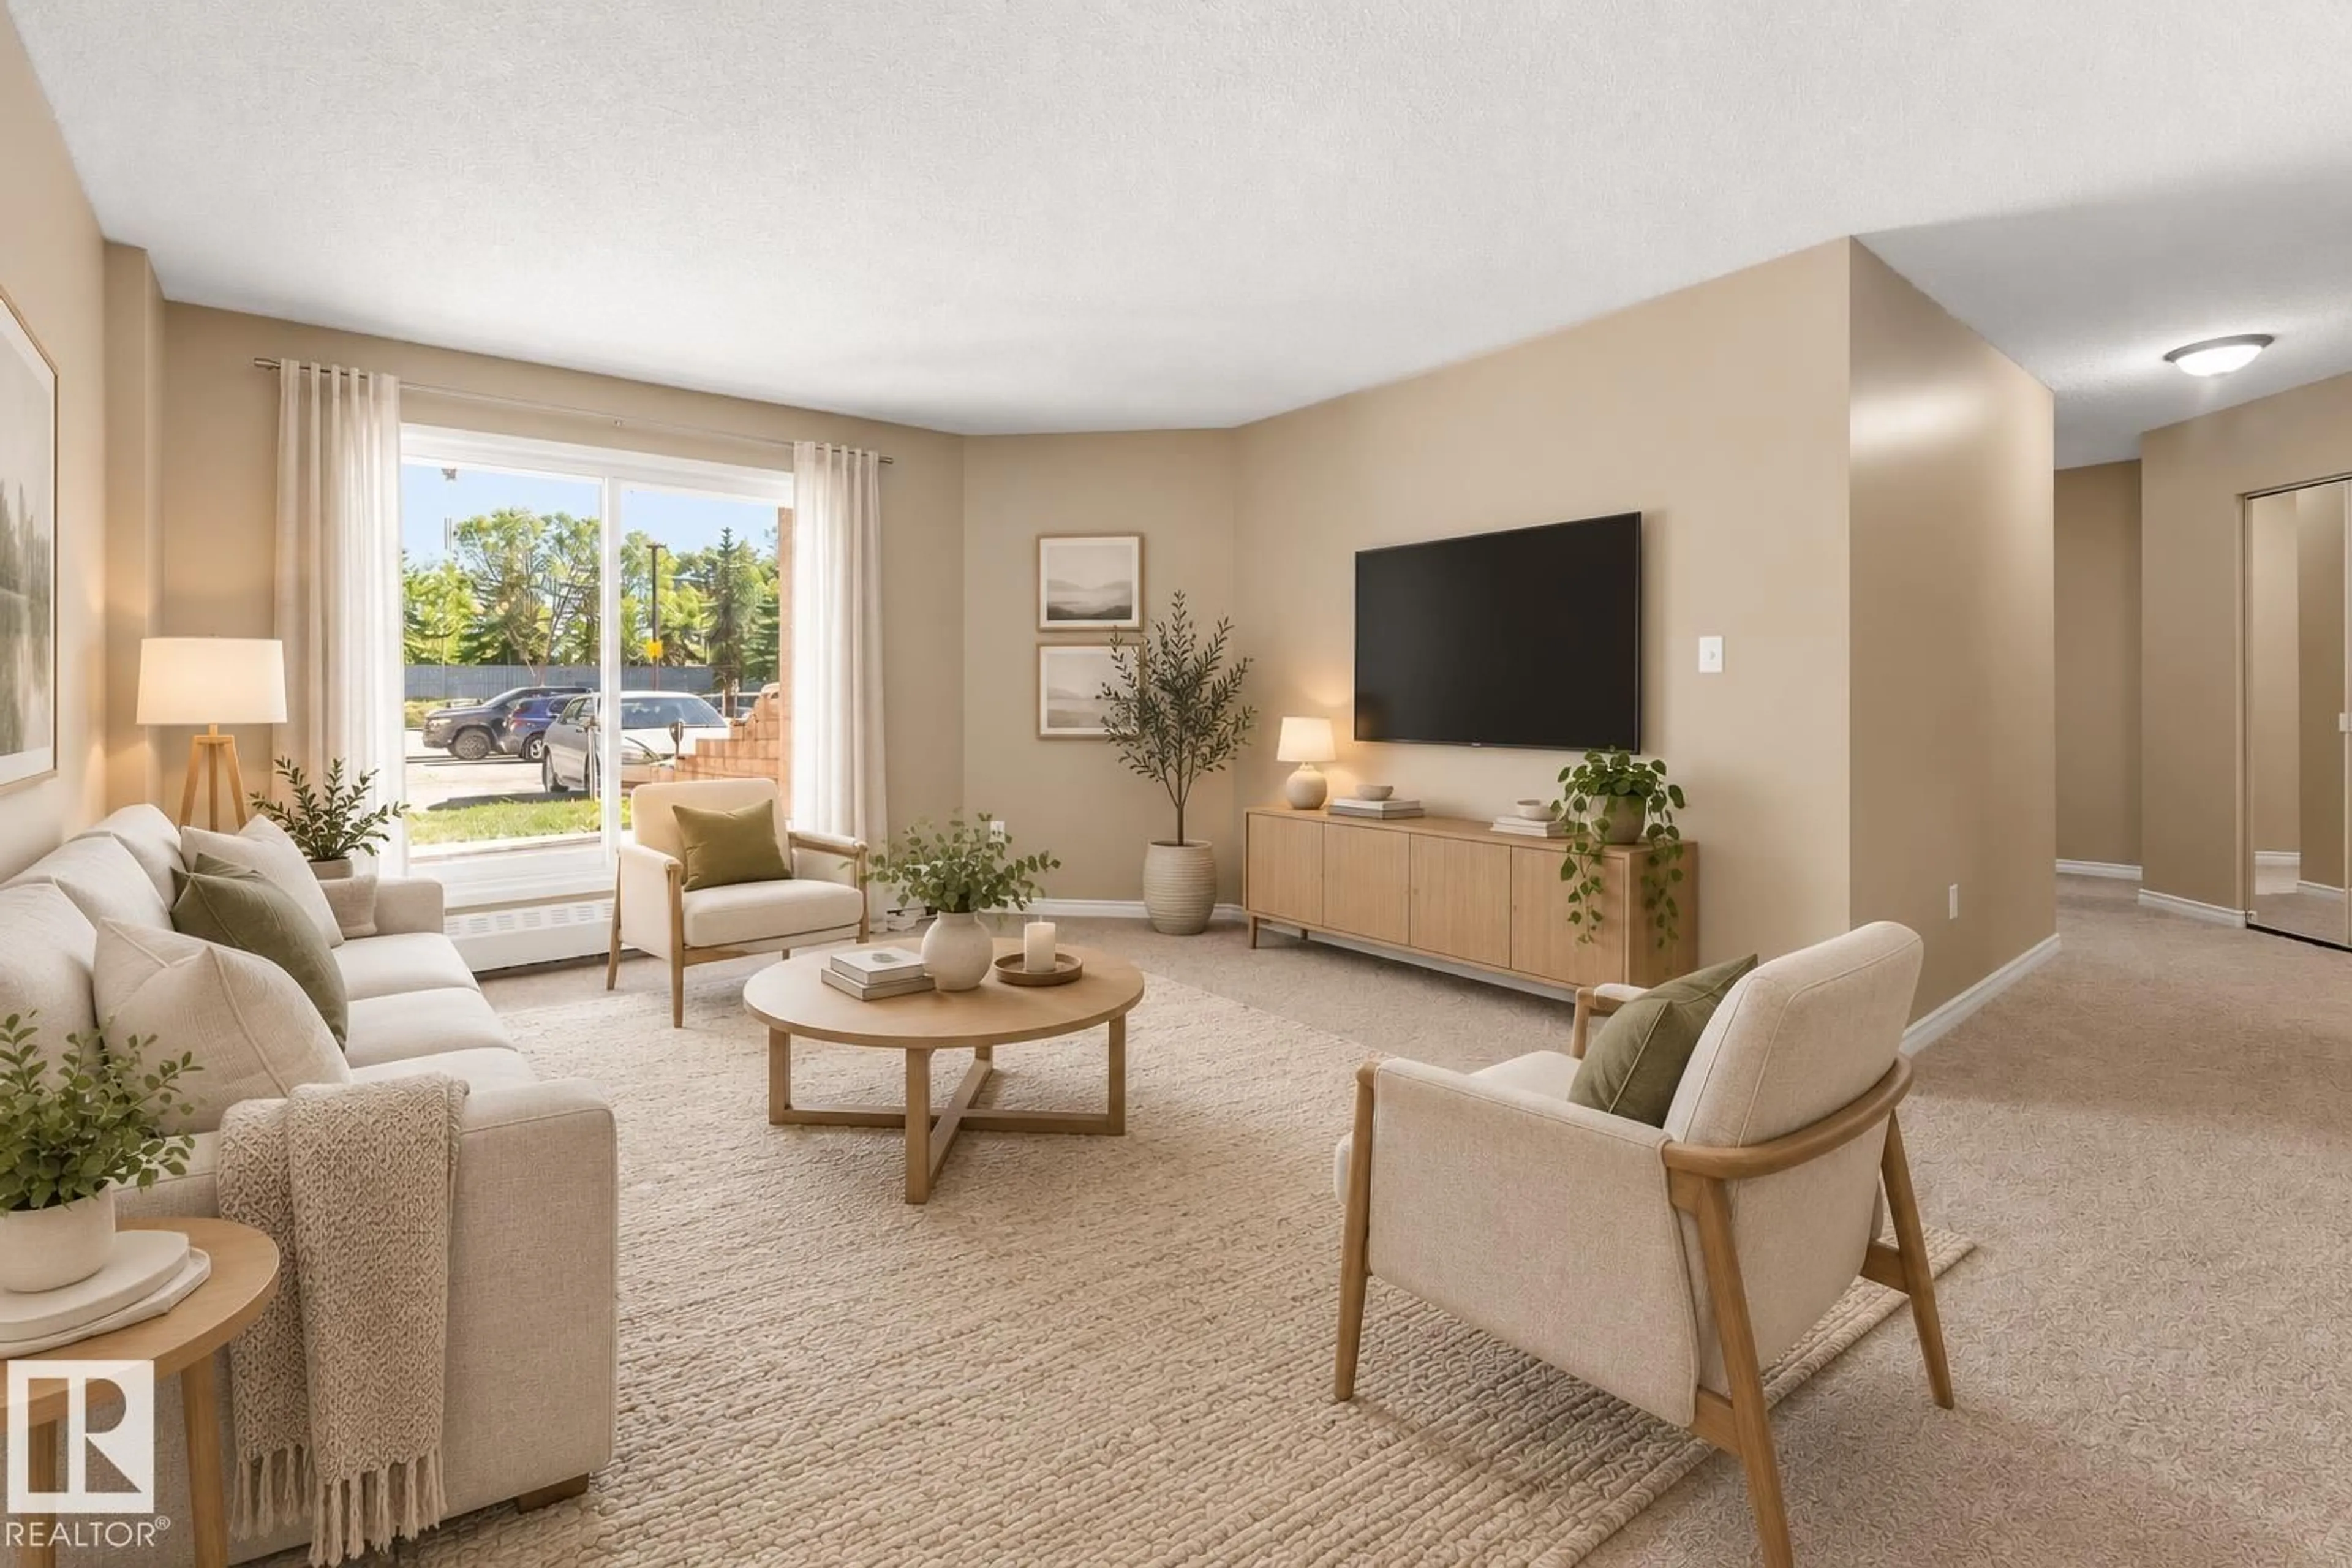
Living room with furniture, unknown for #104 - 2508 50 ST, Edmonton Alberta T6L6X9
20 hours on Market

#104 - 2508 50 ST, Edmonton, Alberta T6L6X9

Condo
2
1
~835 sqft
$164,500
Get pre-qualifiedPowered by nesto
Condo
2
1
~835 sqft

Contact us about this property

Call

Highlights

Property Estimate

Days on market20 hours

Estimated valueNot available

Price/Sqft$197/sqft

Monthly cost

Open Calculator

Description

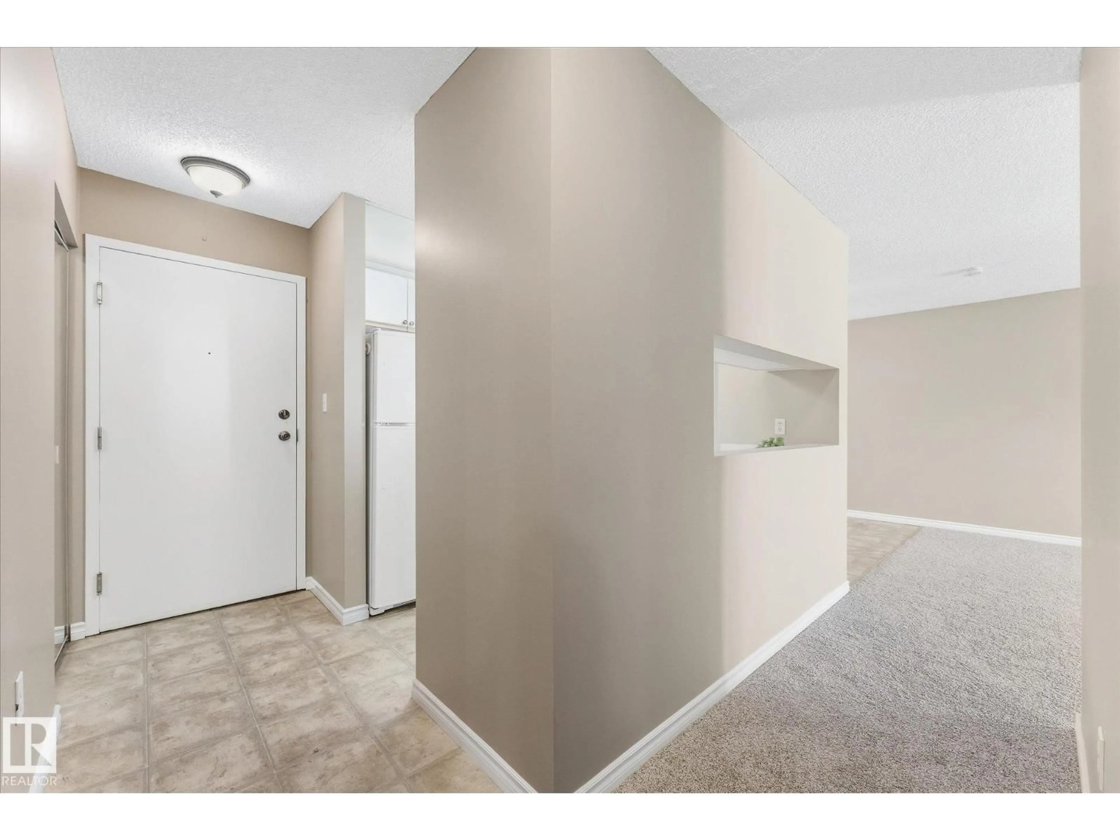
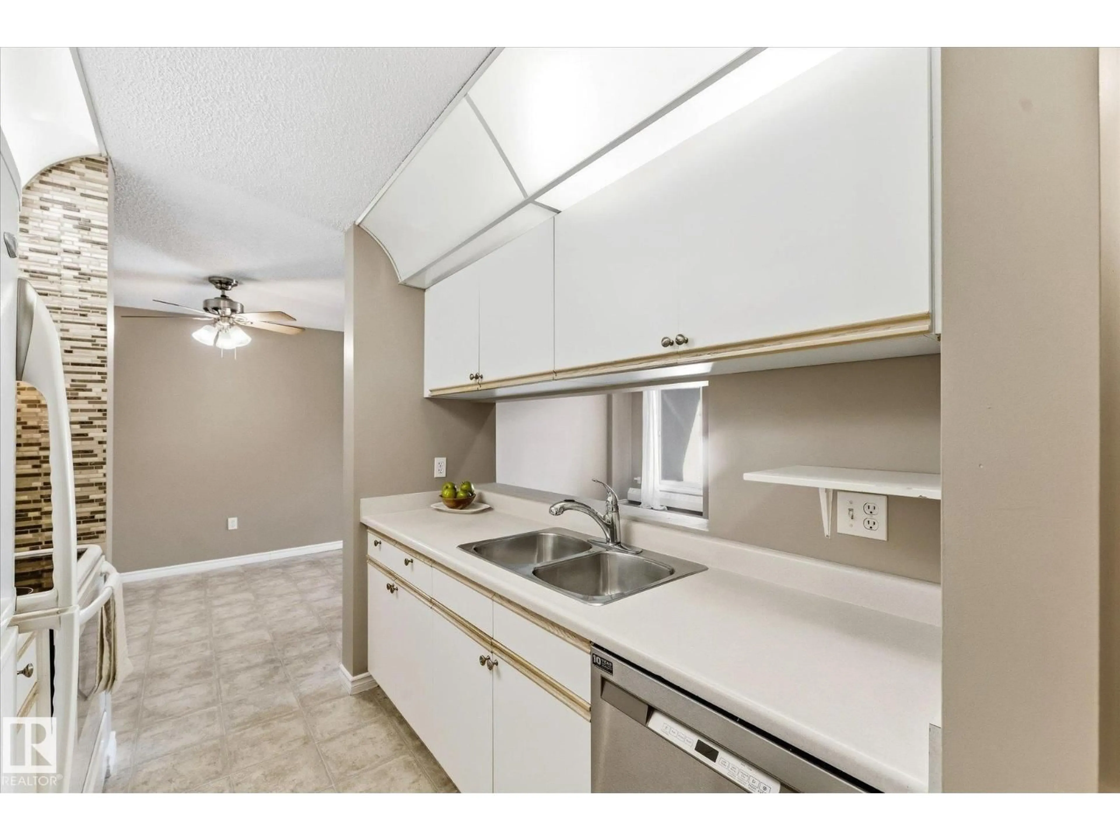
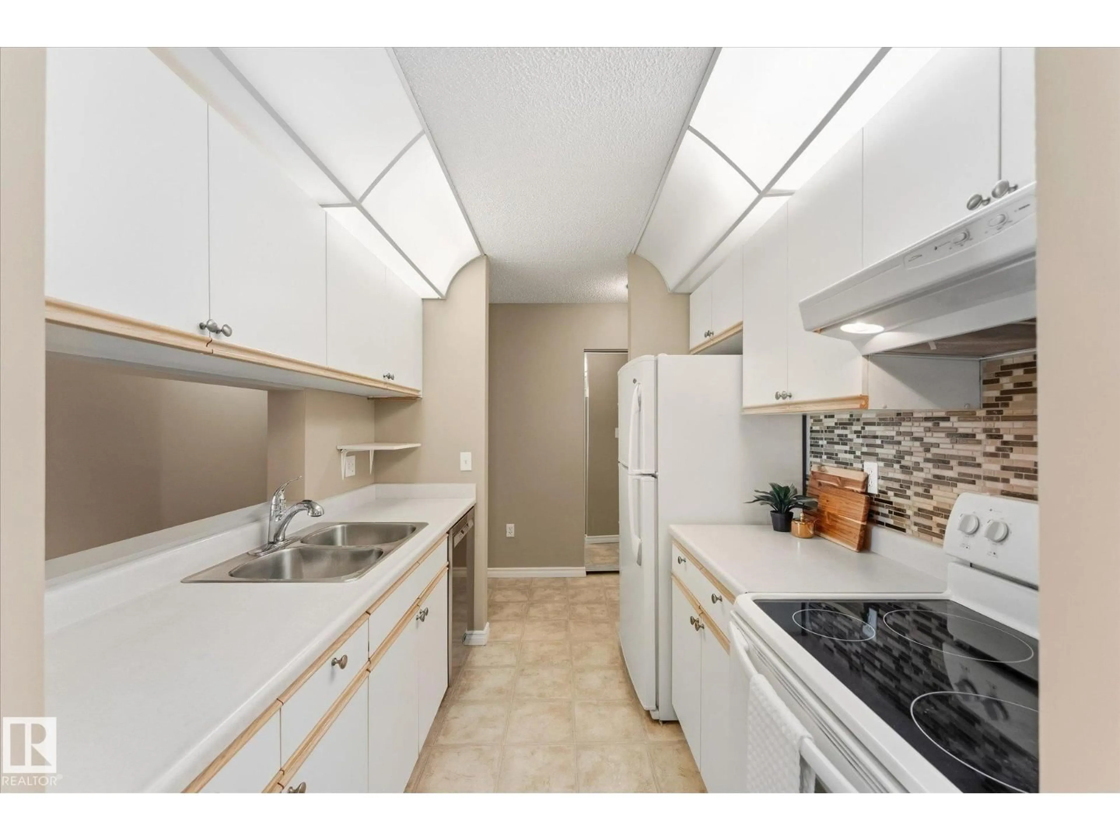
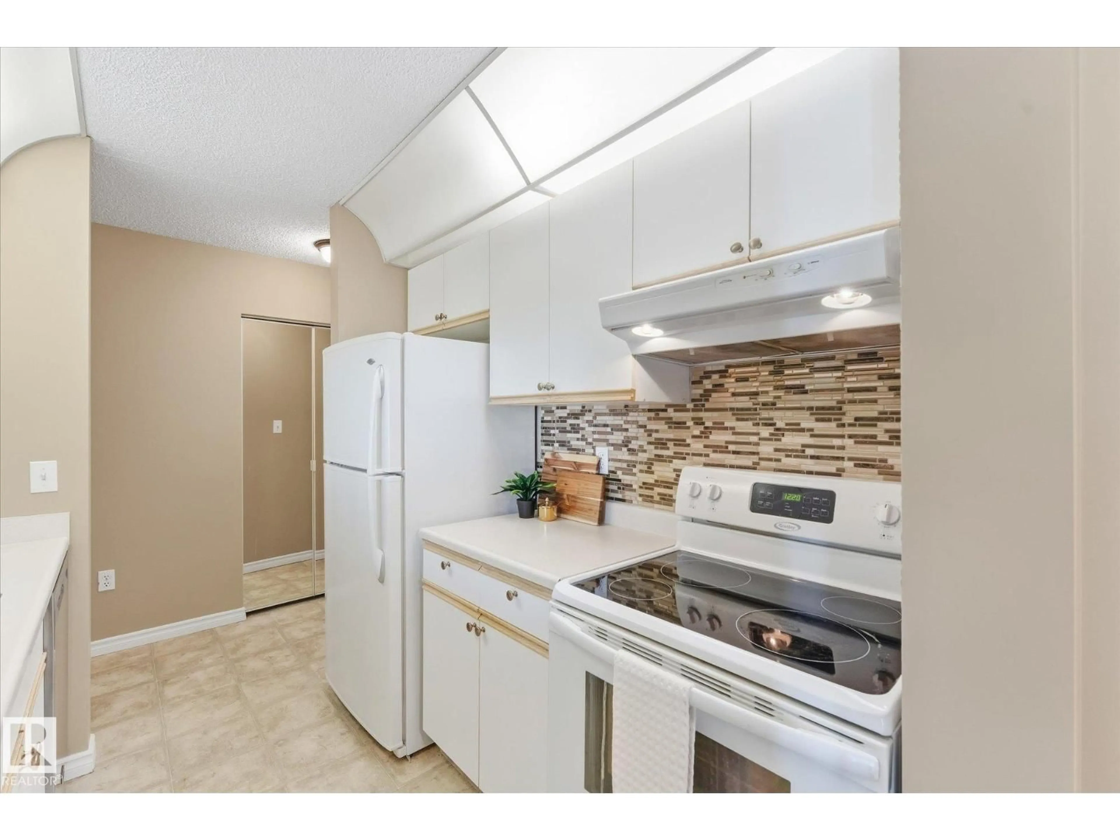
Fresh, bright & move-in ready! This 835 sq ft, 2 bedroom main floor condo offers a unique convenience - direct patio access makes life so much easier! Perfect for easy trips to and from your vehicle, unloading groceries and an added bonus for pet owners needing outside visits in this pet-friendly building. There's more! Freshly painted throughout and brand new carpet, so it’s ready for new owners to move right in and enjoy. The functional layout includes a nice size living room and dining area, large primary bedroom, cute second bedroom and lovely 4 piece bath. There's even an added bonus - in-suite laundry room that provides valuable storage space! You'll love the convenient location where you’re close to shopping, restaurants, parks, recreation and transit. Access to Anthony Henday & Whitemud are a breeze for easy commutes around the city. Affordable, convenient & ready to call home! (Some photos virtually staged) (id:39198)


Property Details

StyleApartment
View-
Age of property1993
SqFt~835 SqFt
Lot Size-
Parking Spaces-
MLS ®NumberE4509201
Community NameMill Woods Town Centre
Data SourceCREA
Listing byExp Realty

Features

Heating: Hot water radiator heat, Baseboard heaters

Main level Floor

Living room

3.89 x 4.43

Dining room

2.92 x 2.49

Kitchen

Primary Bedroom

3.52 x 4.22


Amenities

Vinyl Windows

Inclusions
Hydro
Water
Parking
Cable
Heat

Property History

Sep 17, 2026
ListedActive
$164,500
20 hours on market
history photo preview27
Listing by crea®
Property listed by Exp Realty, Brokerage
Agent Banner Image
Interested in this property?Get in touch to get the inside scoop.

Population and Demographics

Overview

Total population 474
Average household income $77,675

Age (%)

0 to 19
9%
20 to 34
16%
35 to 49
13%
50 to 64
13%
65 and plus
50%

Household composition (%)

Single person
59%
Single family
35%
Multi person
6%
Multi family
0%

Mother tongue (%)

English
65%
Punjabi (Panjabi)
7%
German
7%
Tagalog (Pilipino, Filipino)
6%
French
3%
Hindi
2%
Gujarati
2%
Spanish
2%
Malayalam
1%
Others
0%

House tenancy (%)

Owners
57%
Renters
43%

What’s nearby?Essentials within 5 km

Local Logic

Transportation Scores

Estimated Budget

Powered by:
The trademarks REALTOR®, REALTORS®, and the REALTOR® logo are controlled by The Canadian Real Estate Association (CREA) and identify real estate professionals who are members of CREA. The trademarks MLS®, Multiple Listing Service® and the associated logos are owned by CREA and identify the quality of services provided by real estate professionals who are members of CREA. Used under license.