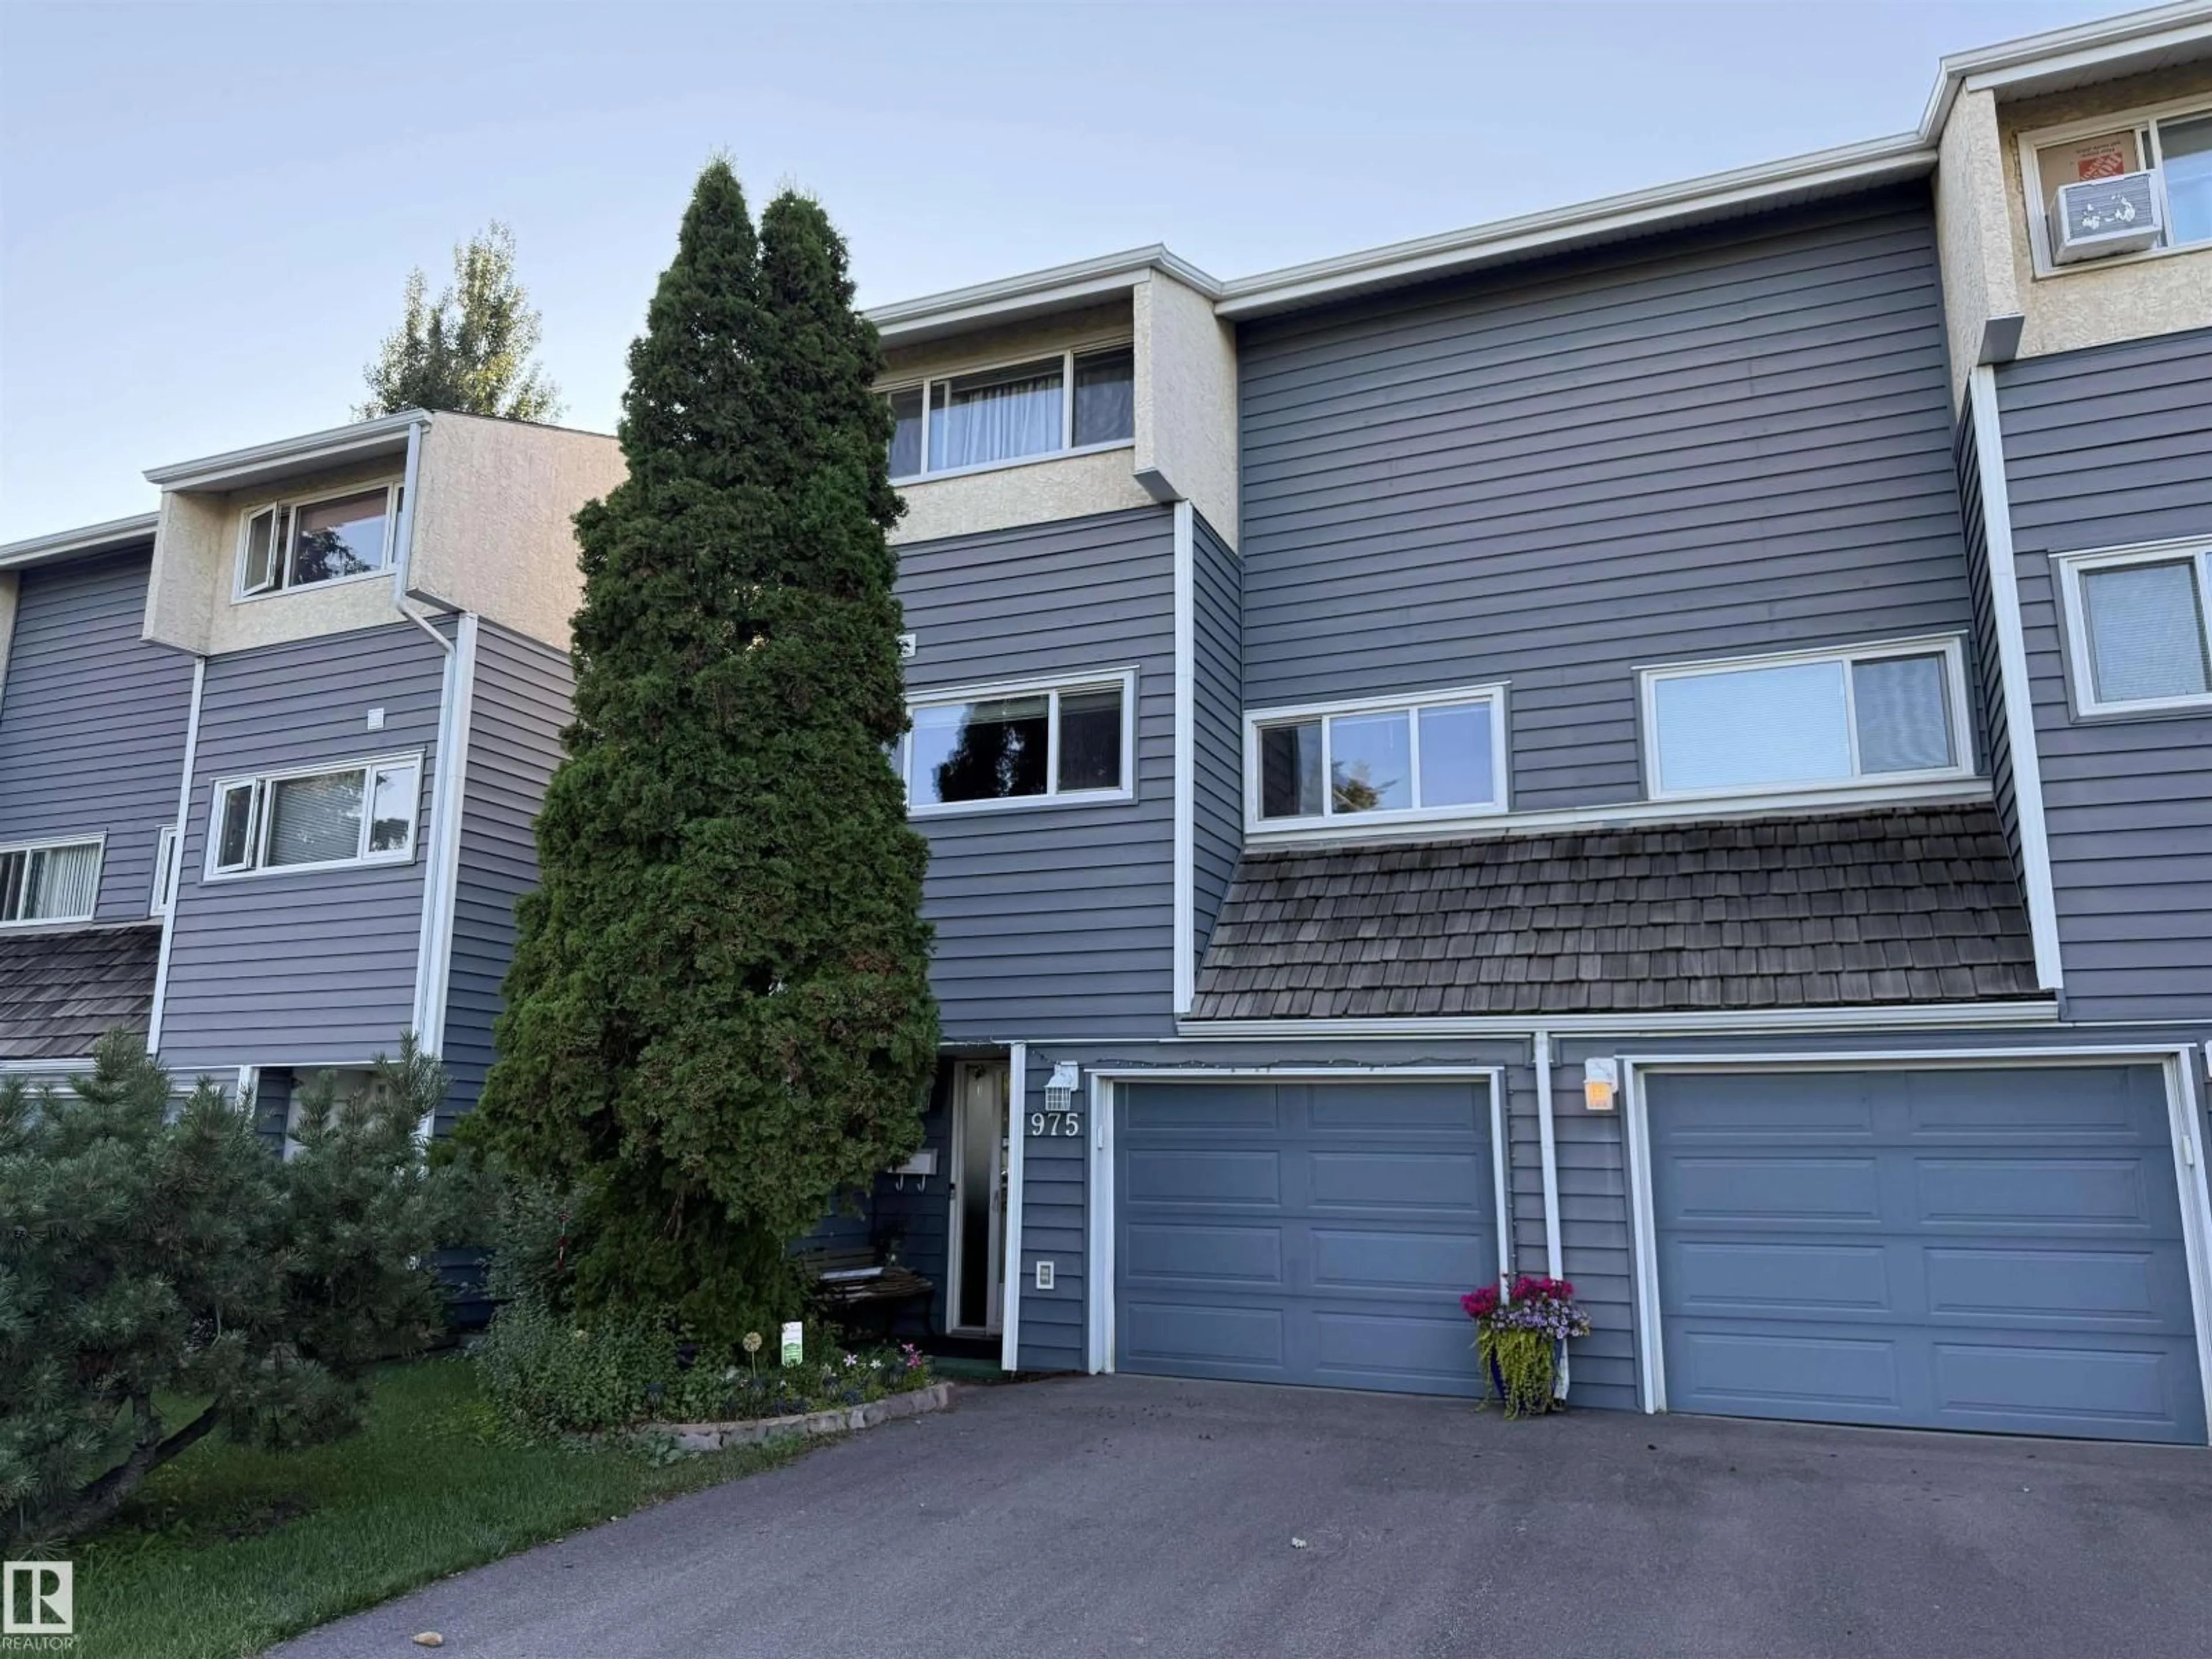
975 MILLBOURNE RD E RD, Edmonton, Alberta T6K0T2
Contact us about this property
Highlights
Estimated valueThis is the price Wahi expects this property to sell for.
The calculation is powered by our Instant Home Value Estimate, which uses current market and property price trends to estimate your home’s value with a 90% accuracy rate.Not available
Price/Sqft$196/sqft
Monthly cost
Open Calculator
Description
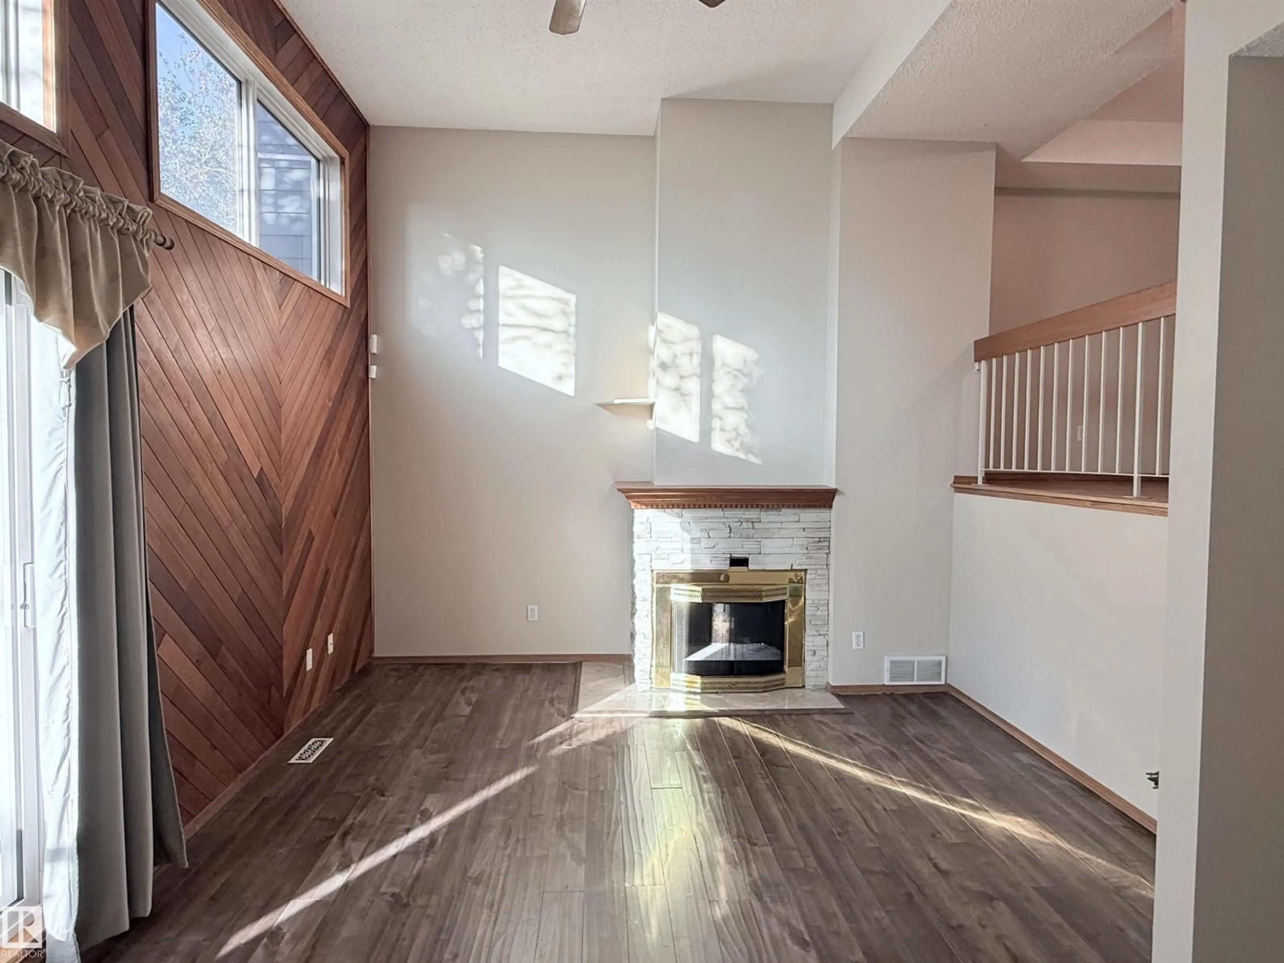
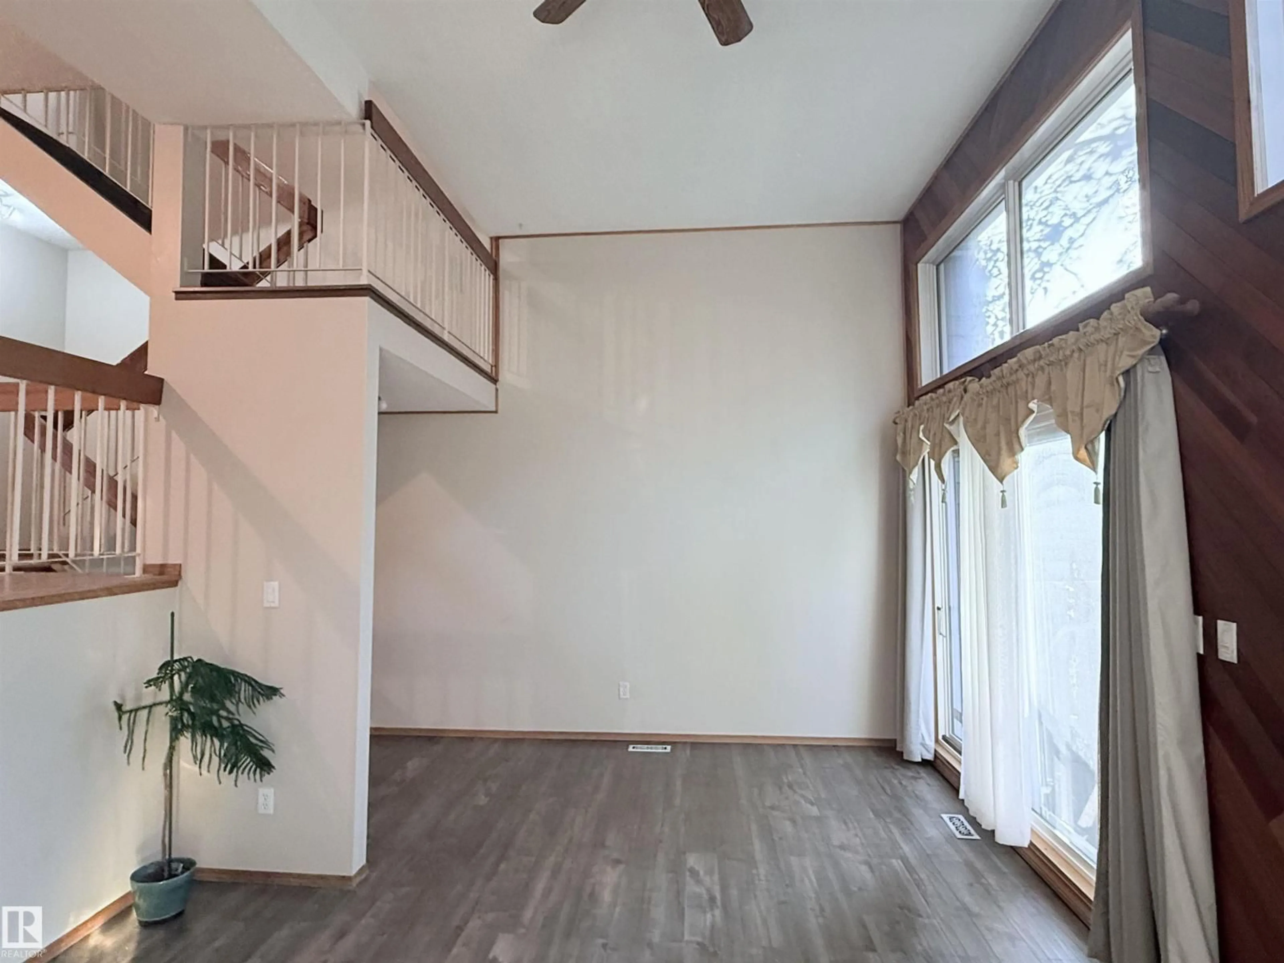
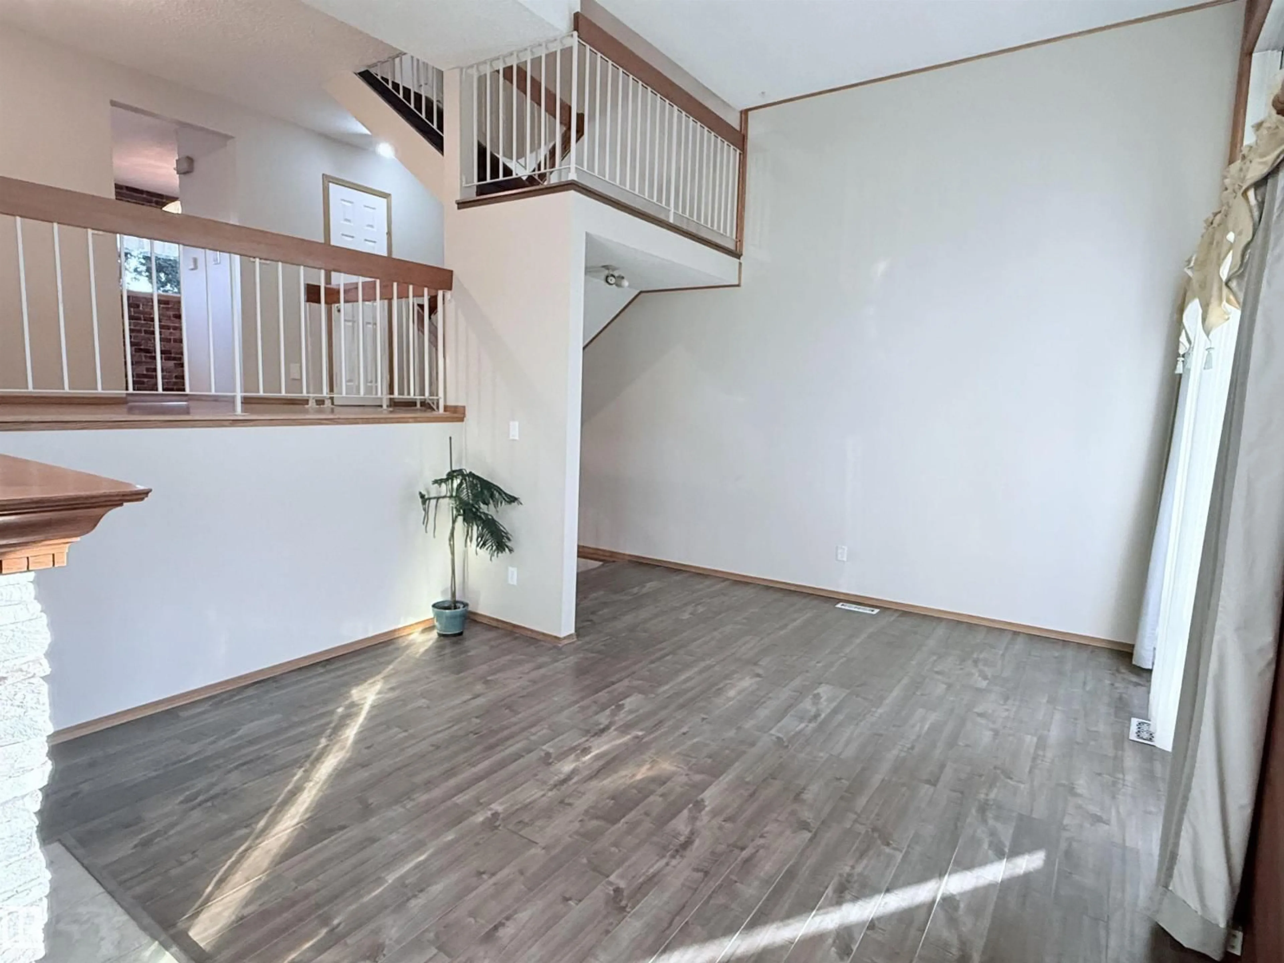
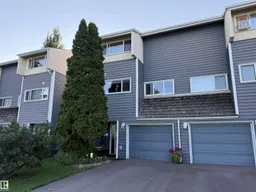
Located in the heart of Michaels Park facing a beautiful green belt, this 1,320 sq. ft. 3-bedroom, 1.5-bathroom townhome stands out with its unique 2-storey split design and executive-style feel. Inside, the spacious living room features soaring ceilings, an abundance of natural light, a corner decorative fireplace and access to the very private and beautiful low-maintenance backyard. A few steps up are the dining area, kitchen, spacious breakfast nook and half bath. Upstairs, the large primary bedroom offers direct access to the shared 4-piece bathroom and a walk-in closet, along with two additional bedrooms. Laundry room is located upstairs for convenience. The finished lower level provides flexible space for a family room, office or gym while the attached single garage offers everyday convenience. The unit has been freshly painted. Conveniently located near the LRT, Whitemud Drive, parks, shopping and everyday amenities, with plenty of conveniences just minutes away. (id:39198)
Property Details
Interior
Features
Main level Floor
Living room
5.54 x 4.05Exterior
Parking
Garage spaces -
Garage type -
Total parking spaces 2
Condo Details
Inclusions
Property History
 67
67
