2 days on Market

894 MILLBOURNE RD, Edmonton, Alberta T6K2K2

Condo
3
2 + 1
~1076 sqft
$264,800
Get pre-qualifiedPowered by nesto
Condo
3
2 + 1
~1076 sqft

Contact us about this property

Call

Highlights

Property Estimate

Days on market2 days

Estimated valueNot available

Price/Sqft$246/sqft

Monthly cost

Open Calculator

Description

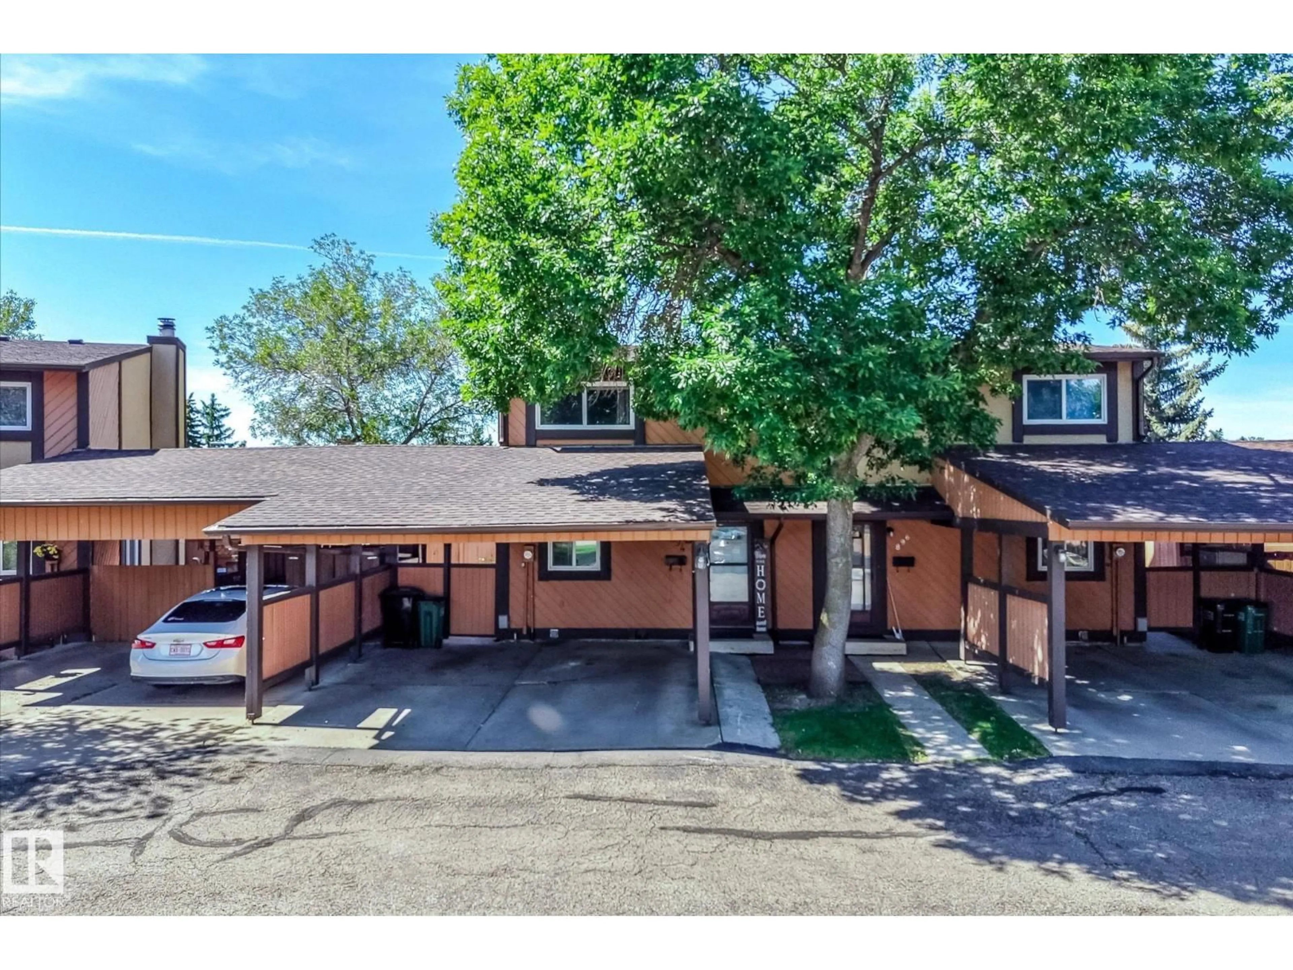
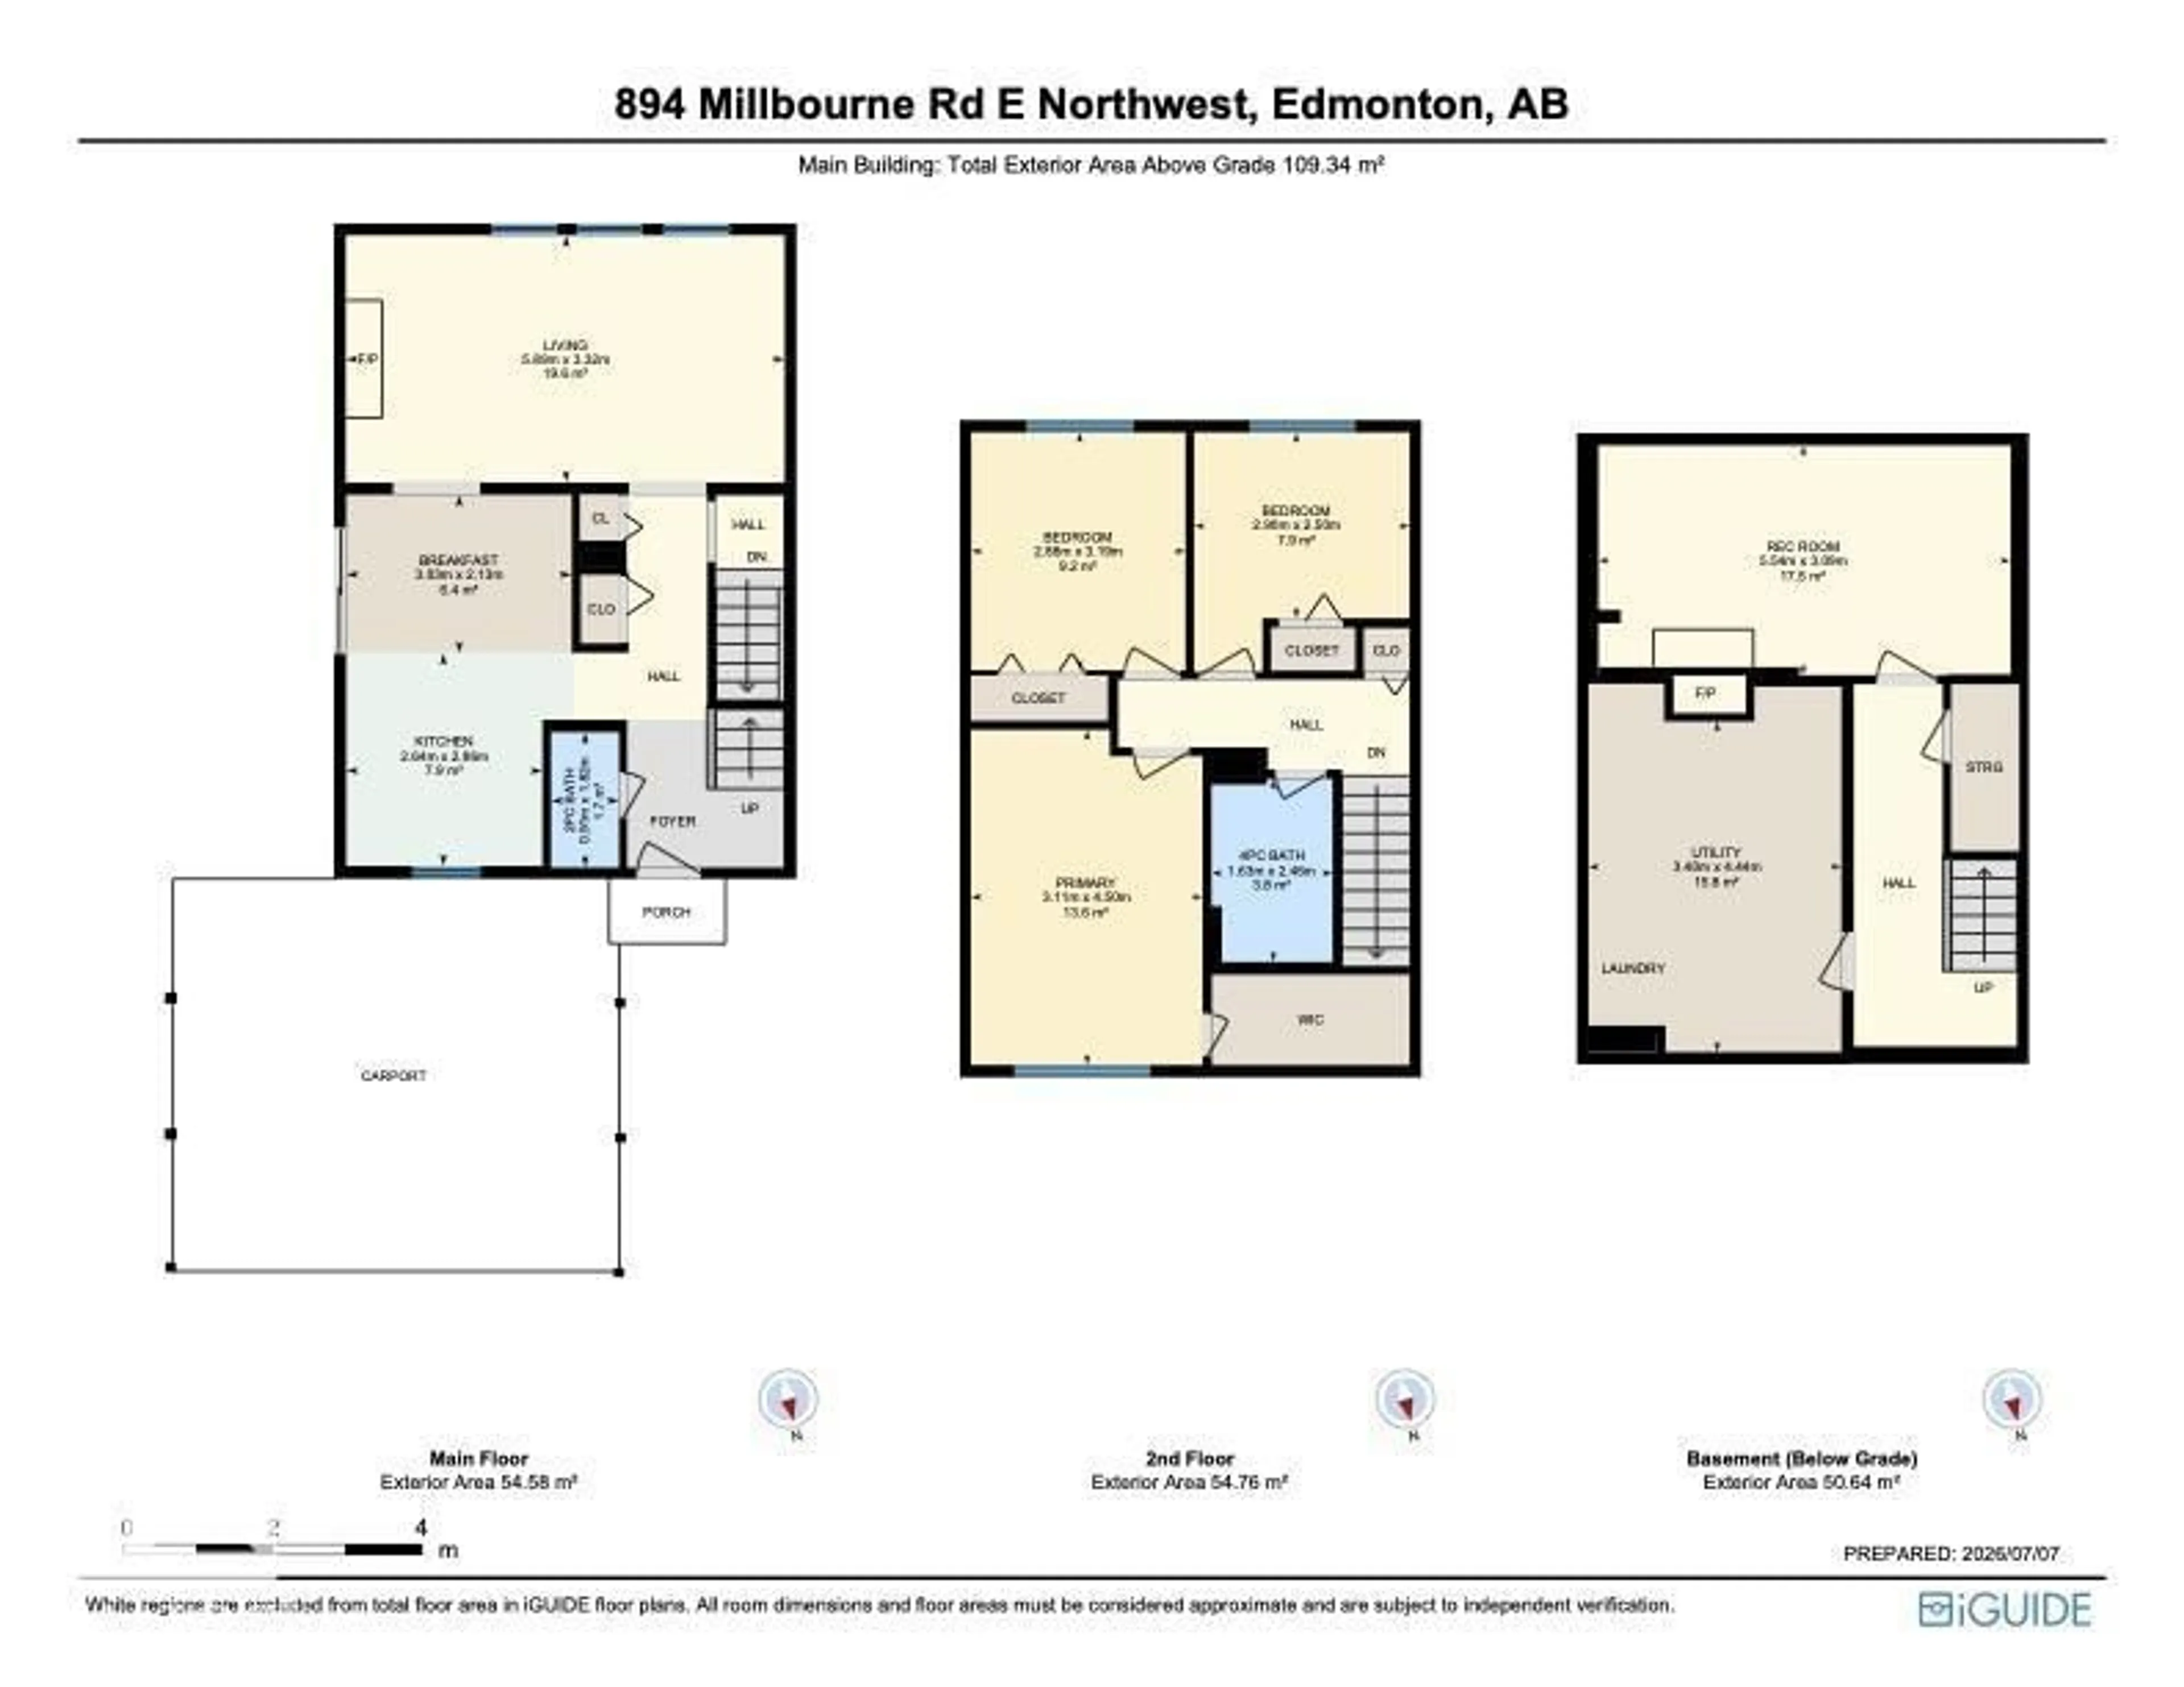
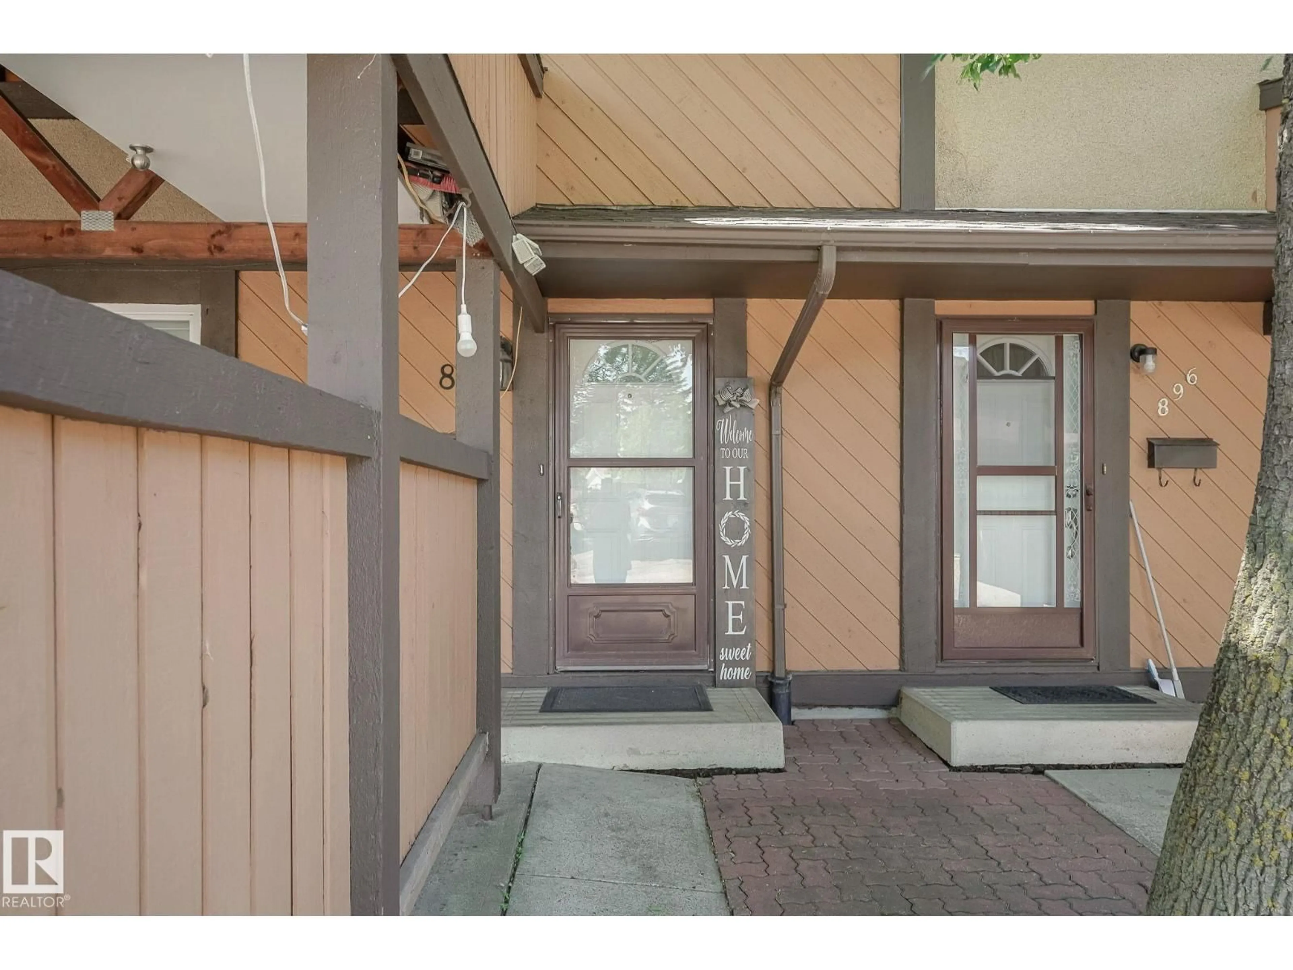
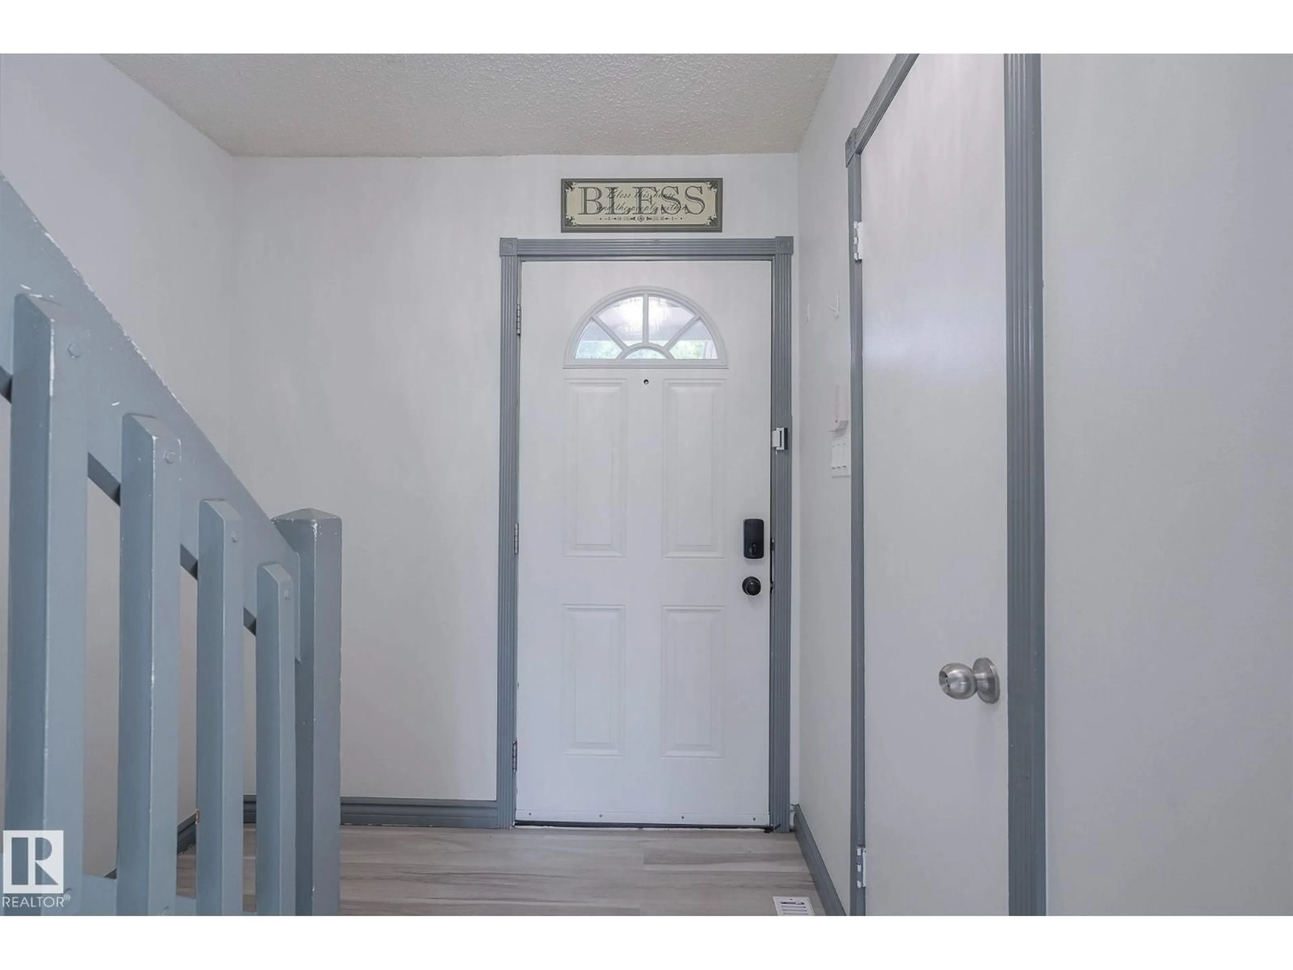
Welcome to this Millwoods townhouse offering comfort, functionality, and an unbeatable location! Upstairs features 3 bedrooms, while the partly finished basement includes a cozy den with a fireplace, and a huge utility room. The kitchen was refreshed in 2024 with newer appliances and a new backsplash, and freshly painted walls on the main and upper floors give the home a clean, move-in ready feel. Enjoy a private side yard, an outdoor storage room, and the convenience of being right in front of visitor parking. The 2-car carport is a true winter bonus — no scraping snow off your vehicle! Conveniently located near trails, schools, a golf course, and transit, with easy access to Millbourne Mall, Millwoods Town Centre, South Common, and the LRT Valley Line. (id:39198)


Property Details

StyleRow / Townhouse
View-
Age of property1975
SqFt~1076 SqFt
Lot Size-
Parking Spaces-
MLS ®NumberE4497998
Community NameMichaels Park
Data SourceCREA
Listing byMaxWell Challenge Realty

Features

Heating: Forced air
Basement: Partially finished, Full

Main level Floor

Living room

5.89 x 3.32

Kitchen

2.64 x 2.86

Breakfast

3.03 x 2.13


2Story
Inclusions
Hydro
Water
Parking
Cable
Heat

Property History

Jul 9, 2026
ListedActive
$264,800
2 days on market
history photo preview53
Listing by crea®
Property listed by MaxWell Challenge Realty, Brokerage
Agent Banner Image
Interested in this property?Get in touch to get the inside scoop.

Population and Demographics

Overview

Total population 1259
Average household income $107,263

Age (%)

0 to 19
24%
20 to 34
18%
35 to 49
20%
50 to 64
19%
65 and plus
18%

Household composition (%)

Single family
72%
Single person
22%
Multi person
5%
Multi family
1%

Mother tongue (%)

English
70%
Tagalog (Pilipino, Filipino)
8%
Yue (Cantonese)
3%
Spanish
3%
Others
2%
Urdu
2%
Arabic
2%
Punjabi (Panjabi)
1%
French
1%
Somali
1%

House tenancy (%)

Owners
74%
Renters
26%

What’s nearby?Essentials within 5 km

Local Logic

Transportation Scores

Estimated Budget

Powered by:
The trademarks REALTOR®, REALTORS®, and the REALTOR® logo are controlled by The Canadian Real Estate Association (CREA) and identify real estate professionals who are members of CREA. The trademarks MLS®, Multiple Listing Service® and the associated logos are owned by CREA and identify the quality of services provided by real estate professionals who are members of CREA. Used under license.