1102 MILLBOURNE RD E NW, Edmonton, Alberta T6K1W1
Contact us about this property
Highlights
Estimated valueThis is the price Wahi expects this property to sell for.
The calculation is powered by our Instant Home Value Estimate, which uses current market and property price trends to estimate your home’s value with a 90% accuracy rate.Not available
Price/Sqft$219/sqft
Monthly cost
Open Calculator
Description
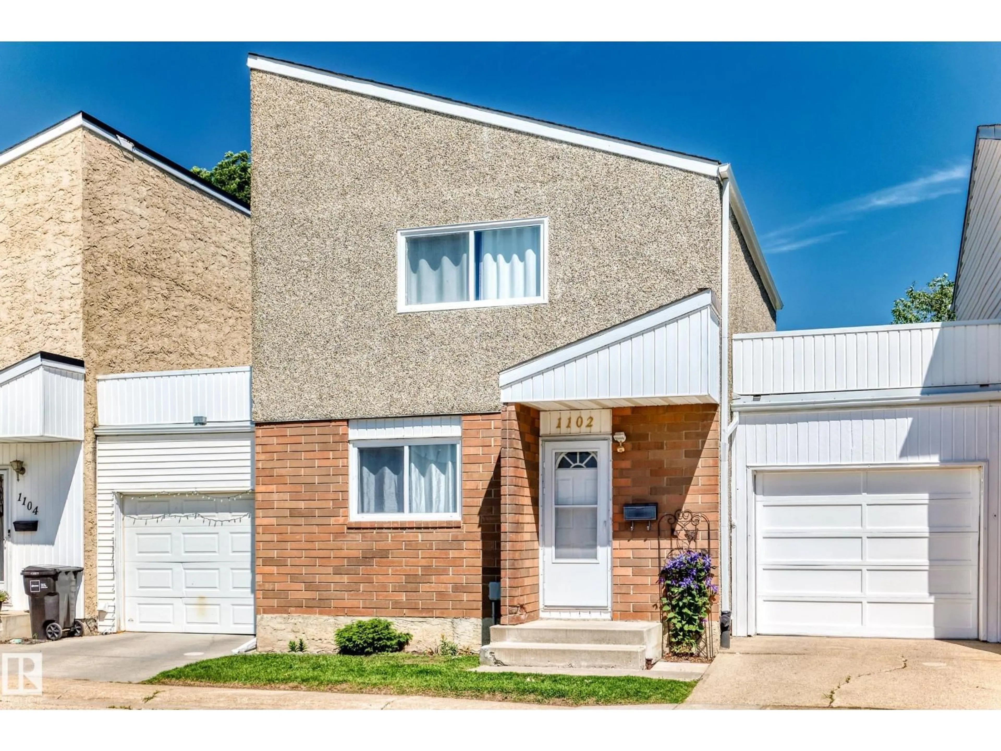
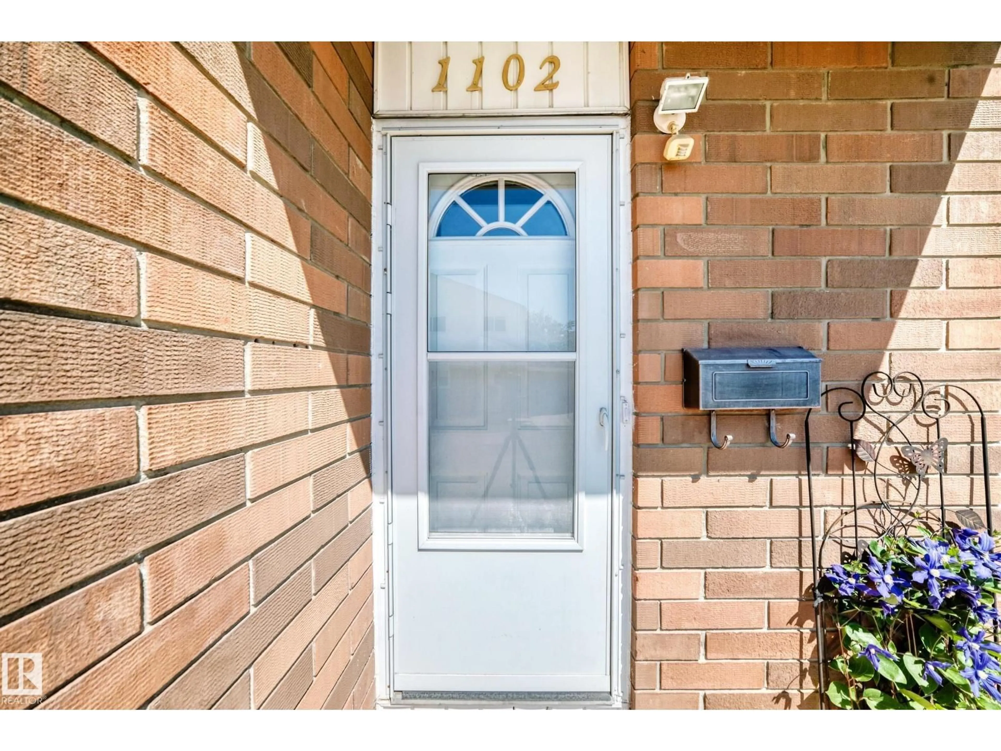
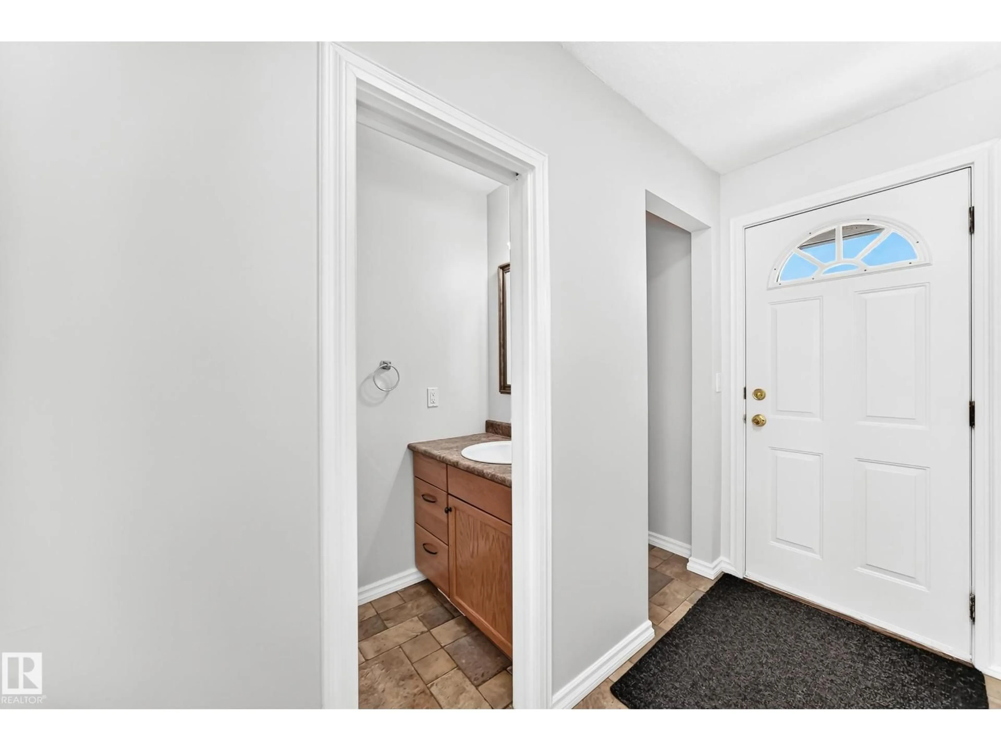
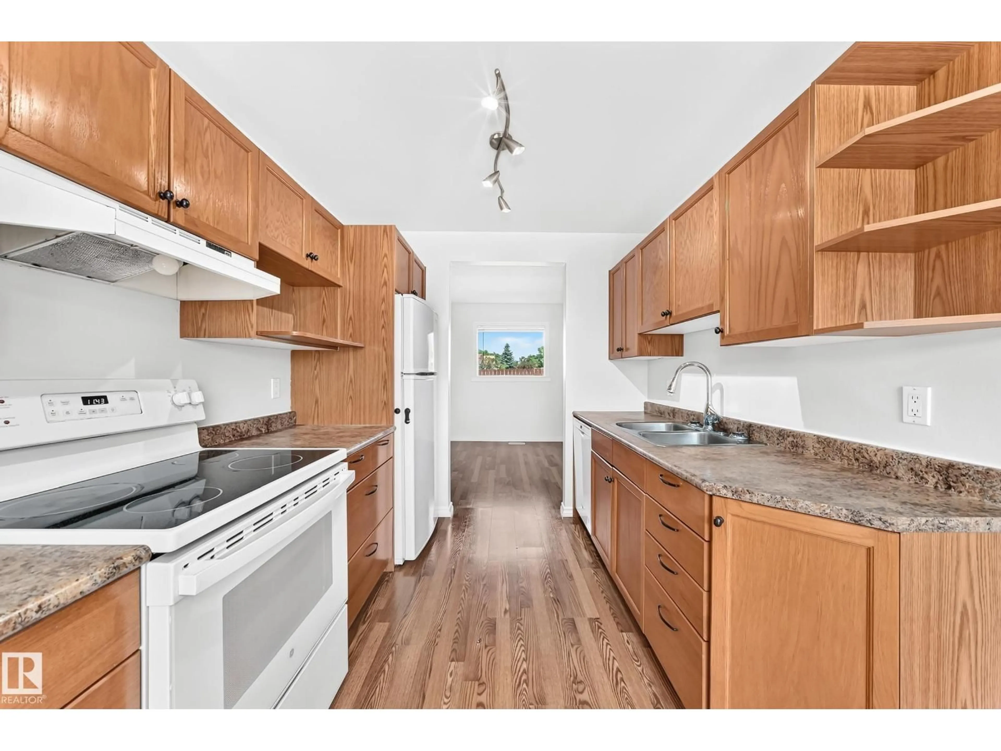
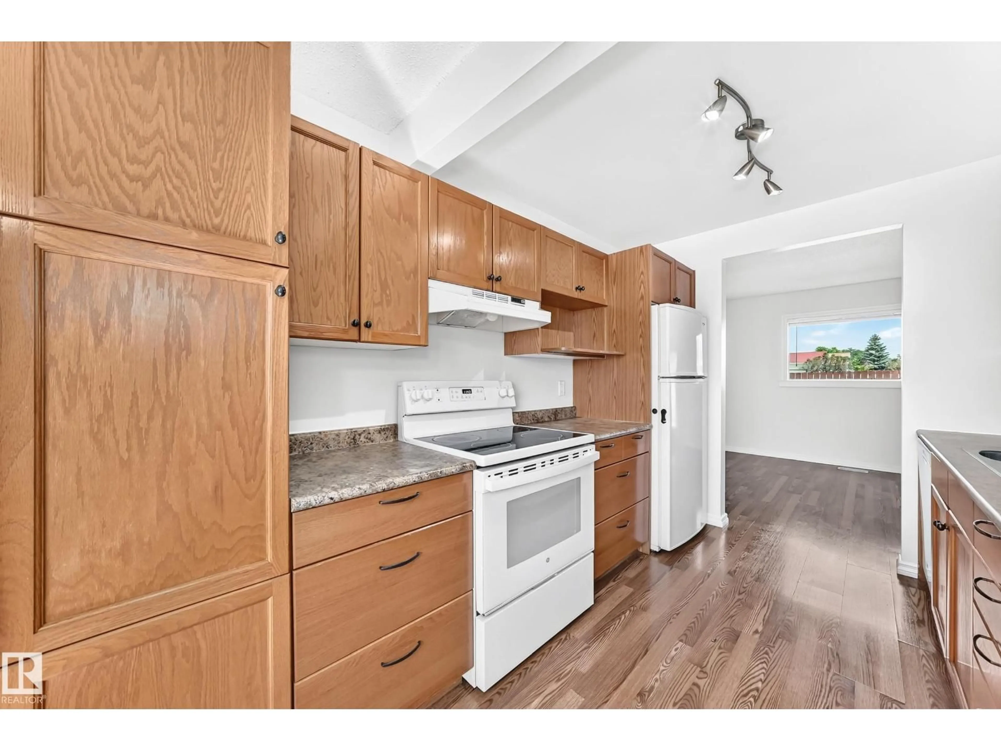
Step inside this one of a kind SOUGHT after townhome in Michael's Park. Complete with GARAGE and Good sized yard overlooking ample green space. Upon entering this well maintained home you are embraced with warm sunshine in this open concept layout. Walk through kitchen, with upgraded kitchen cabinets and pantry, dining room and living room provide lots of space with balcony garden doors onto your PRIVATE deck and yard with SHED. A two piece bath completes this level. Upstairs you have a lovely large SOUTH facing Primary Bedroom with LARGE CLOSET, 2 more good sized rooms and a 4 piece bath complete this floor. The finished basement provides a good sized FAMILY ROOM for those little ones to run around and a LARGE Laundry room with lots of extra space for storage. Close to schools, Shopping and a new LRT stop. This home is located with prime access to the Whitemud Freeway and the Henday. Enjoy quiet living (NO SHARED PARTY WALLS) in this family oriented community. (id:39198)
Property Details
Interior
Features
Main level Floor
Living room
3.18 x 5.91Dining room
Kitchen
4.96 x 3.66Exterior
Parking
Garage spaces -
Garage type -
Total parking spaces 2
Condo Details
Inclusions
Property History
 45
45
