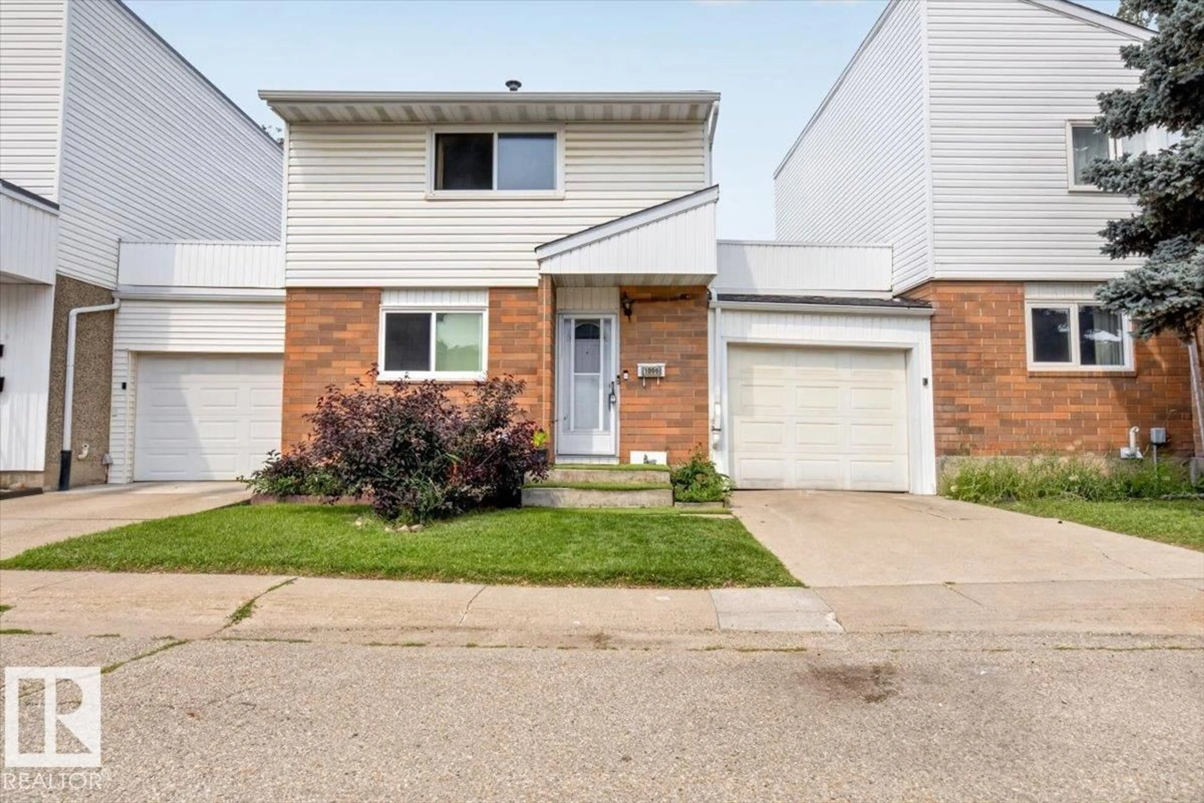
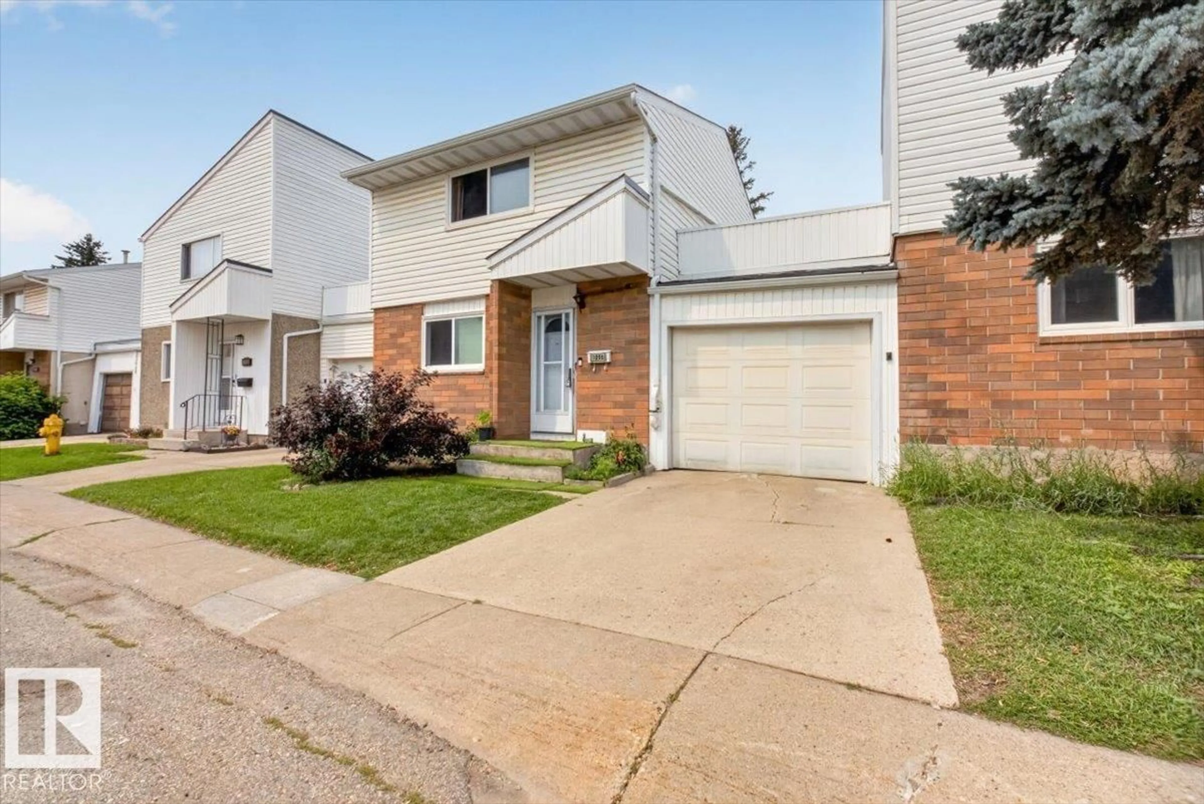
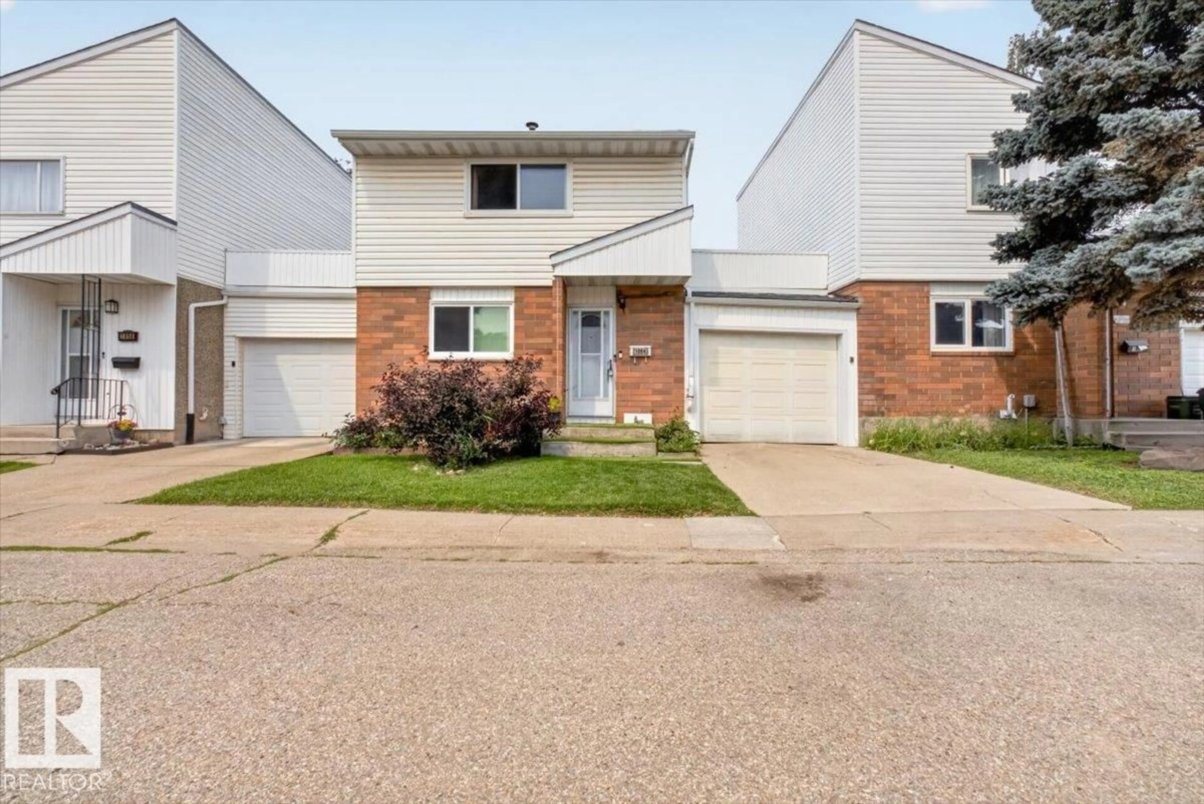
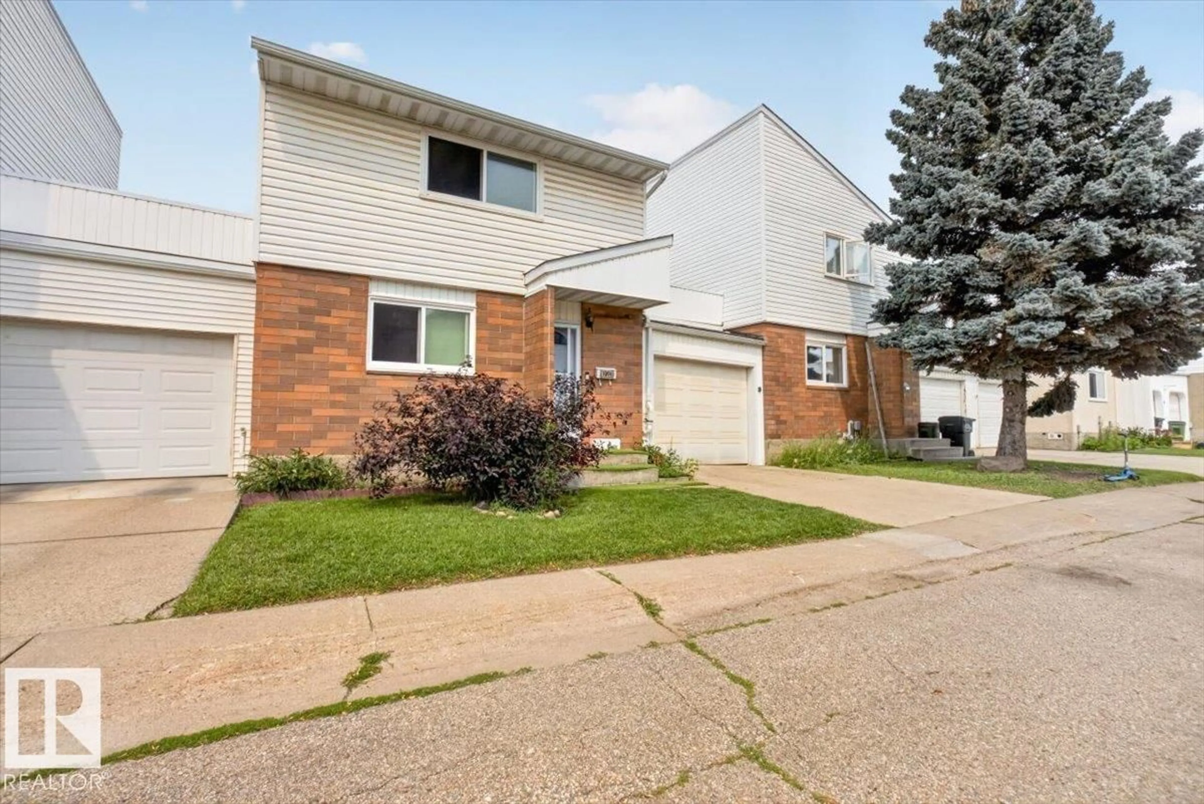
1096 MILLBOURNE RD E NW, Edmonton, Alberta T6K1W1
Contact us about this property
Highlights
Estimated valueThis is the price Wahi expects this property to sell for.
The calculation is powered by our Instant Home Value Estimate, which uses current market and property price trends to estimate your home’s value with a 90% accuracy rate.Not available
Price/Sqft$190/sqft
Monthly cost
Open Calculator
Description
Forget cookie-cutter—this townhouse has PERSONALITY! Fresh, stylish, and completely MOVE-IN READY, this south-facing home is filled with natural light from the moment you walk in. The UPDATED INTERIOR features modern flooring throughout, refreshed bathrooms with elegant designer-inspired finishes, and a bright kitchen that flows seamlessly into the dining area. Step outside to your FULLY FENCED, low-maintenance backyard—perfect for morning coffee, pets, or summer BBQs. Upstairs offers three generous bedrooms and a beautifully renovated full bath, while the fully finished basement provides the flexibility for a family room, home office, gym, or play space. The SINGLE ATTACHED GARAGE offers room for two compact vehicles or extra storage. Whether you're searching for your first home, your next home, or a smart addition to your investment portfolio, this one checks all the boxes. Great location, great layout, and ready for its next chapter! (id:39198)
Property Details
Interior
Features
Main level Floor
Living room
Dining room
Kitchen
Condo Details
Inclusions
Property History
 39

