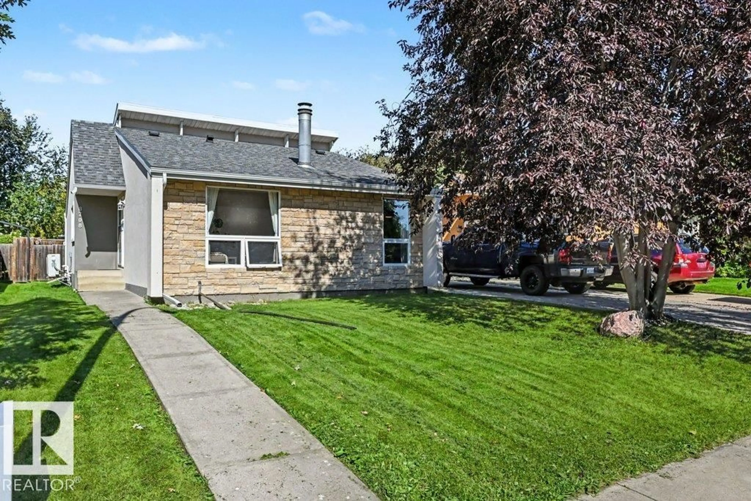
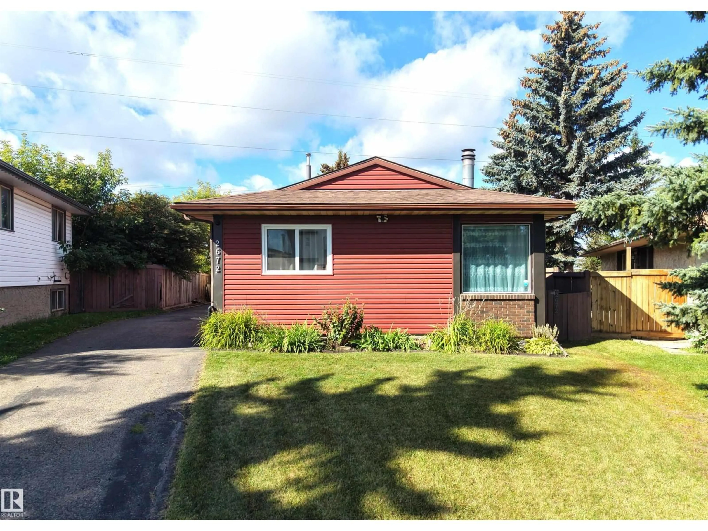
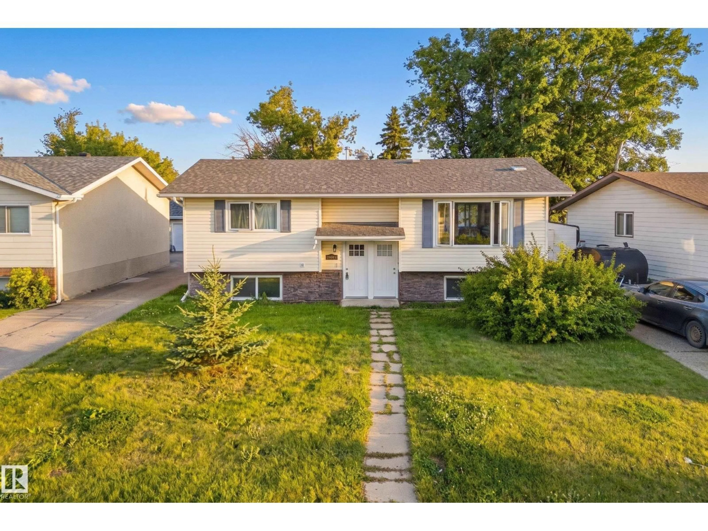
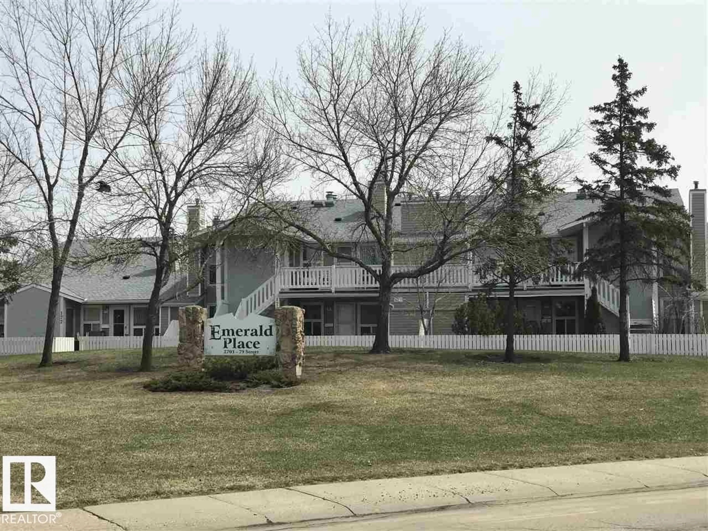
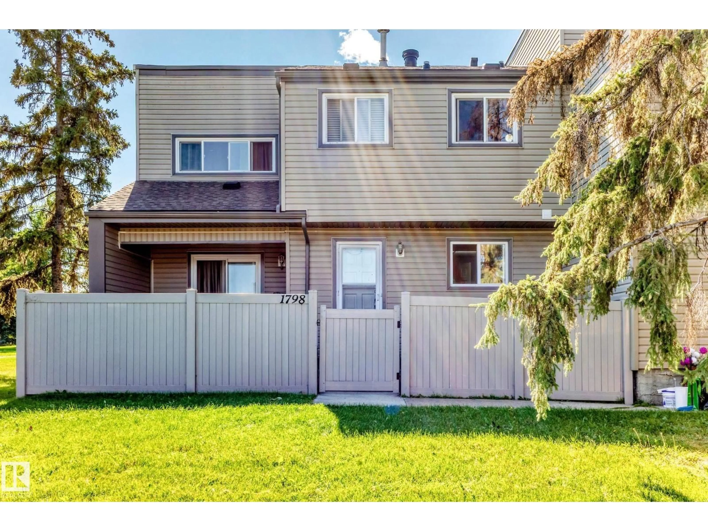
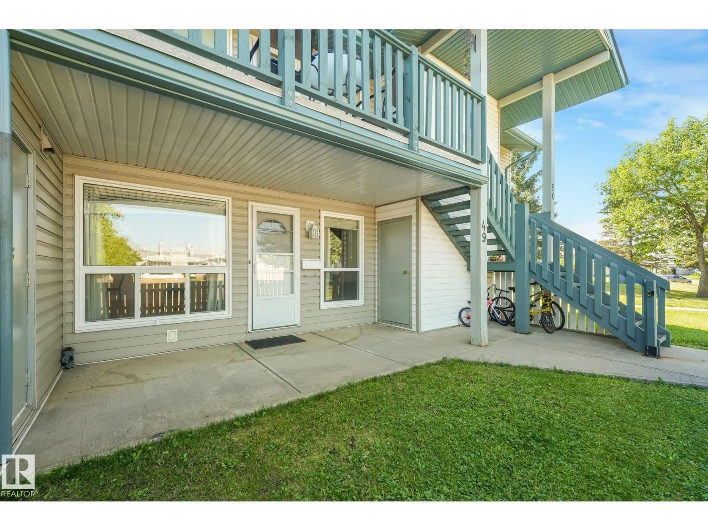
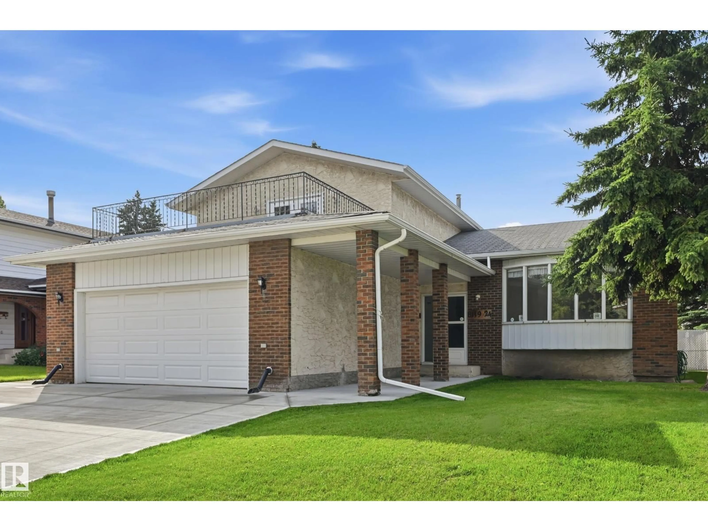
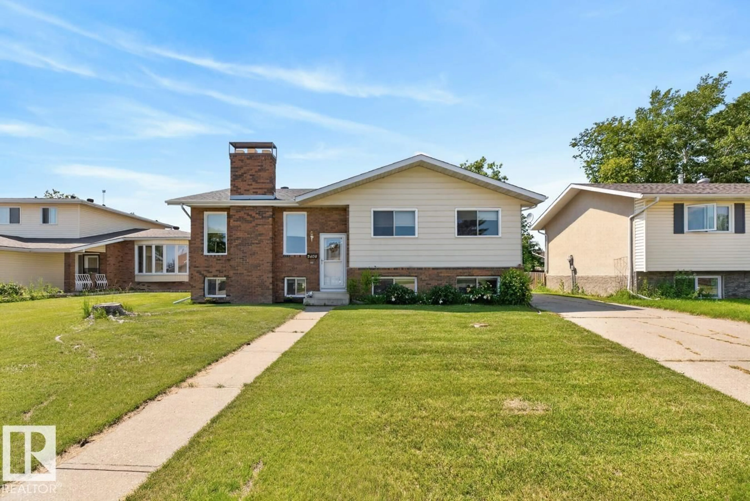
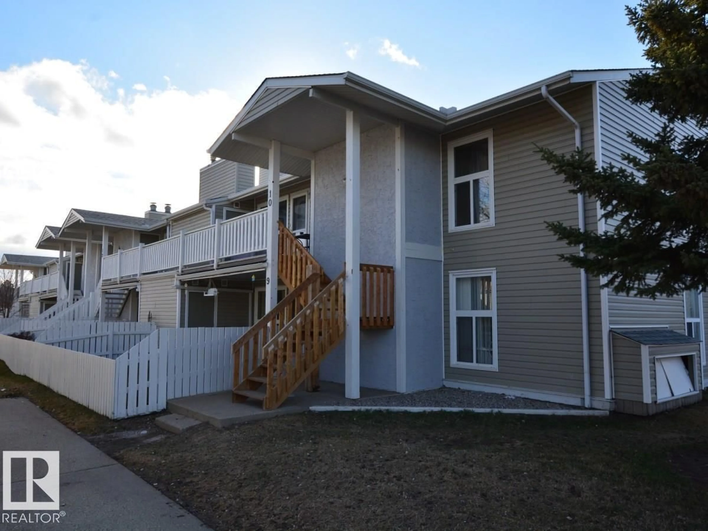
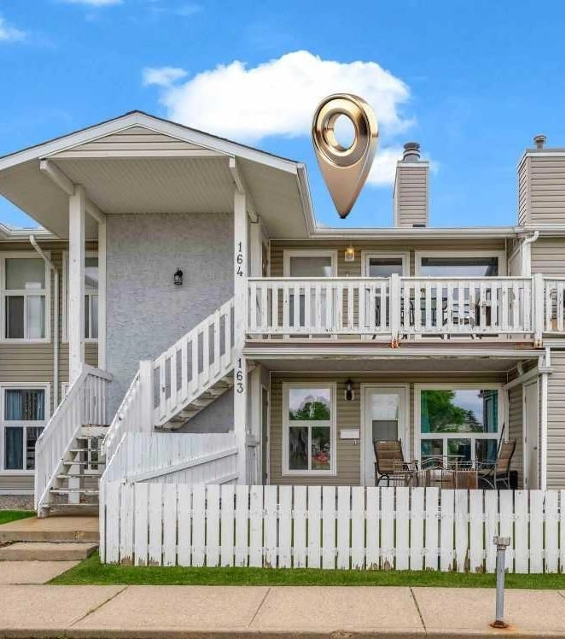
Home with vinyl exterior material, street for 8720 26 AV, Edmonton Alberta T6K2X2
1 hour on Market

8720 26 AV, Edmonton, Alberta T6K2X2

Detached
3 + 2
3 + 1
~1166 sqft
$458,800
Get pre-qualifiedPowered by nesto
Detached
3 + 2
3 + 1
~1166 sqft

Contact us about this property

Call

Highlights

Property Estimate

Days on market1 hour

Estimated valueNot available

Price/Sqft$393/sqft

Monthly cost

Open Calculator

Description

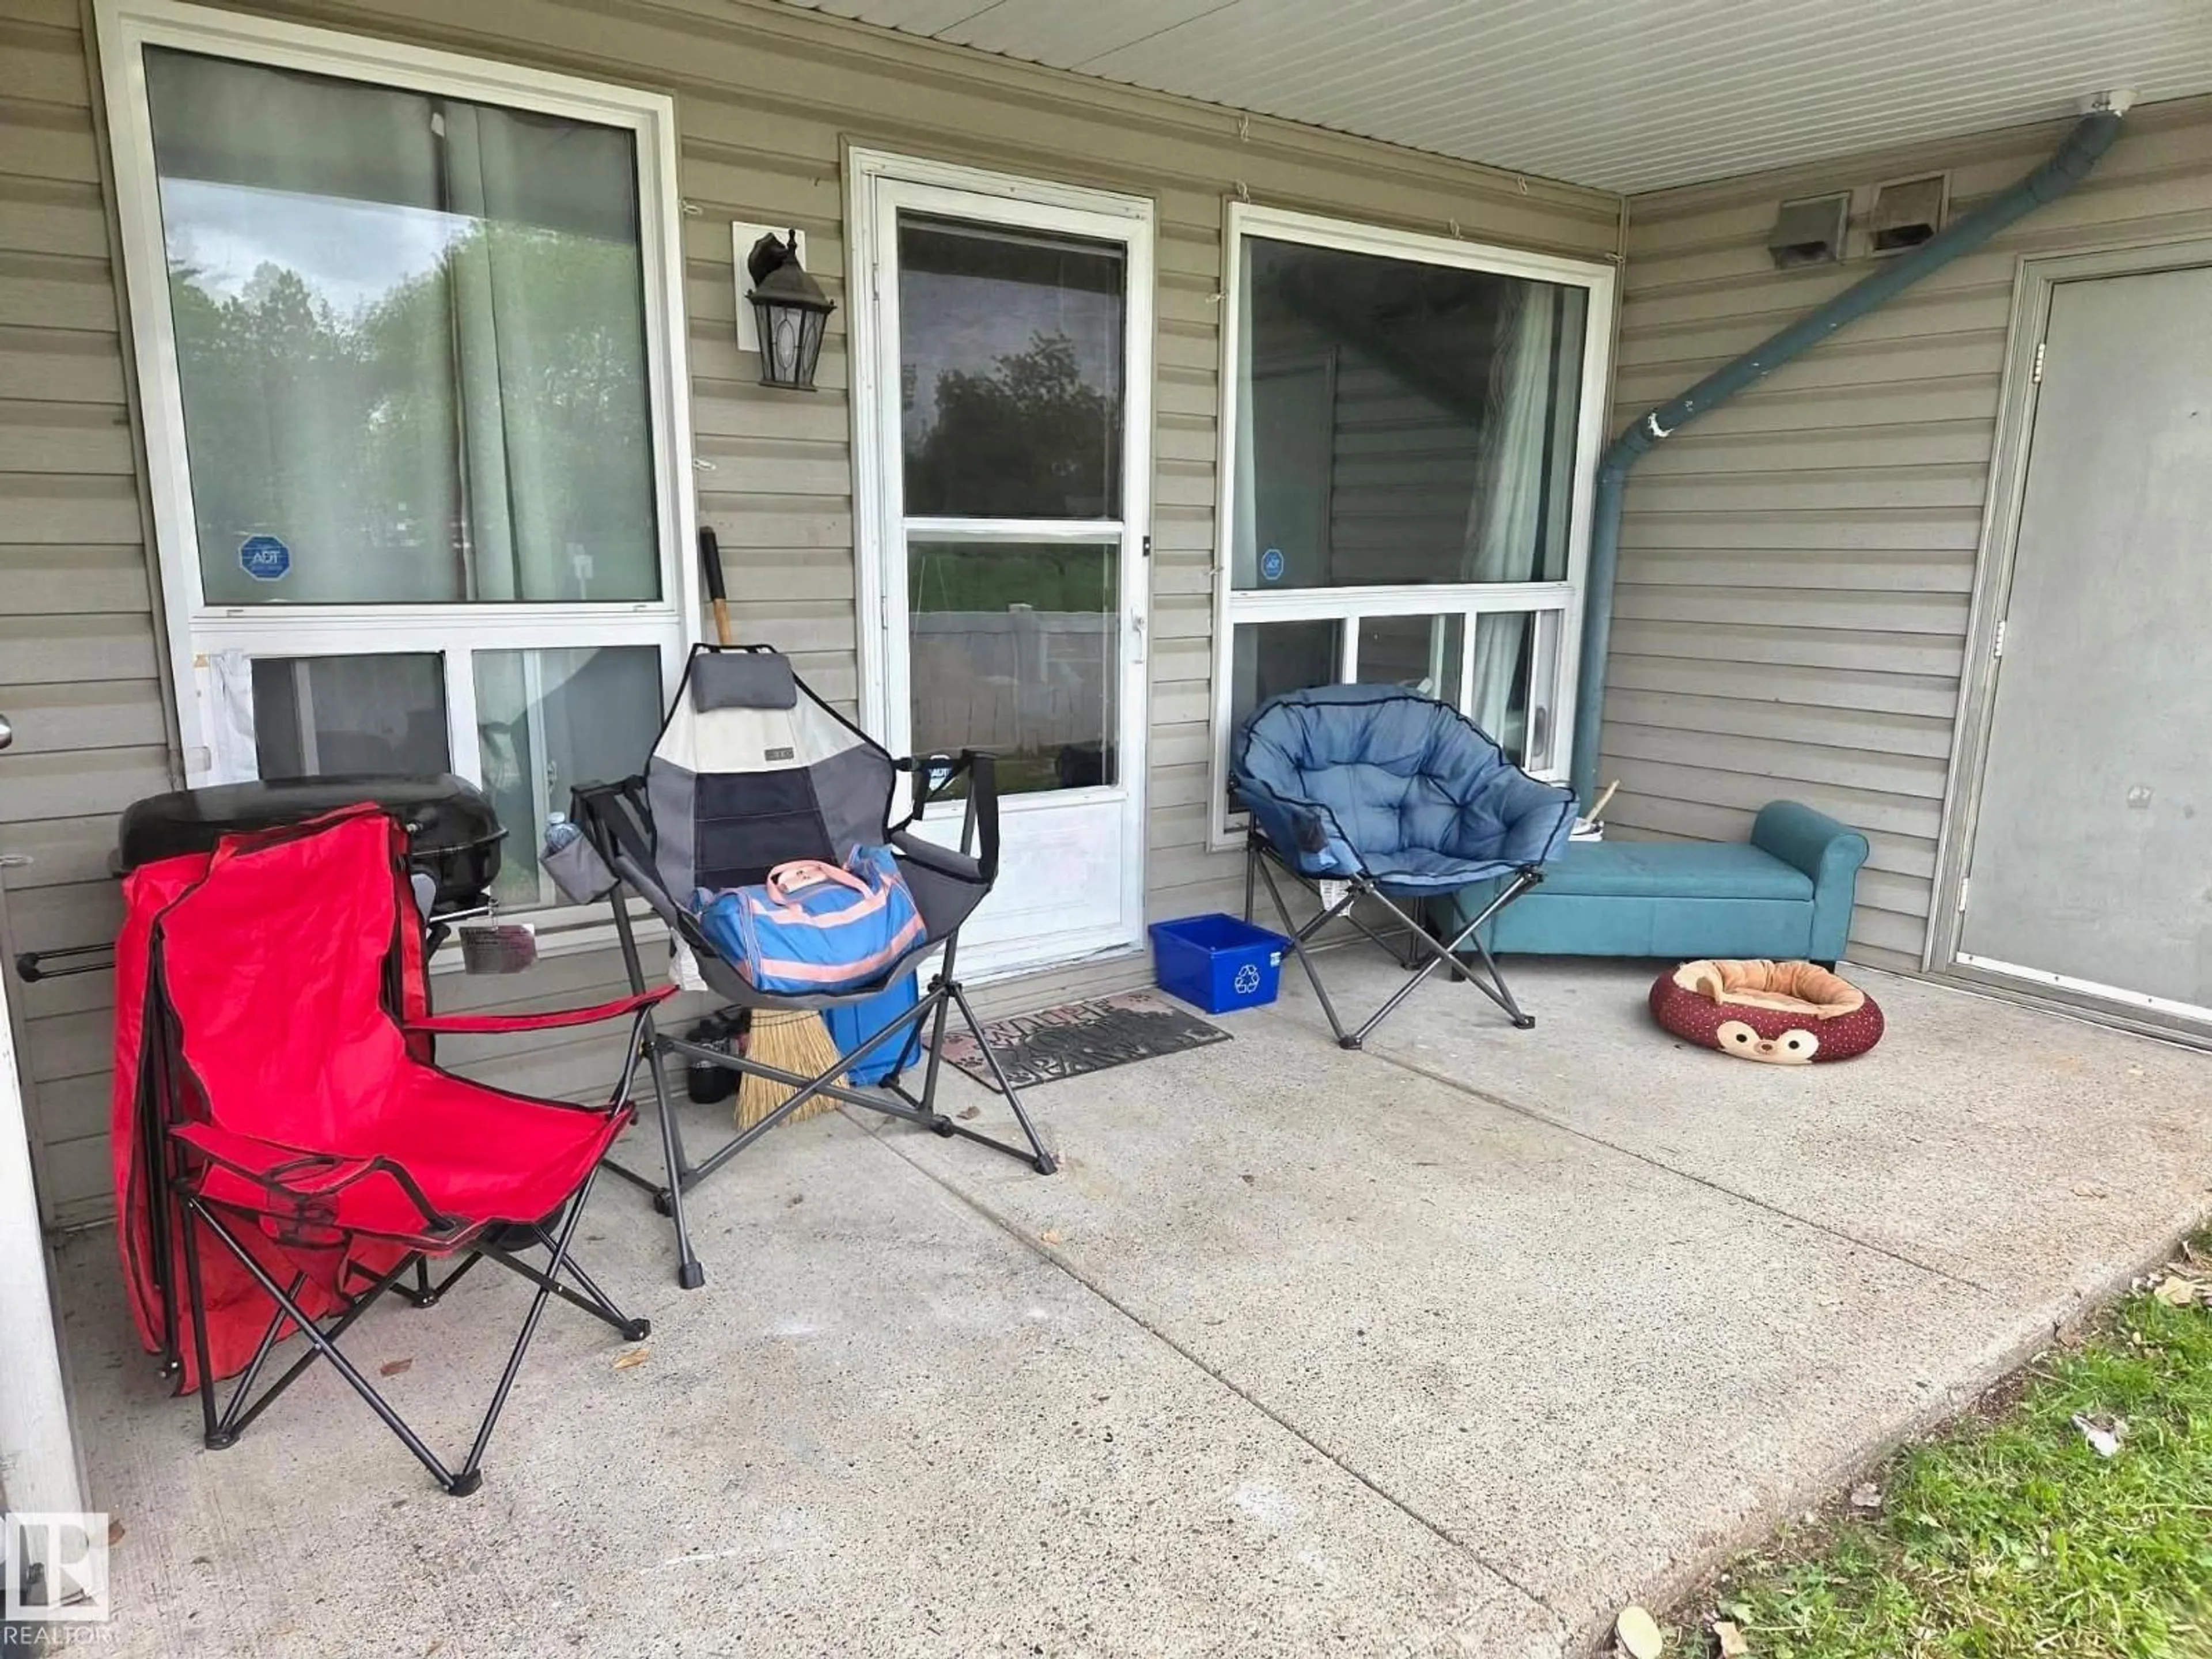
TRULY MOVE-IN READY! In a quiet crescent, this 3+2 Bedroom Bungalow with a fully developed basement, provides over 2,250 square feet of coveted family living. Upgraded over the years, the home displays a open plan with BIG WINDOWS that flood it with light. Very recent (2026) UPGRADES are new paint, a new Dishwasher, plus NEW SHINGLES were installed on the home and garage! Other highlights include Newer Vinyl Windows, hardwood flooring, newer passage doors, an UPGRADED Main Bathroom, newer Decora plugs, switches, light fixtures, a 2-piece ensuite, and the kitchen featuring upgraded Maple Cabinets, a tiled backsplash plus newer appliances. A separate back entrance and a fully developed basement with 2-Bedrooms, a LARGE Recreation Room, another 4-piece bathroom plus a fully functioning kitchen makes it perfect for EXTENDED FAMILY LIVING. The west facing yard includes a BIG covered deck, a double garage and HUGE shed. Close to schools, shopping and transit...THIS IS THE HOME YOU HAVE BEEN WAITING FOR! (id:39198)


Property Details

StyleHouse
View-
Age of property1981
SqFt~1166 SqFt
Lot Size-
Parking Spaces4
MLS ®NumberE4506224
Community NameMeyonohk
Data SourceCREA
Listing byMaxWell Challenge Realty

Features

Heating: Forced air
Basement: Finished, Full

Basement Floor

Bedroom 5

3.38 x 3.19

Second Kitchen

Family room

3.87 x 6.06

Bedroom 4

4.41 x 3.58


Parking

Garage spaces -

Garage type -

Total parking spaces 4


Property History

Aug 30, 2026
ListedActive
$458,800
1 hour on market
history photo preview58
Listing by crea®
Property listed by MaxWell Challenge Realty, Brokerage
Agent Banner Image
Interested in this property?Get in touch to get the inside scoop.

Market Data - Meyonohk

Geo Zone Map ThumbnailMeyonohk

Strong Seller's Market

View Market Data

Detached house - for the past 30 days

Buyer's market Seller's market

Avg. Days on Market

Past 30 days

0 day

Compared to

2025

0 day

2024

0 day

2023

0 day

New Listings

Past 30 days

11 listings

Compared to

2025

11 listings

2024

4 listings

2023

1 listing

Units sold

Past 30 days

0 unit

Compared to

2025

0 unit

2024

0 unit

2023

0 unit

Median Sold Price

Past 30 days

$0

Compared to


Population and Demographics

Overview

Total population 2424
Average household income $99,372

Age (%)

0 to 19
25%
20 to 34
20%
35 to 49
21%
50 to 64
18%
65 and plus
16%

Household composition (%)

Single family
65%
Single person
26%
Multi person
7%
Multi family
2%

Mother tongue (%)

English
71%
Tagalog (Pilipino, Filipino)
7%
Spanish
4%
Punjabi (Panjabi)
2%
French
2%
Others
2%
Urdu
2%
Yue (Cantonese)
1%
Hindi
1%

House tenancy (%)

Owners
64%
Renters
36%

What’s nearby?Essentials within 5 km

Local Logic

Transportation Scores

Estimated Budget

Powered by:
The trademarks REALTOR®, REALTORS®, and the REALTOR® logo are controlled by The Canadian Real Estate Association (CREA) and identify real estate professionals who are members of CREA. The trademarks MLS®, Multiple Listing Service® and the associated logos are owned by CREA and identify the quality of services provided by real estate professionals who are members of CREA. Used under license.