Contact us about this property
Highlights
Estimated valueThis is the price Wahi expects this property to sell for.
The calculation is powered by our Instant Home Value Estimate, which uses current market and property price trends to estimate your home’s value with a 90% accuracy rate.Not available
Price/Sqft$237/sqft
Monthly cost
Open Calculator
Description
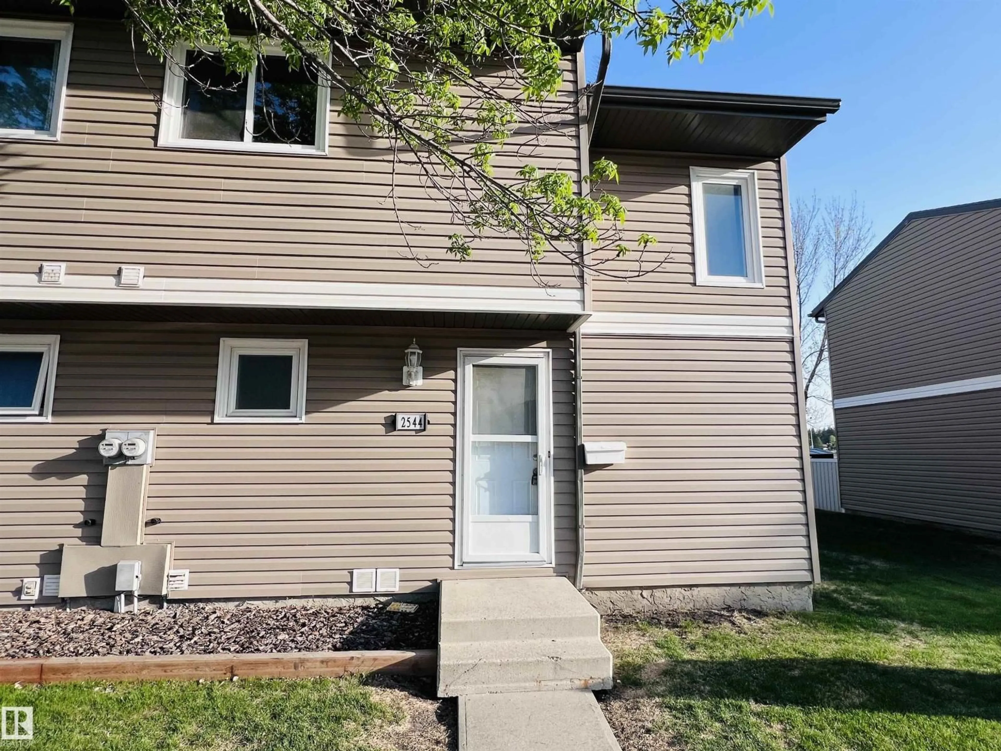
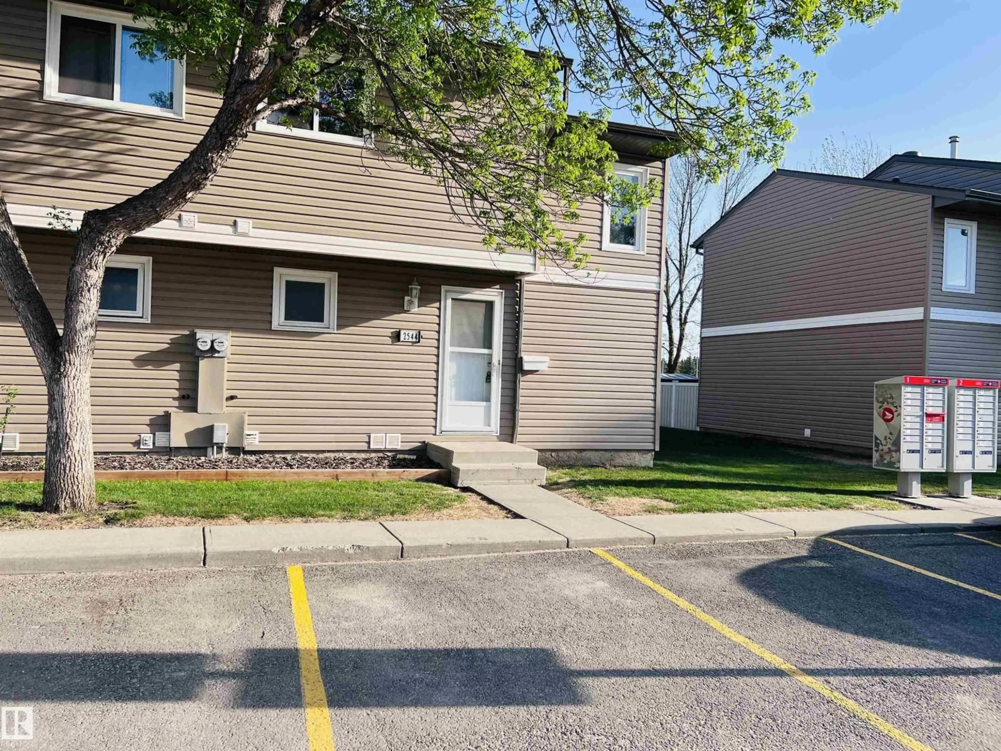
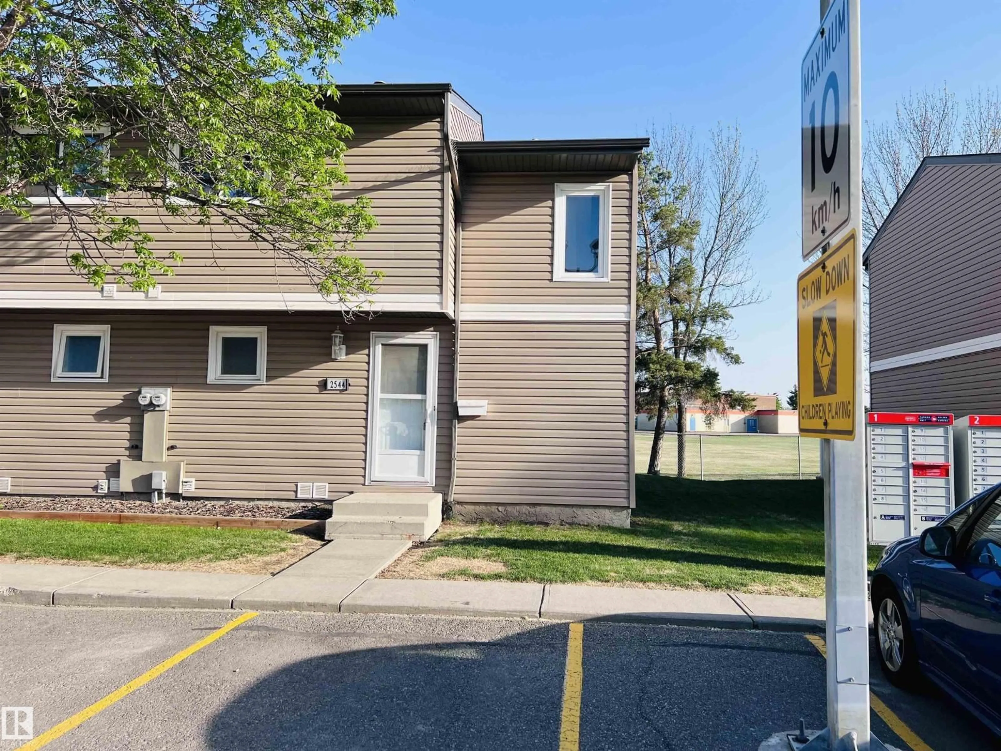
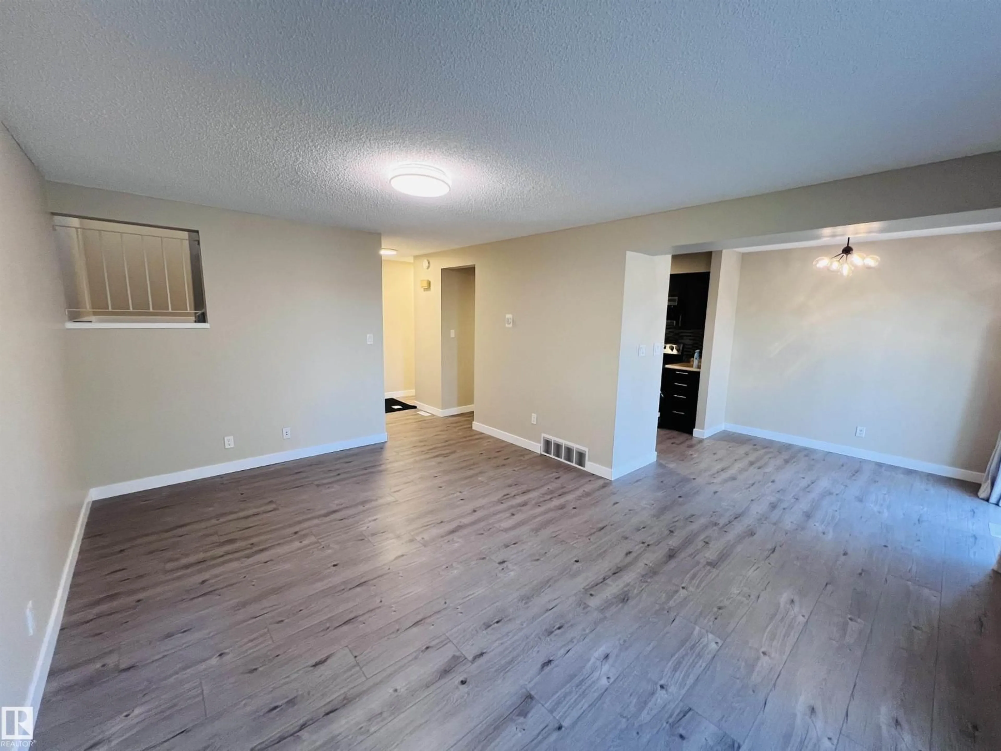
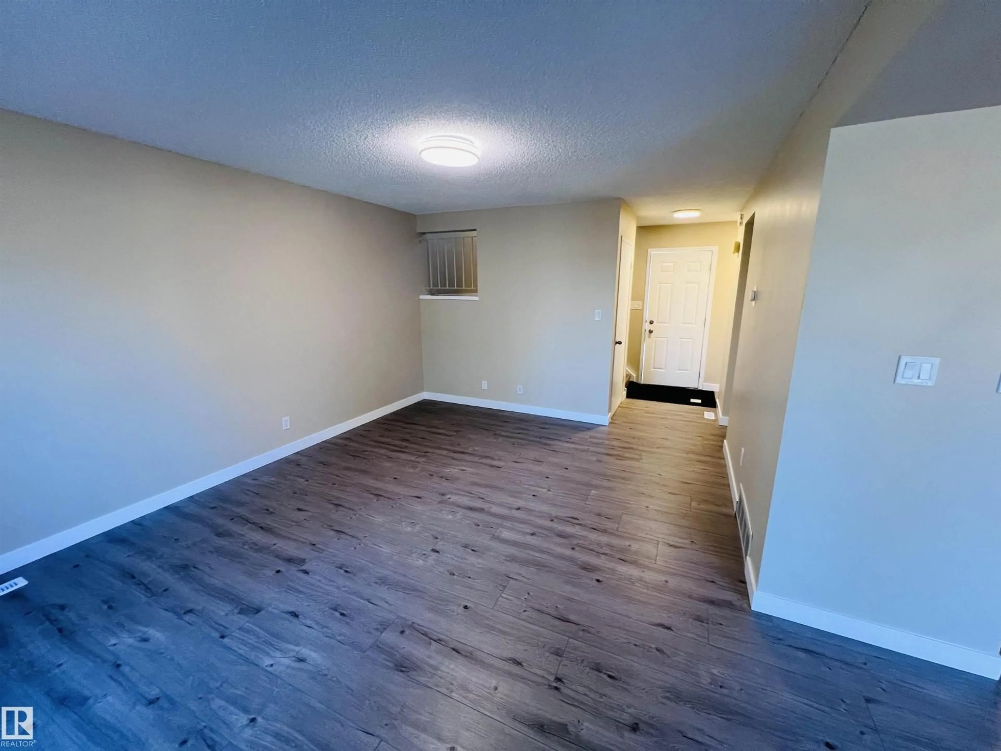
Beautiful, fully renovated! End unit -Townhouse. Features: Three bedrooms and two bathrooms, new flooring, fresh paint, modern lighting, and brand new appliances (stove, fridge, and dishwasher). The backyard directly faces the Meyonohk Public Elementary School playground. Upon entrance you will find Luxury Vinyl Plank floor throughout the main floor & second floor, a large living room leading to the dining area and kitchen. A two pc main floor washroom and Pvt fenced backyard overlooking the School Play ground. Upstairs, you will find a primary bedroom with double closets and two other fair size bedrooms, a 4pc Washroom and linen closet. The basement is unfinished with a laundry and storage area. Assigned Parking is right in front of the house. There is ample visitor parking. Very clean & well maintained condominium. Close to all amenities, Including Shopping Centre, Bus stop, School and Play ground. Hurry!! This won’t last long. (id:39198)
Property Details
Interior
Features
Main level Floor
Living room
3.7 x 5.05Dining room
2.8 x 2.65Kitchen
2 x 2.9Exterior
Parking
Garage spaces -
Garage type -
Total parking spaces 1
Condo Details
Inclusions
Property History
 39
39
