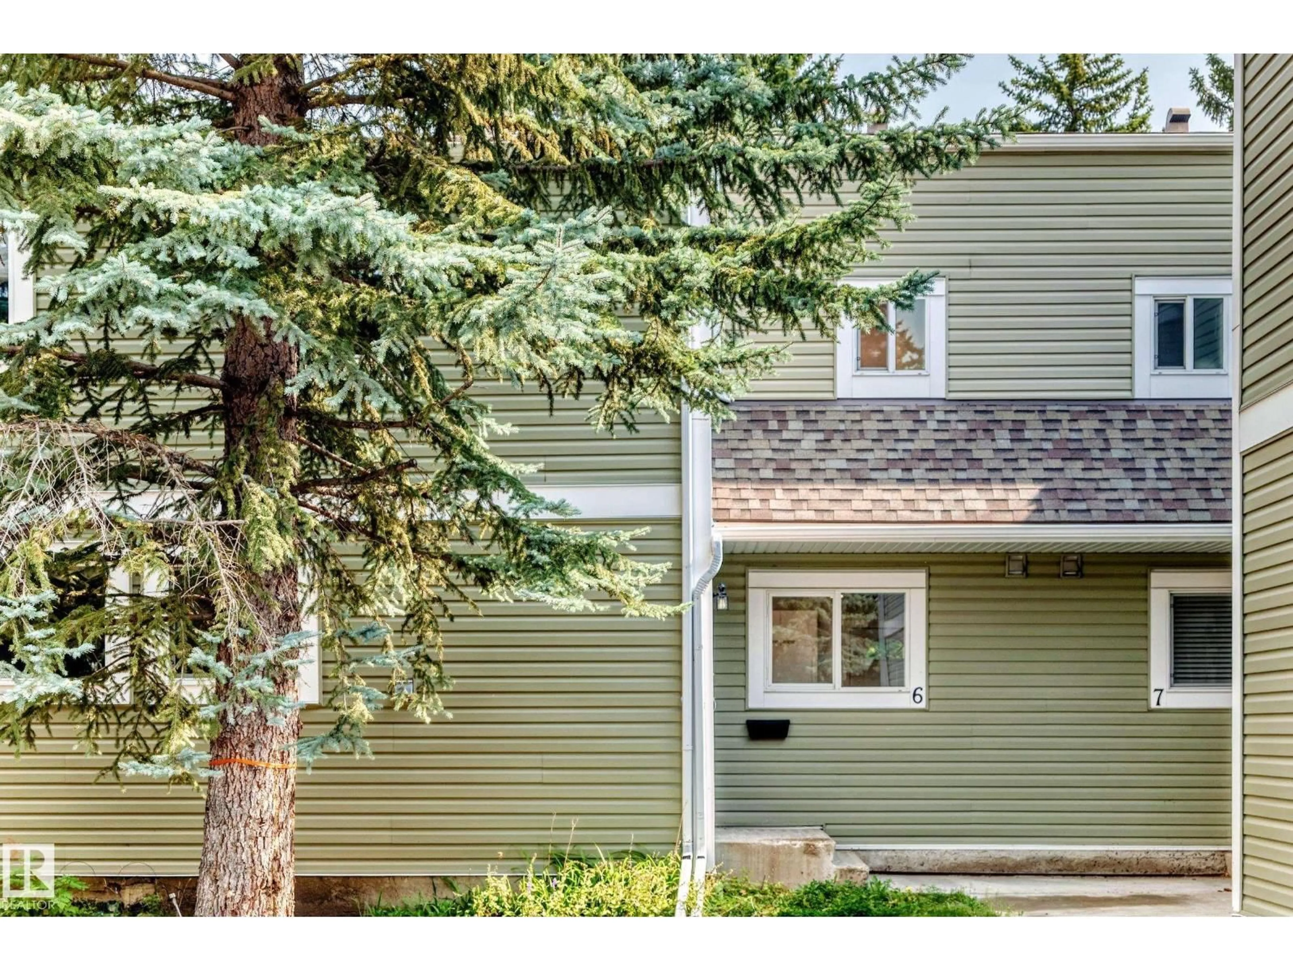
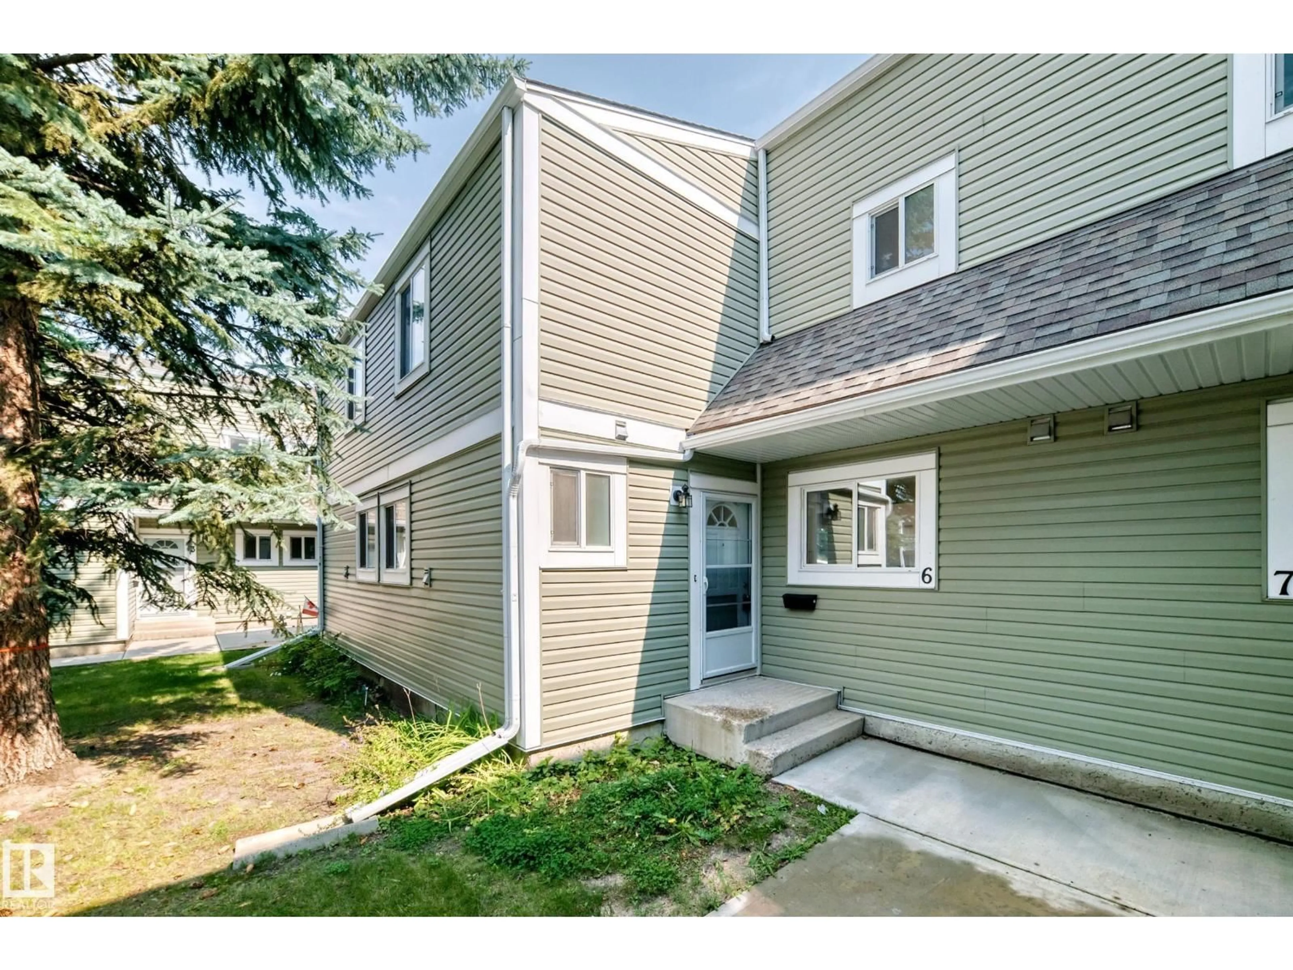
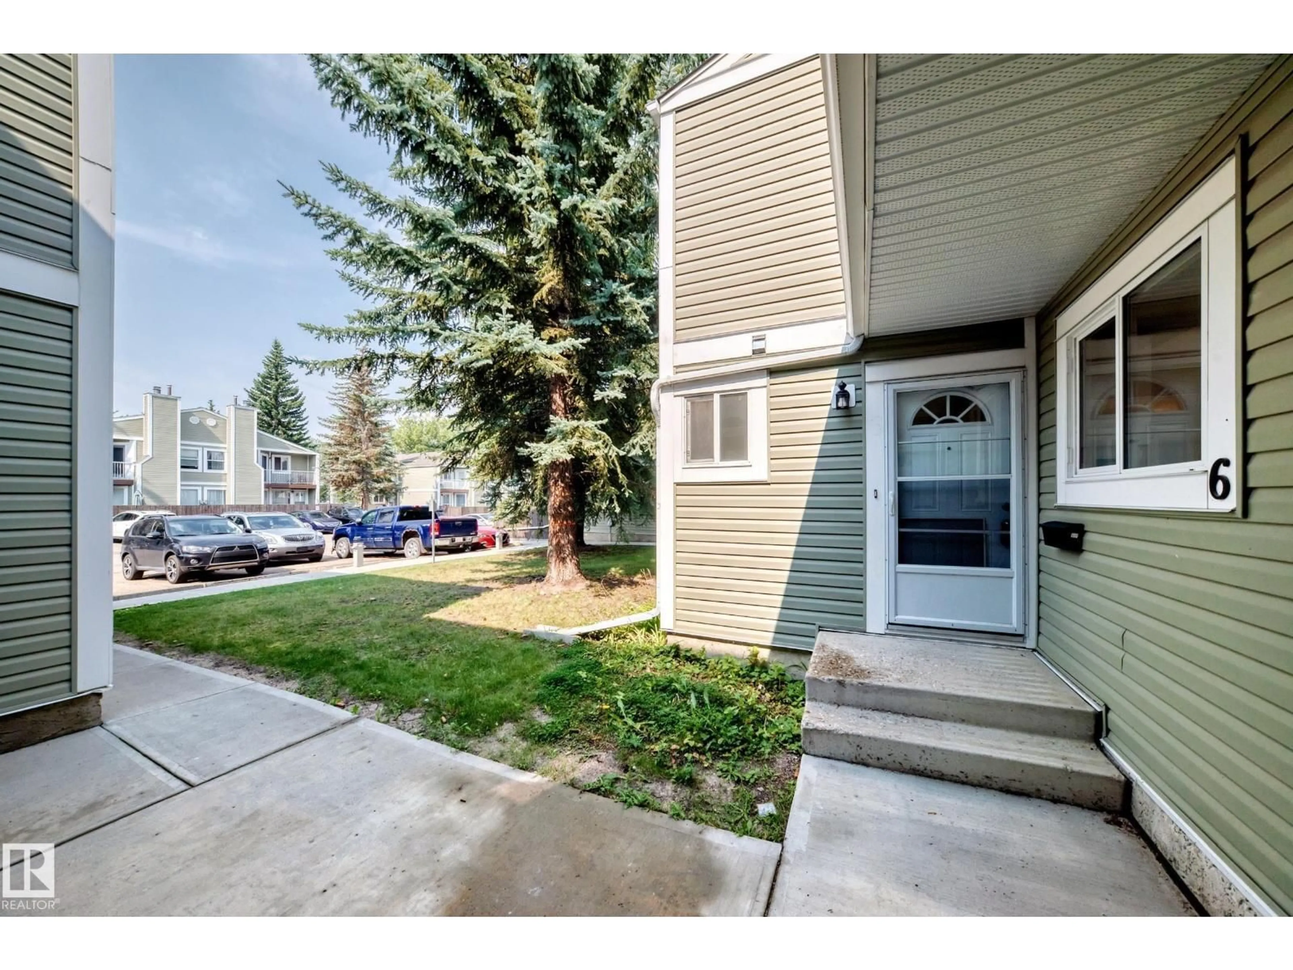
56 days on Market
#6 - 1820 56 ST, Edmonton, Alberta T6L5L4
Condo
3
2 + 1
~1225 sqft
$•••,•••
$219,900Get pre-qualifiedPowered by nesto
Condo
3
2 + 1
~1225 sqft
Contact us about this property
Highlights
Days on market56 days
Estimated valueThis is the price Wahi expects this property to sell for.
The calculation is powered by our Instant Home Value Estimate, which uses current market and property price trends to estimate your home’s value with a 90% accuracy rate.Not available
Price/Sqft$179/sqft
Monthly cost
Open Calculator
Description
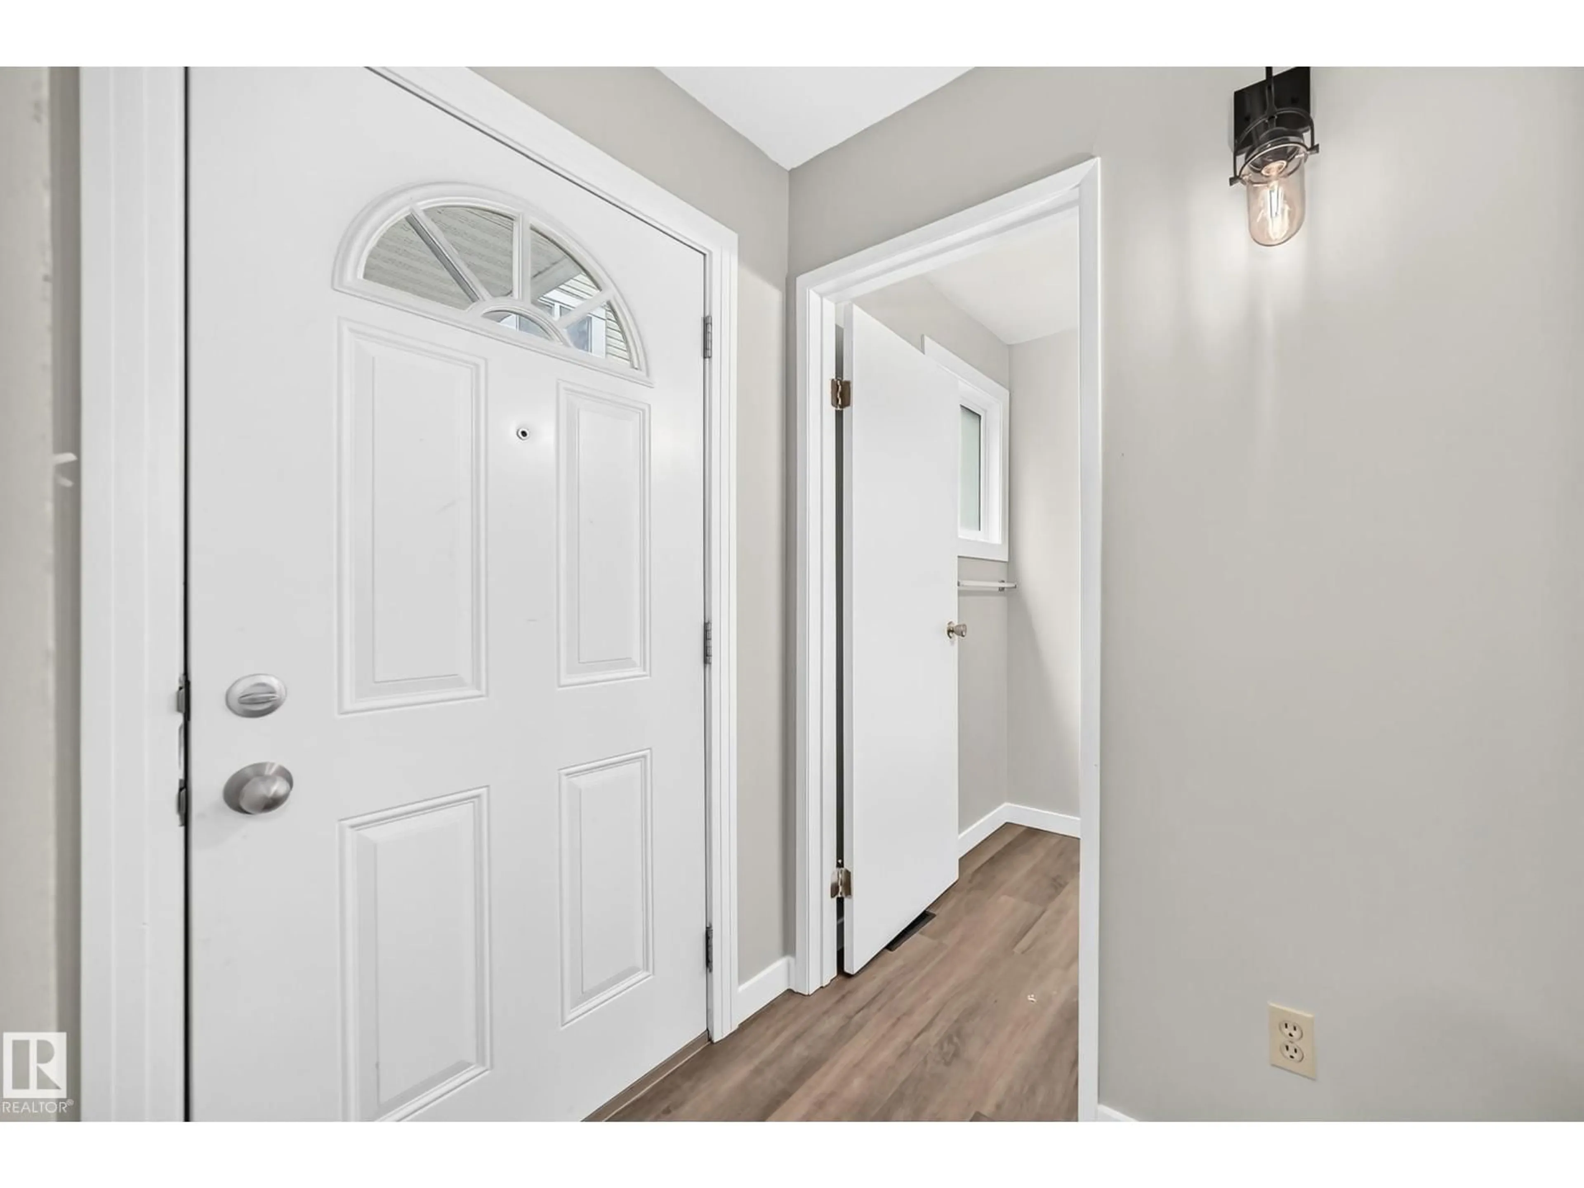
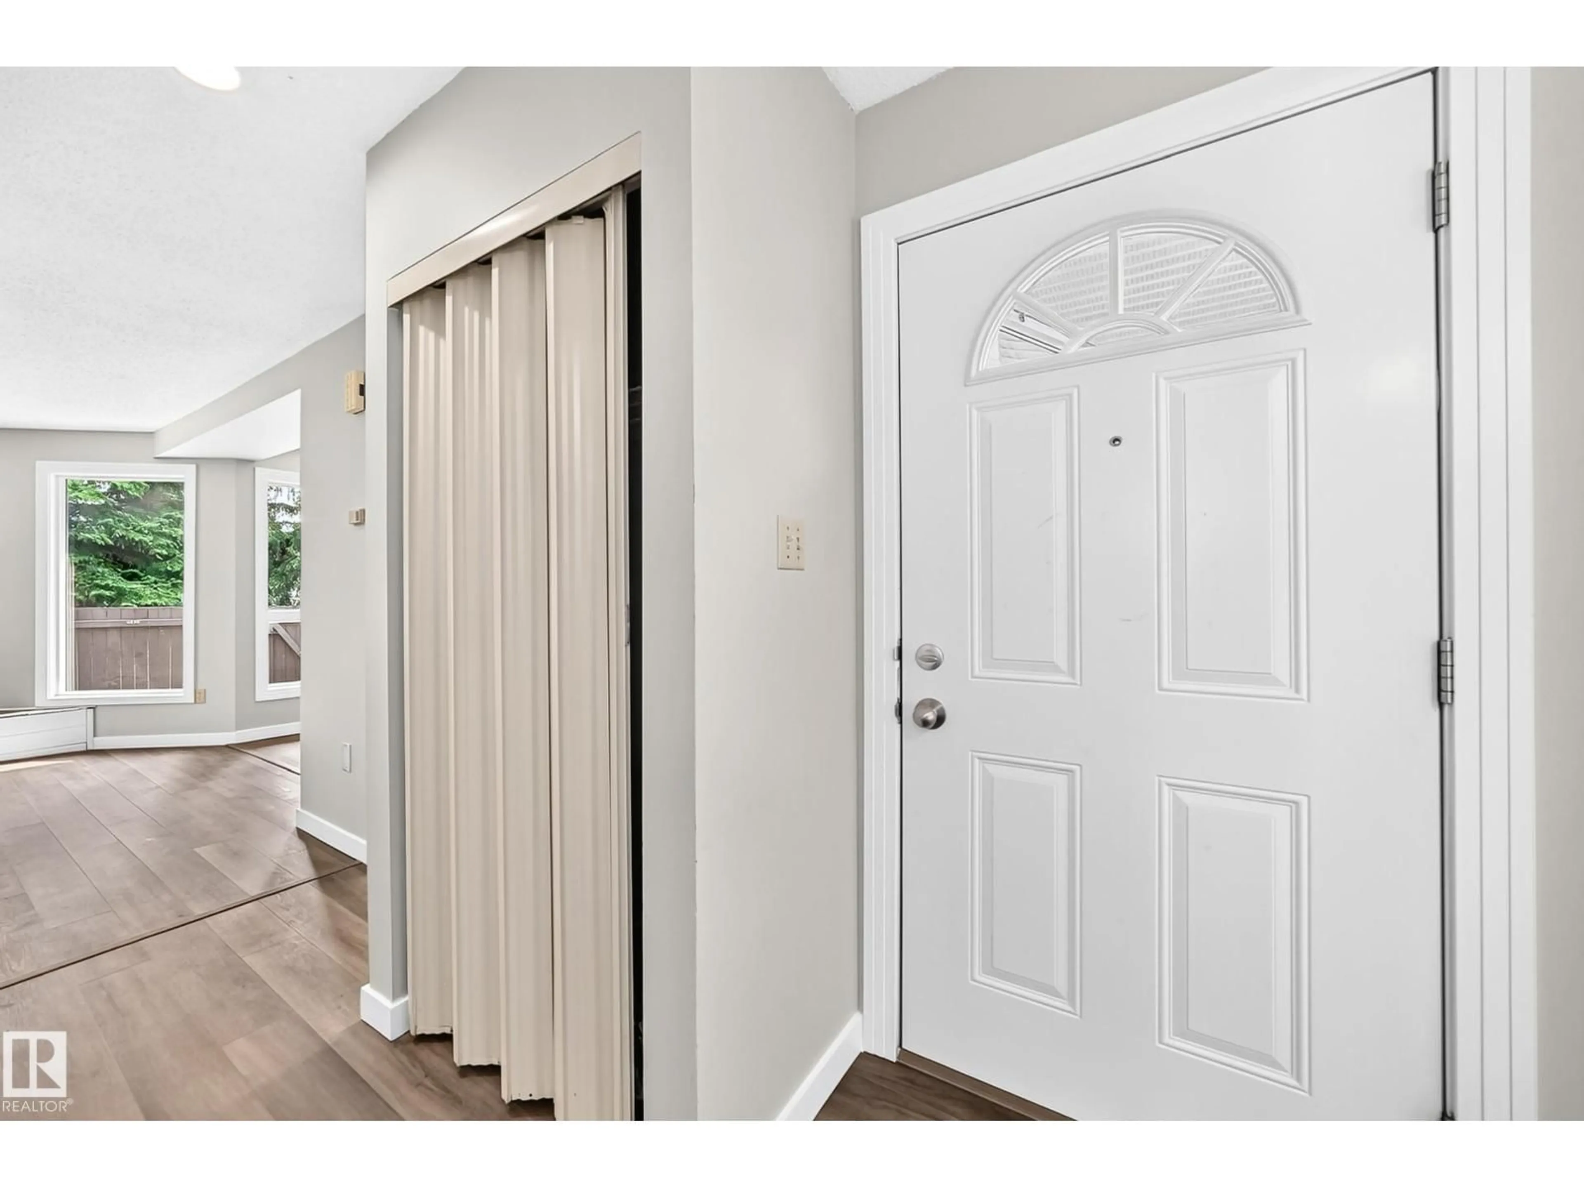
RENOVATED....new vinyl plank floors, new carpet in bedrooms and stairs, Freshly painted walls and ceilings and lighting fixtures. NEW DISHWASHER.. MAIN floor laundry, tandem 2 car parking and Woodside green is a nice safe place to buy and live. Fenced concrete patio backyard backing trees and park! (id:39198)
Property Details
StyleRow / Townhouse
View-
Age of property1981
SqFt~1225 SqFt
Lot Size-
Parking Spaces2
MLS ®NumberE4505413
Community NameMeyokumin
Data SourceCREA
Listing byRoyal Lepage Arteam Realty
Interior
Features
Heating: Forced air
Basement: Unfinished, Full
Main level Floor
Living room
4.16 x 4.25Dining room
2.47 x 2.84Kitchen
2.87 x 2.53Laundry room
2.32 x 2.94Exterior
Parking
Garage spaces -
Garage type -
Total parking spaces 2
Condo Details
2Story
Inclusions
Hydro
Water
Parking
Cable
Heat
Property History
Aug 25, 2026
ListedActive
$219,900
56 days on market 52Listing by crea®
52Property listed by Royal Lepage Arteam Realty, Brokerage

Interested in this property?Get in touch to get the inside scoop.
